Goldwick Crescent
Detached
Full civic number, unit, and postal code revealed after a quick call — privacy by default for sold-comparable data.
List price
$599,900
- Bedrooms
- 5
- Bathrooms
- 3
- Interior
- 1500-2000
- Parking
- 5
MLS® Number
X13745648
Listed by
ROYAL LEPAGE TRILAND REALTY
About this property
Sidesplit 4 · Detached.
Welcome to 93 Goldwick Crescent, a beautifully updated 4-level side split with 3+2 Bedrooms, 3 Full Baths on a 61'x154' private landscaped lot. This move-in-ready home has been extensively renovated from top to bottom, combining modern finishes with thoughtful infrastructure upgrades. The main level features a renovated kitchen (2020), new hardwood flooring (2021), updated bathroom and refreshed interior doors and trim. The lower bedroom features luxury vinyl plank flooring (2024), while the basement level has been newly renovated with plush carpet (2026). All bathrooms have been tastefully renovated between 2021 and 2026, and the laundry room was upgraded in 2024.Major mechanical and exterior improvements make this home truly turnkey. All windows, exterior doors, siding, eavestroughs, soffit and fascia were replaced in 2022. The home features a newer central air conditioner (2022), a rental water heater installed July 2026, 200-amp electrical service in the house and a separate 100-amp service in the detached 1.5-car garage-ideal for future EV charging, pool or hot tub installation and other lifestyle upgrades. Plumbing has been comprehensively updated with new copper supply lines throughout in 2022, new ABS drain piping completed from 2020-2022, and new wiring throughout completed between 2020-2021. The roof is approximately 9 years old. Outside, enjoy the large, private, pool-sized lot with a new concrete driveway and patio (2023) and a spacious custom gazebo built in 2023-perfect for entertaining, relaxing or enjoying summer evenings. With extensive updates already completed, this is an opportunity to simply move in and enjoy!
Property details
The specifics.
- Style
- Sidesplit 4
- Property type
- Detached
- Interior
- 1500-2000
- Lot size
- 61 × 153.8 ft
- Total parking
- 5 spaces
- Rooms
- 11
- Kitchens
- 1
- Days on market
- 5 days
- Major intersection
- Cheapside
- MLS® Number
- X13745648
- Listed by
- ROYAL LEPAGE TRILAND REALTY
- Data source
- Repliers · Powered by TRREB MLS®
TRREB IDX brokerage of record
Features
Construction & systems.
Heating
Forced Air
Air conditioning
Central Air
Basement
Full, Finished
Exterior
Brick, Vinyl Siding
Roof
Asphalt Shingle
Foundation
Poured Concrete
Sewer
Sewer
Bathroom breakdown
By level.
| Level | Count | Pieces |
|---|---|---|
| Second | 1 | 4-piece |
| Lower | 1 | 3-piece |
| Basement | 1 | 3-piece |
Parking
Where the cars go.
- Garage spaces
- 1.5
- Garage type
- Detached
- Driveway spaces
- 4
- Total parking
- 5
Similar properties
You might also like.
 Active30 photos
Brooke-Alvinston · Brooke Alvinston
Centre Street · address on request
$499,900
2 bed · 2 bath · 3 parking · Detached
MLS® X13733922 · View details ↗
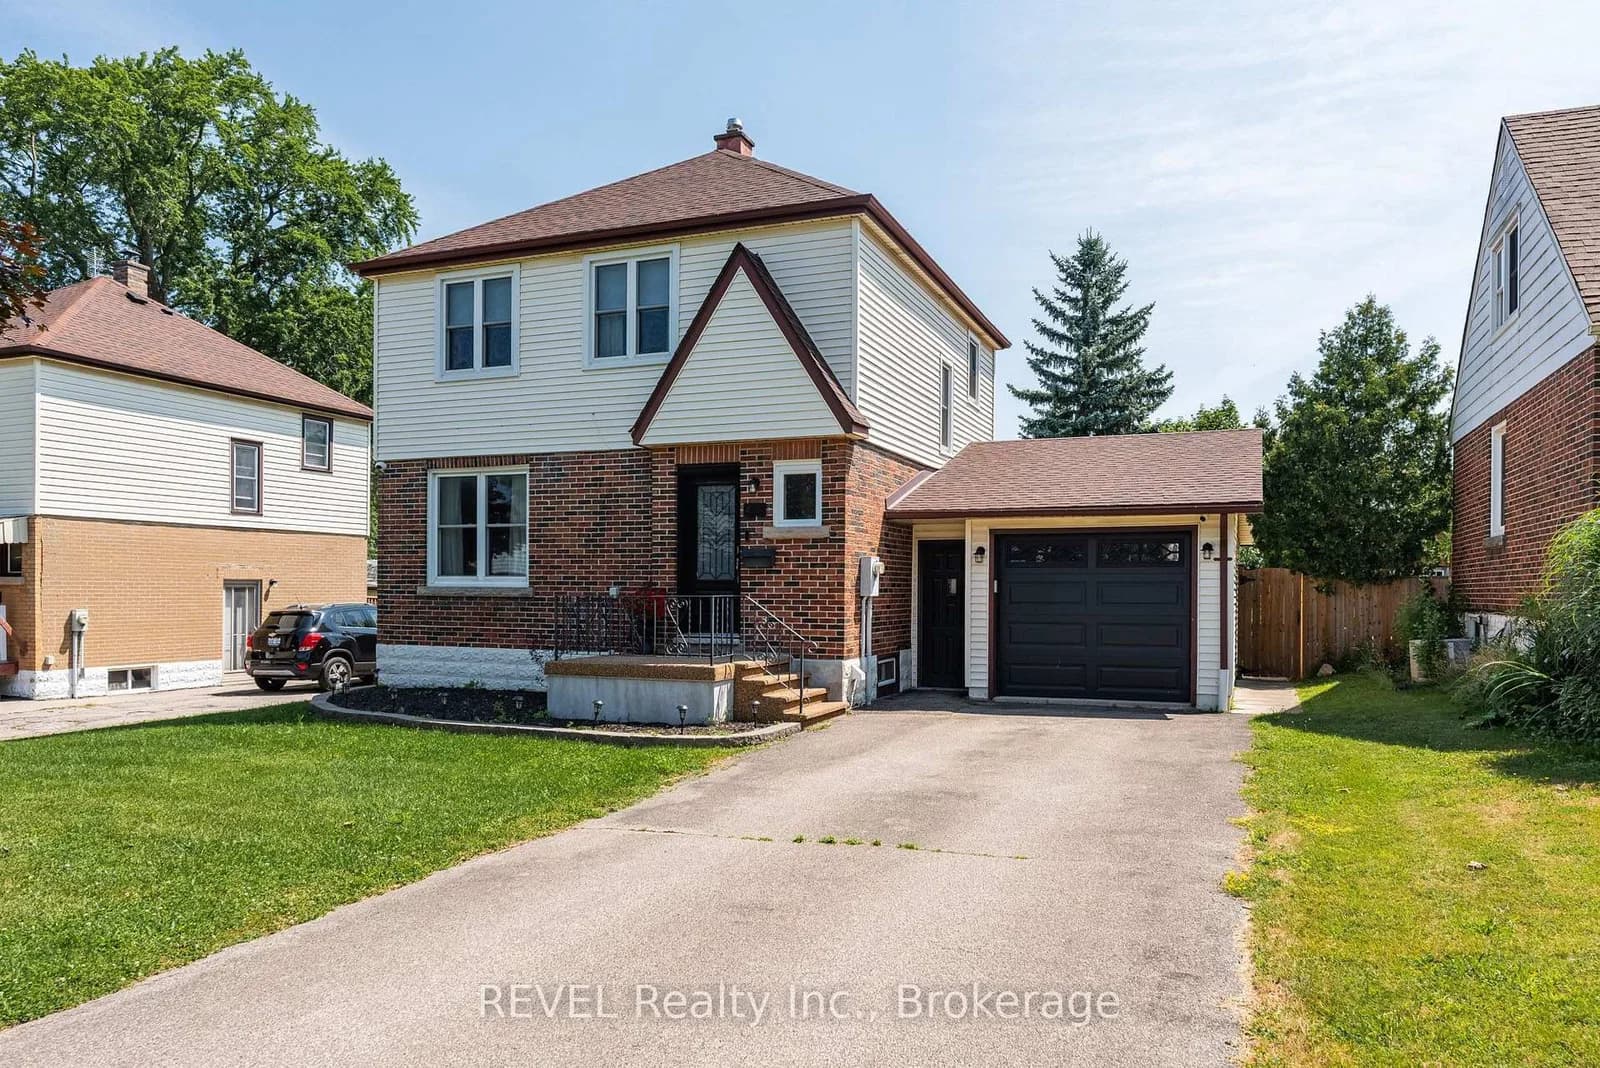 Active41 photos
Niagara Falls · Hospital
Hanan Avenue · address on request
$590,000
3 bed · 2 bath · 4 parking · Detached
MLS® X13751474 · View details ↗
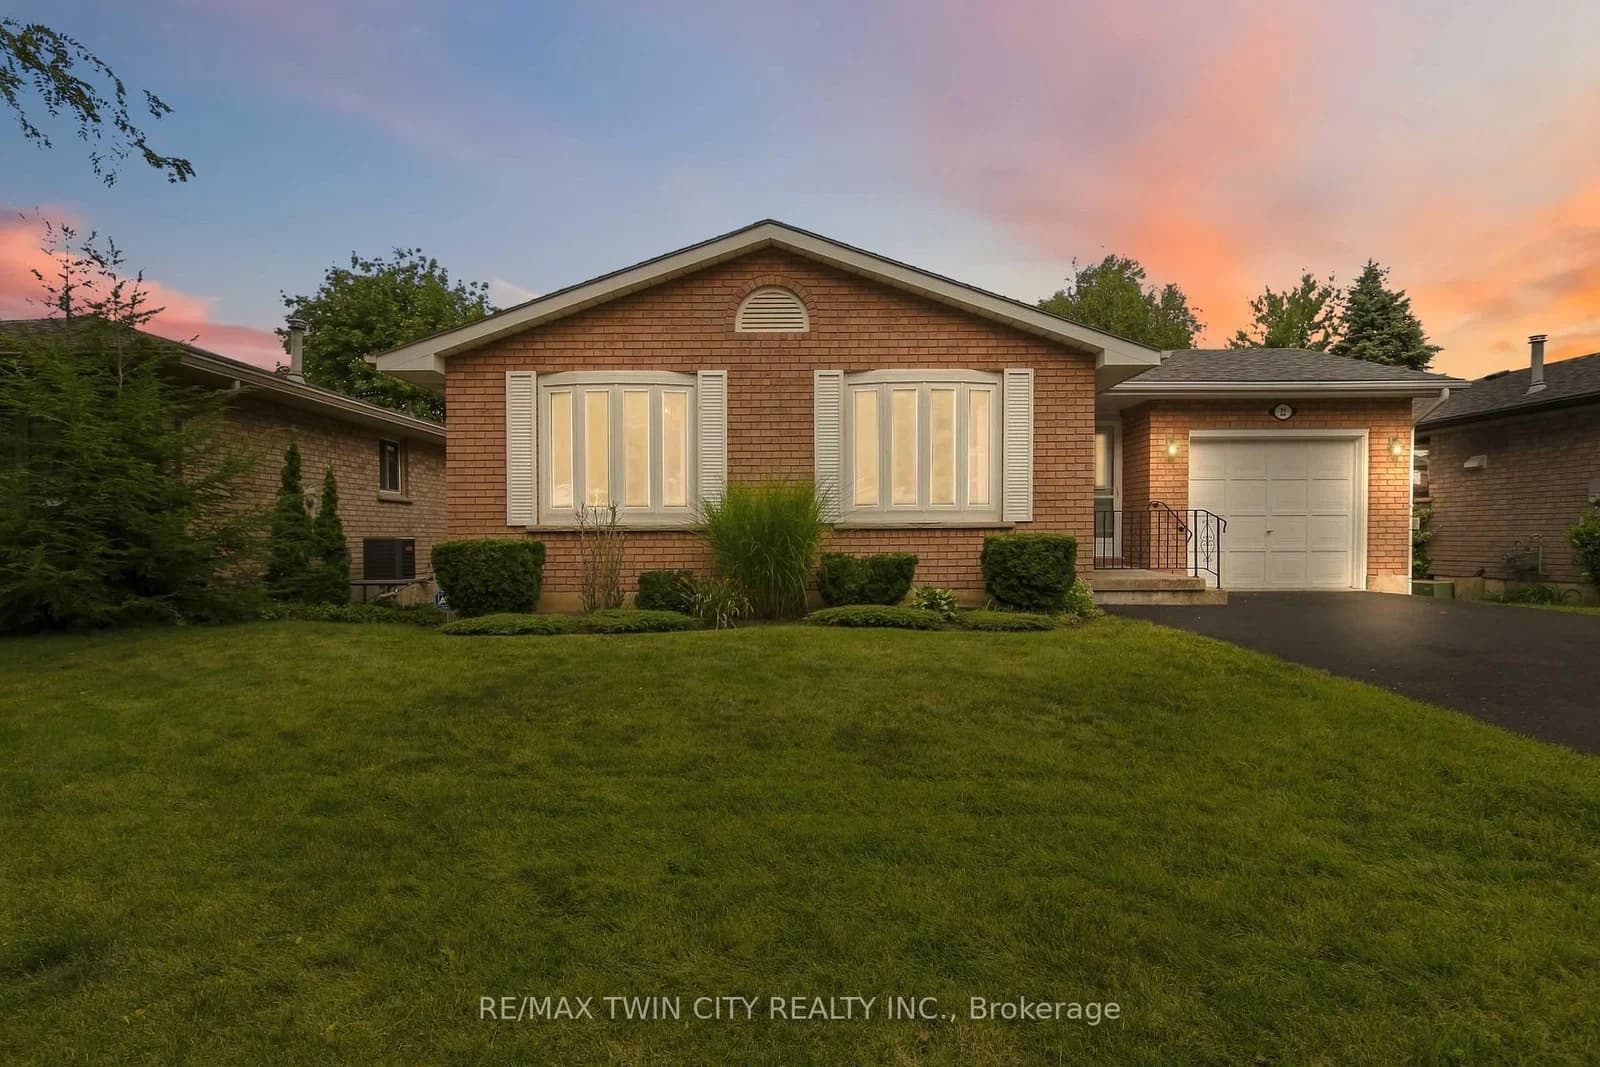 Active39 photos
Brantford
Allensgate Drive · address on request
$719,900
3 bed · 2 bath · 3 parking · Detached
MLS® X13751440 · View details ↗
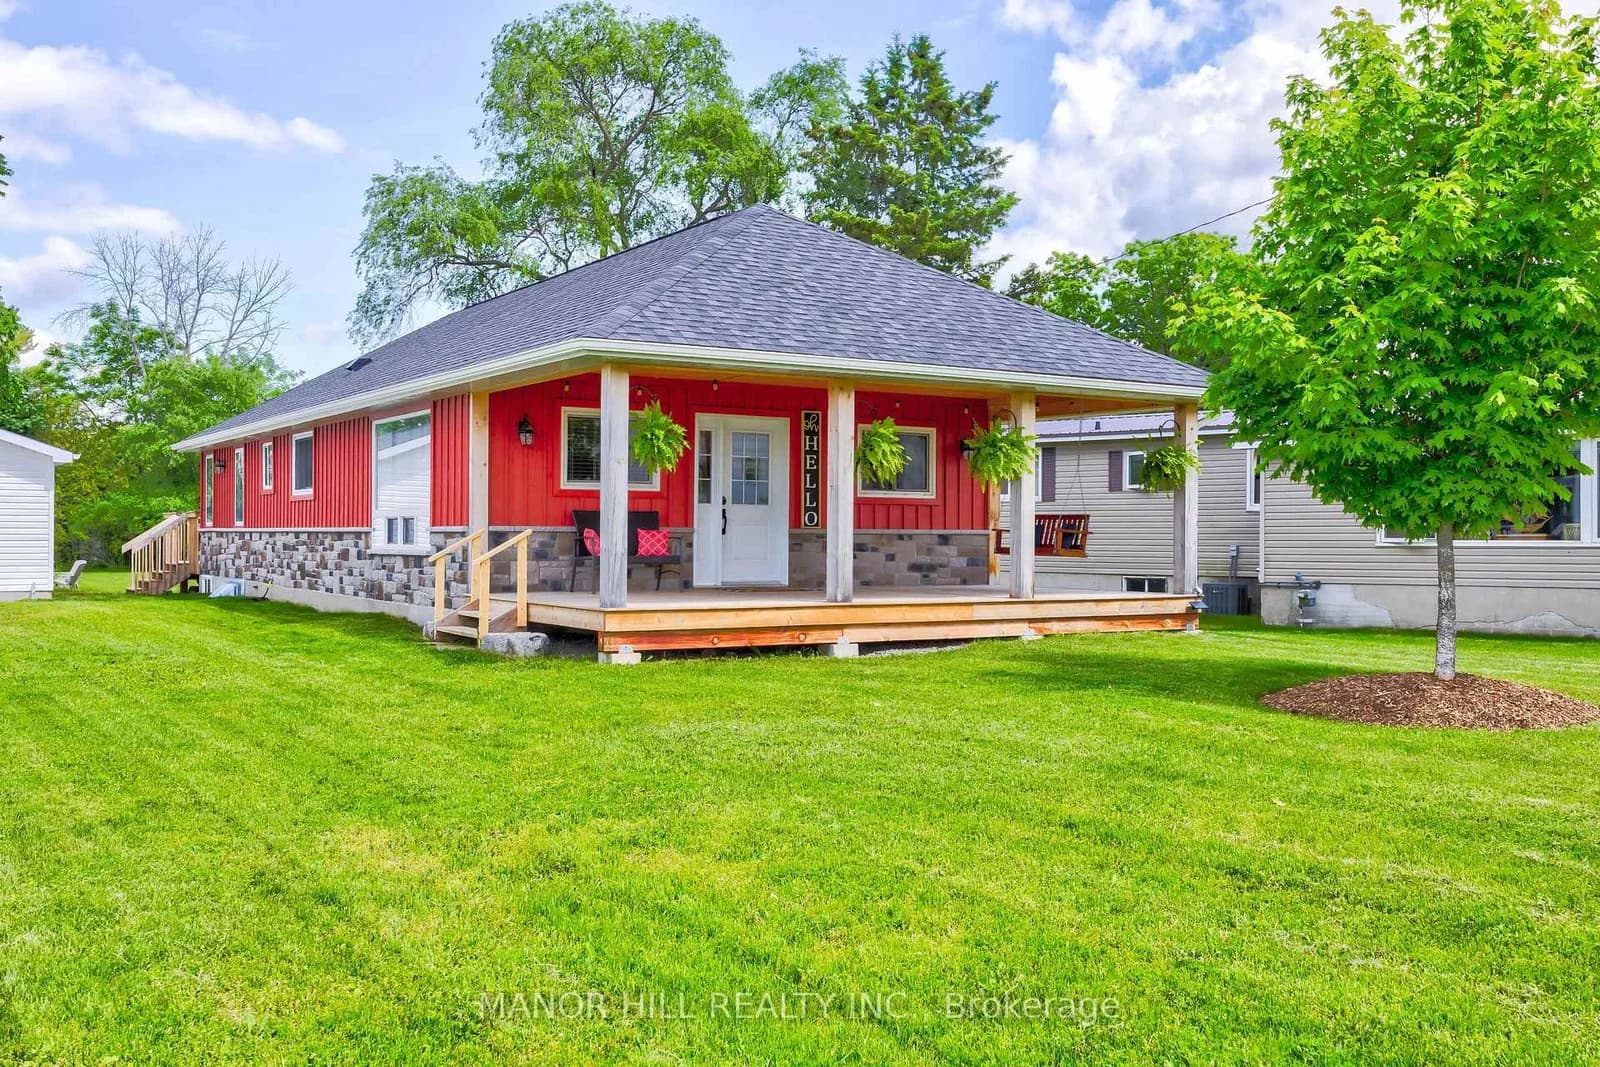 Active35 photos
Kawartha Lakes · Fenelon Falls
West Street · address on request
$698,900
3 bed · 2 bath · 7 parking · Detached
MLS® X13751434 · View details ↗
Listing attribution
Listed by
ROYAL LEPAGE TRILAND REALTY
REALTOR® & MLS® are trademarks of the Canadian Real Estate Association — used under licence. Information herein is from sources deemed reliable but not guaranteed. Not intended to solicit clients already under contract.
Explore the GTA
Looking somewhere else in the GTA?
Browse our area pages for neighbourhood-level data, recent sold comps, and a local read on every part of the Greater Toronto Area.