Elmira Drive
Detached
Full civic number, unit, and postal code revealed after a quick call — privacy by default for sold-comparable data.
List price
$625,000
- Bedrooms
- 3
- Bathrooms
- 2
- Interior
- 700-1100
- Parking
- 3
MLS® Number
X13745458
Listed by
ROYAL LEPAGE INTEGRITY REALTY
About this property
Bungalow · Detached.
Welcome to this renovated 3-bedroom bungalow in the mature and quiet neighbourhood of Parkway Park. As you step inside, you're welcomed by a bright and inviting living room featuring beautiful hardwood flooring, a large front window and a cozy gas fireplace. From here, the home flows naturally into the separate dining room, creating an ideal space for family dinners and entertaining. Continue into the fully renovated kitchen, where stylish finishes, stainless steel appliances, generous cabinetry and a breakfast nook overlooking the backyard create a warm and functional heart of the home. Down the hall, three well-sized bedrooms provide comfortable living space, including a spacious primary bedroom with a walk-in closet. A fully updated family bathroom completes the main level. The lower level offers even more room to enjoy, with a spacious recreation room featuring a decorative brick fireplace , a powder room, laundry and plenty of storage. With a separate rear entrance, this home also offers exciting flexibility for multigenerational living or potential Secondary Dwelling Unit (SDU). Step outside to discover a generous backyard with room for outdoor dining, entertaining and gardening, along with a large utility shed for additional storage. The expansive front yard adds to the home's curb appeal, while the extended driveway provides ample parking. Thoughtfully renovated and move-in ready, this home combines comfortable everyday living with exciting future potential. Located close to parks, schools, shopping, public transit and everyday amenities.
Property details
The specifics.
- Style
- Bungalow
- Property type
- Detached
- Interior
- 700-1100
- Lot size
- 41.84 × 100 ft
- Total parking
- 3 spaces
- Rooms
- 6
- Kitchens
- 1
- Days on market
- 5 days
- Major intersection
- Cobden Rd/Elmira Dr.
- MLS® Number
- X13745458
- Listed by
- ROYAL LEPAGE INTEGRITY REALTY
- Data source
- Repliers · Powered by TRREB MLS®
TRREB IDX brokerage of record
Features
Construction & systems.
Heating
Forced Air
Air conditioning
Central Air
Basement
Full, Finished
Exterior
Brick
Roof
Asphalt Shingle
Foundation
Block
Sewer
Sewer
Bathroom breakdown
By level.
| Level | Count | Pieces |
|---|---|---|
| Main | 1 | 3-piece |
| Basement | 1 | 2-piece |
Parking
Where the cars go.
- Driveway spaces
- 3
- Total parking
- 3
Similar properties
You might also like.
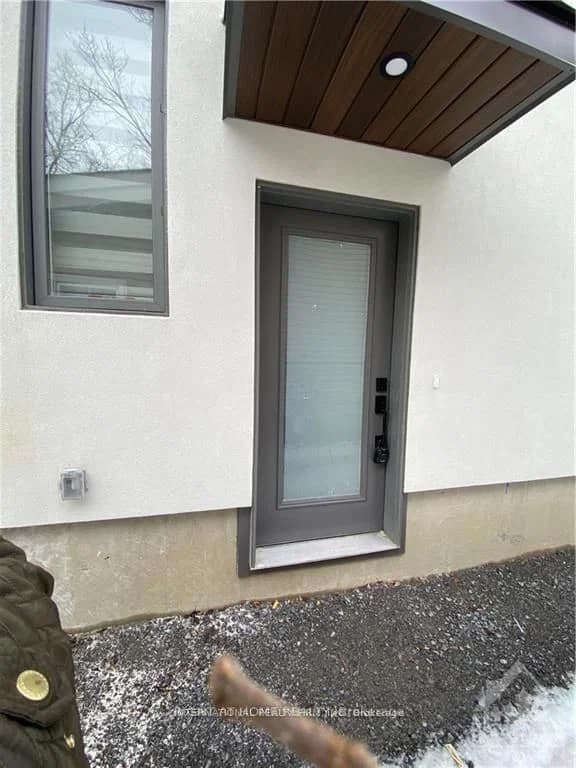 Active13 photos
Ottawa · Britannia
Boyce Avenue · address on request
$2,500
3 bed · 2 bath · 1 parking · Detached
MLS® X13751248 · View details ↗
 Active30 photos
Brooke-Alvinston · Brooke Alvinston
Centre Street · address on request
$499,900
2 bed · 2 bath · 3 parking · Detached
MLS® X13733922 · View details ↗
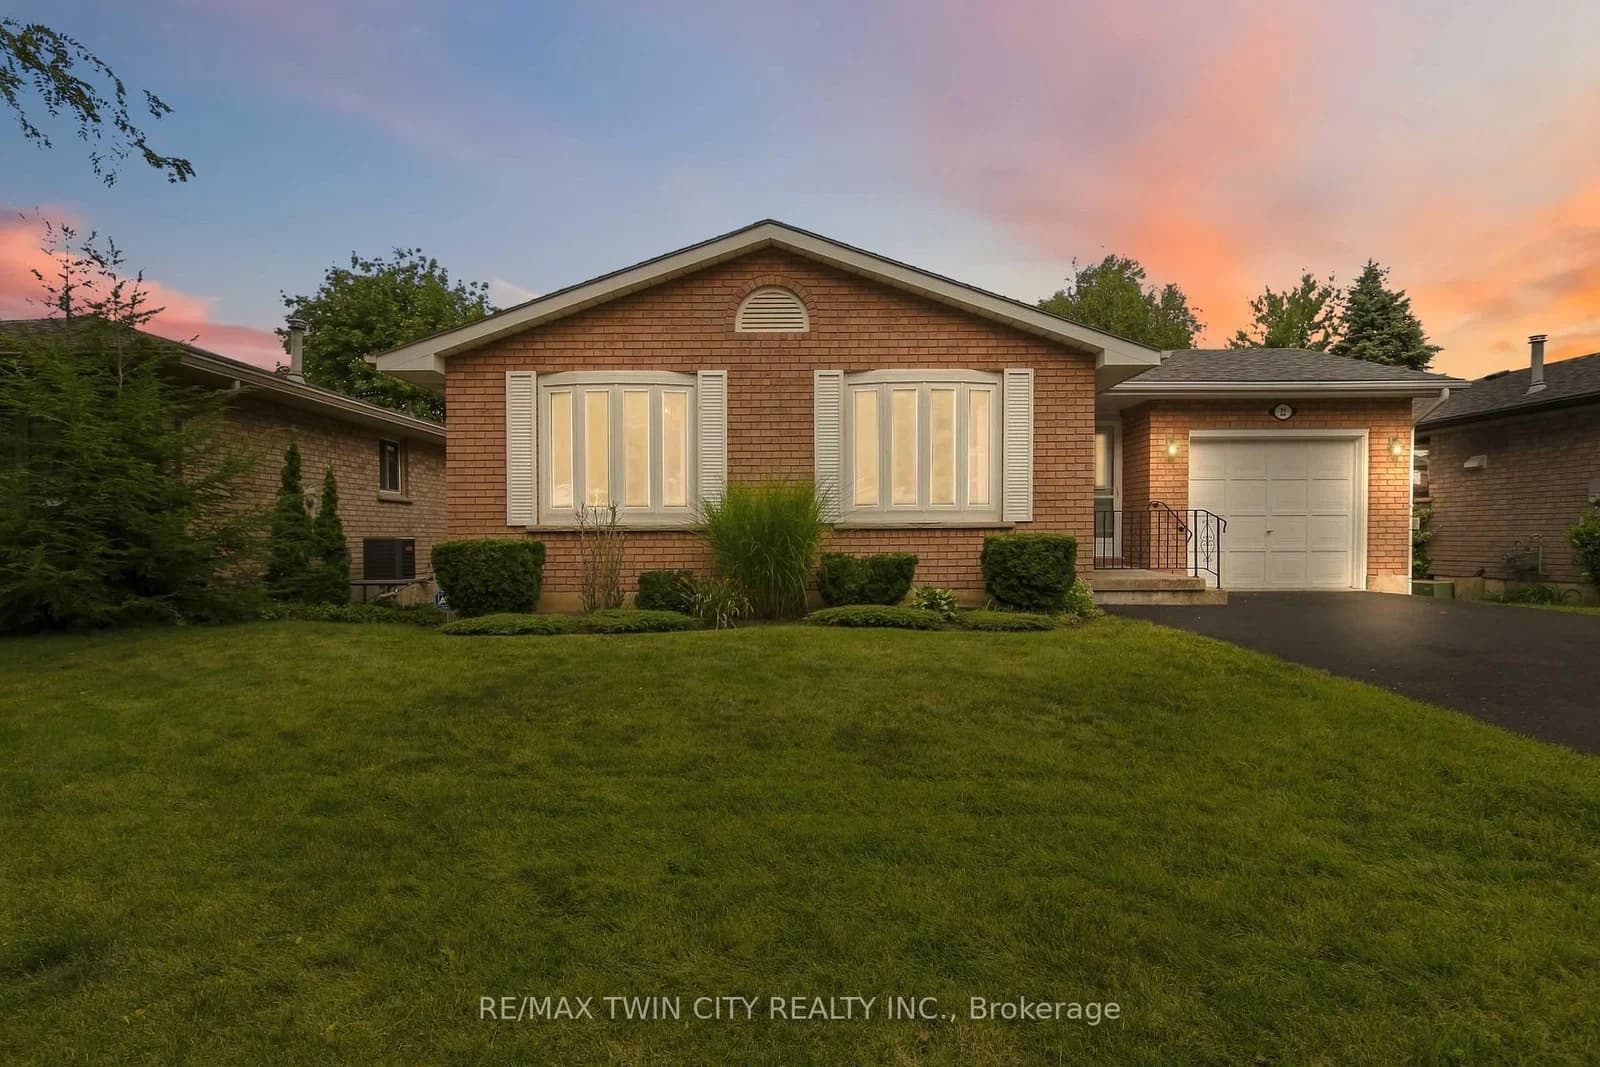 Active39 photos
Brantford
Allensgate Drive · address on request
$719,900
3 bed · 2 bath · 3 parking · Detached
MLS® X13751440 · View details ↗
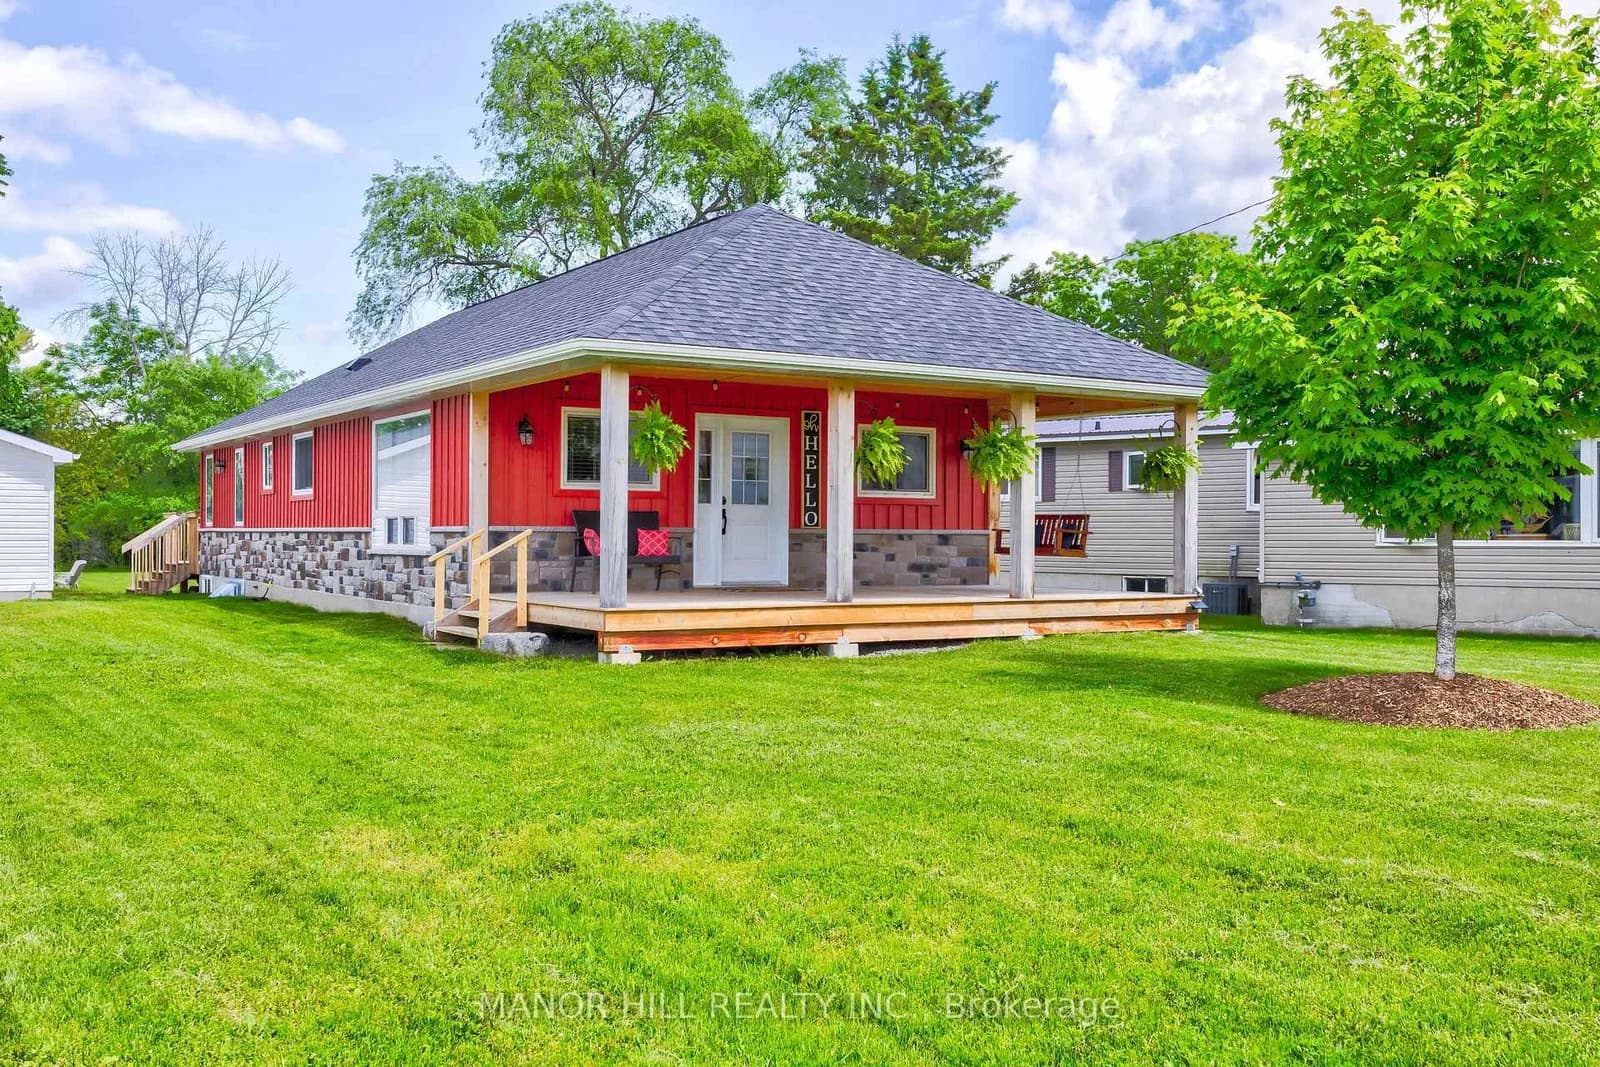 Active35 photos
Kawartha Lakes · Fenelon Falls
West Street · address on request
$698,900
3 bed · 2 bath · 7 parking · Detached
MLS® X13751434 · View details ↗
Listing attribution
Listed by
ROYAL LEPAGE INTEGRITY REALTY
REALTOR® & MLS® are trademarks of the Canadian Real Estate Association — used under licence. Information herein is from sources deemed reliable but not guaranteed. Not intended to solicit clients already under contract.
Explore the GTA
Looking somewhere else in the GTA?
Browse our area pages for neighbourhood-level data, recent sold comps, and a local read on every part of the Greater Toronto Area.