Fiddlehead Place
Detached
Full civic number, unit, and postal code revealed after a quick call — privacy by default for sold-comparable data.
List price
$799,999
- Bedrooms
- 3
- Bathrooms
- 3
- Interior
- 1500-2000
- Parking
- 4
MLS® Number
X13744064
Listed by
ROYAL LEPAGE TRILAND REALTY
About this property
Bungalow · Detached.
Tucked onto a quiet cul-de-sac in North London, this three-bedroom ranch delivers the ease of one-floor living with a bright, fully finished walk-out below. Sunlight pours through generous windows dressed in California shutters, filling an open-concept living and dining area crowned by a vaulted ceiling and anchored by a gas fireplace. Hardwood and tile run throughout the main floor - completely carpet-free. The updated kitchen pairs granite counters and a working peninsula with stainless steel appliances and a stylish backsplash. A patio door opens straight onto the deck, putting the barbecue a few steps from the stove. The primary bedroom offers a walk-in closet and a three-piece ensuite with granite-topped vanity, and the main four-piece bath carries the same finish. Downstairs lives like a second home. Grade-level walk-out access and oversized windows keep it bright, and the layout includes a wide-open living area, a full second kitchen, and a three-piece bath - flexible space for a home office, a rec room, or an in-law suite. Outside, a fully fenced yard framed by mature evergreens holds its privacy and colour year-round. A deck, a large patio, raised garden beds, and a storage shed round out the property. Quiet street, move-in ready, and rare flexibility below grade.
Property details
The specifics.
- Style
- Bungalow
- Property type
- Detached
- Age of property
- 16-30
- Interior
- 1500-2000
- Lot size
- 55.96 × 110.7 ft
- Total parking
- 4 spaces
- Rooms
- 7
- Kitchens
- 2
- Days on market
- 5 days
- Major intersection
- FANSHAWE PARK RD & LOUISE BLVD
- MLS® Number
- X13744064
- Listed by
- ROYAL LEPAGE TRILAND REALTY
- Data source
- Repliers · Powered by TRREB MLS®
TRREB IDX brokerage of record
Features
Construction & systems.
Heating
Forced Air
Air conditioning
Central Air
Basement
Apartment, Finished with Walk-Out
Exterior
Brick
Roof
Asphalt Shingle
Foundation
Concrete
Sewer
Sewer
Bathroom breakdown
By level.
| Level | Count | Pieces |
|---|---|---|
| Main | 1 | 3-piece |
| Main | 1 | 4-piece |
| Basement | 1 | 3-piece |
Parking
Where the cars go.
- Garage spaces
- 2
- Garage type
- Attached
- Driveway spaces
- 2
- Driveway type
- Private
- Total parking
- 4
Similar properties
You might also like.
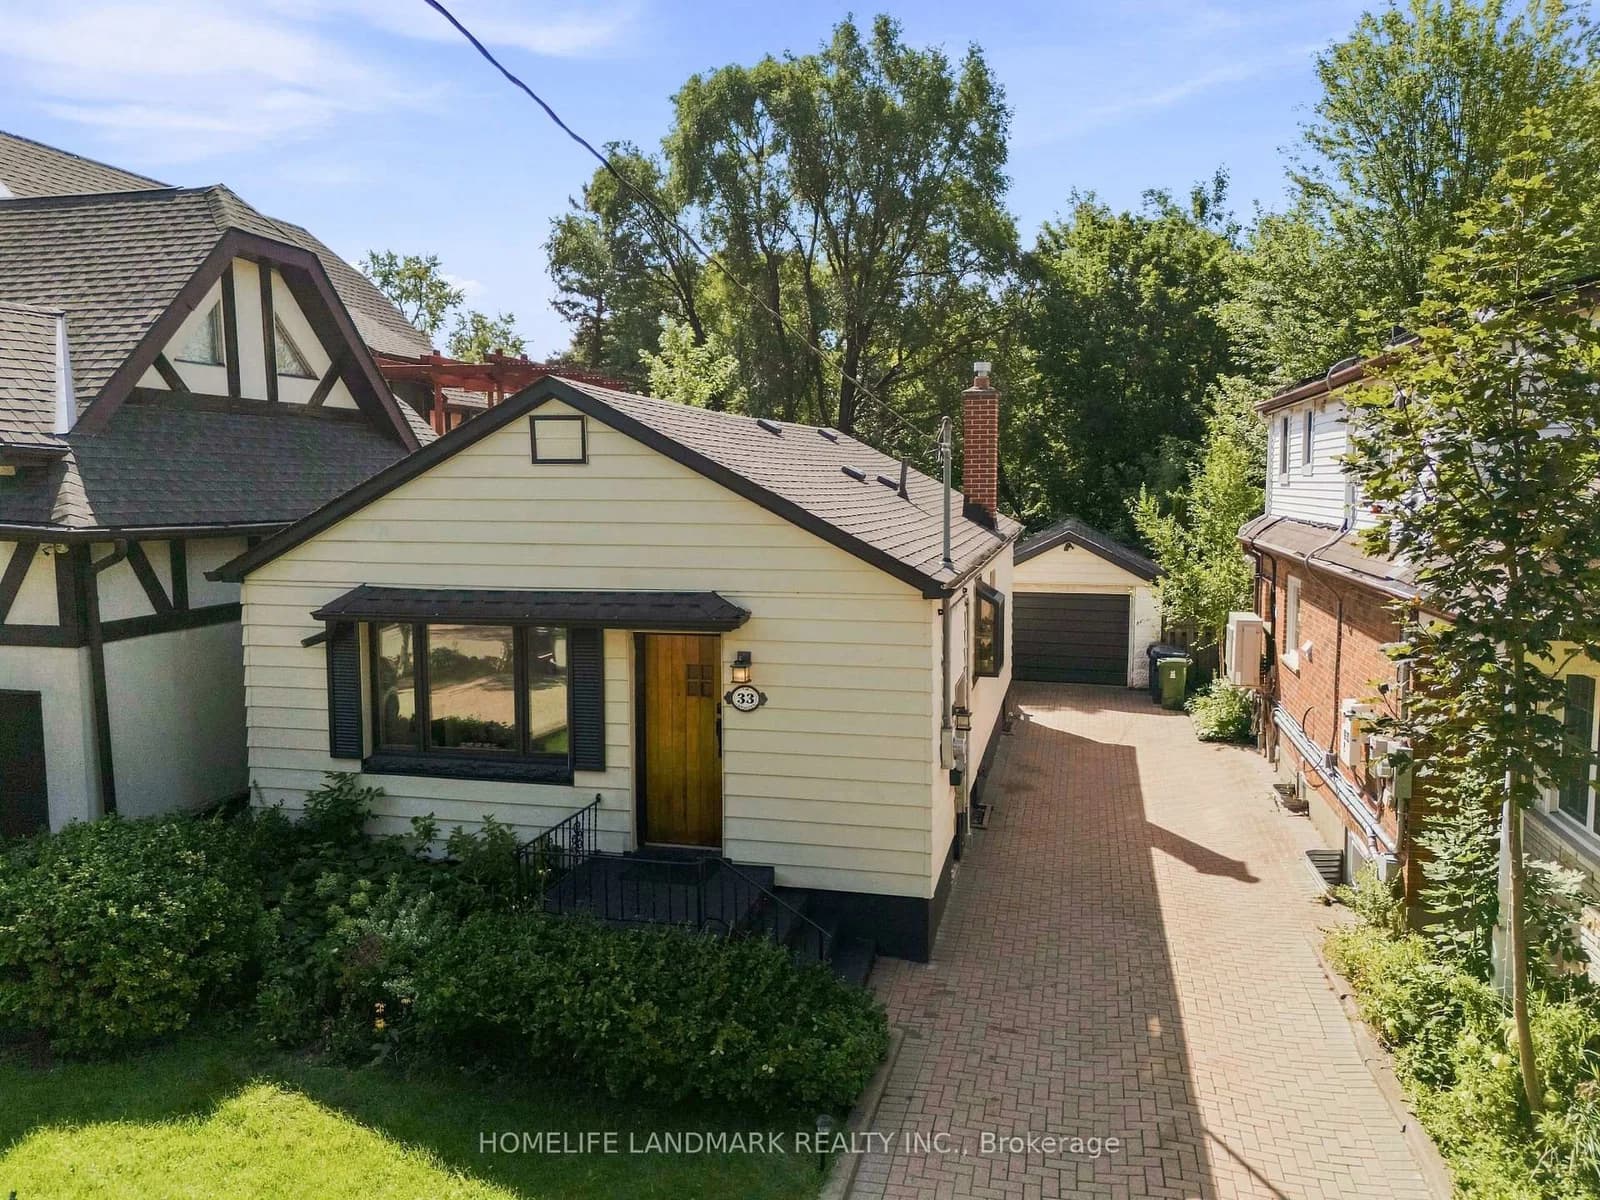 Active33 photos
Toronto · Long Branch
Ash Crescent · address on request
$997,000
4 bed · 2 bath · 6 parking · Detached
MLS® W13751378 · View details ↗
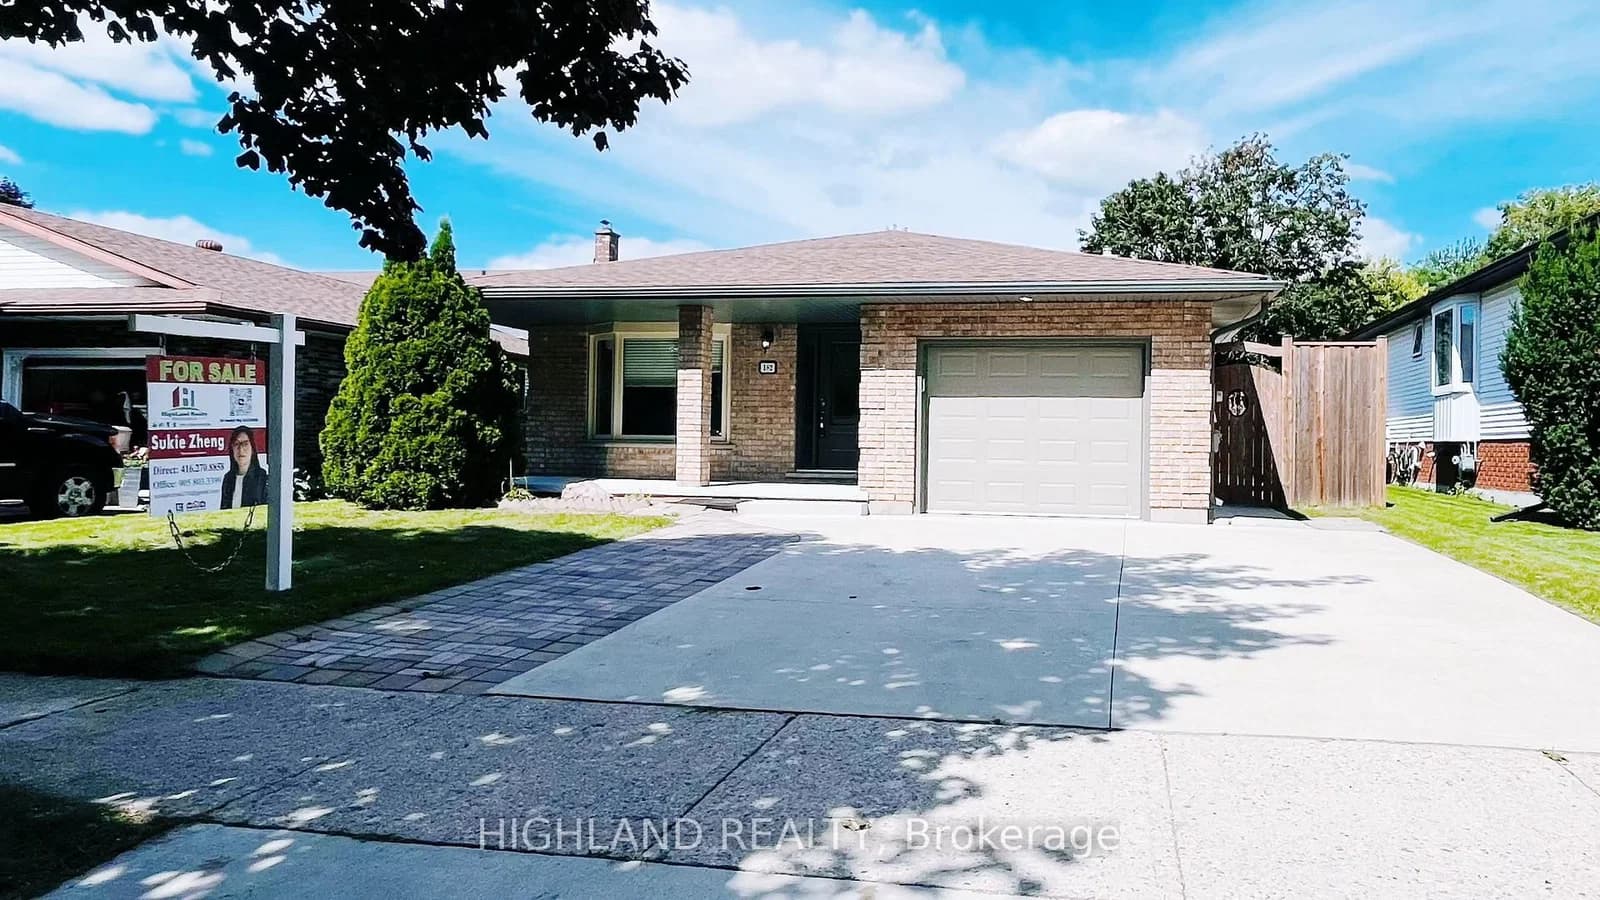 Active29 photos
Waterloo
Foxhunt Road · address on request
$865,900
5 bed · 4 bath · 4 parking · Detached
MLS® X13751304 · View details ↗
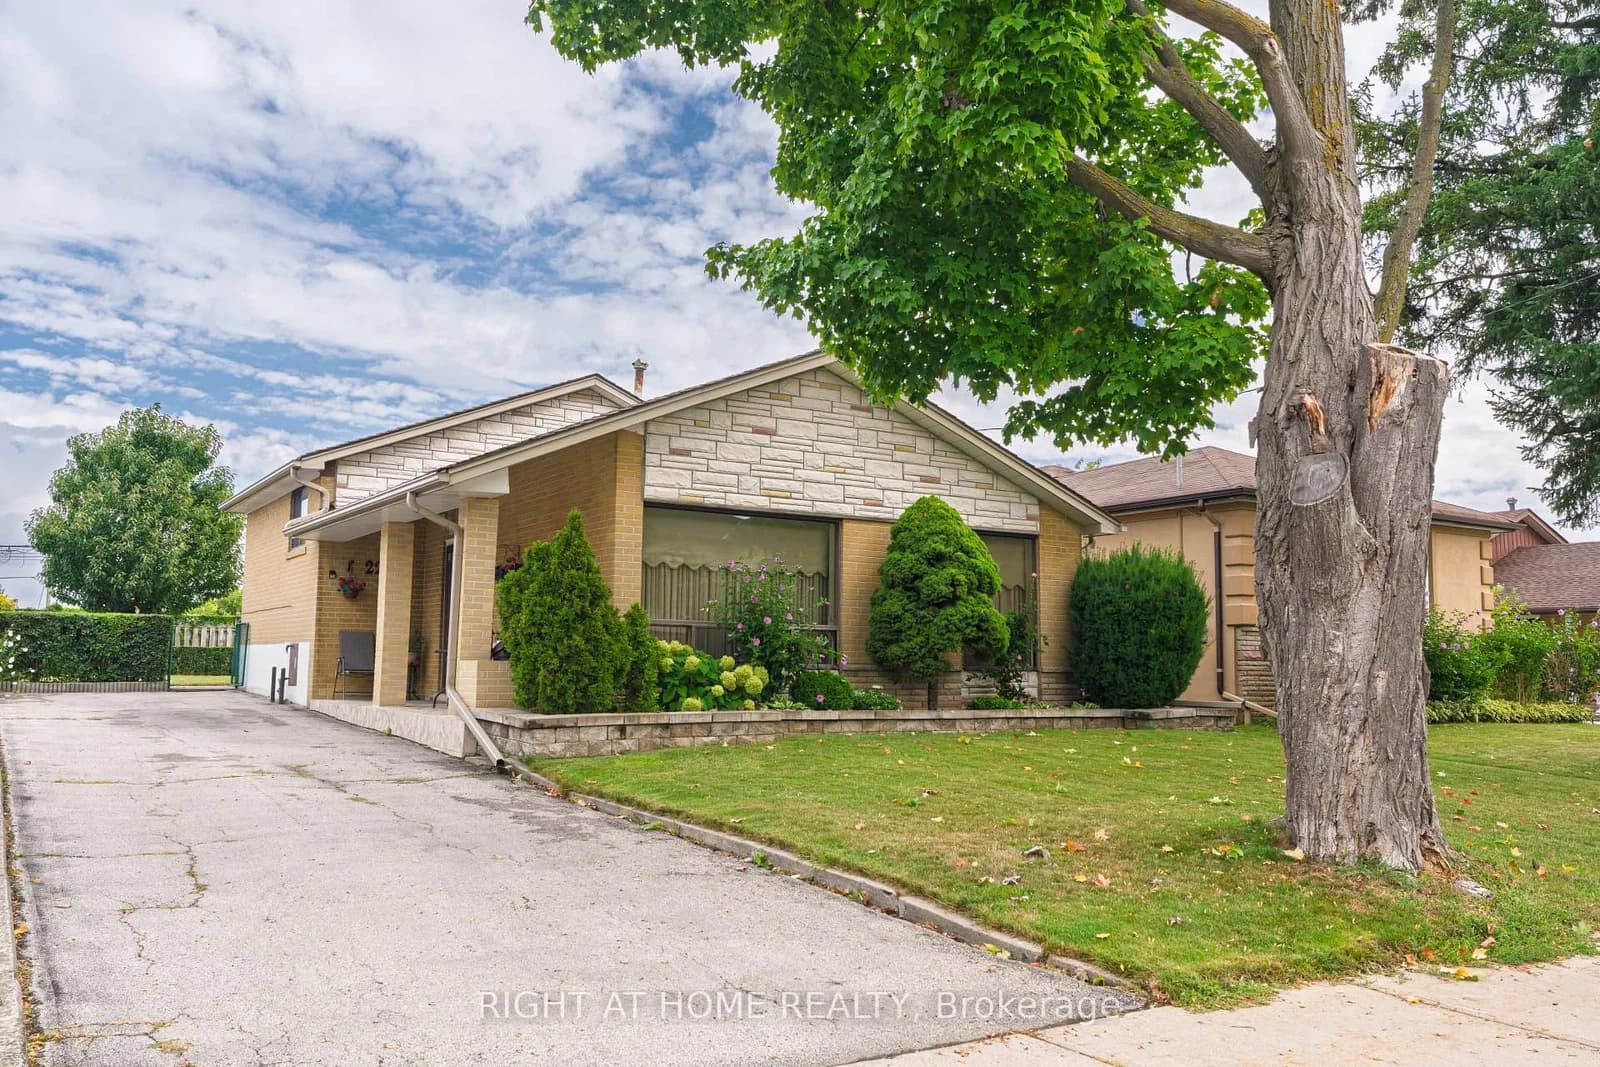 Active28 photos
Toronto · Thistletown-Beaumonde Heights
Monterrey Drive · address on request
$749,900
3 bed · 1 bath · 3 parking · Detached
MLS® W13751278 · View details ↗
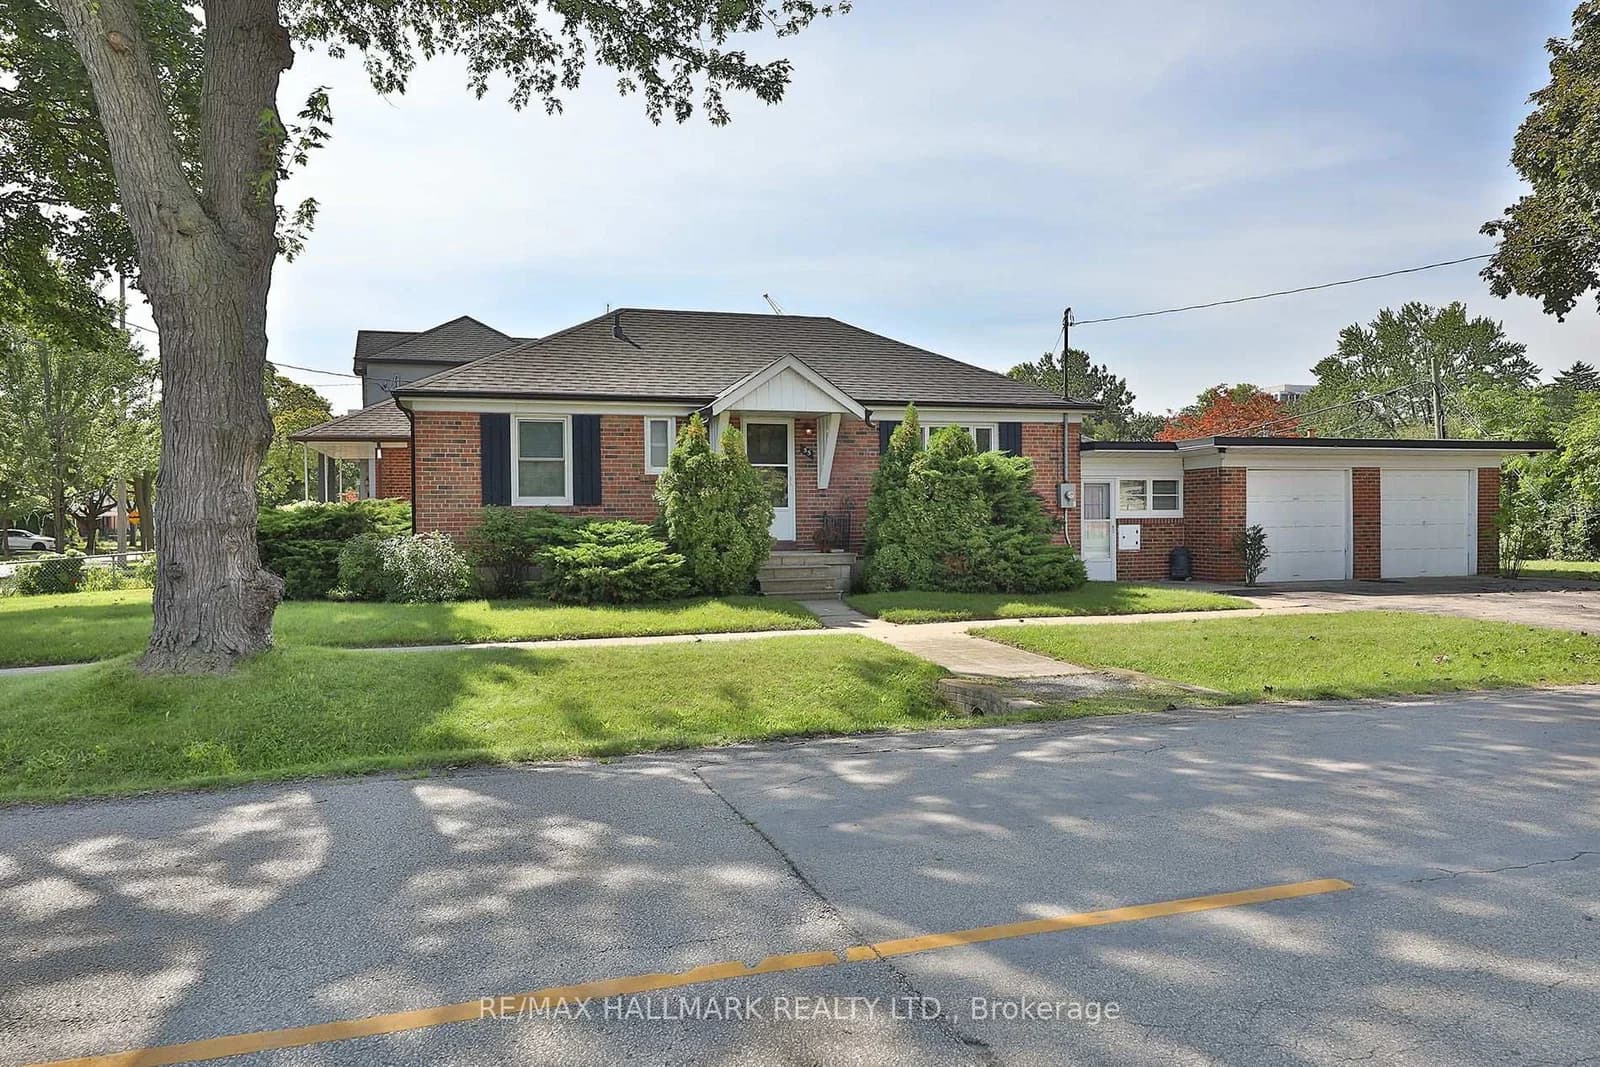 Active34 photos
Toronto · Stonegate-Queensway
Athol Avenue · address on request
$999,900
3 bed · 2 bath · 4 parking · Detached
MLS® W13751264 · View details ↗
Listing attribution
Listed by
ROYAL LEPAGE TRILAND REALTY
REALTOR® & MLS® are trademarks of the Canadian Real Estate Association — used under licence. Information herein is from sources deemed reliable but not guaranteed. Not intended to solicit clients already under contract.
Explore the GTA
Looking somewhere else in the GTA?
Browse our area pages for neighbourhood-level data, recent sold comps, and a local read on every part of the Greater Toronto Area.