Kiln Lane
Att/Row/Townhouse
Full civic number, unit, and postal code revealed after a quick call — privacy by default for sold-comparable data.
List price
$488,200
- Bedrooms
- 4
- Bathrooms
- 3
- Interior
- 1100-1500
- Parking
- 3
MLS® Number
X13743940
Listed by
CENTURY 21 HERITAGE HOUSE LTD
About this property
2-Storey · Att/Row/Townhouse.
Welcome to 25 Kiln Lane, a fully electric, net-zero-ready townhome designed to offer exceptional comfort, energy efficiency, and improved indoor air quality. This beautifully finished home features 3 bedrooms, 2.5 bathrooms, and 1,813 sq. ft. of total finished living space, including a fully finished basement. The open-concept main floor offers a stylish kitchen complete with quartz countertops, soft-close cabinetry, and included appliances. Luxury vinyl flooring and contemporary finishes extend throughout the home, creating a modern and inviting atmosphere. Step outside to enjoy the included deck and landscaping package, perfect for relaxing or entertaining. Situated in the desirable Miller's Pond community, this home provides convenient access to parks, walking trails, schools, shopping, the Doug Tarry Sports Complex, and a short 14 minute drive to Port Stanley. Discover the quality, craftsmanship, and thoughtful design of a Doug Tarry Home in this exceptional move-in-ready opportunity. Take advantage of the HST Rebate before its too late!
Property details
The specifics.
- Style
- 2-Storey
- Property type
- Att/Row/Townhouse
- Interior
- 1100-1500
- Lot size
- 19 × 112 ft
- Total parking
- 3 spaces
- Rooms
- 9
- Kitchens
- 1
- Days on market
- 4 days
- Major intersection
- Southdale Line and Fairview Ave
- MLS® Number
- X13743940
- Listed by
- CENTURY 21 HERITAGE HOUSE LTD
- Data source
- Repliers · Powered by TRREB MLS®
TRREB IDX brokerage of record
Features
Construction & systems.
Heating
Forced Air
Air conditioning
Central Air
Basement
Finished
Exterior
Brick Veneer, Aluminum Siding
Roof
Asphalt Shingle
Foundation
Concrete
Sewer
Sewer
Bathroom breakdown
By level.
| Level | Count | Pieces |
|---|---|---|
| Second | 1 | 4-piece |
| Main | 1 | 2-piece |
| Basement | 1 | 3-piece |
Parking
Where the cars go.
- Garage spaces
- 1
- Garage type
- Attached
- Driveway spaces
- 2
- Total parking
- 3
Similar properties
You might also like.
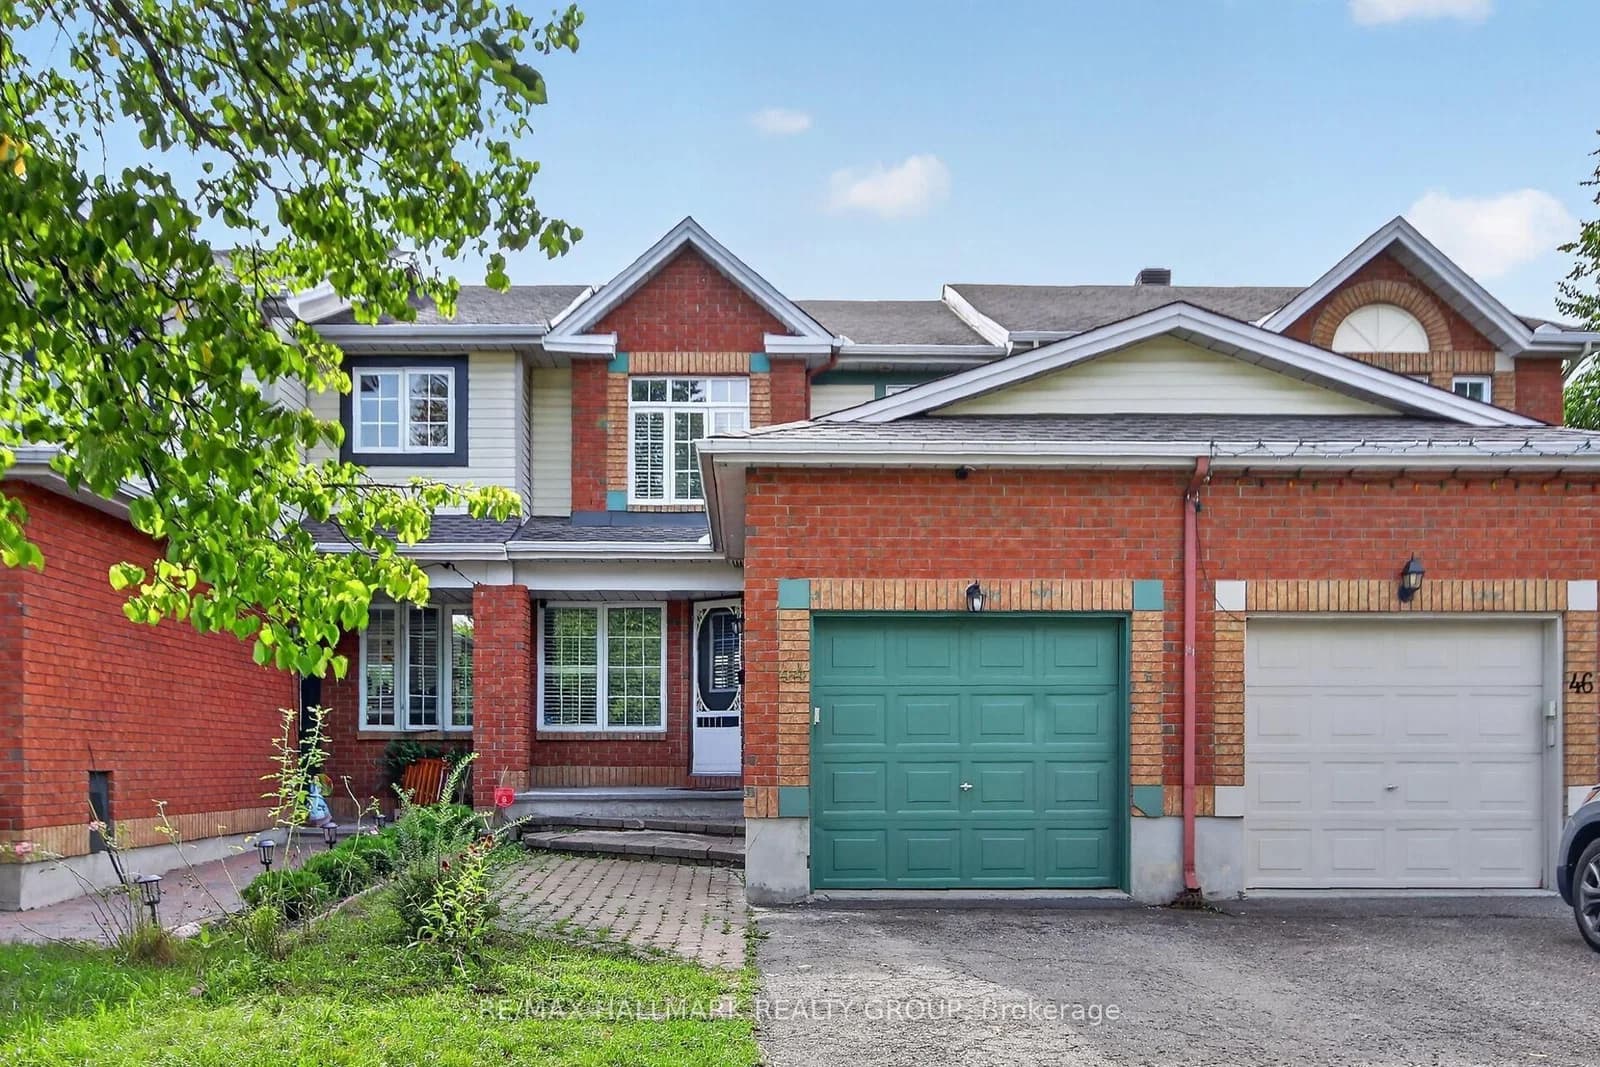 Active31 photos
Ottawa · Hunt Club Park/Greenboro
Drumso Street · address on request
$579,999
4 bed · 4 bath · 3 parking · Att/Row/Townhouse
MLS® X13750150 · View details ↗
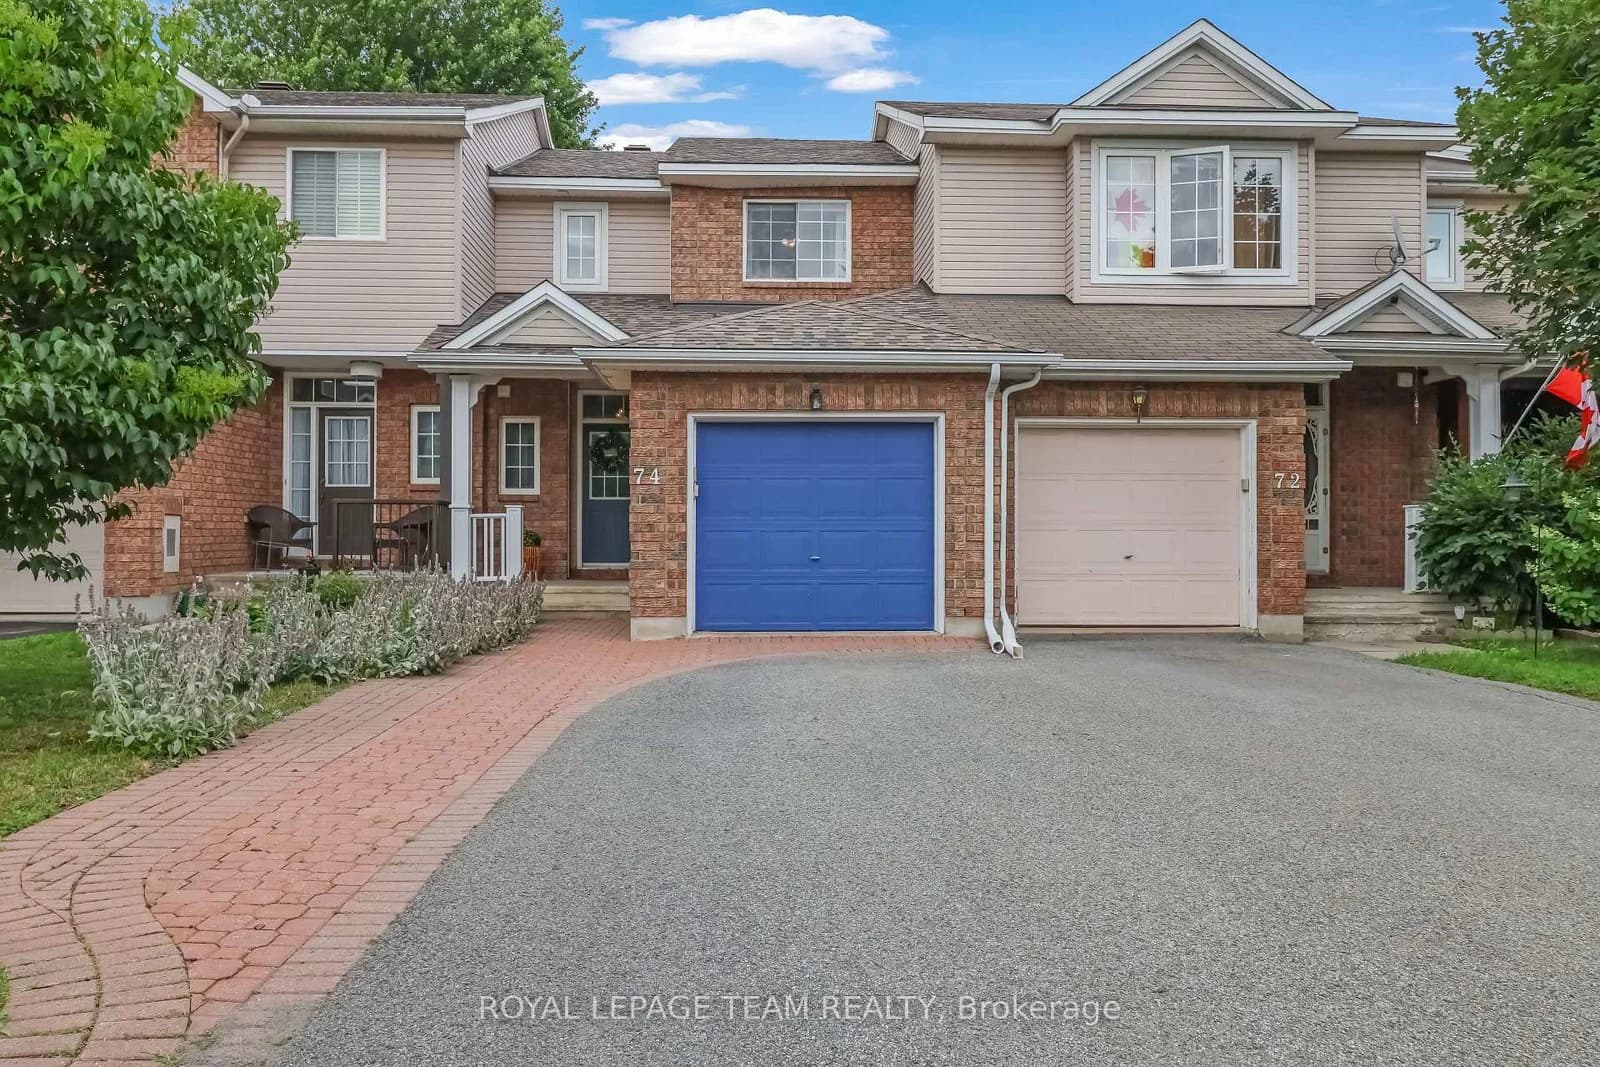 Active25 photos
Kanata · Emerald Meadows/Trailwest
Milner Downs Crescent · address on request
$529,990
3 bed · 2 bath · 3 parking · Att/Row/Townhouse
MLS® X13750138 · View details ↗
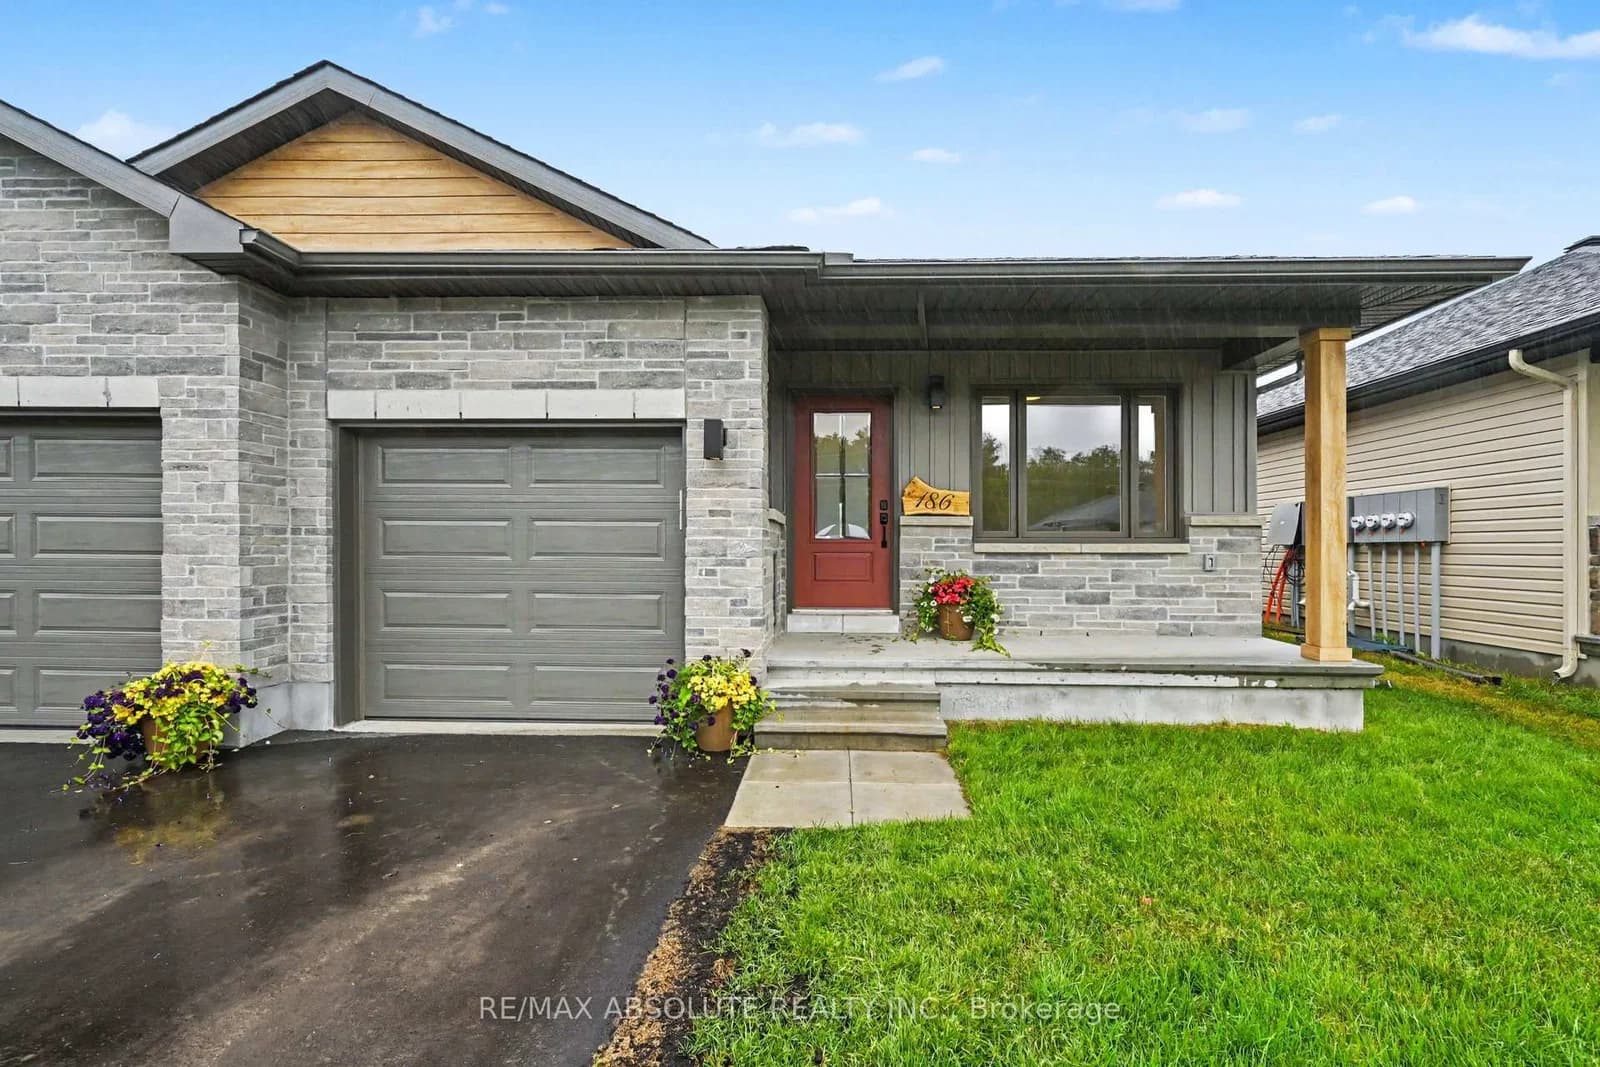 Active32 photos
Arnprior · Arnprior
Seabert Drive · address on request
$539,900
3 bed · 3 bath · 3 parking · Att/Row/Townhouse
MLS® X13750128 · View details ↗
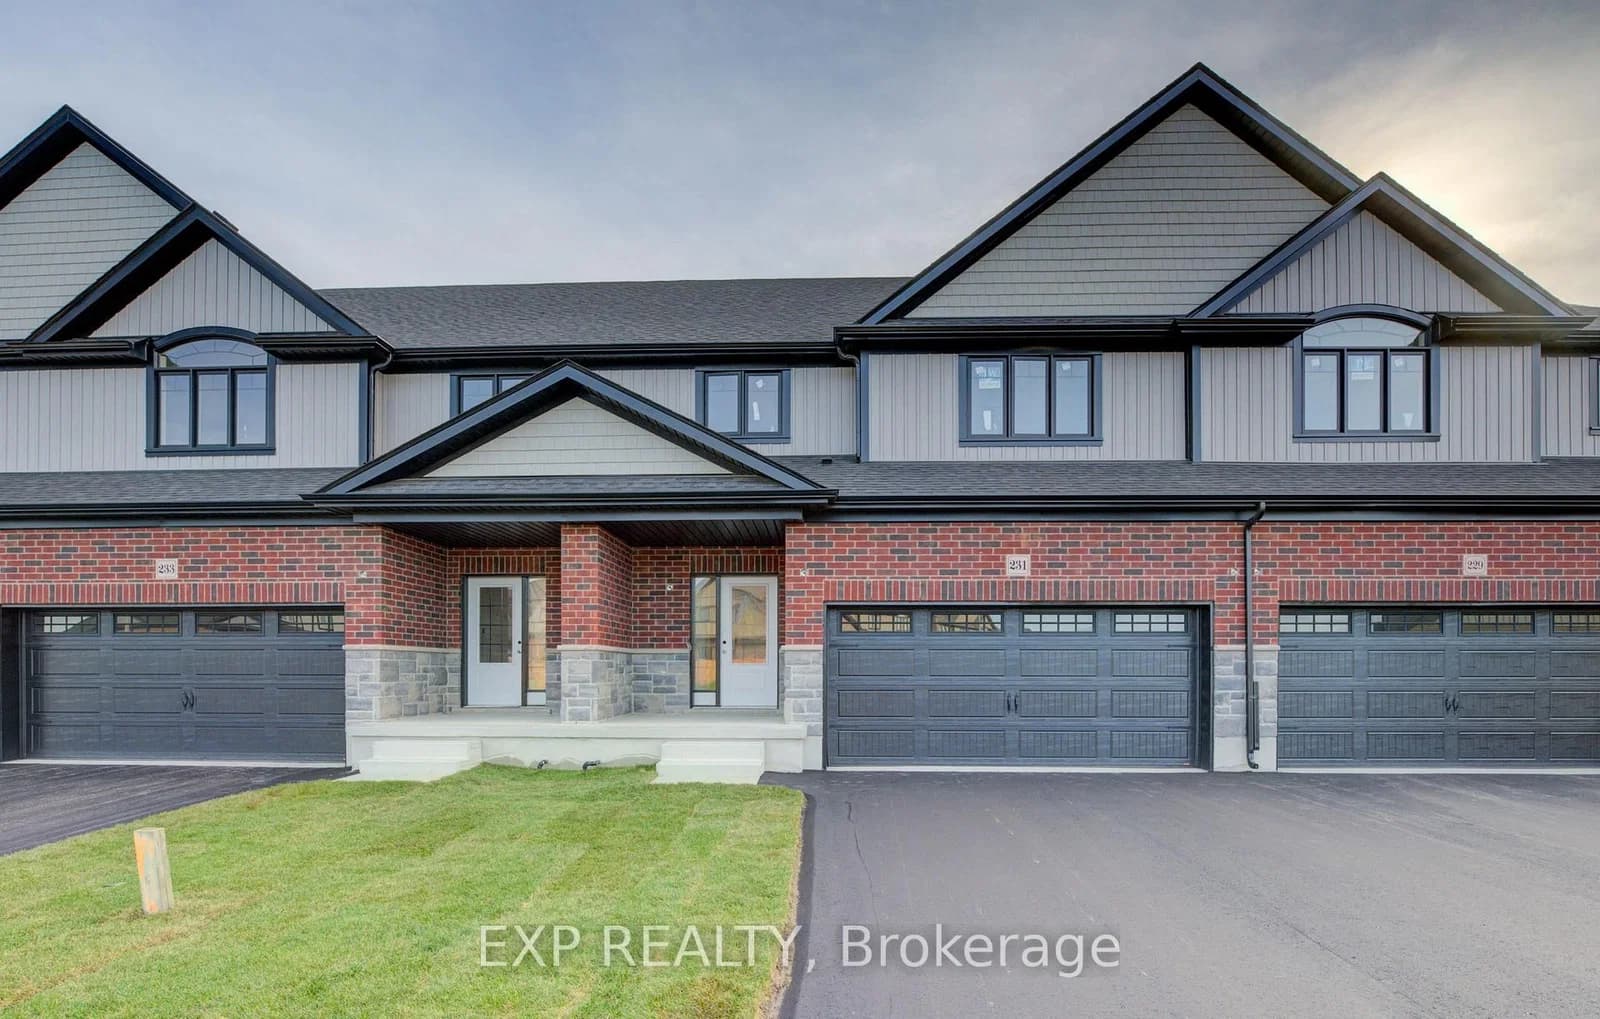 Active37 photos
Blandford-Blenheim · Plattsville
applewood Street · address on request
$695,486
3 bed · 3 bath · 4 parking · Att/Row/Townhouse
MLS® X13750254 · View details ↗
Listing attribution
Listed by
CENTURY 21 HERITAGE HOUSE LTD
REALTOR® & MLS® are trademarks of the Canadian Real Estate Association — used under licence. Information herein is from sources deemed reliable but not guaranteed. Not intended to solicit clients already under contract.
Explore the GTA
Looking somewhere else in the GTA?
Browse our area pages for neighbourhood-level data, recent sold comps, and a local read on every part of the Greater Toronto Area.