BREANNA CARDILL Street
Att/Row/Townhouse
Full civic number, unit, and postal code revealed after a quick call — privacy by default for sold-comparable data.
List price
$2,900
- Bedrooms
- 3
- Bathrooms
- 3
- Interior
- 2000-2500
- Parking
- 5
MLS® Number
X13743774
Listed by
EXP REALTY
About this property
2-Storey · Att/Row/Townhouse.
Welcome to this exceptional 3-bedroom, 2.5-bathroom Plus Den townhome in the sought-after community of Greely. Located in a peaceful, family-friendly setting, this spacious residence offers excellent appeal, abundant parking, an oversized single-car garage, and the added privacy of no rear neighbours.The inviting foyer features a convenient powder room and interior garage access. On the main level, 9-foot ceilings and beautiful hardwood flooring (carpet free) create a bright, open atmosphere. The large and thoughtfully designed layout includes a formal dining area, a well-appointed kitchen with granite countertops, a breakfast bar, and stainless-steel appliances, plus a comfortable living room highlighted by a gas fireplace. Walkouts lead to the sunny backyard with no rear neighbours! Upstairs, the generous primary suite offers a luxurious five-piece ensuite and spacious walk-in closet. Two additional bedrooms and a den that can be used as family living space or office, are complemented by a full bathroom and the convenience of upper-level laundry.With its spacious interiors, practical design, plentiful parking, oversized garage, and prestigious Greely location, this home is an outstanding opportunity for families seeking comfort, privacy, and community. Municipal well and septic/sewer services are managed by the City of Ottawa.
Property details
The specifics.
- Style
- 2-Storey
- Property type
- Att/Row/Townhouse
- Interior
- 2000-2500
- Total parking
- 5 spaces
- Rooms
- 11
- Kitchens
- 1
- Days on market
- 4 days
- Major intersection
- Bank St S, turn right on Parkway Rd, then left on Old Prescott Rd, and then right on Breanna Cardill St.
- MLS® Number
- X13743774
- Listed by
- EXP REALTY
- Data source
- Repliers · Powered by TRREB MLS®
TRREB IDX brokerage of record
Features
Construction & systems.
Heating
Forced Air
Air conditioning
Central Air
Basement
Full, Unfinished
Exterior
Brick, Other
Roof
Asphalt Shingle
Foundation
Poured Concrete
Sewer
Sewer
Bathroom breakdown
By level.
| Level | Count | Pieces |
|---|---|---|
| Main | 1 | 2-piece |
| Main | 2 | 4-piece |
Parking
Where the cars go.
- Garage spaces
- 1
- Garage type
- Attached
- Driveway spaces
- 4
- Driveway type
- Available
- Total parking
- 5
Similar properties
You might also like.
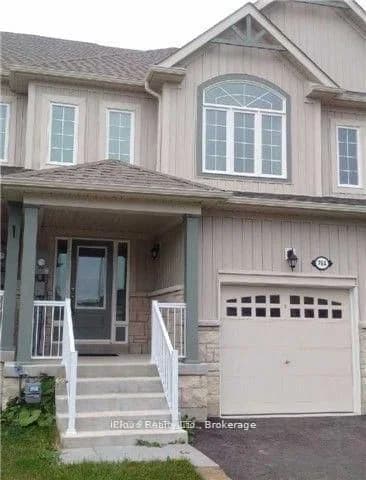 Active17 photos
Melancthon · Rural Melancthon
Cook Crescent · address on request
$2,450
3 bed · 3 bath · 3 parking · Att/Row/Townhouse
MLS® X13750546 · View details ↗
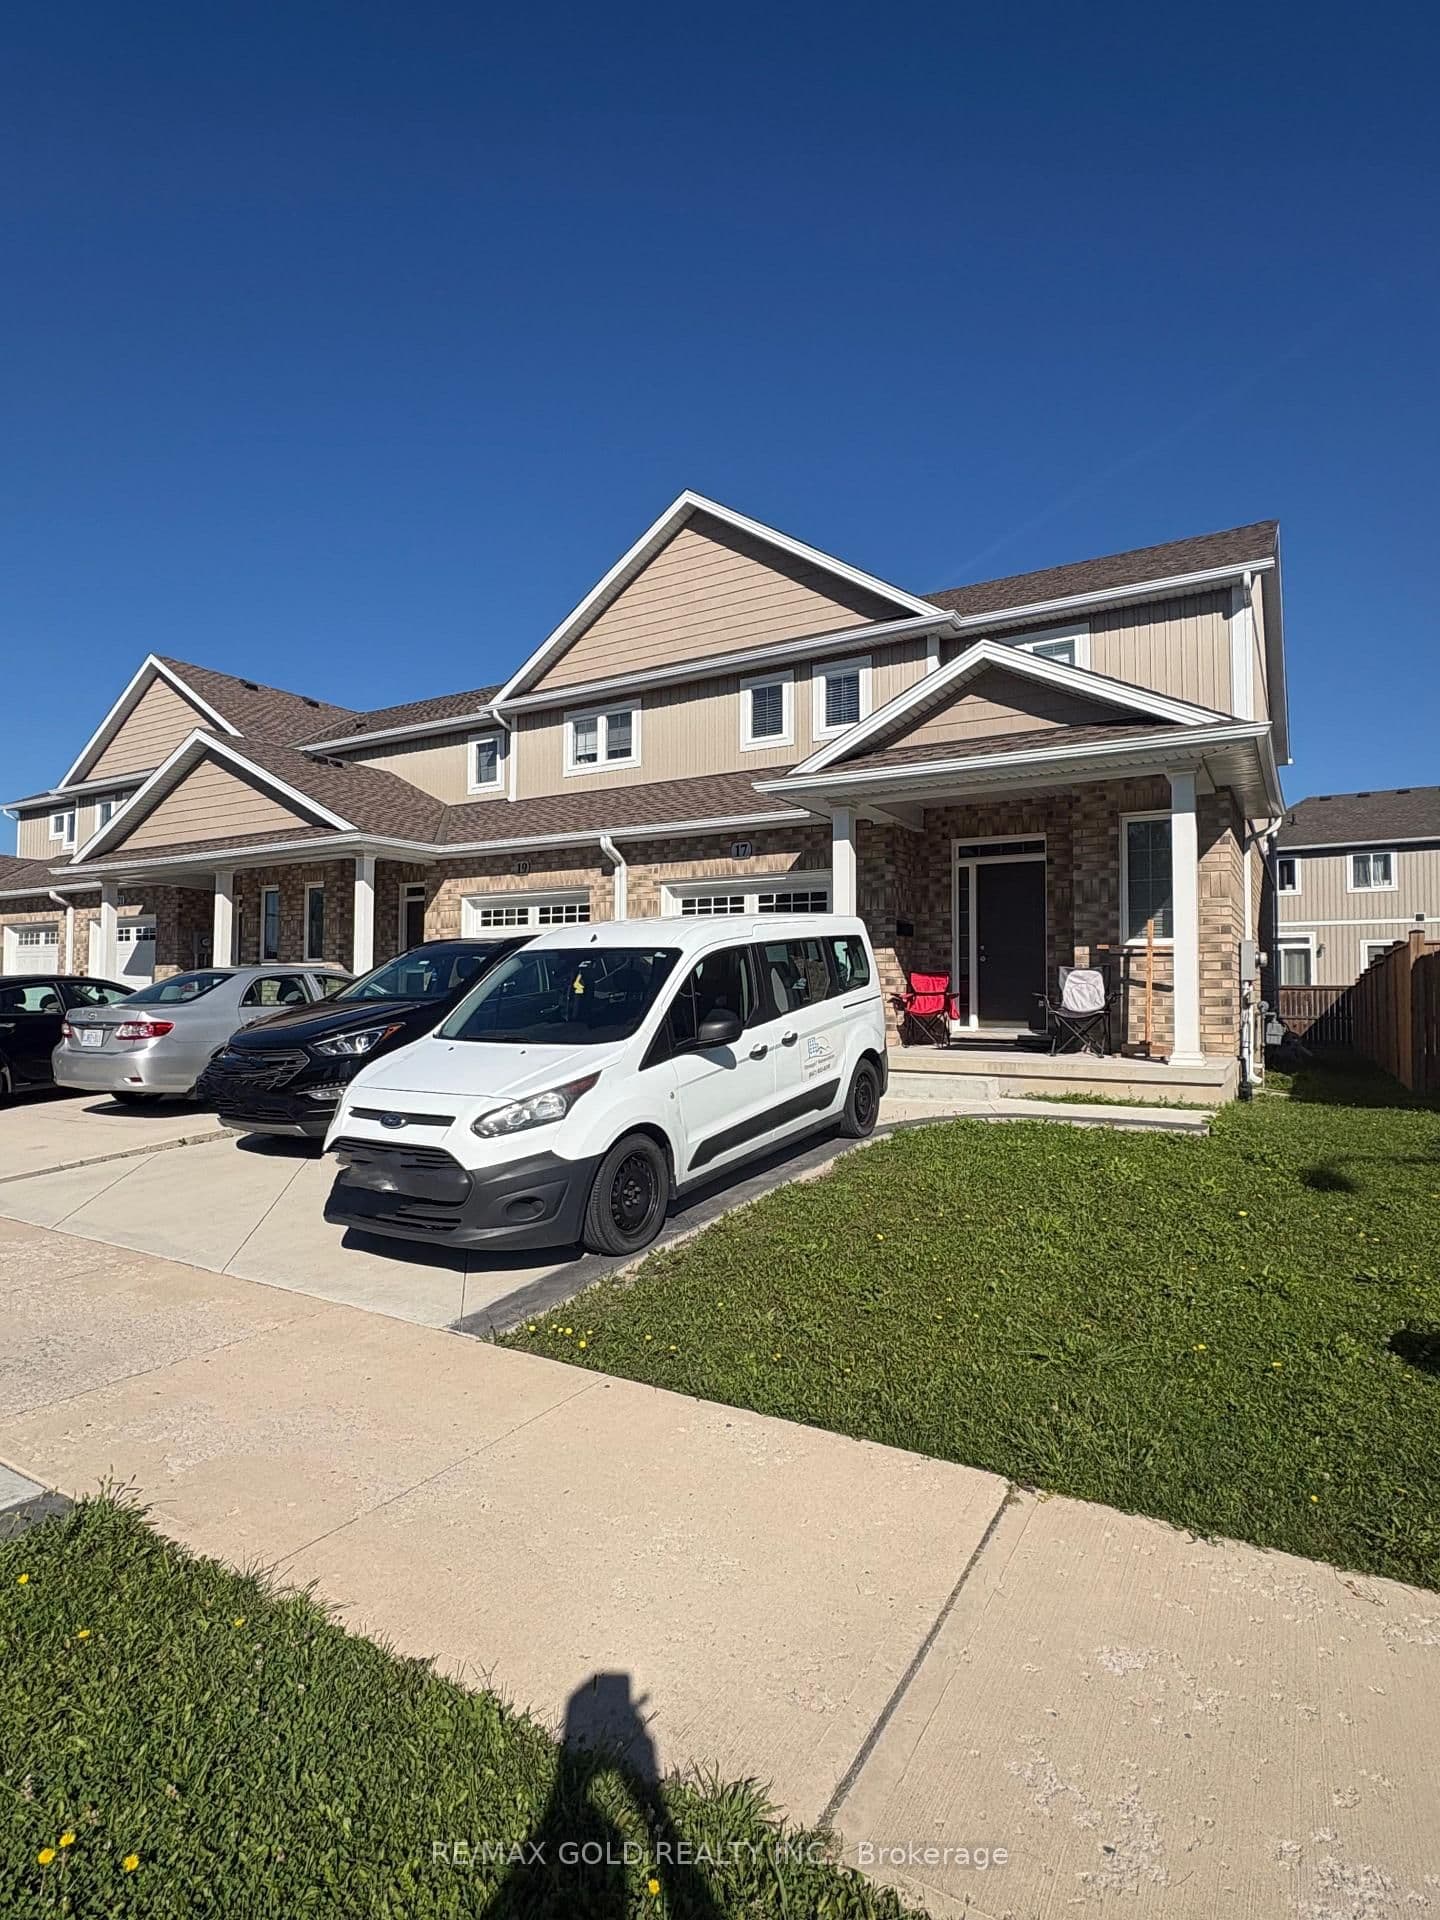 Active27 photos
St. Catharines · Oakdale
Marshall Lane · address on request
$2,700
3 bed · 3 bath · 3 parking · Att/Row/Townhouse
MLS® X13750538 · View details ↗
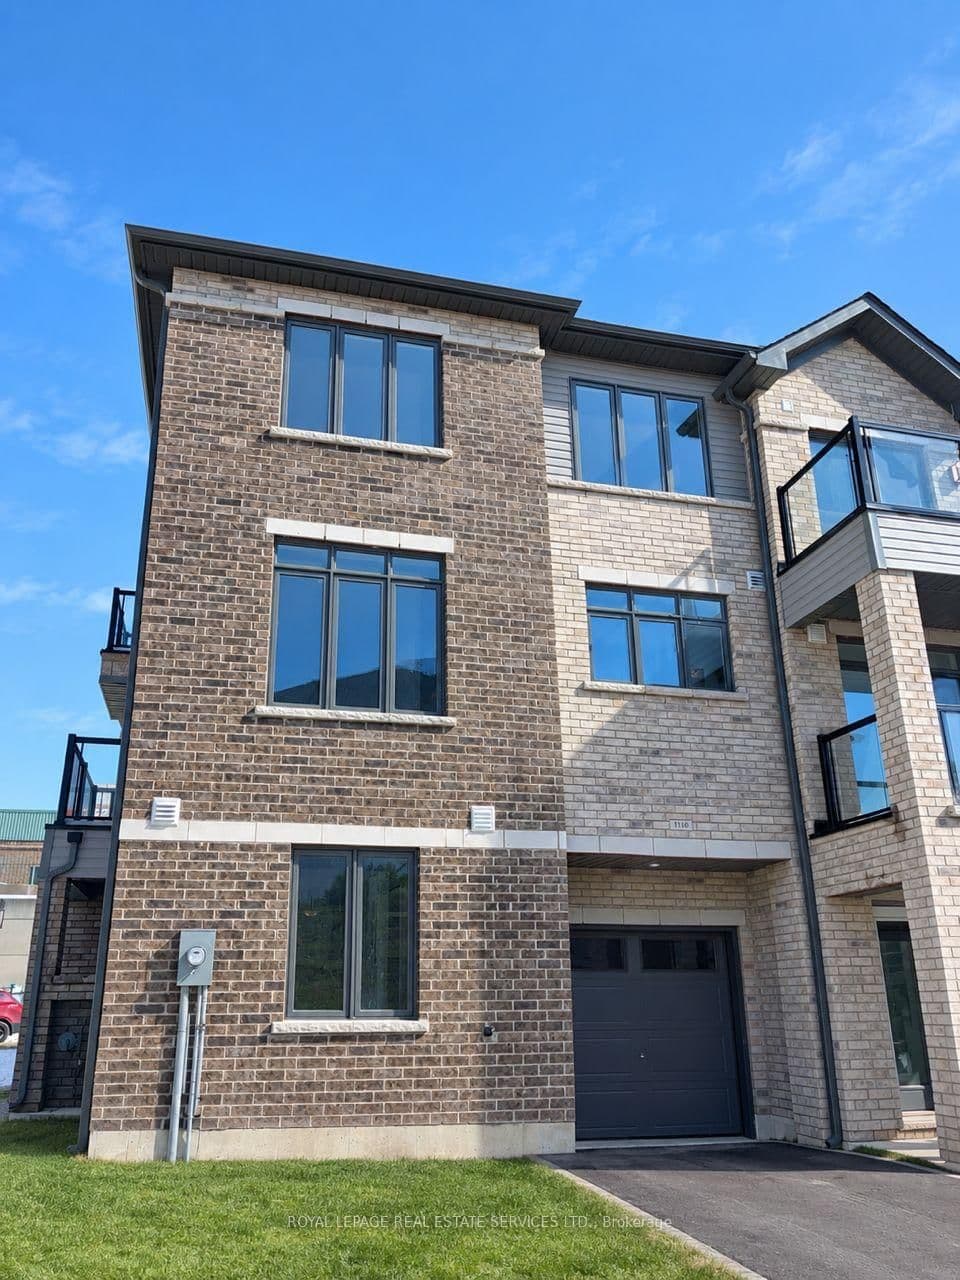 Active12 photos
Brantford
Colborne Street · address on request
$2,399
3 bed · 4 bath · 2 parking · Att/Row/Townhouse
MLS® X13750354 · View details ↗
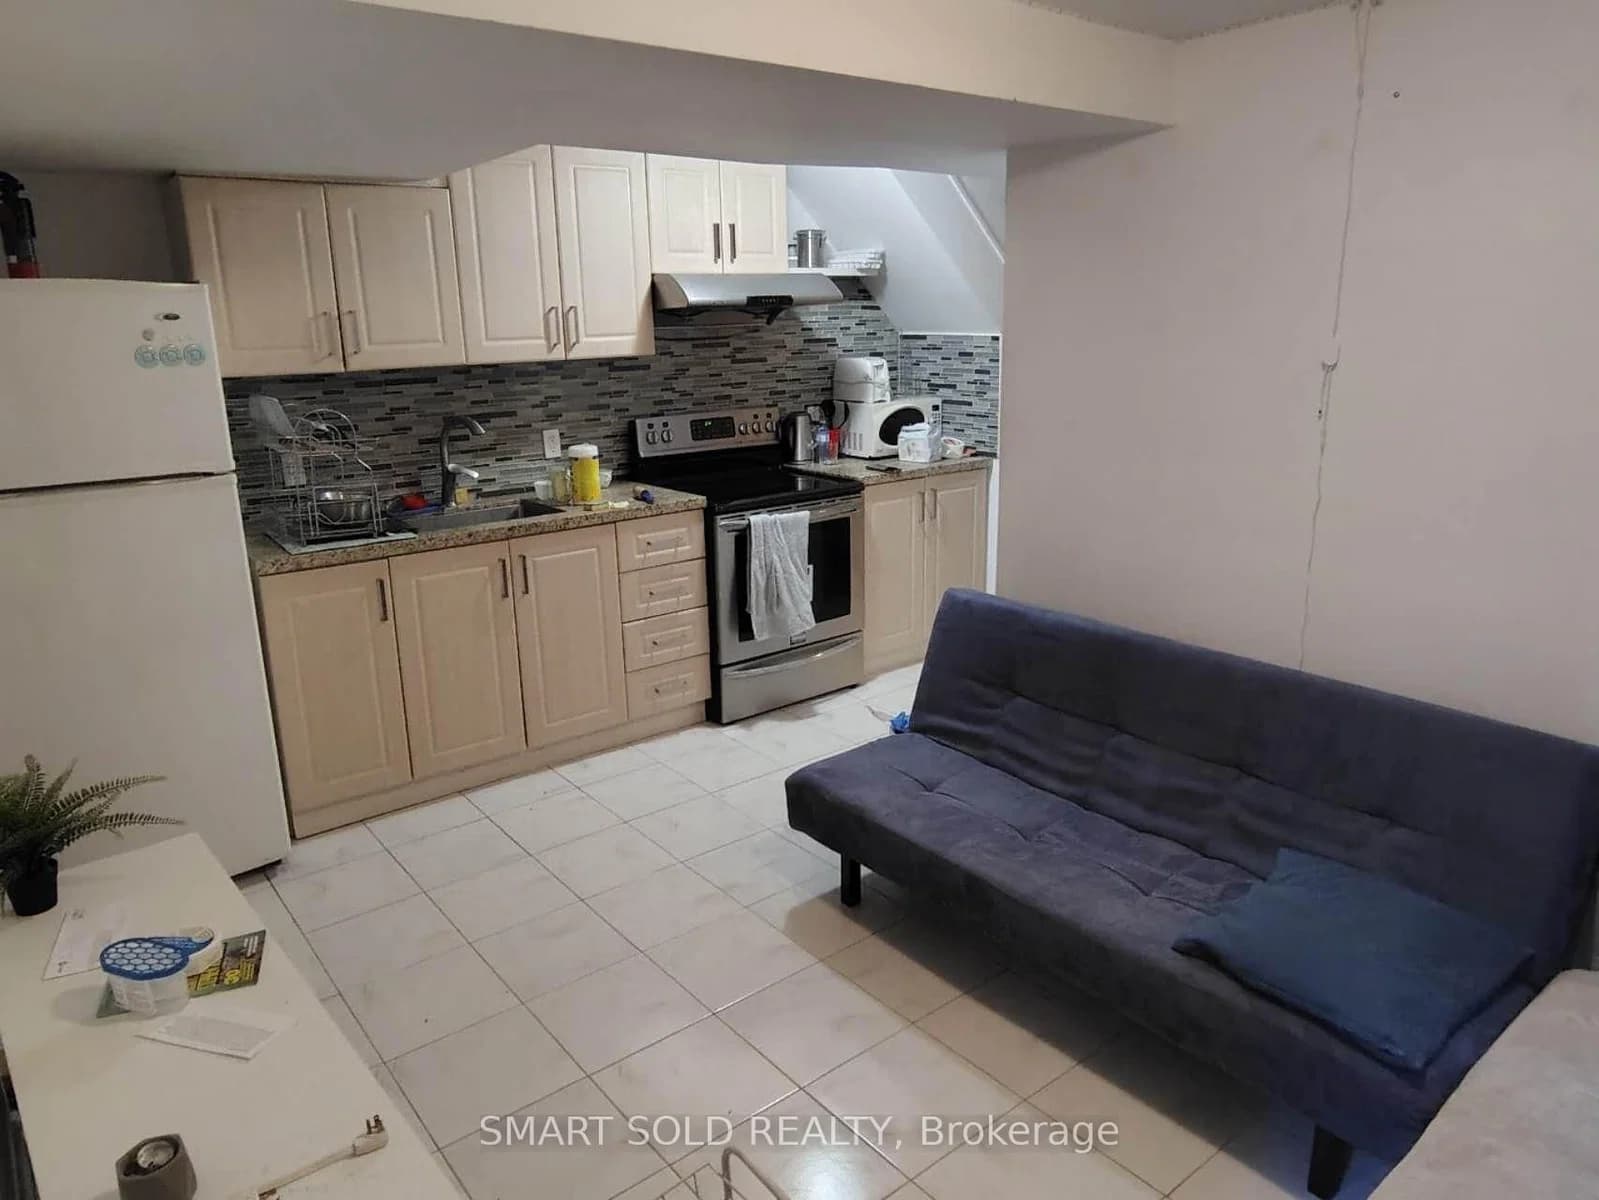 Active6 photos
Toronto · Kensington-Chinatown
Lower 66 Bellevue Avenue · address on request
$2,100
2 bed · 2 bath · 0 parking · Att/Row/Townhouse
MLS® C13750352 · View details ↗
Listing attribution
Listed by
EXP REALTY
REALTOR® & MLS® are trademarks of the Canadian Real Estate Association — used under licence. Information herein is from sources deemed reliable but not guaranteed. Not intended to solicit clients already under contract.
Explore the GTA
Looking somewhere else in the GTA?
Browse our area pages for neighbourhood-level data, recent sold comps, and a local read on every part of the Greater Toronto Area.