Bracewell Street
Detached
Full civic number, unit, and postal code revealed after a quick call — privacy by default for sold-comparable data.
List price
$2,900
- Bedrooms
- 2
- Bathrooms
- 2
- Interior
- 1100-1500
- Parking
- 6
MLS® Number
X13742508
Listed by
RE/MAX HALLMARK SAM MOUSSA REALTY
About this property
Bungalow · Detached.
Welcome to this exceptional 2022-built bungalow offering refined single-level living in the growing and highly desirable community of Mississippi Mills. Thoughtfully designed with approximately 1,474 sq. ft. of beautifully finished living space, this home combines modern elegance, quality craftsmanship, and everyday functionality. The bright open-concept layout is enhanced by large windows that fill the home with natural light, creating a warm and inviting atmosphere throughout. The spacious kitchen features ample cabinetry, a pantry, and generous workspace, flowing seamlessly into the dining and living areas to create the perfect setting for both entertaining and comfortable daily living. The well-appointed primary suite serves as a private retreat, complete with a walk-in closet and stylish ensuite bathroom. A generously sized second bedroom and dedicated office provide flexible space for guests, remote work, or additional lifestyle needs. Additional highlights include in-suite laundry, central air conditioning, abundant storage, an attached double garage, and parking for up to six vehicles. Situated on a quiet residential street and conveniently located close to parks, schools, local amenities, and the charm of historic downtown Mississippi Mills, this beautifully maintained home offers an outstanding opportunity to enjoy modern living in a welcoming community.
Property details
The specifics.
- Style
- Bungalow
- Property type
- Detached
- Interior
- 1100-1500
- Lot size
- 44.06 × 107.51 ft
- Total parking
- 6 spaces
- Rooms
- 10
- Kitchens
- 1
- Days on market
- 5 days
- Major intersection
- Reaume Street
- MLS® Number
- X13742508
- Listed by
- RE/MAX HALLMARK SAM MOUSSA REALTY
- Data source
- Repliers · Powered by TRREB MLS®
TRREB IDX brokerage of record
Features
Construction & systems.
Heating
Forced Air
Air conditioning
Central Air
Basement
Unfinished
Exterior
Brick, Other
Roof
Asphalt Shingle
Foundation
Concrete
Sewer
Sewer
Bathroom breakdown
By level.
| Level | Count | Pieces |
|---|---|---|
| Main | 1 | 3-piece |
| Main | 1 | 4-piece |
Parking
Where the cars go.
- Garage spaces
- 2
- Garage type
- Attached
- Driveway spaces
- 4
- Total parking
- 6
Similar properties
You might also like.
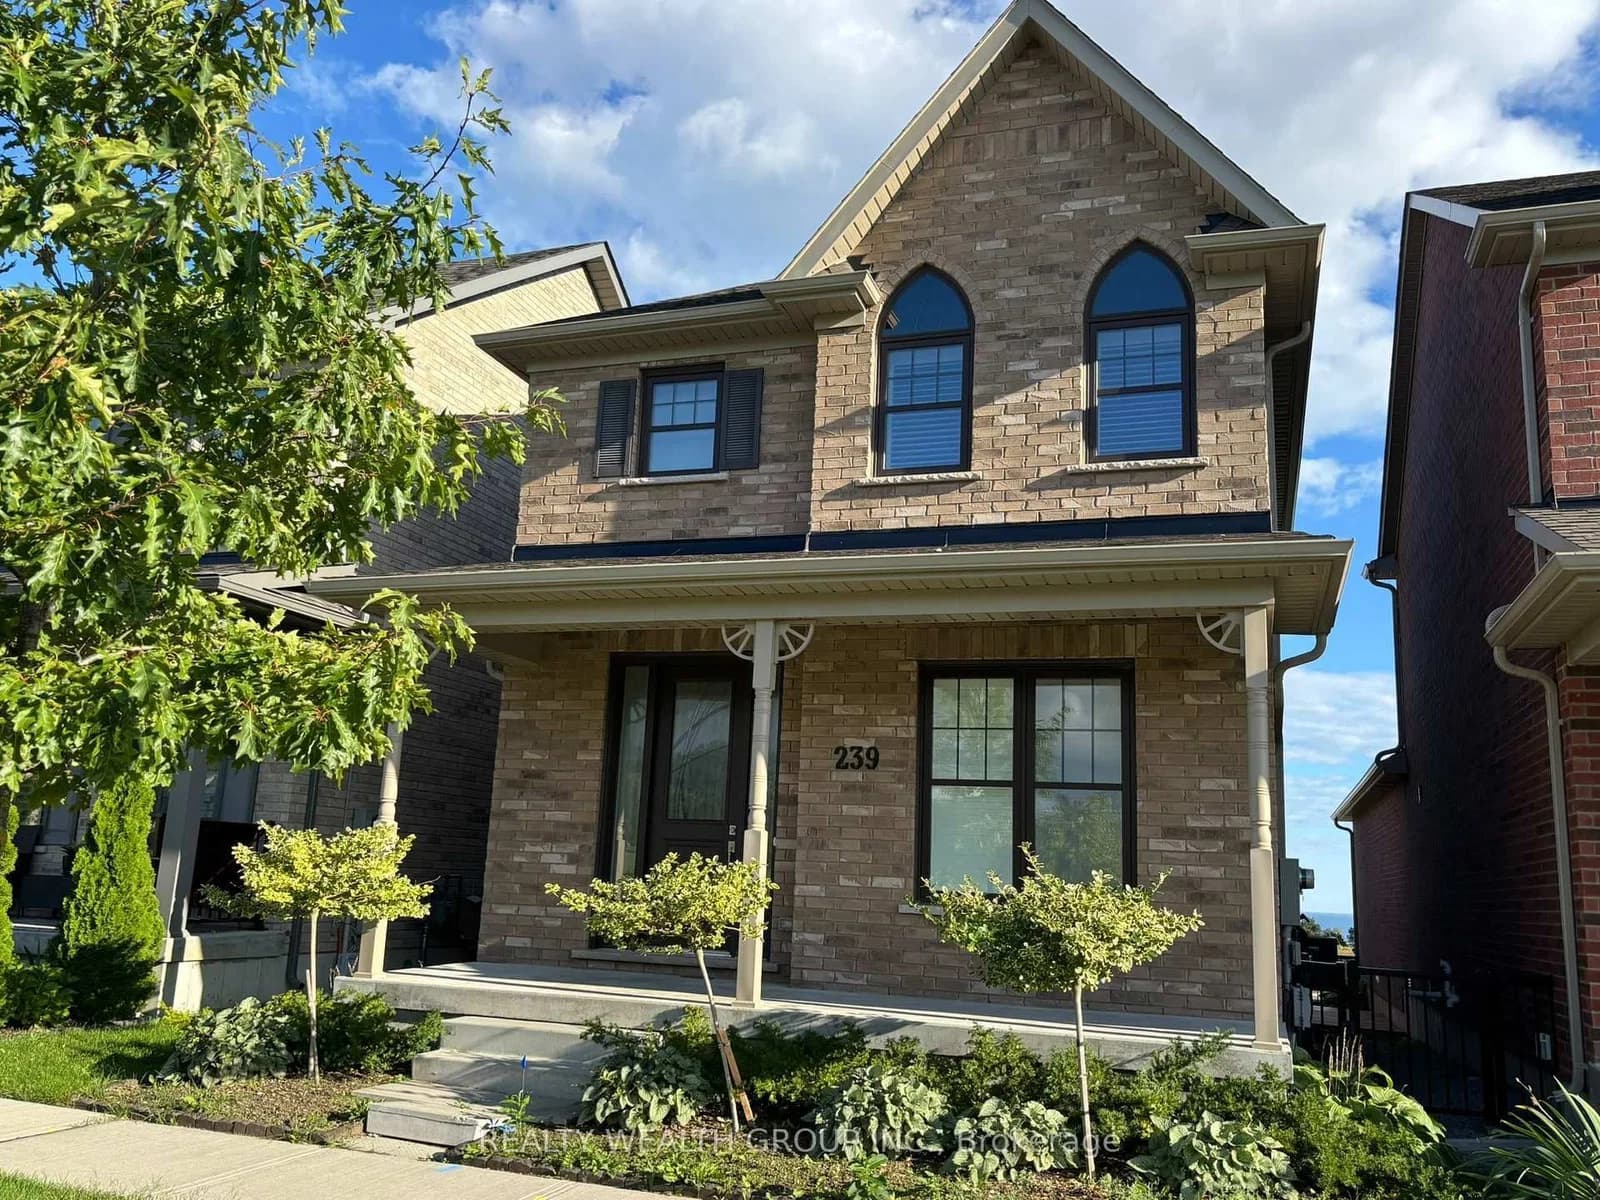 Active33 photos
Port Hope · Port Hope
Strachan Street · address on request
$3,000
3 bed · 3 bath · 2 parking · Detached
MLS® X13750560 · View details ↗
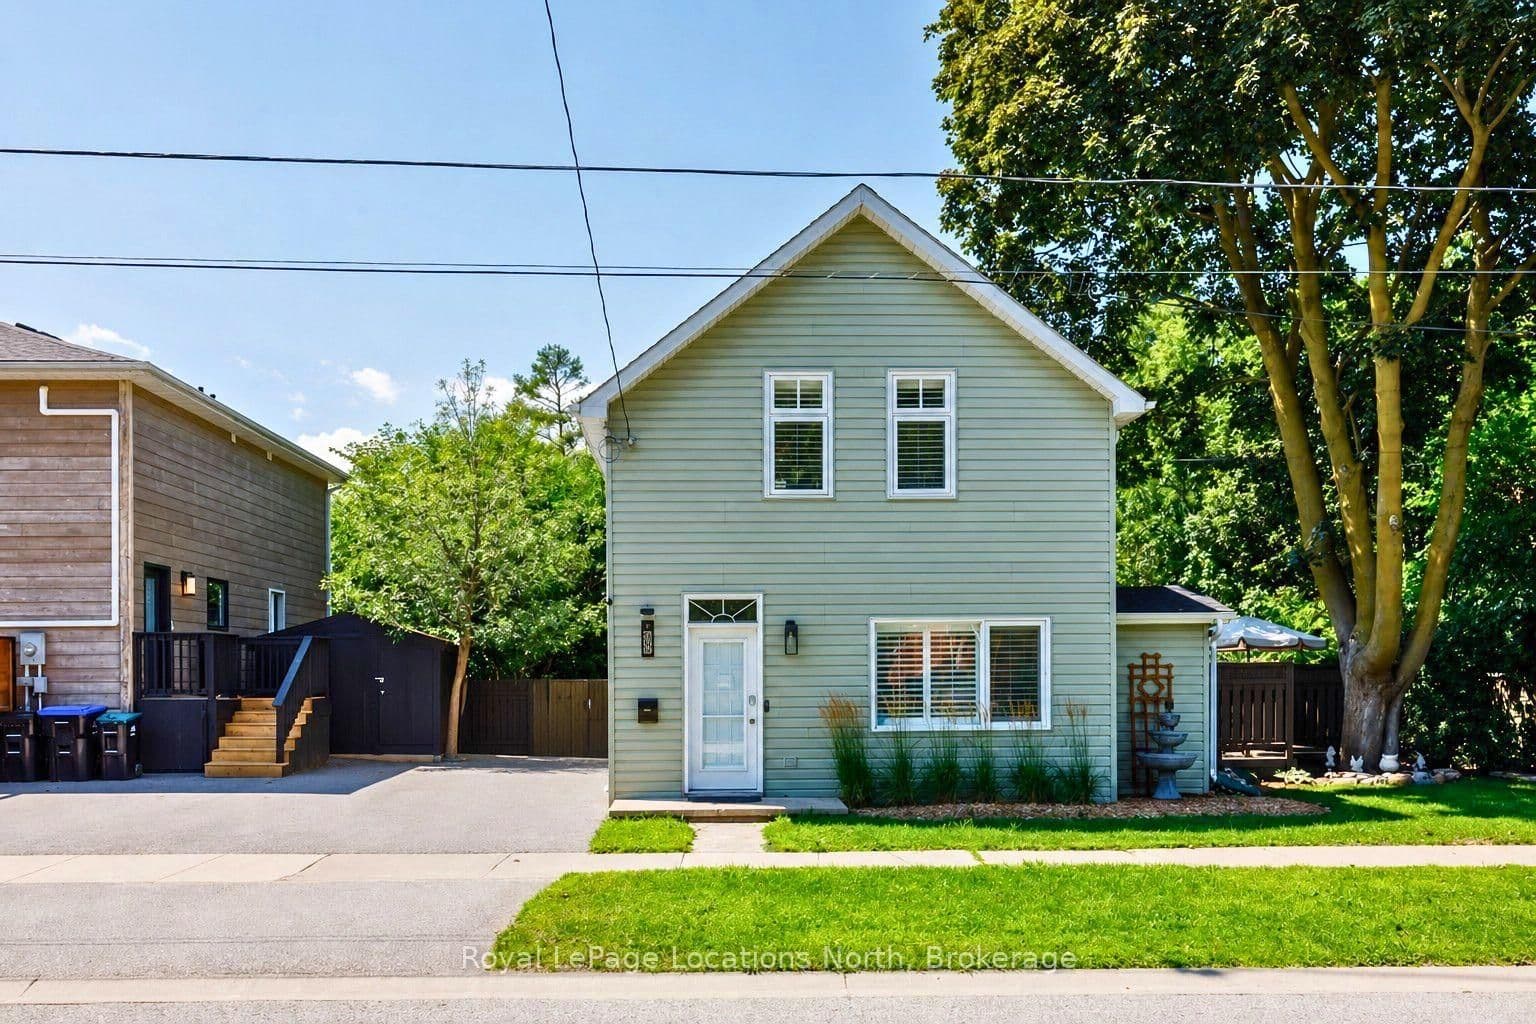 Active38 photos
Collingwood · Collingwood
Market Street · address on request
$3,200
3 bed · 2 bath · 2 parking · Detached
MLS® S13750536 · View details ↗
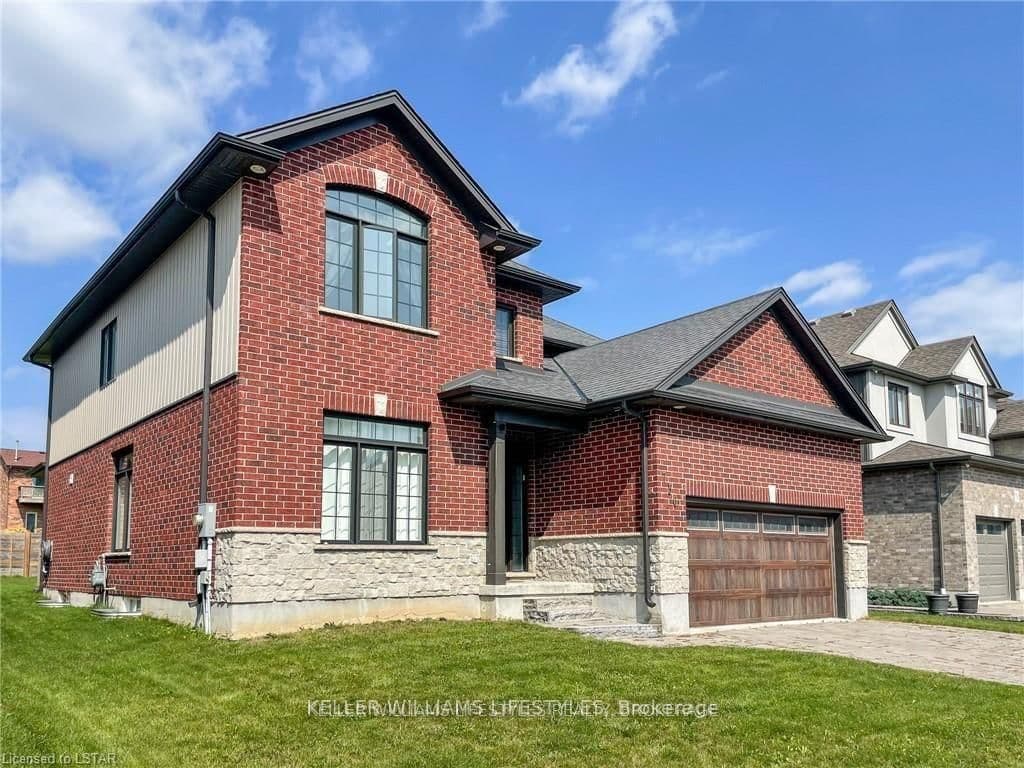 Active24 photos
London North · North R
HICKORYSTICK · address on request
$3,500
4 bed · 3 bath · 6 parking · Detached
MLS® X13750440 · View details ↗
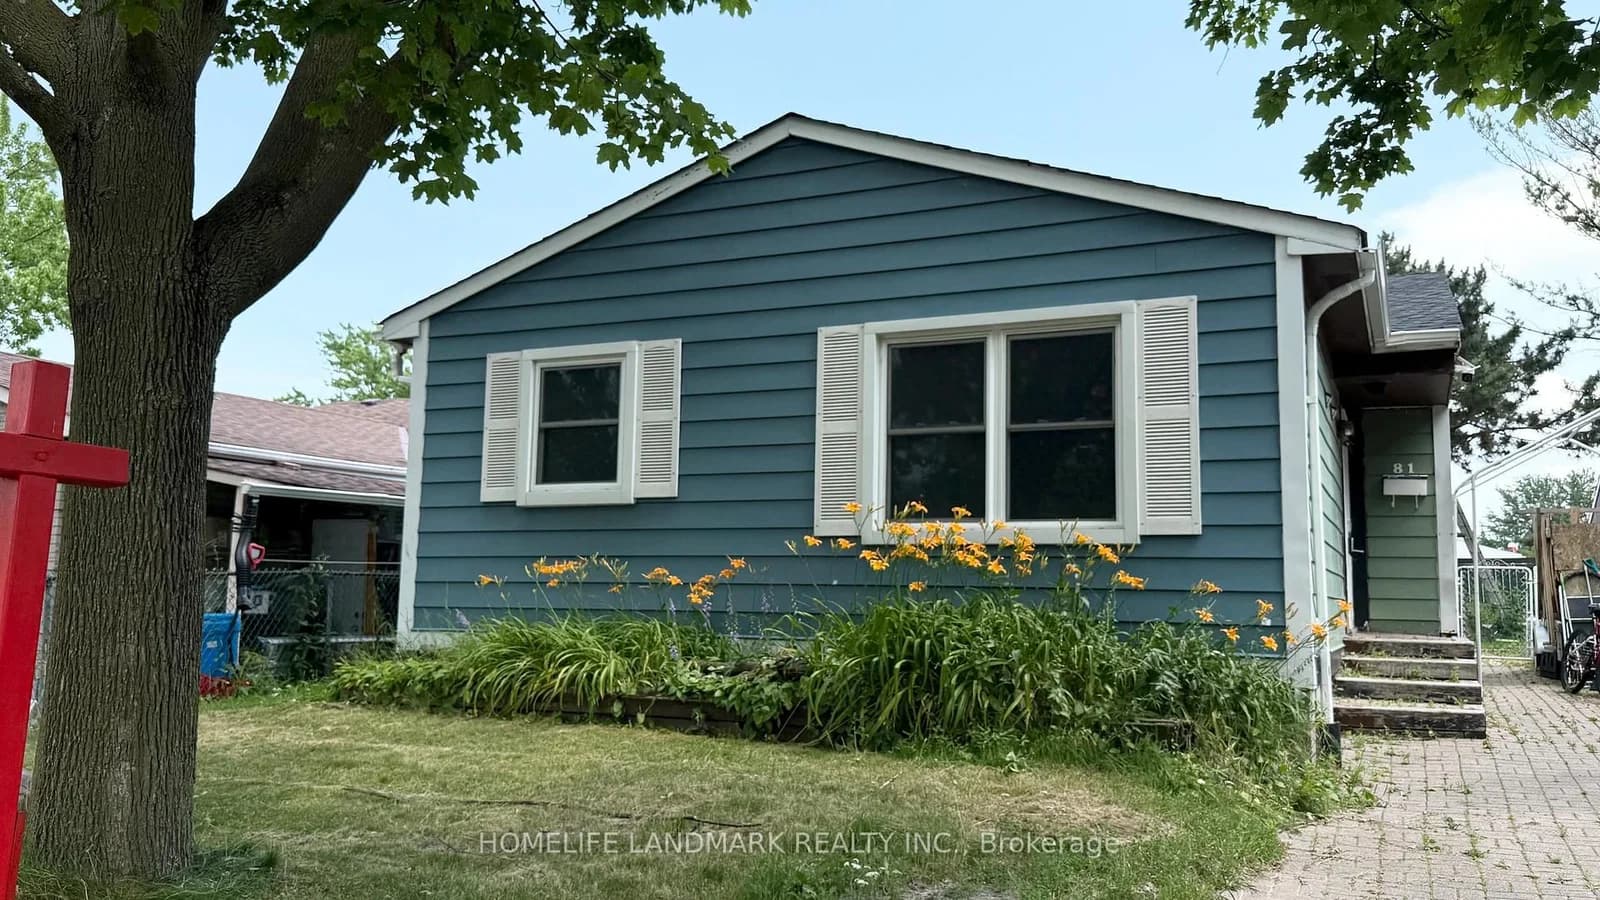 Active31 photos
Toronto · Malvern
United Square Floor · address on request
$2,500
3 bed · 1 bath · 2 parking · Detached
MLS® E13750426 · View details ↗
Listing attribution
Listed by
RE/MAX HALLMARK SAM MOUSSA REALTY
REALTOR® & MLS® are trademarks of the Canadian Real Estate Association — used under licence. Information herein is from sources deemed reliable but not guaranteed. Not intended to solicit clients already under contract.
Explore the GTA
Looking somewhere else in the GTA?
Browse our area pages for neighbourhood-level data, recent sold comps, and a local read on every part of the Greater Toronto Area.