Wabikon Crescent
Att/Row/Townhouse
Full civic number, unit, and postal code revealed after a quick call — privacy by default for sold-comparable data.
List price
$699,900
- Bedrooms
- 3
- Bathrooms
- 3
- Interior
- 1500-2000
- Parking
- 3
MLS® Number
X13741598
Listed by
INNOVATION REALTY LTD.
About this property
2-Storey · Att/Row/Townhouse.
Priced below last year's Builder's advertised price! Built in 2025 & loaded of upgrades. This End-Unit Townhouse has the privacy you've been looking for! Backing onto the FOREST with NO rear neighbours and a fully premium fenced backyard that brings the country to the city. Enjoy the convenient location with the new Farm Boy shopping plaza, Restaurants, groceries, tennis courts, walking paths, parks and so much more, all within walking distance. This home features 2 car parking plus a garage, a very bright modern layout, with white oak flooring, upgraded quartz counters, kitchen pantry, soft close drawers, pot drawers, the 2nd bedroom has it's own private bathroom entry, and large windows throughout. The primary bedroom has a spacious bathroom, soaker tub, double sinks, glass shower and large private window. The finished basement offers a spacious family room with fireplace, ample storage, large fully framed rough-in bathroom and extra storage space to use. Call today for your private showing. At this price, it wont last!.
Property details
The specifics.
- Style
- 2-Storey
- Property type
- Att/Row/Townhouse
- Age of property
- 0-5
- Interior
- 1500-2000
- Lot size
- 25.59 × 104.46 ft
- Total parking
- 3 spaces
- Rooms
- 9
- Kitchens
- 1
- Days on market
- 5 days
- Major intersection
- Miikana Road (Park)
- MLS® Number
- X13741598
- Listed by
- INNOVATION REALTY LTD.
- Data source
- Repliers · Powered by TRREB MLS®
TRREB IDX brokerage of record
Features
Construction & systems.
Heating
Other
Air conditioning
Central Air
Basement
Partially Finished
Exterior
Brick, Hardboard
Roof
Asphalt Shingle
Foundation
Poured Concrete
Sewer
Sewer
Bathroom breakdown
By level.
| Level | Count | Pieces |
|---|---|---|
| Second | 1 | 5-piece |
| Second | 1 | 3-piece |
| Main | 1 | 2-piece |
Parking
Where the cars go.
- Garage spaces
- 1
- Garage type
- Attached
- Driveway spaces
- 2
- Driveway type
- Tandem, Inside Entry
- Total parking
- 3
Similar properties
You might also like.
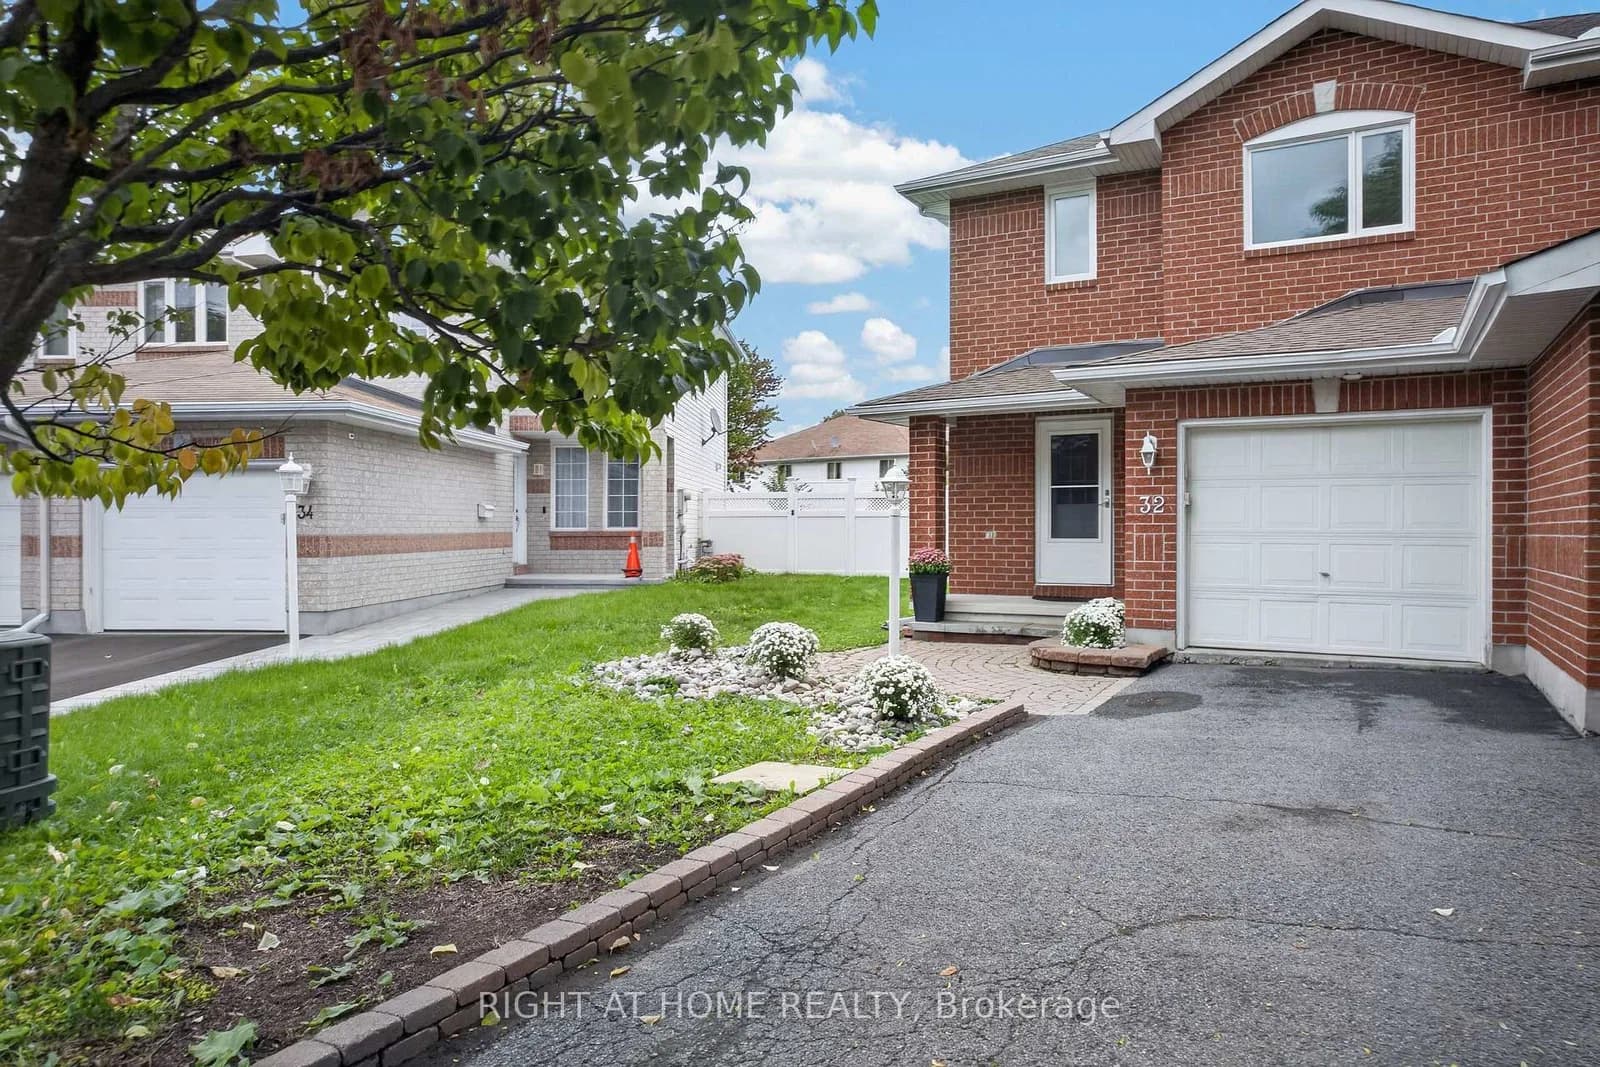 Active41 photos
Ottawa · Barrhaven - Longfields
Saffron Court · address on request
$564,999
3 bed · 2 bath · 3 parking · Semi-Detached
MLS® X13750338 · View details ↗
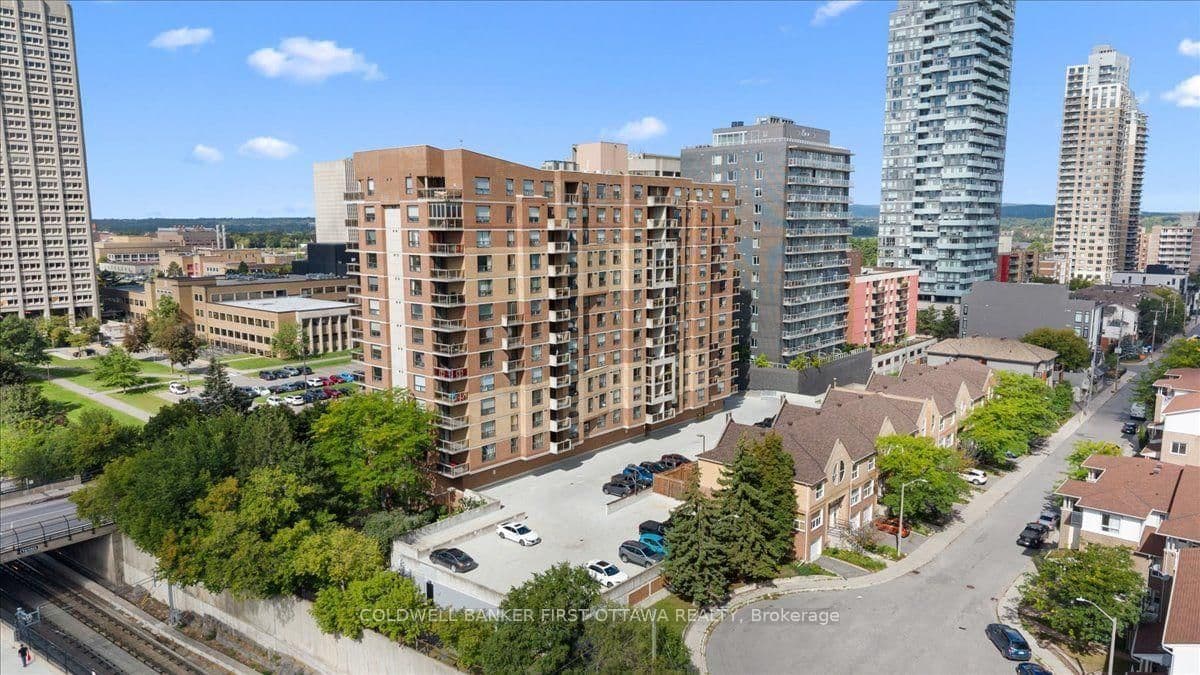 Active35 photos
Ottawa · Mechanicsville
Parkdale Avenue · address on request
$545,000
2 bed · 2 bath · 1 parking · Condo Apartment
MLS® X13750292 · View details ↗
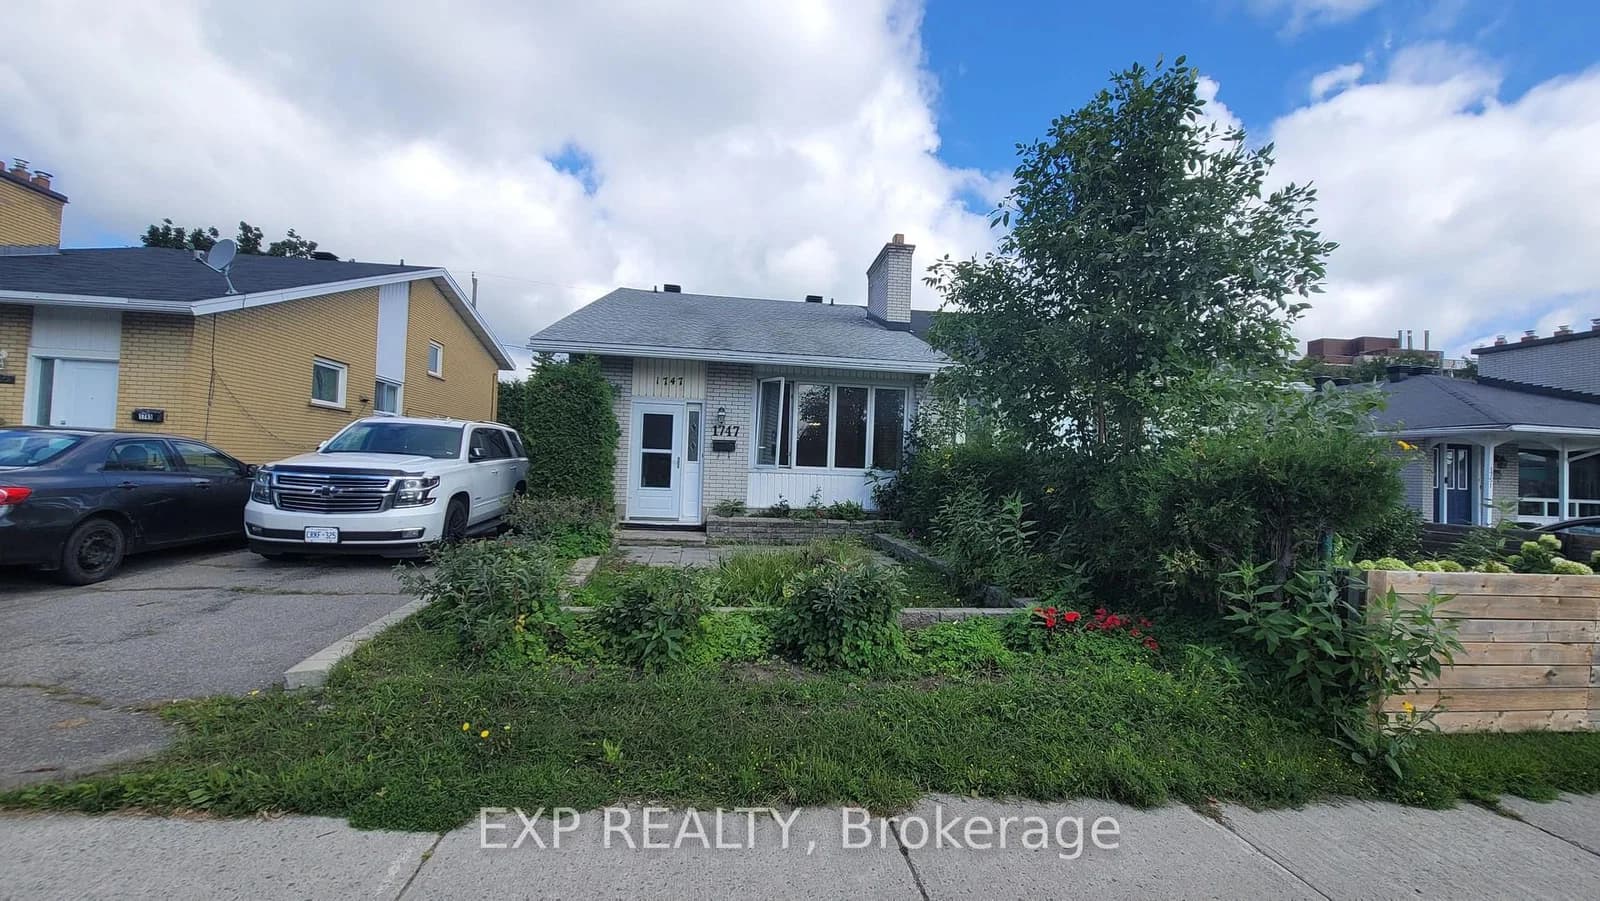 Active36 photos
Ottawa · Guildwood Estates - Urbandale Acres
Heron Road · address on request
$445,000
4 bed · 2 bath · 4 parking · Semi-Detached
MLS® X13750268 · View details ↗
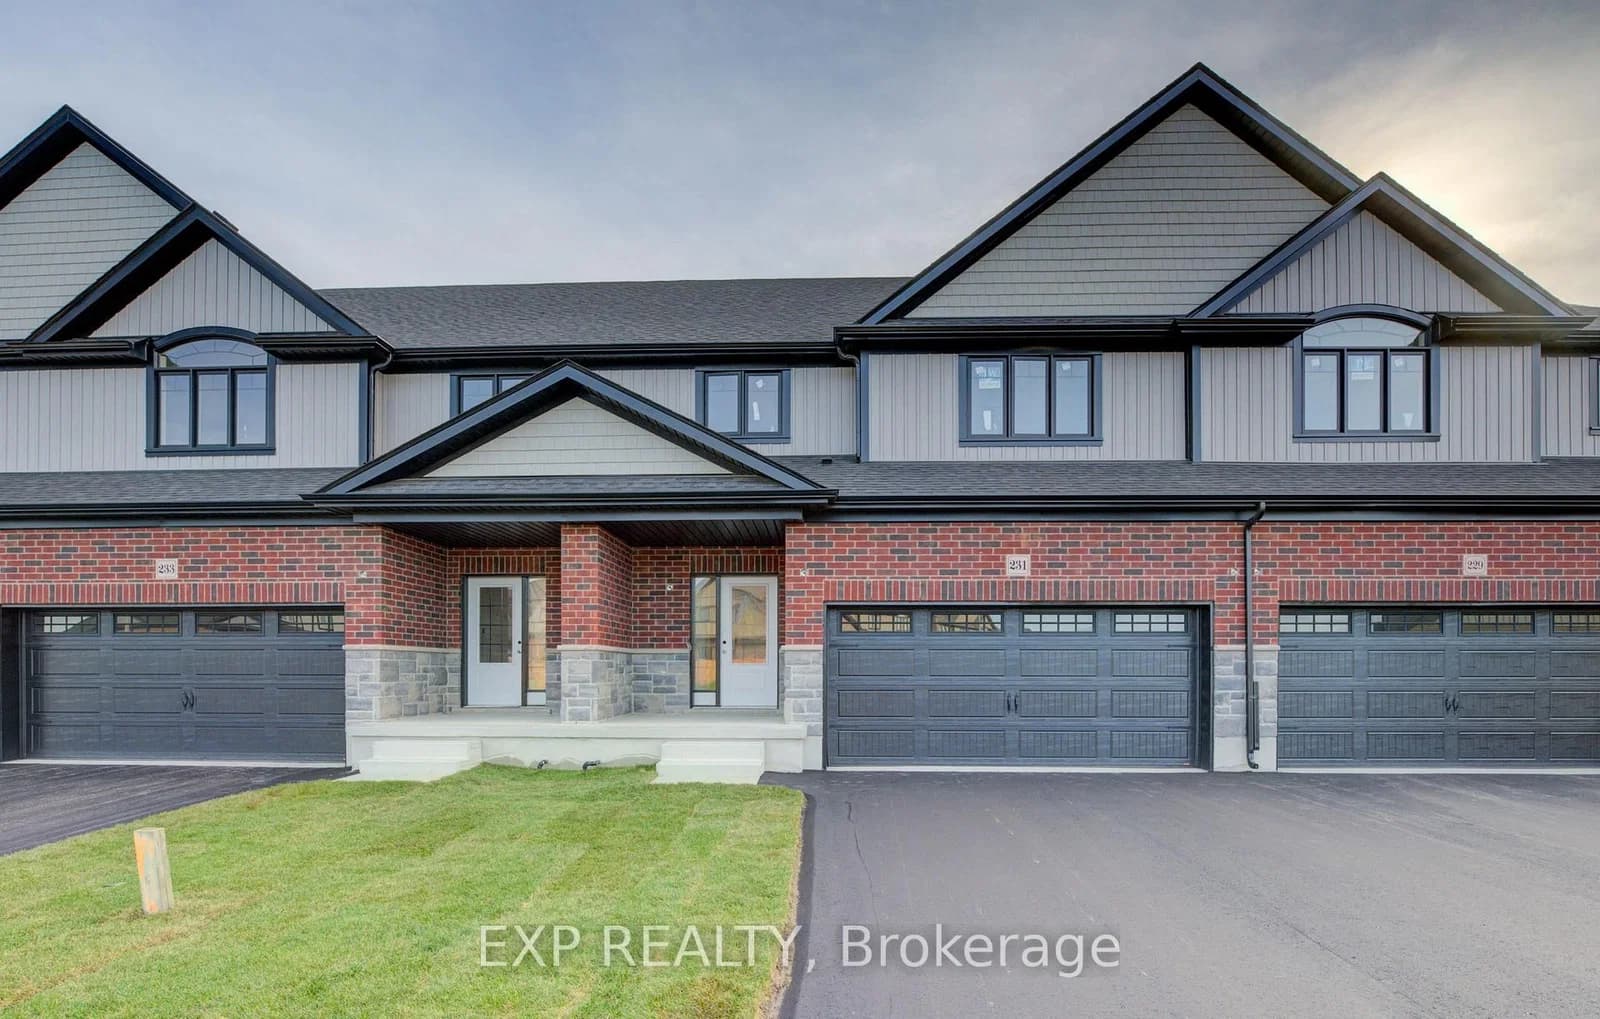 Active37 photos
Blandford-Blenheim · Plattsville
applewood Street · address on request
$695,486
3 bed · 3 bath · 4 parking · Att/Row/Townhouse
MLS® X13750254 · View details ↗
Listing attribution
Listed by
INNOVATION REALTY LTD.
REALTOR® & MLS® are trademarks of the Canadian Real Estate Association — used under licence. Information herein is from sources deemed reliable but not guaranteed. Not intended to solicit clients already under contract.
Explore the GTA
Looking somewhere else in the GTA?
Browse our area pages for neighbourhood-level data, recent sold comps, and a local read on every part of the Greater Toronto Area.