Anoka Street
Detached
Full civic number, unit, and postal code revealed after a quick call — privacy by default for sold-comparable data.
List price
$799,900
- Bedrooms
- 4
- Bathrooms
- 3
- Interior
- 1100-1500
- Parking
- 4
MLS® Number
X13741304
Listed by
SUTTON GROUP - OTTAWA REALTY
About this property
2-Storey · Detached.
Fully rebuilt to a luxury standard, this bright single-family home offers an uncompromising urban oasis. Designed for buyers seeking high-end finishes & modern convenience without sacrificing central location, it provides a bespoke layout perfect for professional living, entertaining & seamless daily life. Constructed in 2017 on the solid footprint of a 1946 build, blending classic structural integrity with modern high-efficiency mechanical systems and high R-value insulation keeping the utility bills low. The attractive front facade features a wide front porch with classic Muskoka chair space. A South-facing backyard oasis featuring a premium cedar deck, elegant pergola with retractable roof and mosquito netting, surrounded by a wood fence and mature trees for privacy. The separate garage, ideally located away from the home offers a welcome reprieve from shovelling in the winter months. A chef-inspired kitchen equipped with high-end, soft-close custom cabinetry, chimney hood-fan, granite countertops, premium stainless steel appliances induction stove and convection oven & sleek ceramic backsplashes. Stained-maple hardwood and durable ceramic tile flooring flow seamlessly throughout the main level. A striking electric fireplace anchors the living room, creating a sophisticated yet cozy ambiance. Located on the second floor, a generous landing at the top of the stairs is ideal for an art display, the primary suite boasts a wall of closets and a spa-inspired modern en-suite bath, two bright & comfortable additional bedrooms & a lovely full bath complete the second floor. The fully finished lower level features a spacious recreation room, additional bedroom & 3-piece bath/laundry suite - offering excellent privacy for guests. Unbeatable location in the friendly & central Ridgemont/Alta Vista area. Enjoy a quiet, residential setting while remaining just a short from Bank Street shopping, local parks, Alta-Vista library, bike paths, schools, Walkley O-train and busses!
Property details
The specifics.
- Style
- 2-Storey
- Property type
- Detached
- Age of property
- 51-99
- Interior
- 1100-1500
- Lot size
- 50 × 100 ft
- Total parking
- 4 spaces
- Rooms
- 13
- Kitchens
- 1
- Days on market
- 5 days
- Major intersection
- Bank and Heron
- MLS® Number
- X13741304
- Listed by
- SUTTON GROUP - OTTAWA REALTY
- Data source
- Repliers · Powered by TRREB MLS®
TRREB IDX brokerage of record
Features
Construction & systems.
Heating
Forced Air
Air conditioning
Central Air
Basement
Finished
Exterior
Stucco (Plaster)
Roof
Asphalt Shingle
Foundation
Concrete
Sewer
Sewer
Bathroom breakdown
By level.
| Level | Count | Pieces |
|---|---|---|
| Main | 1 | 2-piece |
| Second | 1 | 4-piece |
| Basement | 1 | 3-piece |
Parking
Where the cars go.
- Garage spaces
- 1
- Garage type
- Detached
- Driveway spaces
- 3
- Total parking
- 4
Similar properties
You might also like.
 Active38 photos
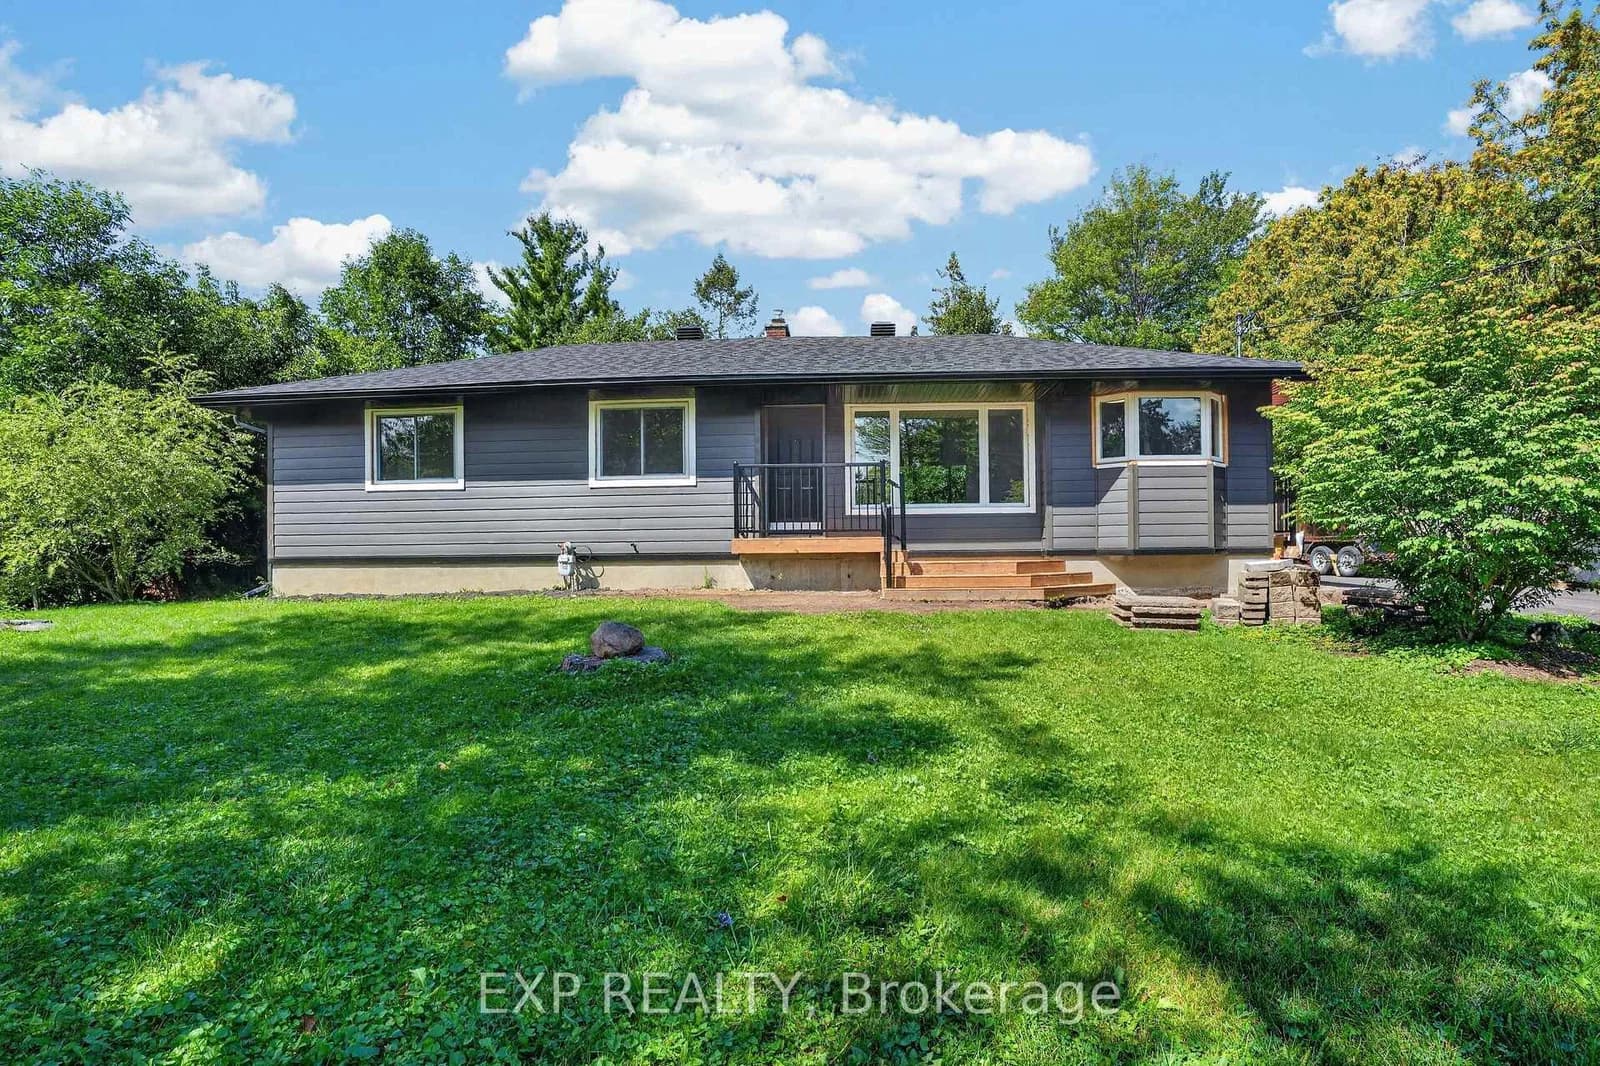
Ottawa · Grenfell Glen
Grenfell Crescent · address on request
$2,400
3 bed · 1 bath · 3 parking · Detached
MLS® X13750376 · View details ↗
 Active50 photos
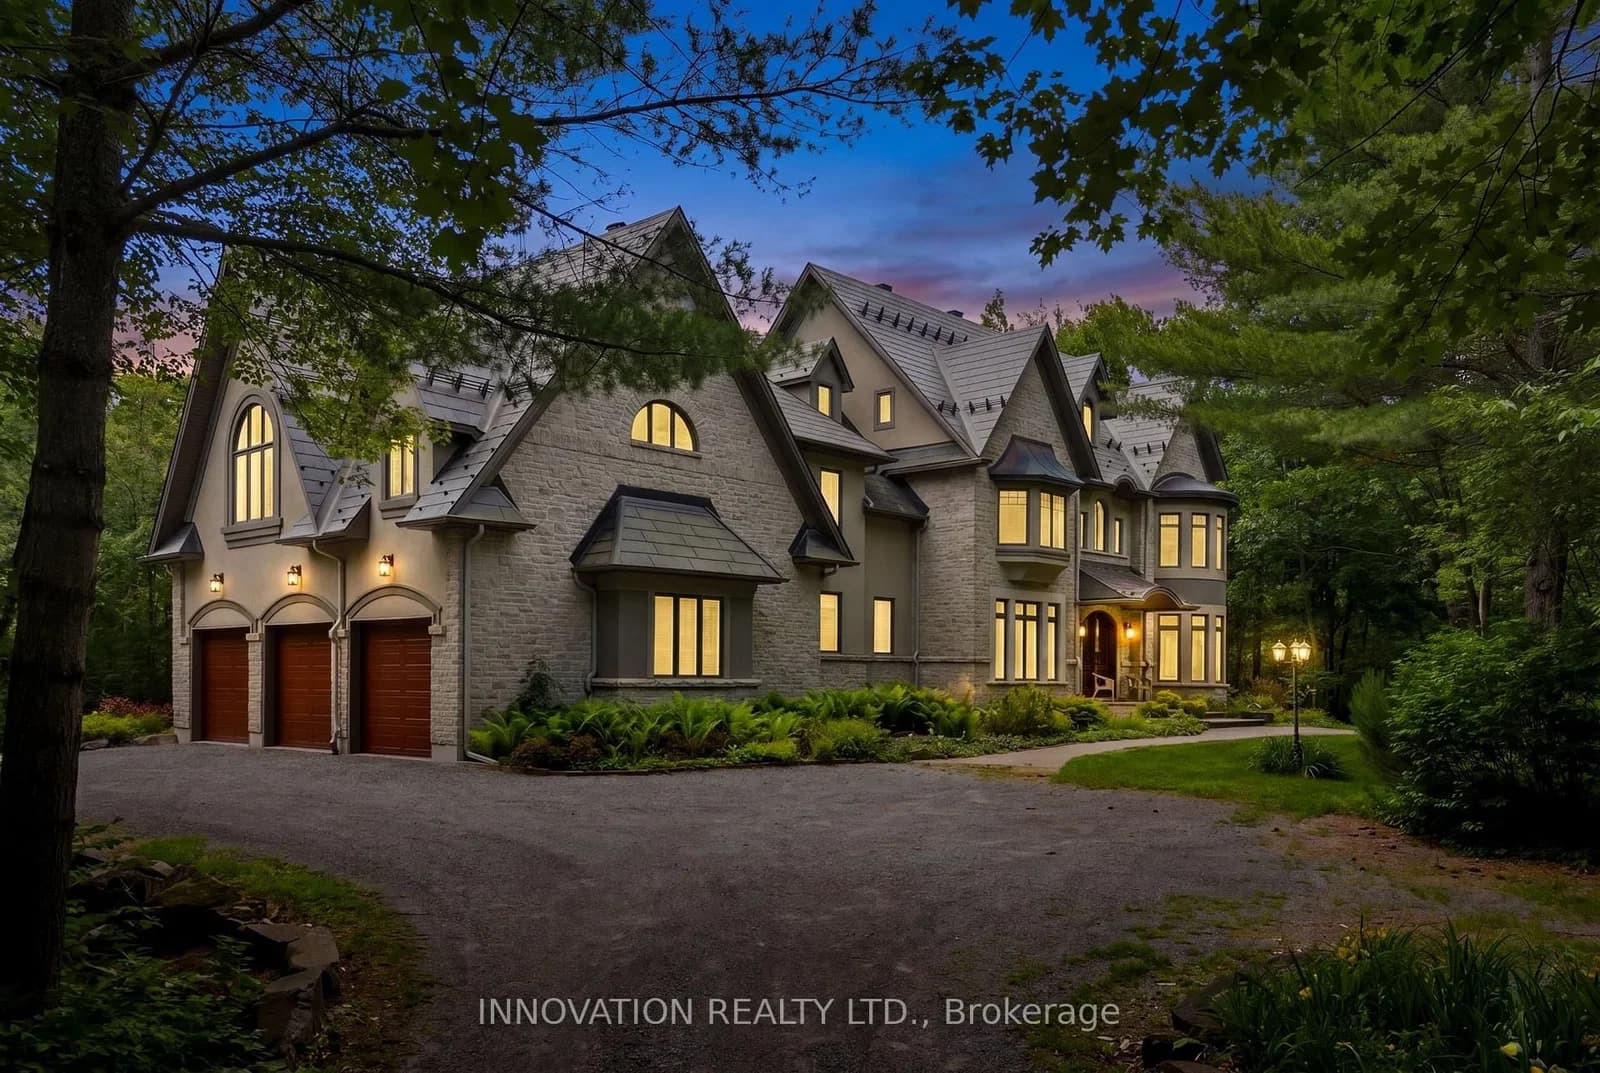
Ottawa · Huntley Ward (North East)
John Aselford Drive · address on request
$1,999,000
5 bed · 6 bath · 6 parking · Detached
MLS® X13750374 · View details ↗
 Active42 photos
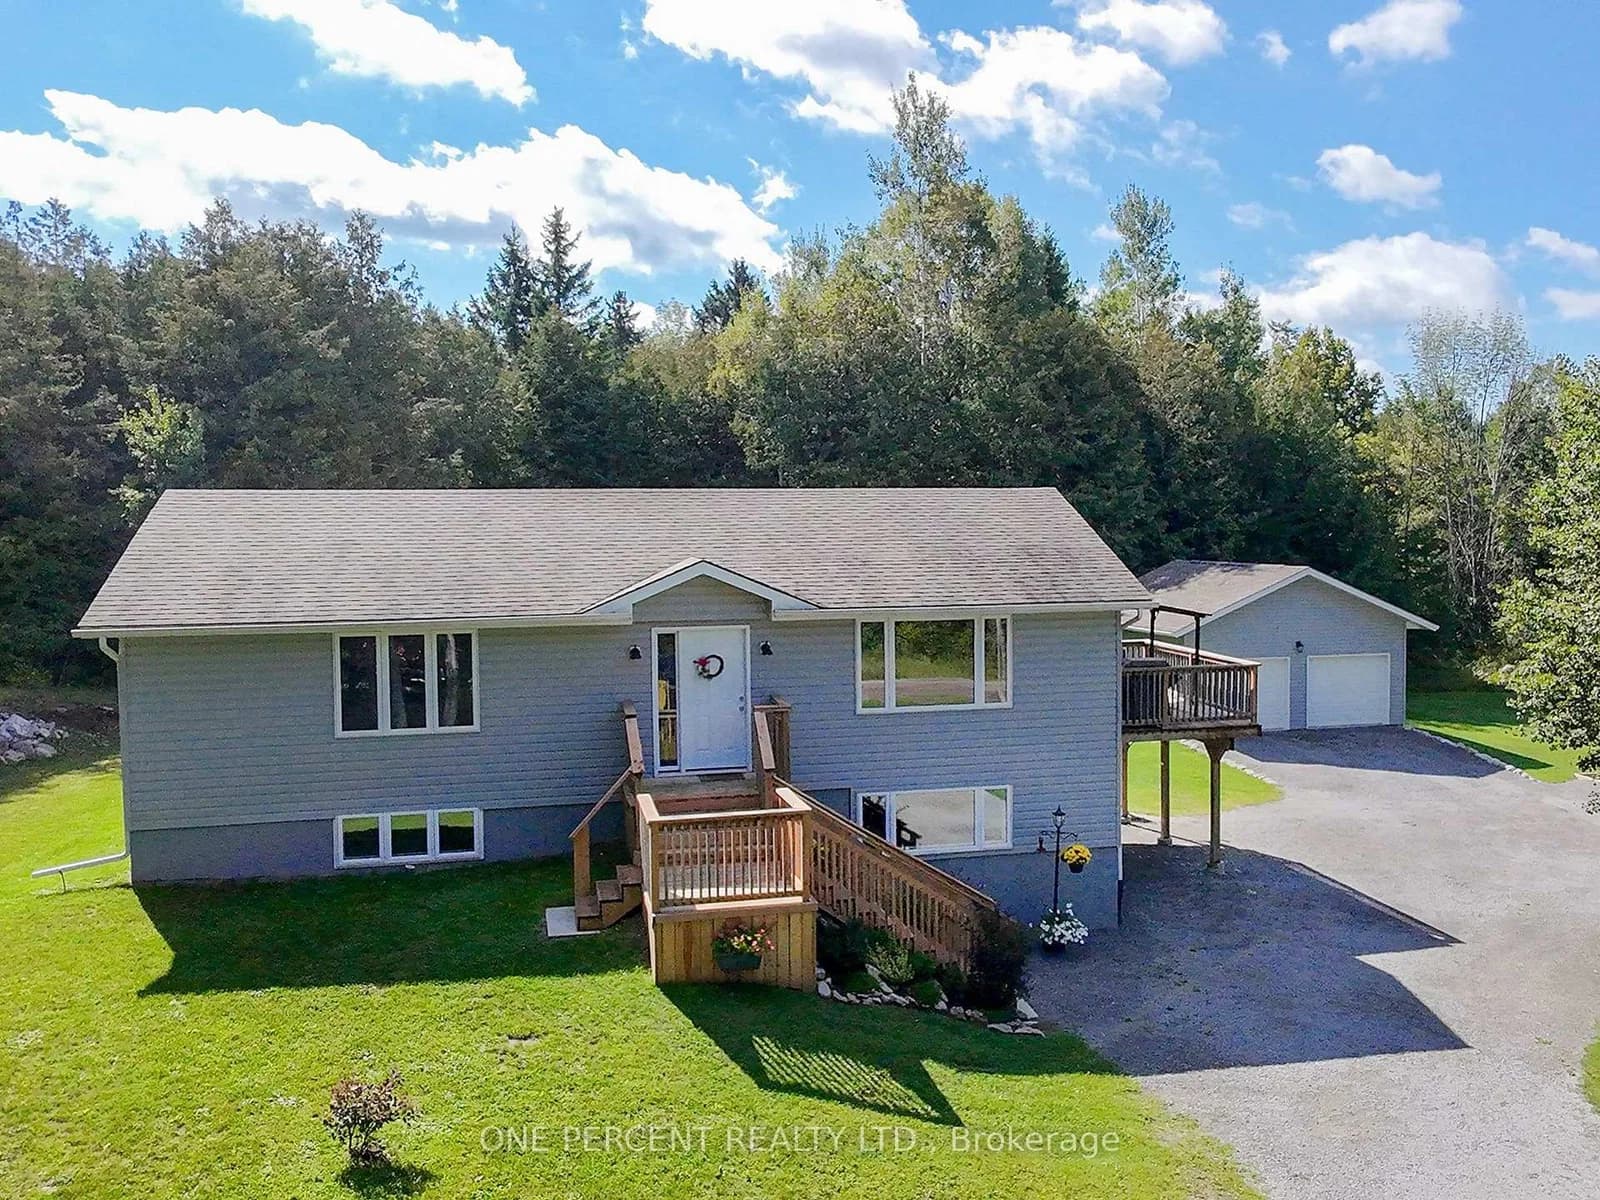
Stirling · Rawdon Ward
Harold Road · address on request
$639,900
3 bed · 3 bath · 14 parking · Detached
MLS® X13750424 · View details ↗
 Active
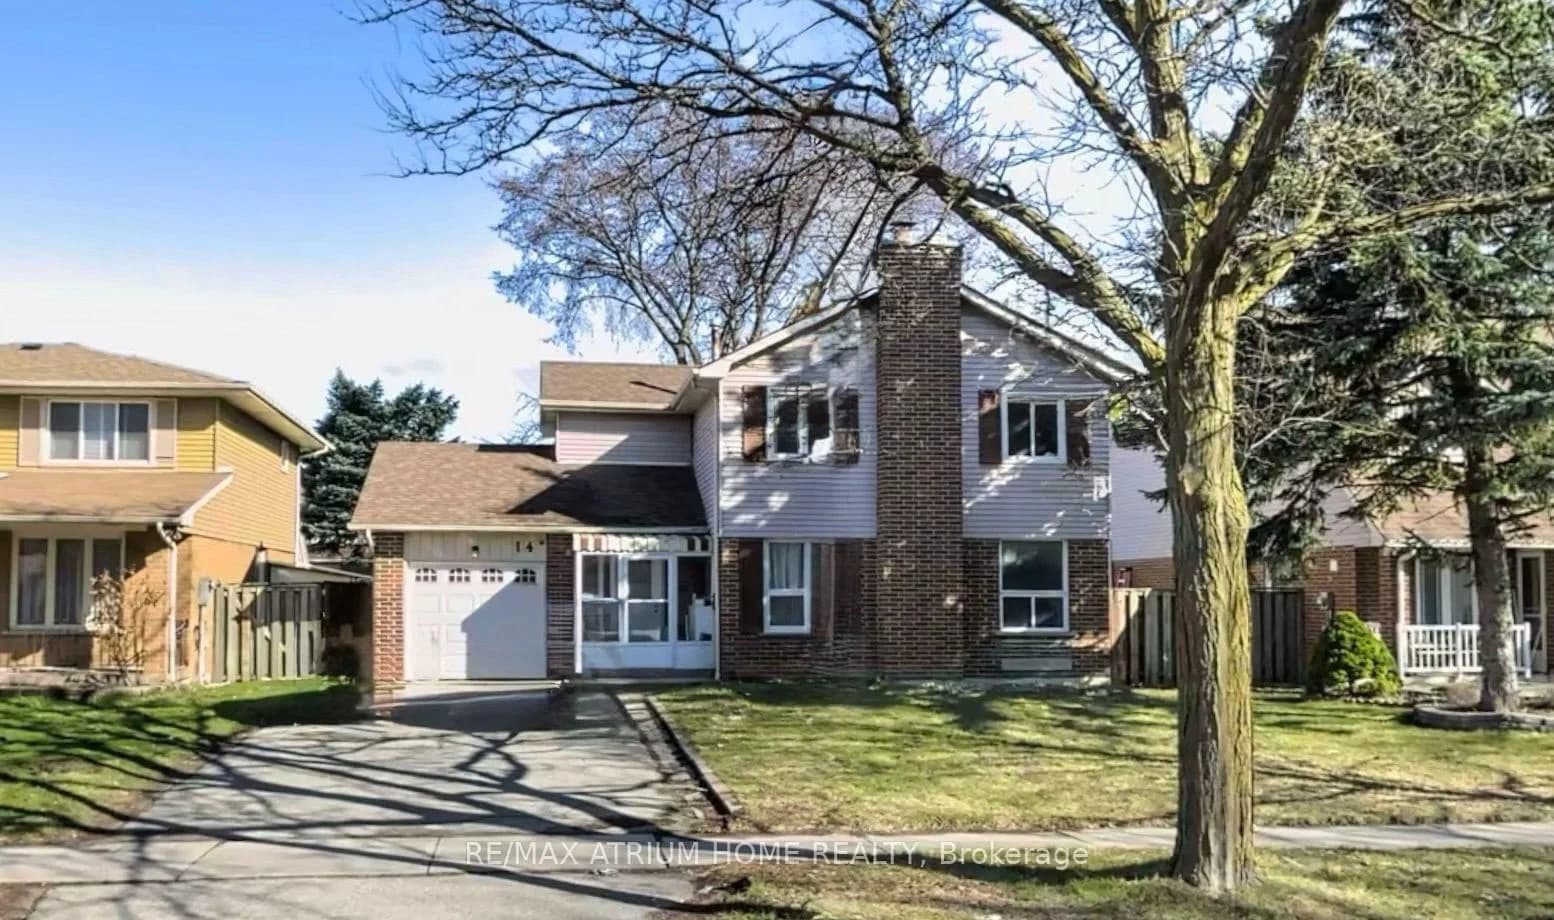
Toronto · Milliken
Copthorne Avenue · address on request
$899,000
5 bed · 4 bath · 5 parking · Detached
MLS® E13750416 · View details ↗
Listing attribution
Listed by
SUTTON GROUP - OTTAWA REALTY
REALTOR® & MLS® are trademarks of the Canadian Real Estate Association — used under licence. Information herein is from sources deemed reliable but not guaranteed. Not intended to solicit clients already under contract.
Explore the GTA
Looking somewhere else in the GTA?
Browse our area pages for neighbourhood-level data, recent sold comps, and a local read on every part of the Greater Toronto Area.