Dickie Road
Detached
Full civic number, unit, and postal code revealed after a quick call — privacy by default for sold-comparable data.
List price
$995,000
- Bedrooms
- 4
- Bathrooms
- 3
- Interior
- 2000-2500
- Parking
- 6
MLS® Number
X13741290
Listed by
Royal LePage Frank Real Estate
About this property
2-Storey · Detached.
Priced to sell! Set on a beautiful property with 195 feet of frontage on popular Chemong Lake. The gently sloping lot offers pretty lake views, and is an ideal setting for a waterfront retreat. Enjoy the peace and privacy this property has to offer. Boasting 4 bedrooms, 2.5 bathrooms and an inviting living room featuring a propane fireplace, impressive, beamed ceiling and a walkout to lakeside. You will love the Spacious sun-filled kitchen with stunning limestone tile floors, vaulted ceiling, ample cupboard space and a walkout access to the deck. Downstairs offers the 4th bedroom with walkout, bathroom and an expansive family room featuring a propane stove and a fourth walkout. Complete with a double car garage, charming bunkie for the kids and a metal roof. Located on the historic Trent Severn Waterway, Chemong Lake is part of a 5-lake chain with endless lock free boating. Conveniently located for commuters with easy access to Peterborough and Highway 115. A fantastic opportunity to get on the lake at an affordable price.
Property details
The specifics.
- Style
- 2-Storey
- Property type
- Detached
- Interior
- 2000-2500
- Lot size
- 195 × 155 ft
- Total parking
- 6 spaces
- Rooms
- 15
- Kitchens
- 1
- Days on market
- 4 days
- Major intersection
- Dickie & Frank Hill Rd
- MLS® Number
- X13741290
- Listed by
- Royal LePage Frank Real Estate
- Data source
- Repliers · Powered by TRREB MLS®
TRREB IDX brokerage of record
Features
Construction & systems.
Heating
Forced Air
Air conditioning
Window Unit(s)
Basement
Finished with Walk-Out, Finished
Exterior
Board & Batten, Wood
Roof
Metal
Foundation
Concrete Block
Sewer
Septic
Bathroom breakdown
By level.
| Level | Count | Pieces |
|---|---|---|
| Main | 1 | 2-piece |
| Second | 1 | 3-piece |
| Basement | 1 | 3-piece |
Parking
Where the cars go.
- Garage spaces
- 2
- Garage type
- Attached
- Driveway spaces
- 4
- Driveway type
- Private Double
- Total parking
- 6
Similar properties
You might also like.
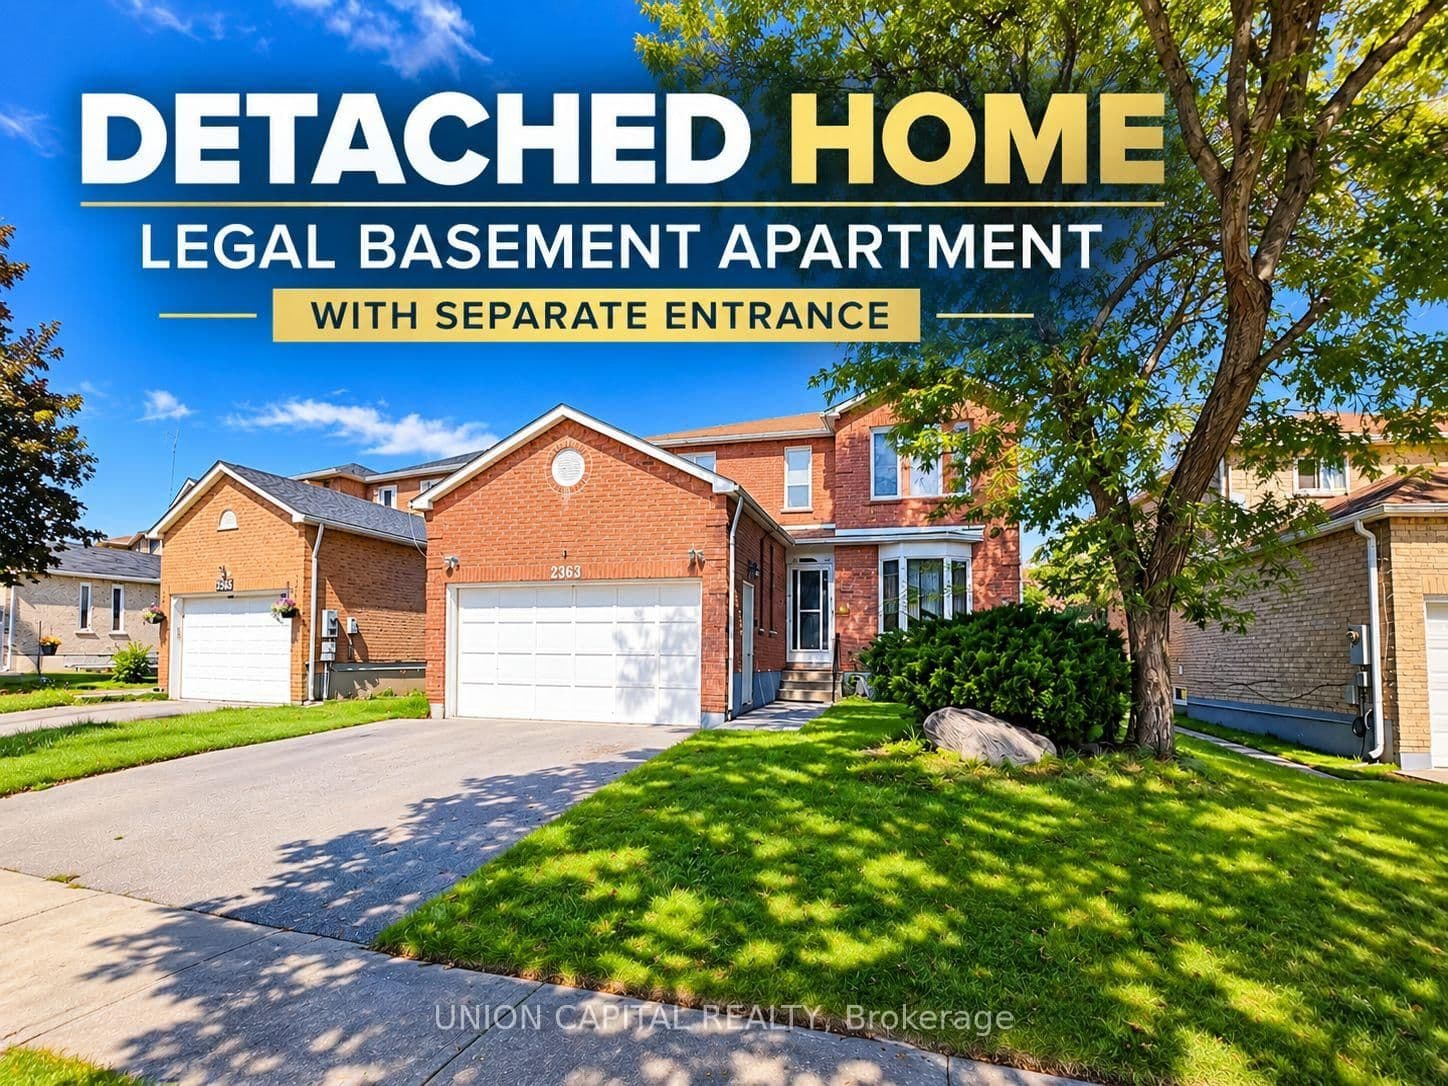 Active36 photos
Pickering · Brock Ridge
Strathmore Crescent · address on request
$899,000
5 bed · 4 bath · 4 parking · Detached
MLS® E13750050 · View details ↗
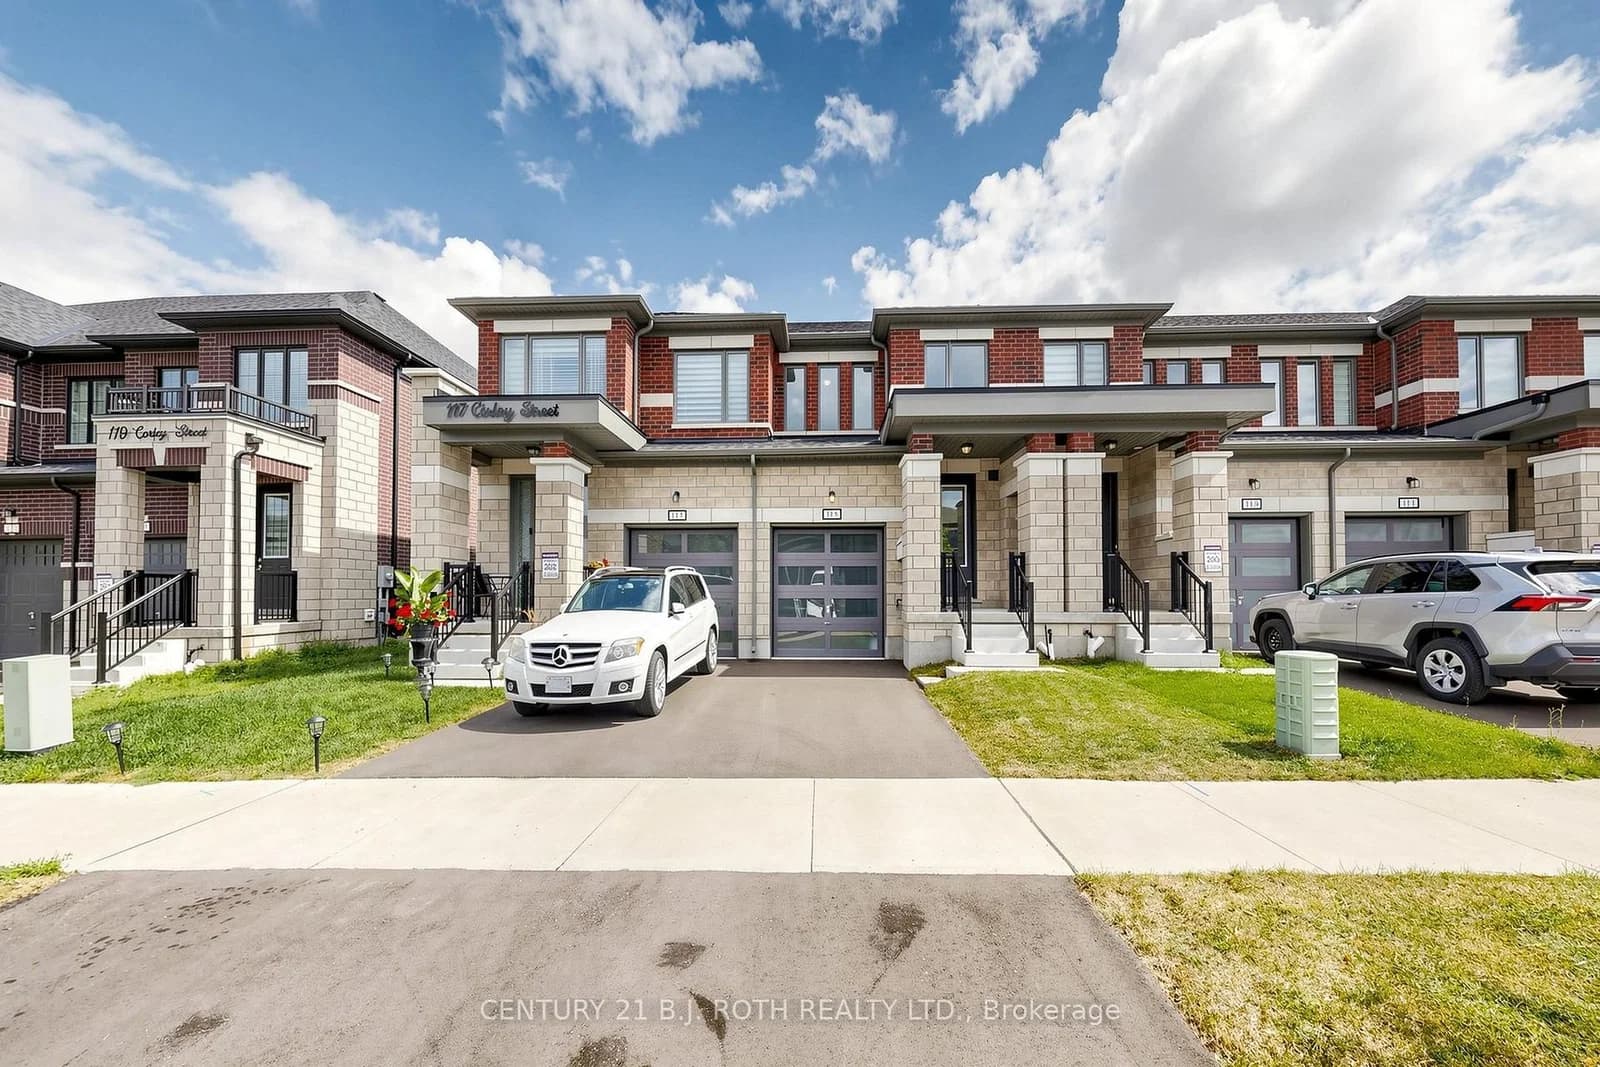 Active50 photos
Kawartha Lakes · Lindsay
Corley Street · address on request
$520,000
3 bed · 3 bath · 2 parking · Att/Row/Townhouse
MLS® X13750036 · View details ↗
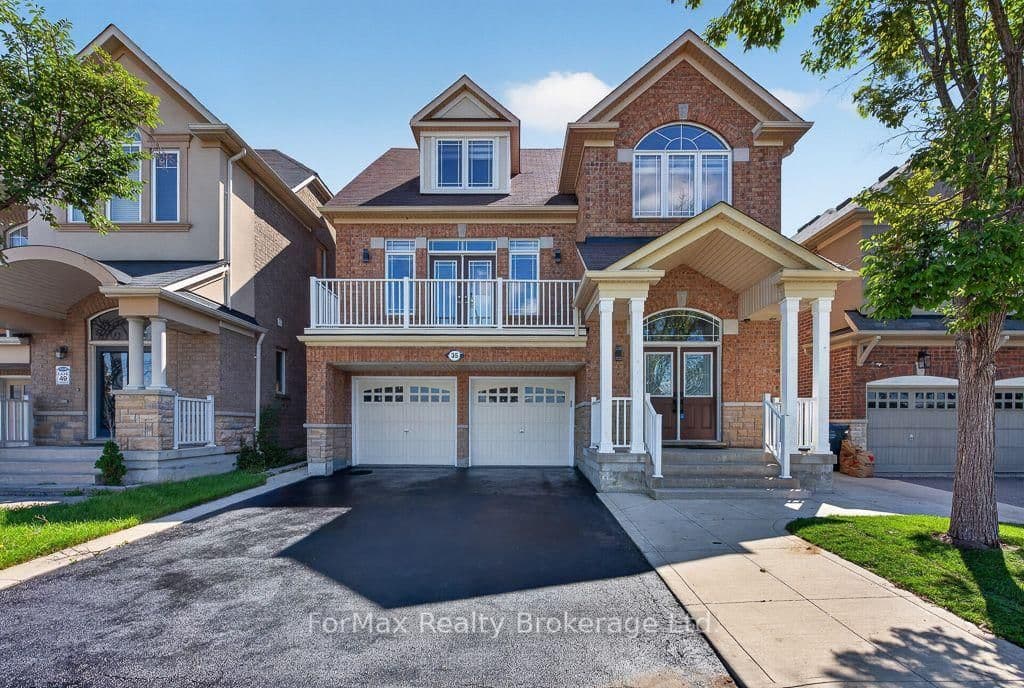 Active50 photos
Brampton · Bram East
Seascape Crescent · address on request
$1,199,000
7 bed · 5 bath · 6 parking · Detached
MLS® W13749962 · View details ↗
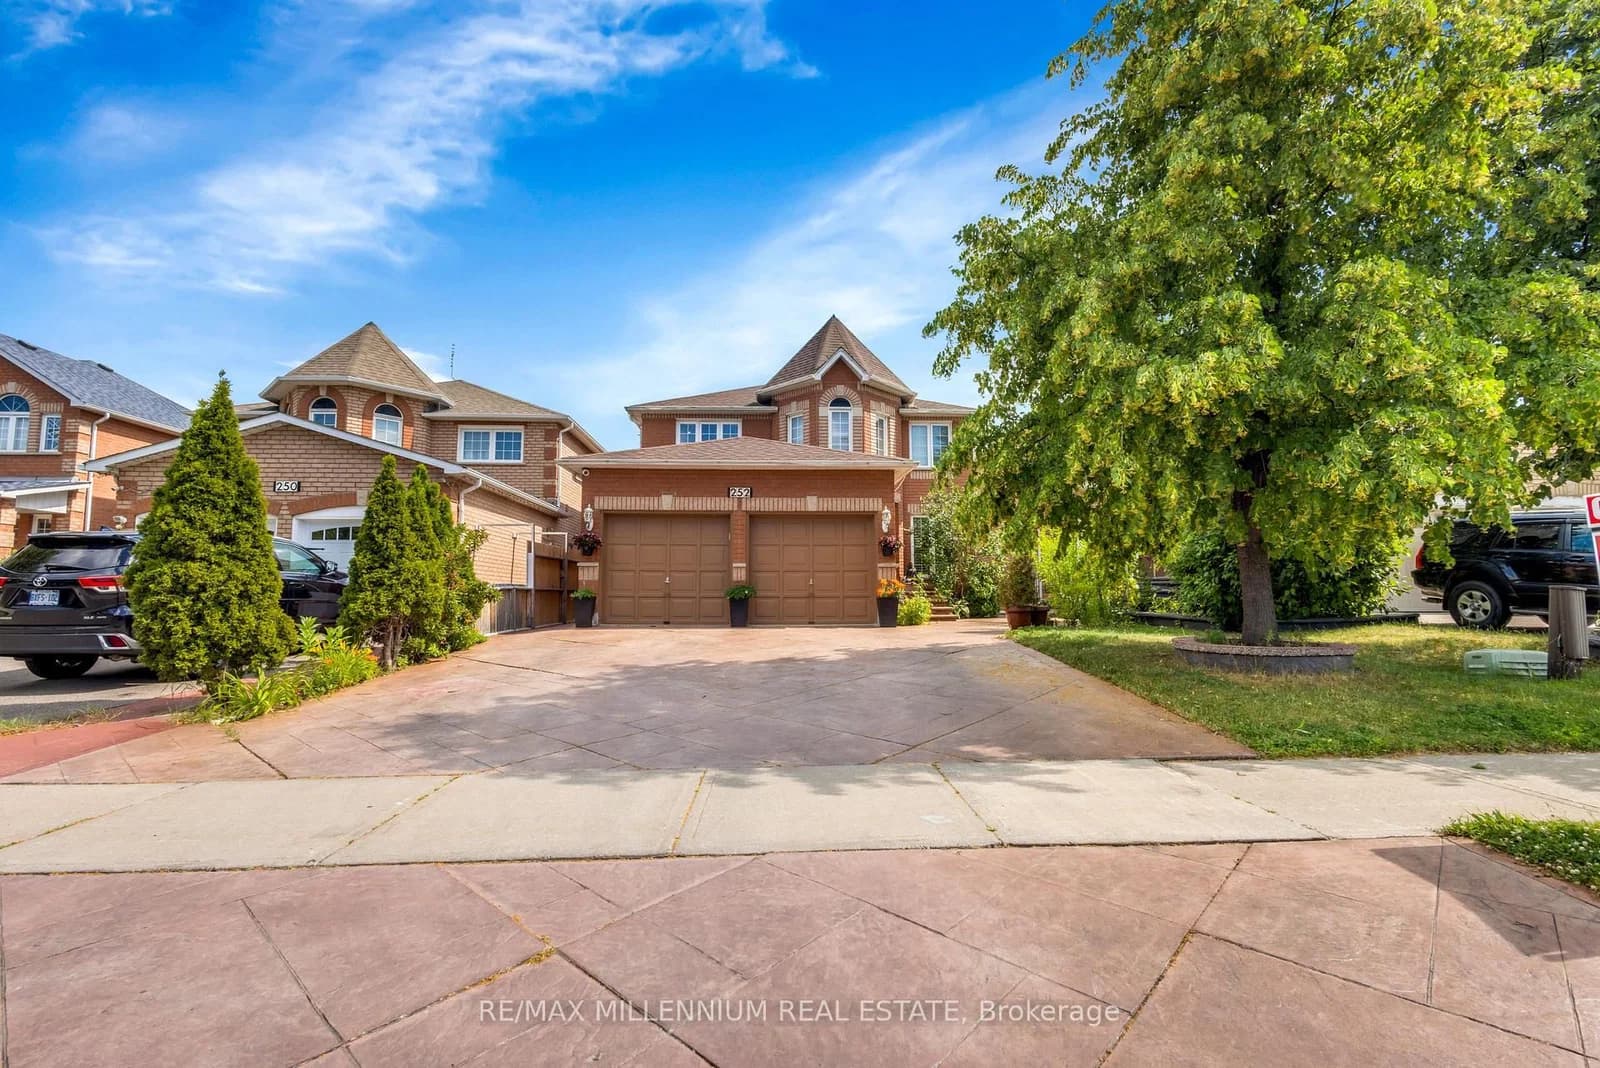 Active49 photos
Brampton · Sandringham-Wellington
Mountainberry Road · address on request
$1,195,000
6 bed · 4 bath · 8 parking · Detached
MLS® W13749960 · View details ↗
Listing attribution
Listed by
Royal LePage Frank Real Estate
REALTOR® & MLS® are trademarks of the Canadian Real Estate Association — used under licence. Information herein is from sources deemed reliable but not guaranteed. Not intended to solicit clients already under contract.
Explore the GTA
Looking somewhere else in the GTA?
Browse our area pages for neighbourhood-level data, recent sold comps, and a local read on every part of the Greater Toronto Area.