Wellington Rd 34
Detached
Full civic number, unit, and postal code revealed after a quick call — privacy by default for sold-comparable data.
List price
$2,499,900
- Bedrooms
- 5
- Bathrooms
- 4
- Interior
- 3500-5000
- Parking
- 12
MLS® Number
X13741234
Listed by
REVEL REALTY INC.
About this property
2-Storey · Detached.
Welcome To 7737 Wellington Road 34 In Puslinch, A One-Of-A-Kind Custom-Built Residence Offering Modern Luxury, Exceptional Privacy, And Over 3,500 Sq. Ft. Of Beautifully Finished Above Grade Living Space. Featuring 5 Bedrooms And 4 Bathrooms, This Impressive Home Showcases Soaring Ceilings, Built-In Speakers, Heated Tiled Floors On The Main Level, And Refined Finishes Throughout. At The Heart Of The Home, The Designer Kitchen Features Quartz Countertops And Backsplash, An Oversized Centre Island, Built-In Pantry, Premium Appliances, And An Oversized Fridge And Freezer. The Open-Concept Living Room Makes A Statement With Dramatic Two-Storey Ceilings, An Electric Fireplace, Feature Wall, And Expansive Sliding Doors Connecting Seamlessly To The Covered Patio And Pool. The Primary Retreat Offers Two Walk-In Closets With Built-Ins, A Luxurious 6-Piece Ensuite, And Walkout To A Private Balcony. Additional Highlights Include A Formal Dining Room With Custom Wine Cabinet, Second-Level Laundry, Finished Lower Level With Recreation And Theatre Rooms, And A 4-Car Garage. Outdoors, Escape To A Private Backyard Oasis Featuring A Covered Patio With Remote Screens, In-Ground Saltwater Pool, And A Beautiful Tree-Lined Setting. Ideally Located In Puslinch, Offering Peaceful Country Living While Remaining Conveniently Close To Guelph, Local Amenities, Shopping, Dining, Recreation, And Major Commuter Routes.
Property details
The specifics.
- Style
- 2-Storey
- Property type
- Detached
- Interior
- 3500-5000
- Lot size
- 131.89 × 295.28 ft
- Total parking
- 12 spaces
- Rooms
- 13
- Kitchens
- 1
- Days on market
- 4 days
- Major intersection
- Watson Rd S & Wellington Rd 34
- MLS® Number
- X13741234
- Listed by
- REVEL REALTY INC.
- Data source
- Repliers · Powered by TRREB MLS®
TRREB IDX brokerage of record
Features
Construction & systems.
Heating
Forced Air
Air conditioning
Central Air
Basement
Finished, Walk-Up
Exterior
Brick, Stone
Roof
Asphalt Shingle
Foundation
Other
Pool
Inground
Sewer
Septic
Bathroom breakdown
By level.
| Level | Count | Pieces |
|---|---|---|
| Main | 1 | 2-piece |
| Main | 1 | 4-piece |
| Second | 1 | 6-piece |
| Basement | 1 | 2-piece |
Parking
Where the cars go.
- Garage spaces
- 4
- Garage type
- Attached
- Driveway spaces
- 8
- Driveway type
- Private
- Total parking
- 12
Similar properties
You might also like.
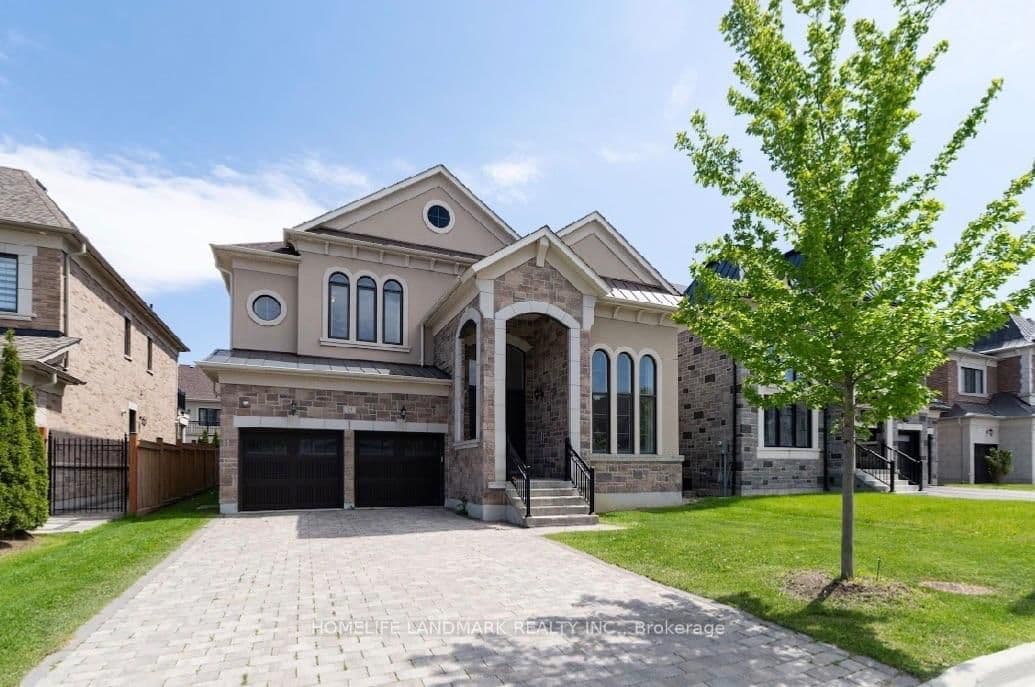 Active40 photos
Vaughan · Patterson
Little Celeste Court · address on request
$2,990,000
6 bed · 6 bath · 6 parking · Detached
MLS® N13749482 · View details ↗
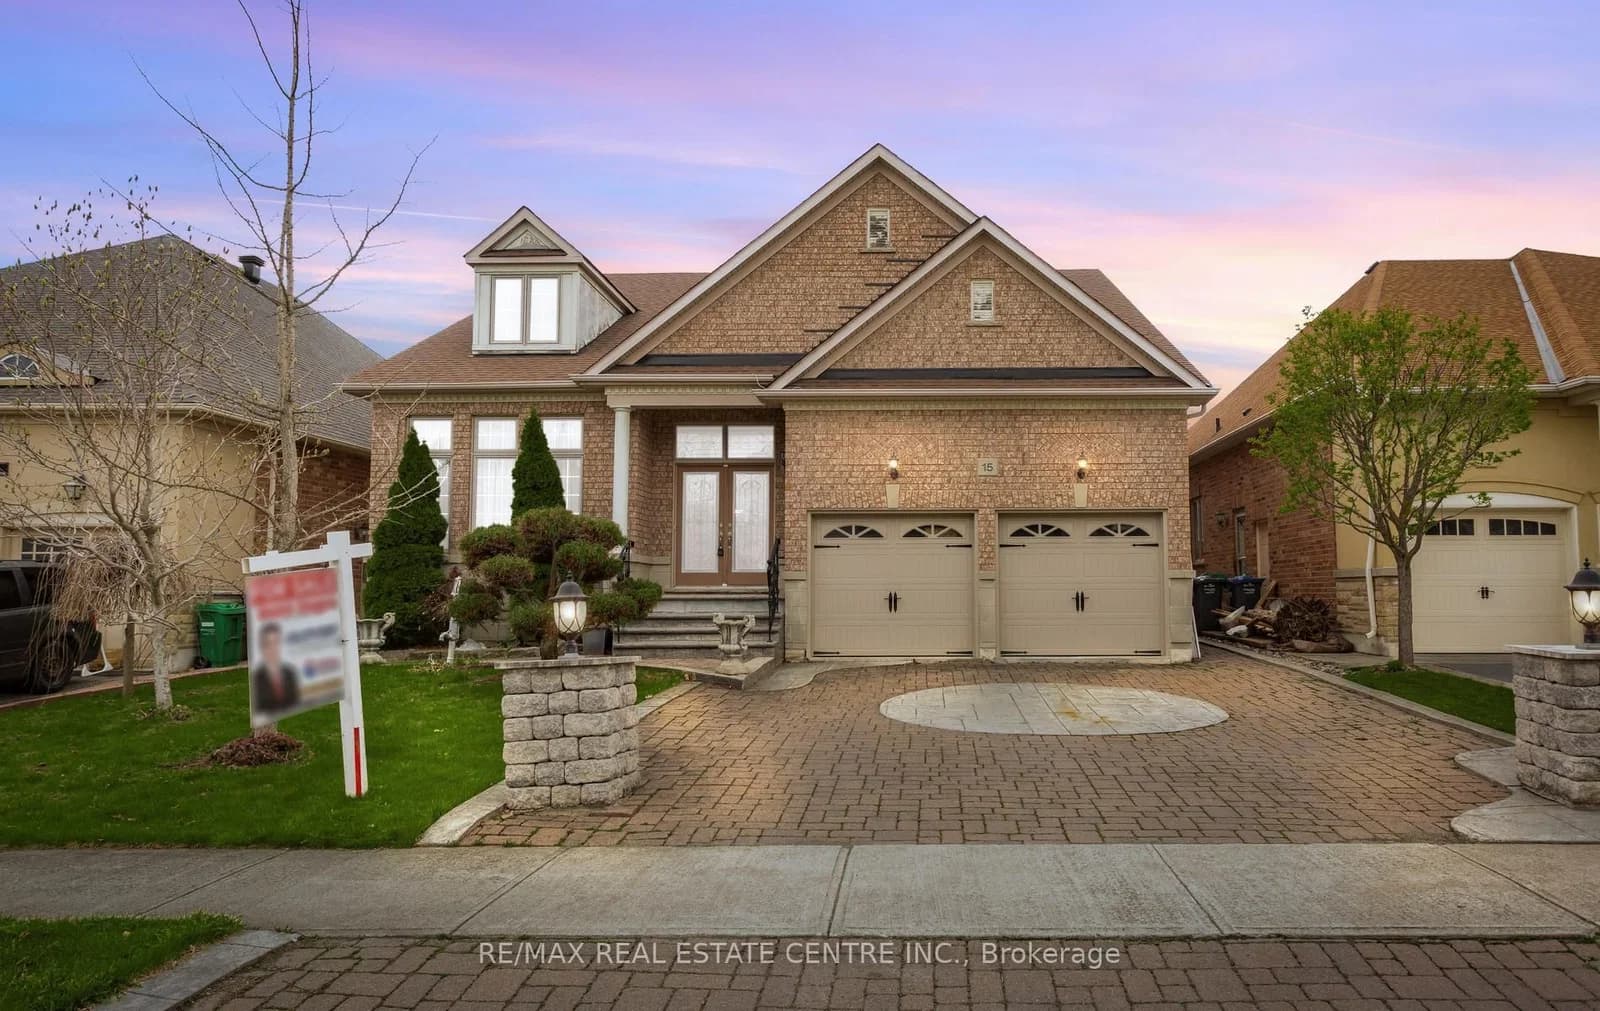 Active50 photos
Brampton · Vales of Castlemore North
Concorde Drive · address on request
$1,298,999
3 bed · 2 bath · 4 parking · Detached
MLS® W13749420 · View details ↗
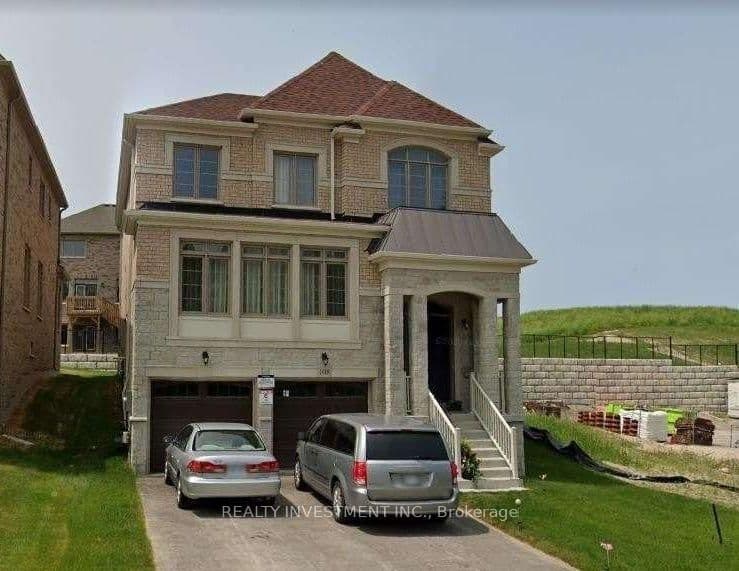 Active
East Gwillimbury · Holland Landing
Holland Vista Street · address on request
$1,500,000
4 bed · 4 bath · 4 parking · Detached
MLS® N13749406 · View details ↗
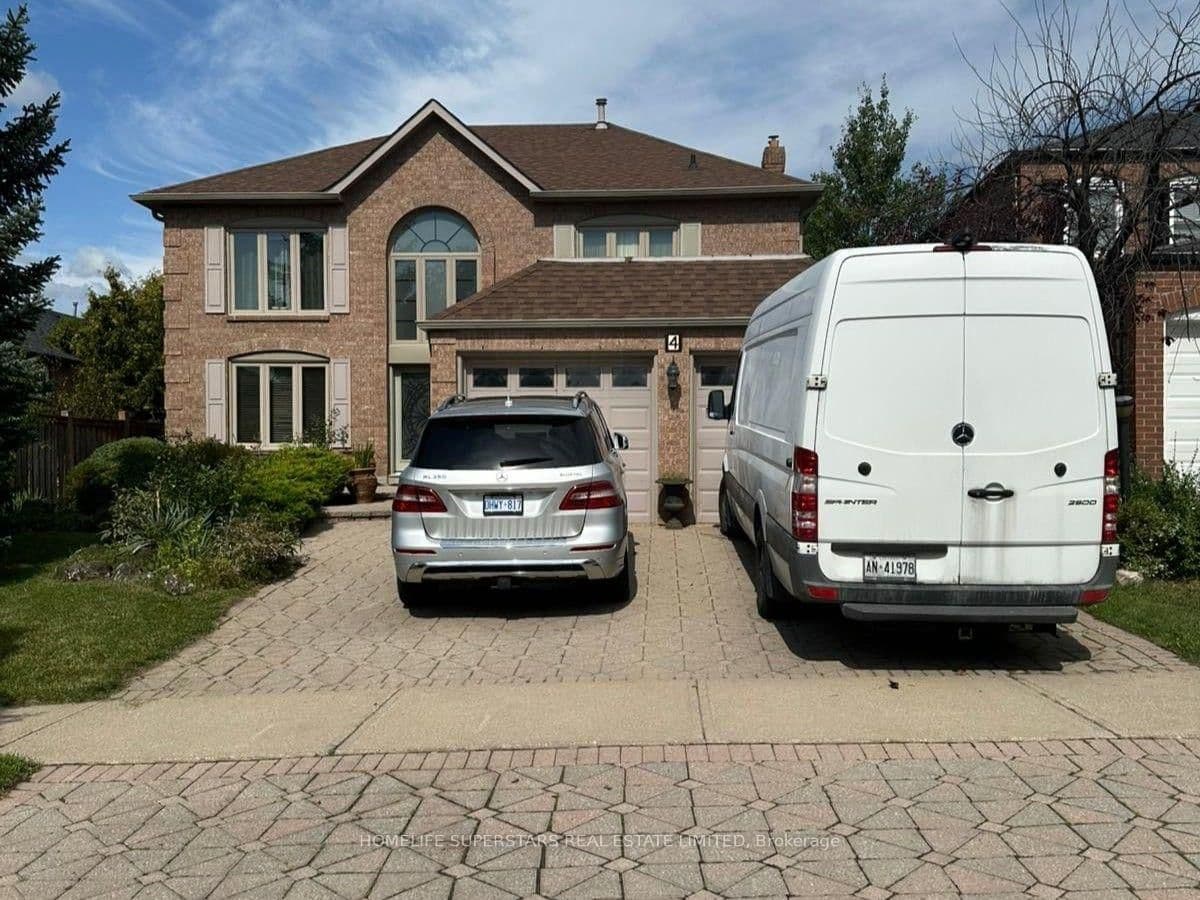 Active6 photos
Brampton · Westgate
Nottingham Crescent · address on request
$1,300,000
6 bed · 4 bath · 6 parking · Detached
MLS® W13749328 · View details ↗
Listing attribution
Listed by
REVEL REALTY INC.
REALTOR® & MLS® are trademarks of the Canadian Real Estate Association — used under licence. Information herein is from sources deemed reliable but not guaranteed. Not intended to solicit clients already under contract.
Explore the GTA
Looking somewhere else in the GTA?
Browse our area pages for neighbourhood-level data, recent sold comps, and a local read on every part of the Greater Toronto Area.