Birchwood Avenue
Detached
Full civic number, unit, and postal code revealed after a quick call — privacy by default for sold-comparable data.
List price
$1,299,999
- Bedrooms
- 5
- Bathrooms
- 3
- Interior
- 2000-2500
- Parking
- 11
MLS® Number
X13739798
Listed by
RE/MAX Land Exchange Ltd.
About this property
Bungalow · Detached.
Welcome to Birchwood Avenue! Located just north of Kincardine and directly across the road from the beautiful shores of Lake Huron, this impressive 2016-built bungalow offers the perfect combination of space, location, and lifestyle. With 5 bedrooms and 3 bathrooms, there is plenty of room for the whole family, guests, and everything in between. Step inside to discover a bright and spacious layout with quality finishes throughout, while the fully finished basement is truly one of the coolest spaces you will see, offering a full movie room, a pool table area, as well as a large wet bar, making this an entertainer's paradise. Outside, the large covered concrete rear deck provides the perfect spot to relax, entertain, and enjoy the peaceful wooded backdrop behind the property. The 3-car garage offers an abundance of space for vehicles, toys, storage, or a workshop. Enjoy being just a short walk from local parks and the Lake Huron shoreline, while Bruce Power is only a short drive away. Whether you're looking for a family home, a place to enjoy the lake lifestyle, or simply a property with plenty of room to grow, this one is sure to impress. Come see everything this exceptional Birchwood Avenue bungalow has to offer before it's gone!
Property details
The specifics.
- Style
- Bungalow
- Property type
- Detached
- Interior
- 2000-2500
- Lot size
- 25.69 × 64.22 ft
- Total parking
- 11 spaces
- Rooms
- 15
- Kitchens
- 2
- Days on market
- 4 days
- Major intersection
- Parkwood
- MLS® Number
- X13739798
- Listed by
- RE/MAX Land Exchange Ltd.
- Data source
- Repliers · Powered by TRREB MLS®
TRREB IDX brokerage of record
Features
Construction & systems.
Heating
Forced Air
Air conditioning
Central Air
Basement
Full
Exterior
Stone
Roof
Asphalt Shingle
Foundation
Poured Concrete
Sewer
Septic
Bathroom breakdown
By level.
| Level | Count | Pieces |
|---|---|---|
| Main | 1 | 4-piece |
| Main | 1 | 3-piece |
| Basement | 1 | 3-piece |
Parking
Where the cars go.
- Garage spaces
- 3
- Garage type
- Attached
- Driveway spaces
- 8
- Total parking
- 11
Similar properties
You might also like.
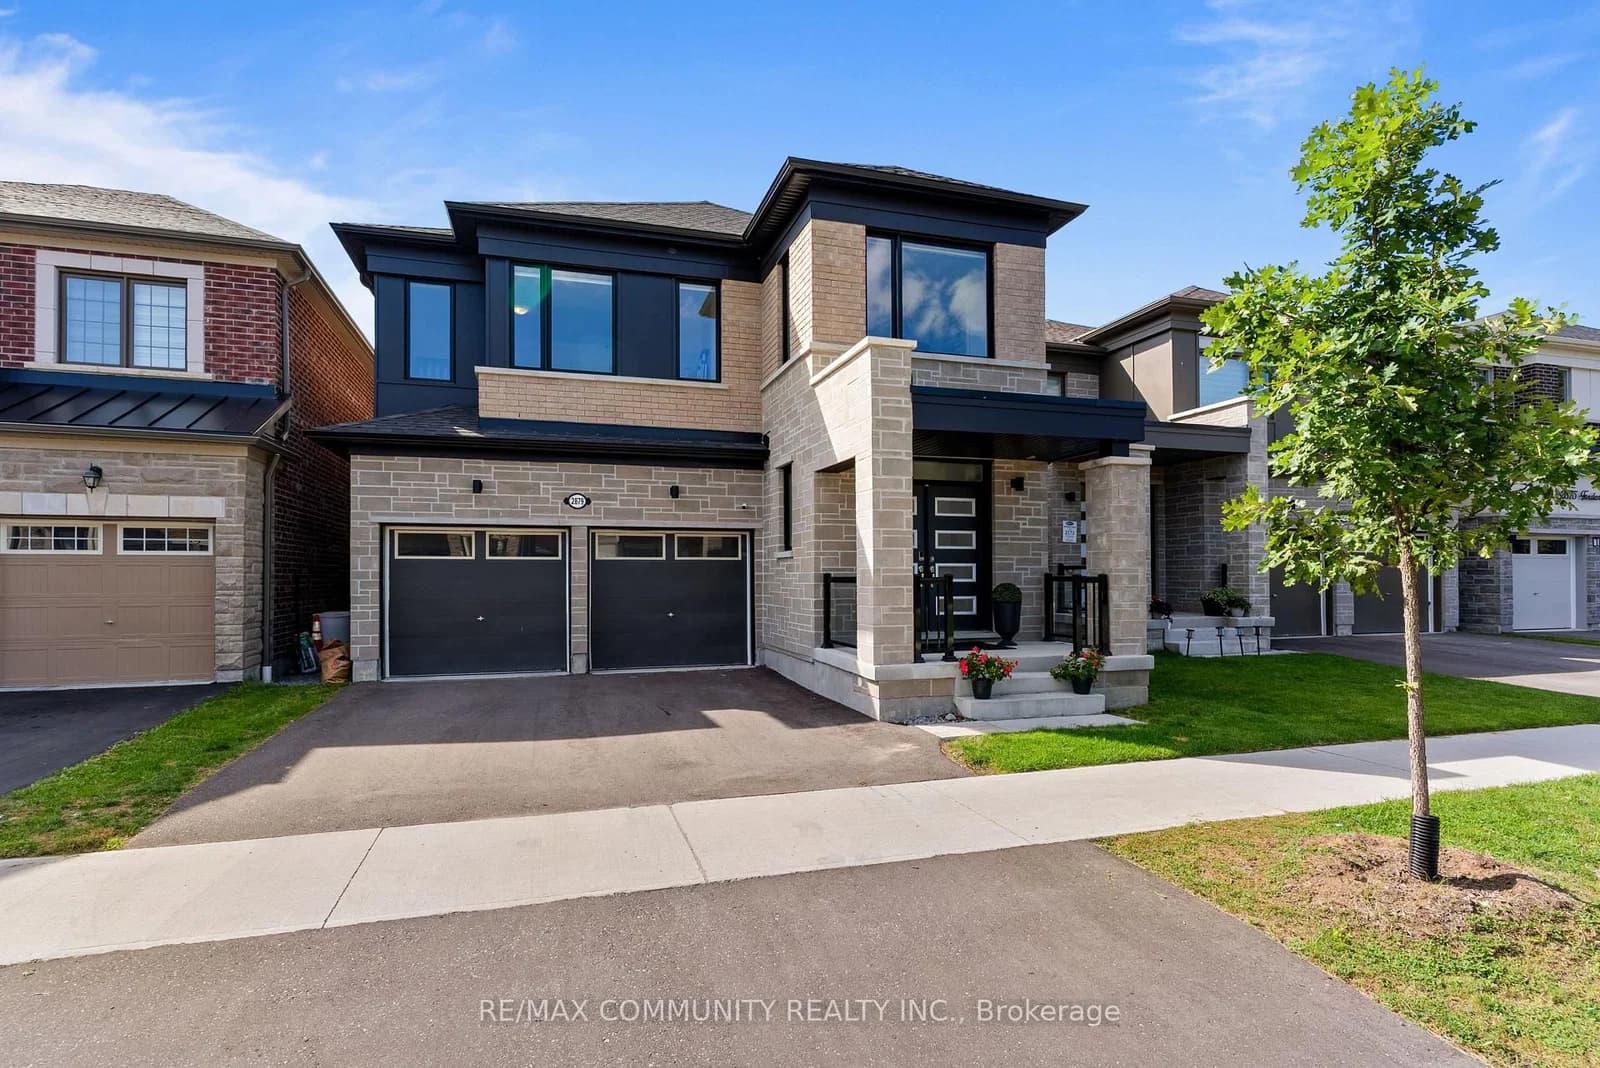 Active33 photos
Pickering · Rural Pickering
Foxden Square · address on request
$1,099,000
4 bed · 4 bath · 4 parking · Detached
MLS® E13750080 · View details ↗
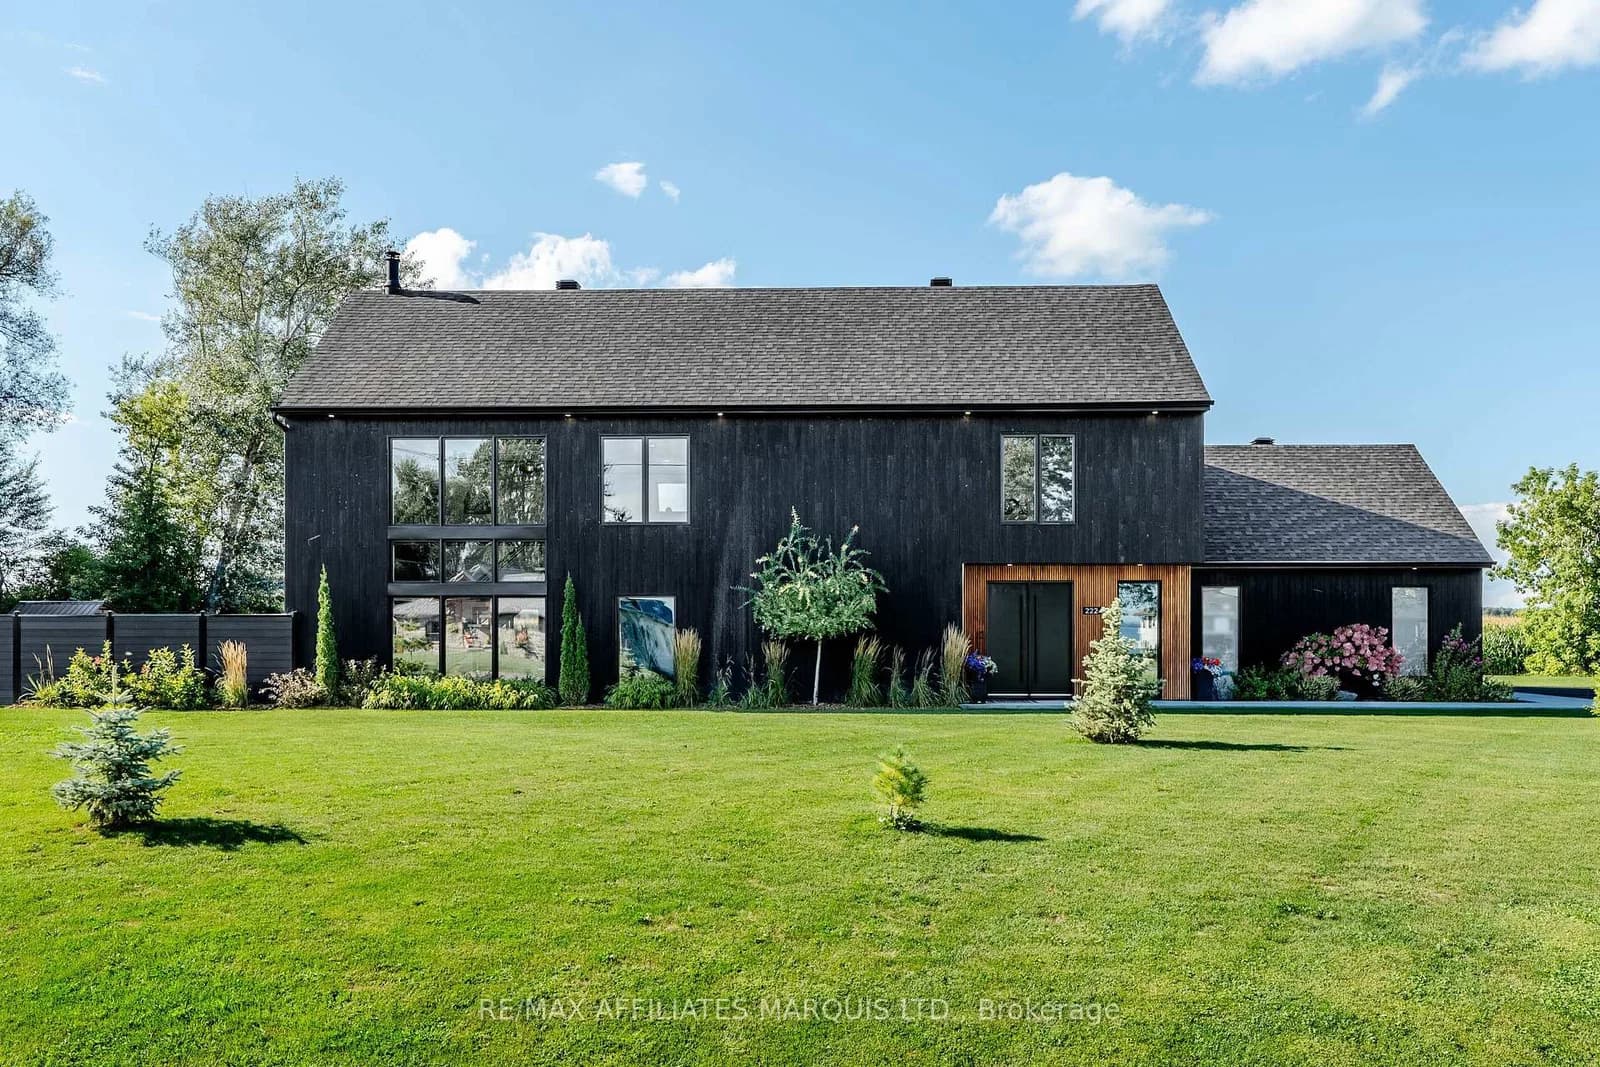 Active49 photos
South Glengarry · South Glengarry (Lancaster) Twp
Old Highway 2 Road · address on request
$1,249,900
3 bed · 2 bath · 10 parking · Detached
MLS® X13750052 · View details ↗
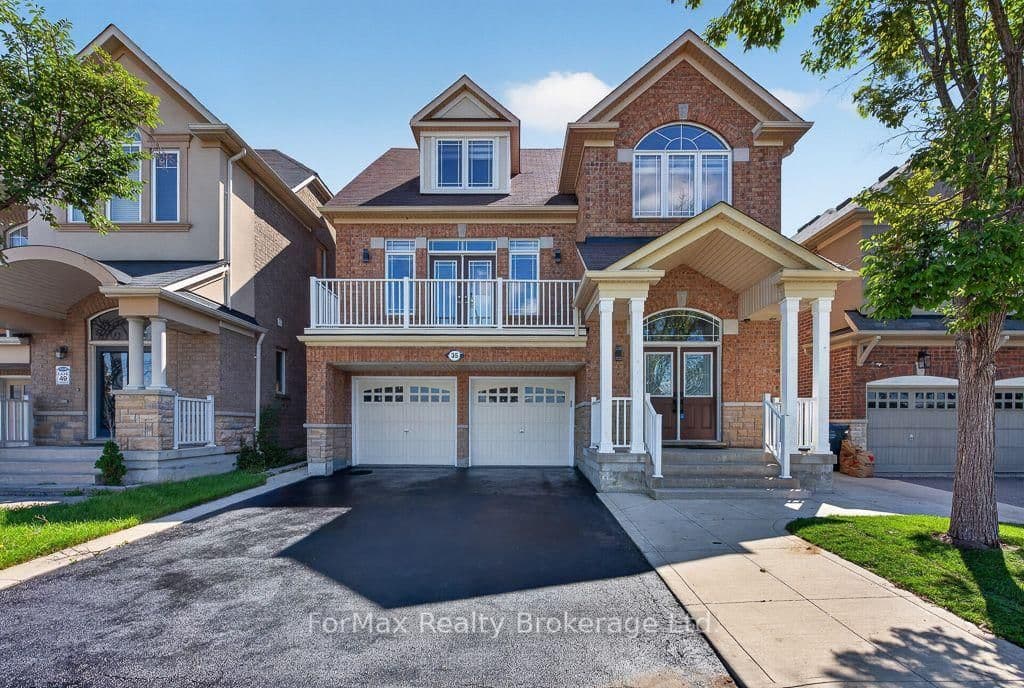 Active50 photos
Brampton · Bram East
Seascape Crescent · address on request
$1,199,000
7 bed · 5 bath · 6 parking · Detached
MLS® W13749962 · View details ↗
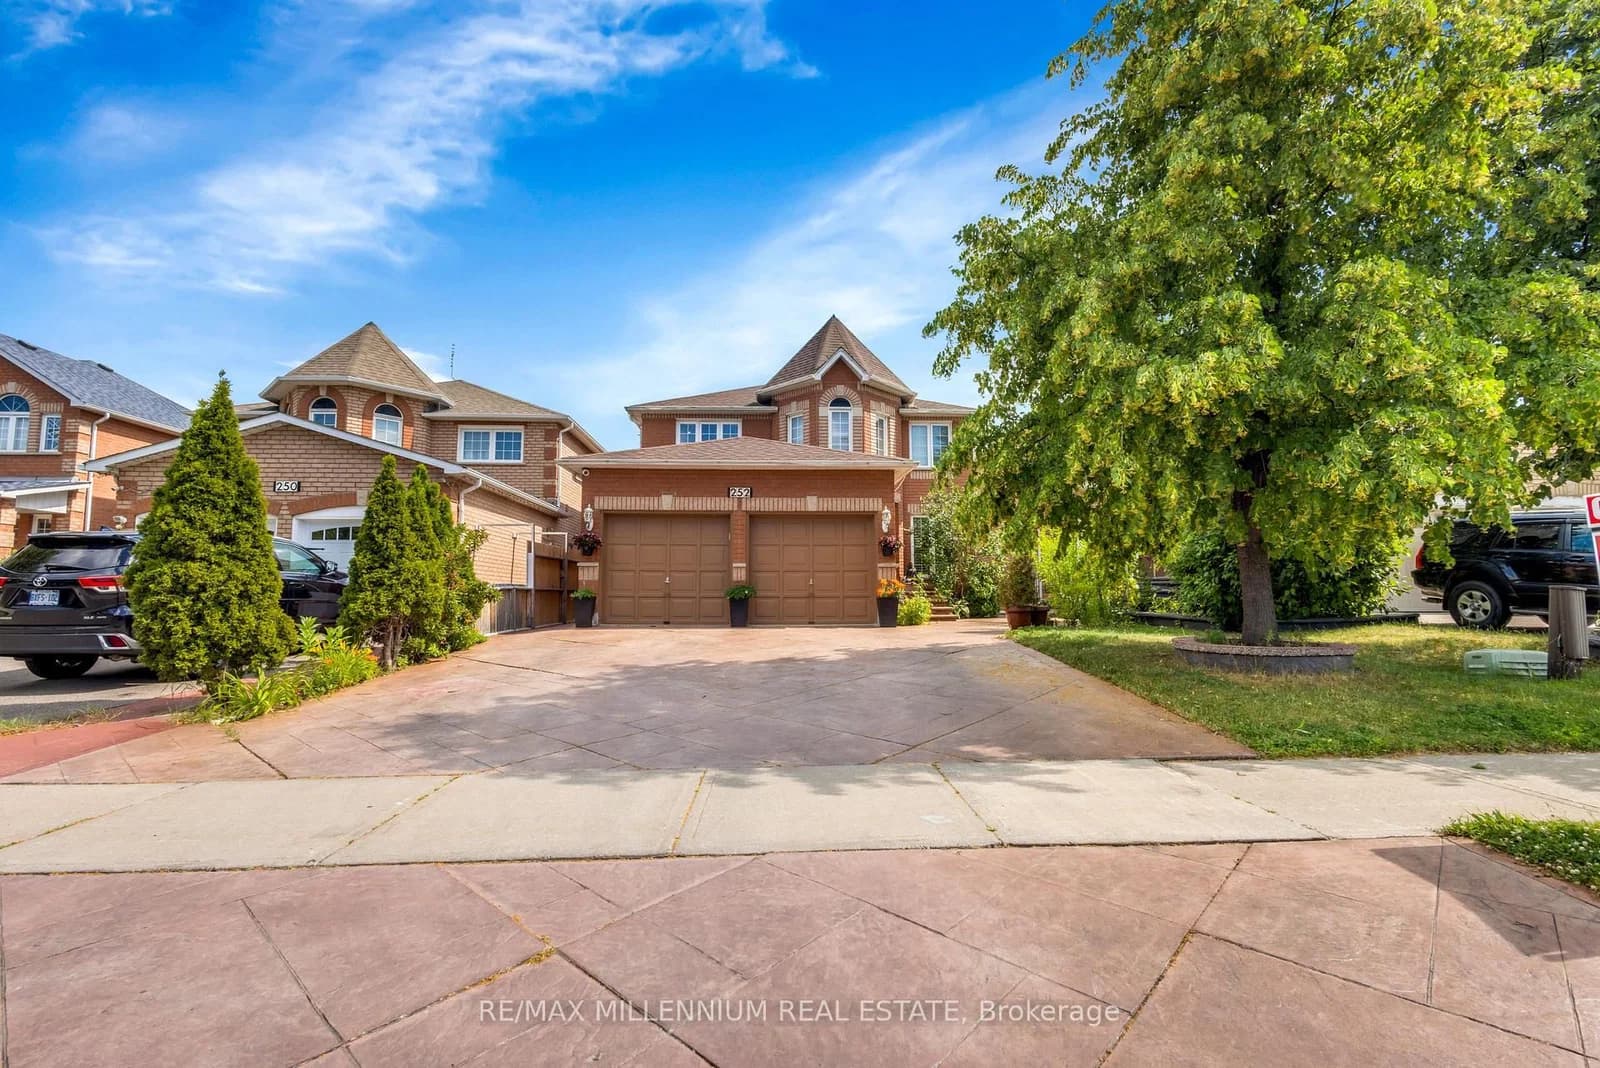 Active49 photos
Brampton · Sandringham-Wellington
Mountainberry Road · address on request
$1,195,000
6 bed · 4 bath · 8 parking · Detached
MLS® W13749960 · View details ↗
Listing attribution
Listed by
RE/MAX Land Exchange Ltd.
REALTOR® & MLS® are trademarks of the Canadian Real Estate Association — used under licence. Information herein is from sources deemed reliable but not guaranteed. Not intended to solicit clients already under contract.
Explore the GTA
Looking somewhere else in the GTA?
Browse our area pages for neighbourhood-level data, recent sold comps, and a local read on every part of the Greater Toronto Area.