Beaver Creek Road
Att/Row/Townhouse
Full civic number, unit, and postal code revealed after a quick call — privacy by default for sold-comparable data.
List price
$705,000
- Bedrooms
- 3
- Bathrooms
- 3
- Interior
- 1100-1500
- Parking
- 3
MLS® Number
X13739554
Listed by
EXECUTIVE REAL ESTATE SERVICES LTD.
About this property
2-Storey · Att/Row/Townhouse.
Welcome to 427 Beaver Creek Road, in one of Waterloo's most sought-after family neighbourhoods - overlooking Laurel Creek Conservation Area and within the highly desirable Laurelwood school district. This executive townhouse is attached on one side only, with the opposite wall connected solely at the garage, offering the privacy and light of a semi.Natural hard sugar maple flooring flows through the main level into a fully renovated kitchen with quartz counters, full-height backsplash, and high-end stainless steel appliances. Pot lights, upgraded fixtures, California shutters throughout, and fresh paint make it move-in ready.Vinyl flooring continues up the stairs and second level, where the primary retreat offers pot lights, dual closets, and a 3-piece ensuite, joined by two generous bedrooms and a 4-piece bath.Outside, a mature shade tree, mulched garden beds, and an exposed aggregate walkway lead to a covered front porch. The fully fenced backyard features a covered patio with exposed aggregate concrete and an overhead skylight - sheltered outdoor living with natural light.Updates: furnace (2022, warranty to 2042), owned HWT and water softener (2022), roof (2017), vinyl windows and doors, EV-capable panel. Attached garage and private driveway. Minutes to Laurel Creek trails, UW, Laurier, The Boardwalk, and Highway 85.
Property details
The specifics.
- Style
- 2-Storey
- Property type
- Att/Row/Townhouse
- Age of property
- 16-30
- Interior
- 1100-1500
- Lot size
- 22.03 × 108.1 ft
- Total parking
- 3 spaces
- Rooms
- 10
- Kitchens
- 1
- Days on market
- 5 days
- Major intersection
- Beaver creek/ Laurelwood
- MLS® Number
- X13739554
- Listed by
- EXECUTIVE REAL ESTATE SERVICES LTD.
- Data source
- Repliers · Powered by TRREB MLS®
TRREB IDX brokerage of record
Features
Construction & systems.
Heating
Forced Air
Air conditioning
Central Air
Basement
Unfinished
Exterior
Brick, Vinyl Siding
Roof
Asphalt Shingle
Foundation
Concrete
Sewer
Sewer
Bathroom breakdown
By level.
| Level | Count | Pieces |
|---|---|---|
| Main | 1 | 2-piece |
| Second | 1 | 3-piece |
| Second | 1 | 4-piece |
Parking
Where the cars go.
- Garage spaces
- 1
- Garage type
- Built-In
- Driveway spaces
- 2
- Driveway type
- Private
- Total parking
- 3
Similar properties
You might also like.
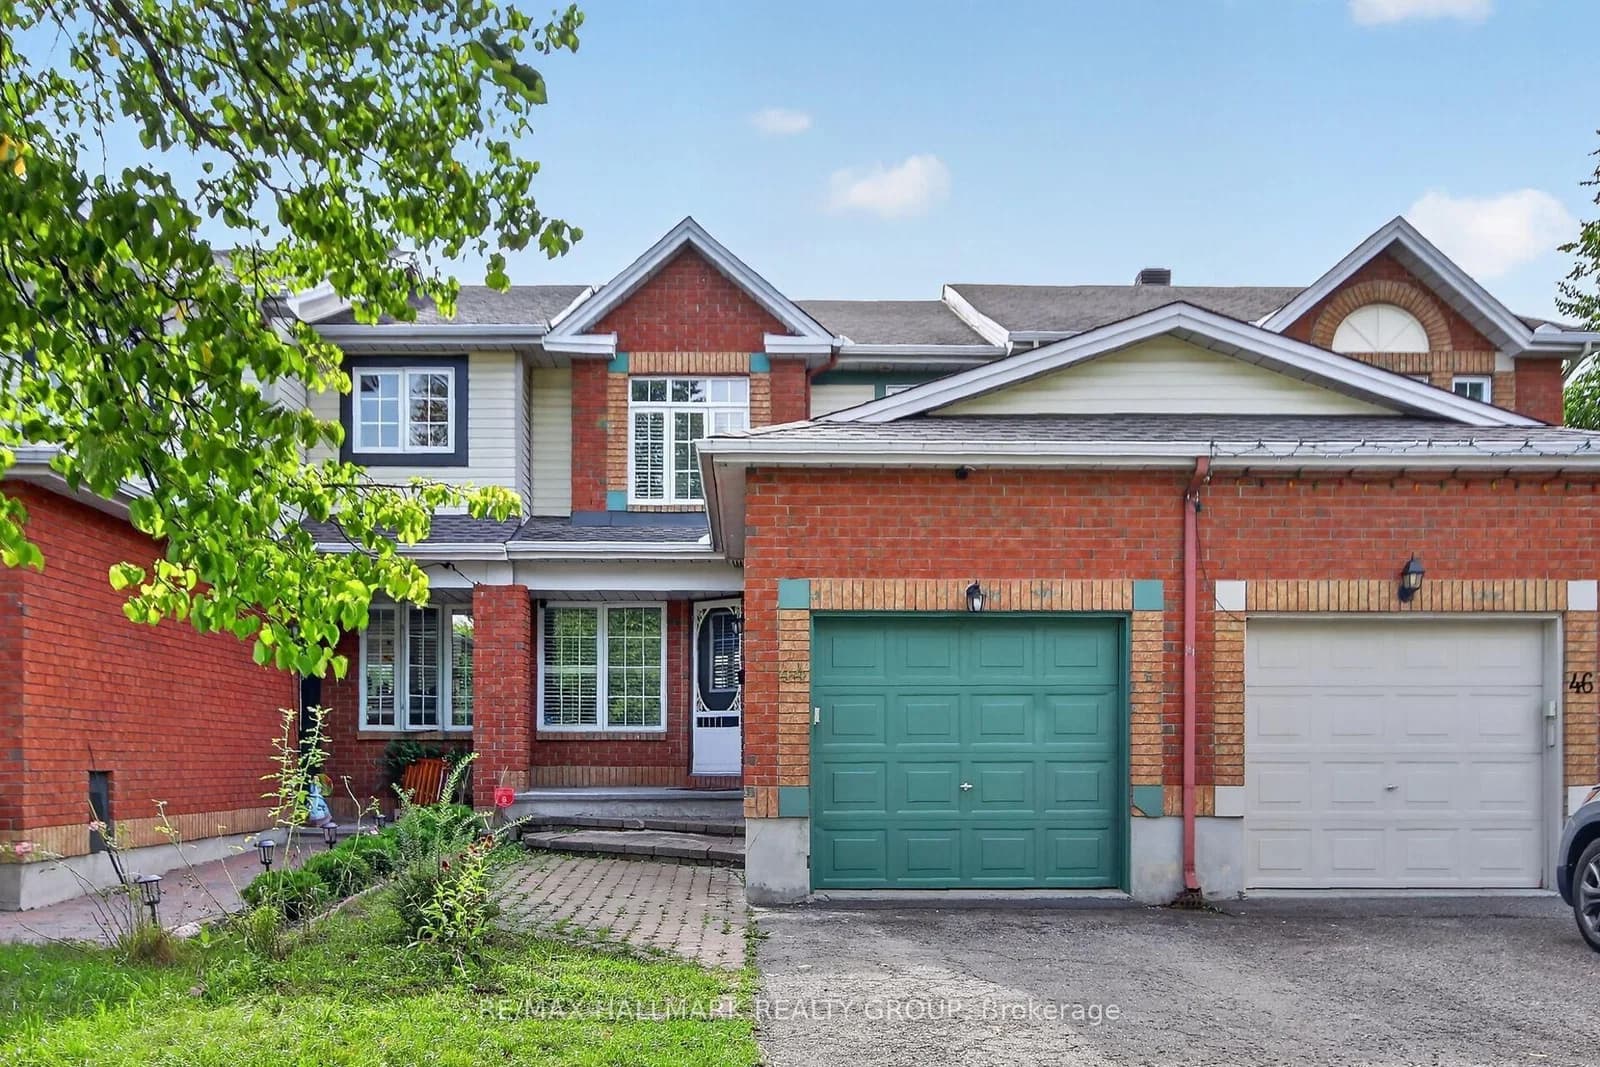 Active31 photos
Ottawa · Hunt Club Park/Greenboro
Drumso Street · address on request
$579,999
4 bed · 4 bath · 3 parking · Att/Row/Townhouse
MLS® X13750150 · View details ↗
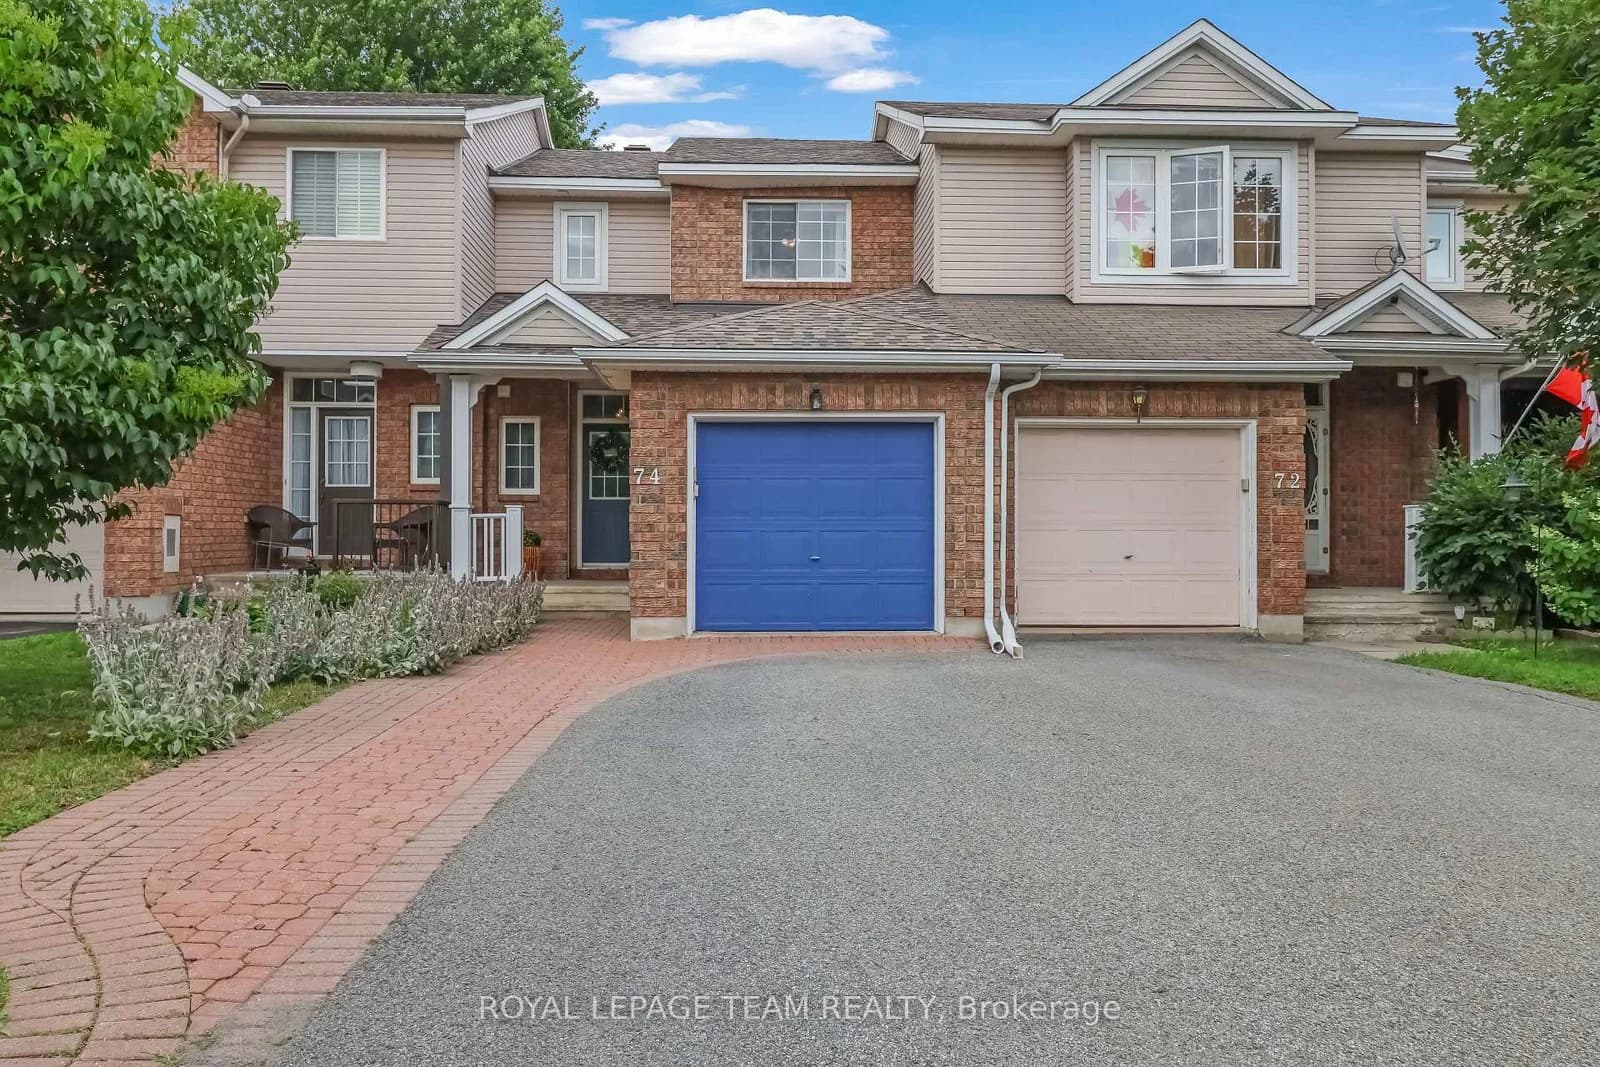 Active25 photos
Kanata · Emerald Meadows/Trailwest
Milner Downs Crescent · address on request
$529,990
3 bed · 2 bath · 3 parking · Att/Row/Townhouse
MLS® X13750138 · View details ↗
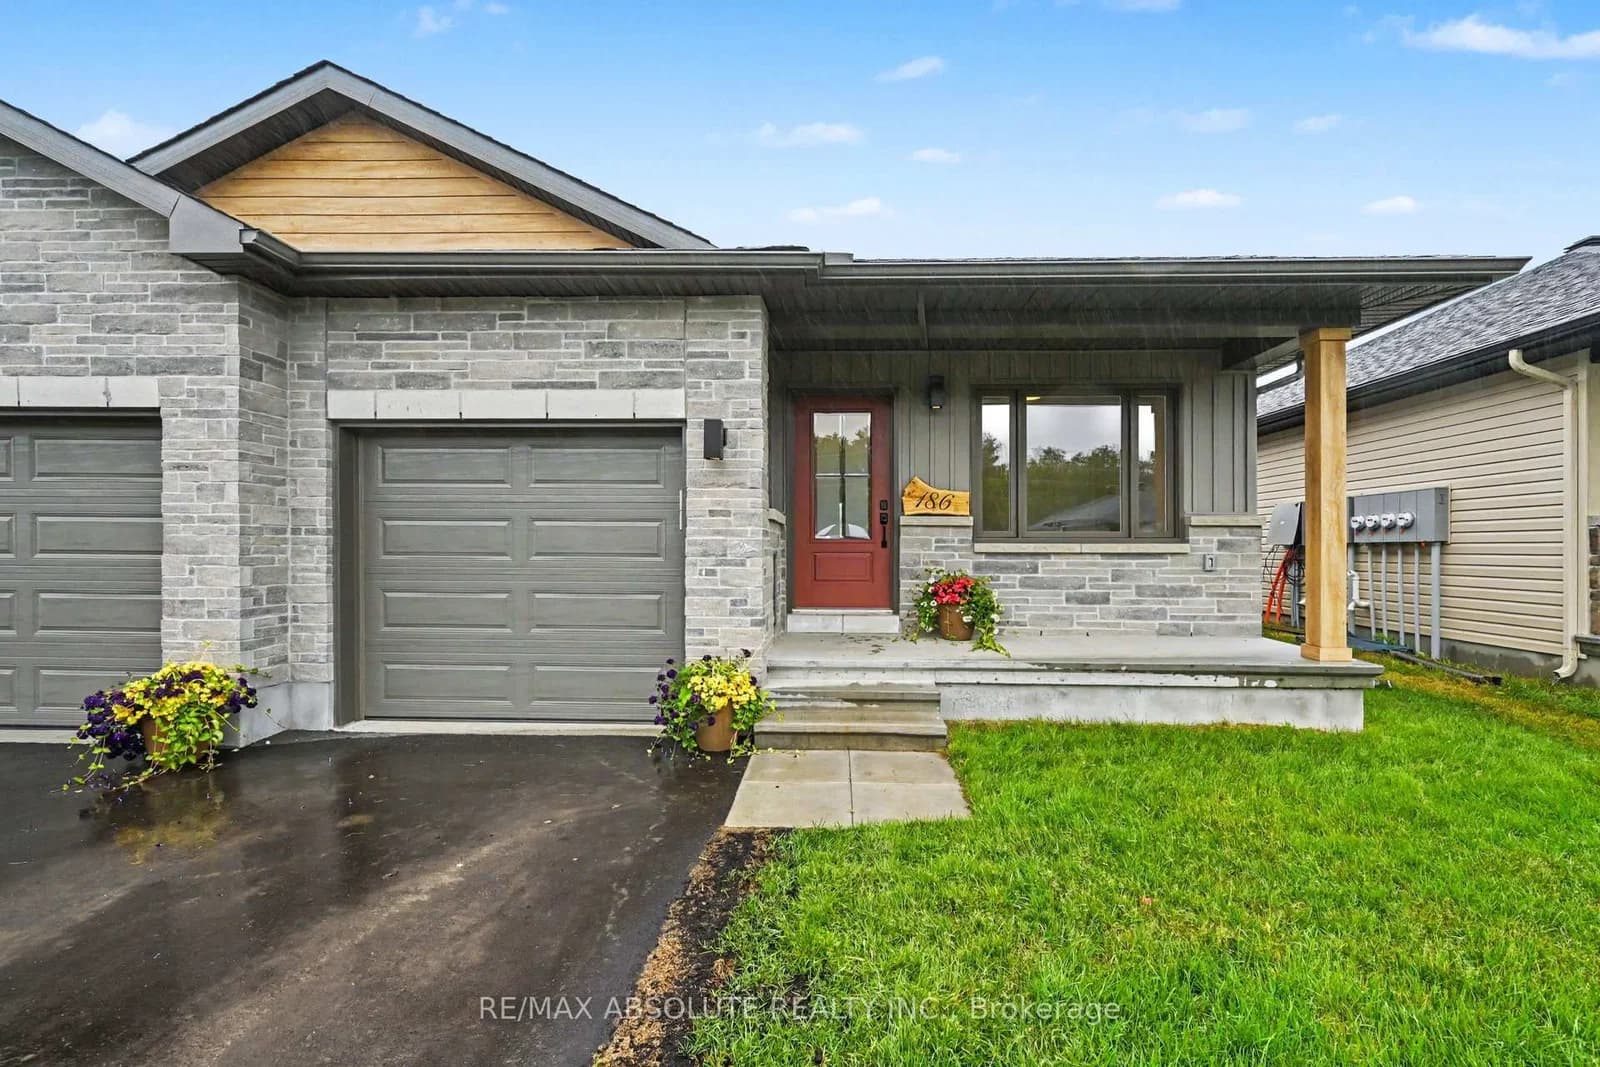 Active32 photos
Arnprior · Arnprior
Seabert Drive · address on request
$539,900
3 bed · 3 bath · 3 parking · Att/Row/Townhouse
MLS® X13750128 · View details ↗
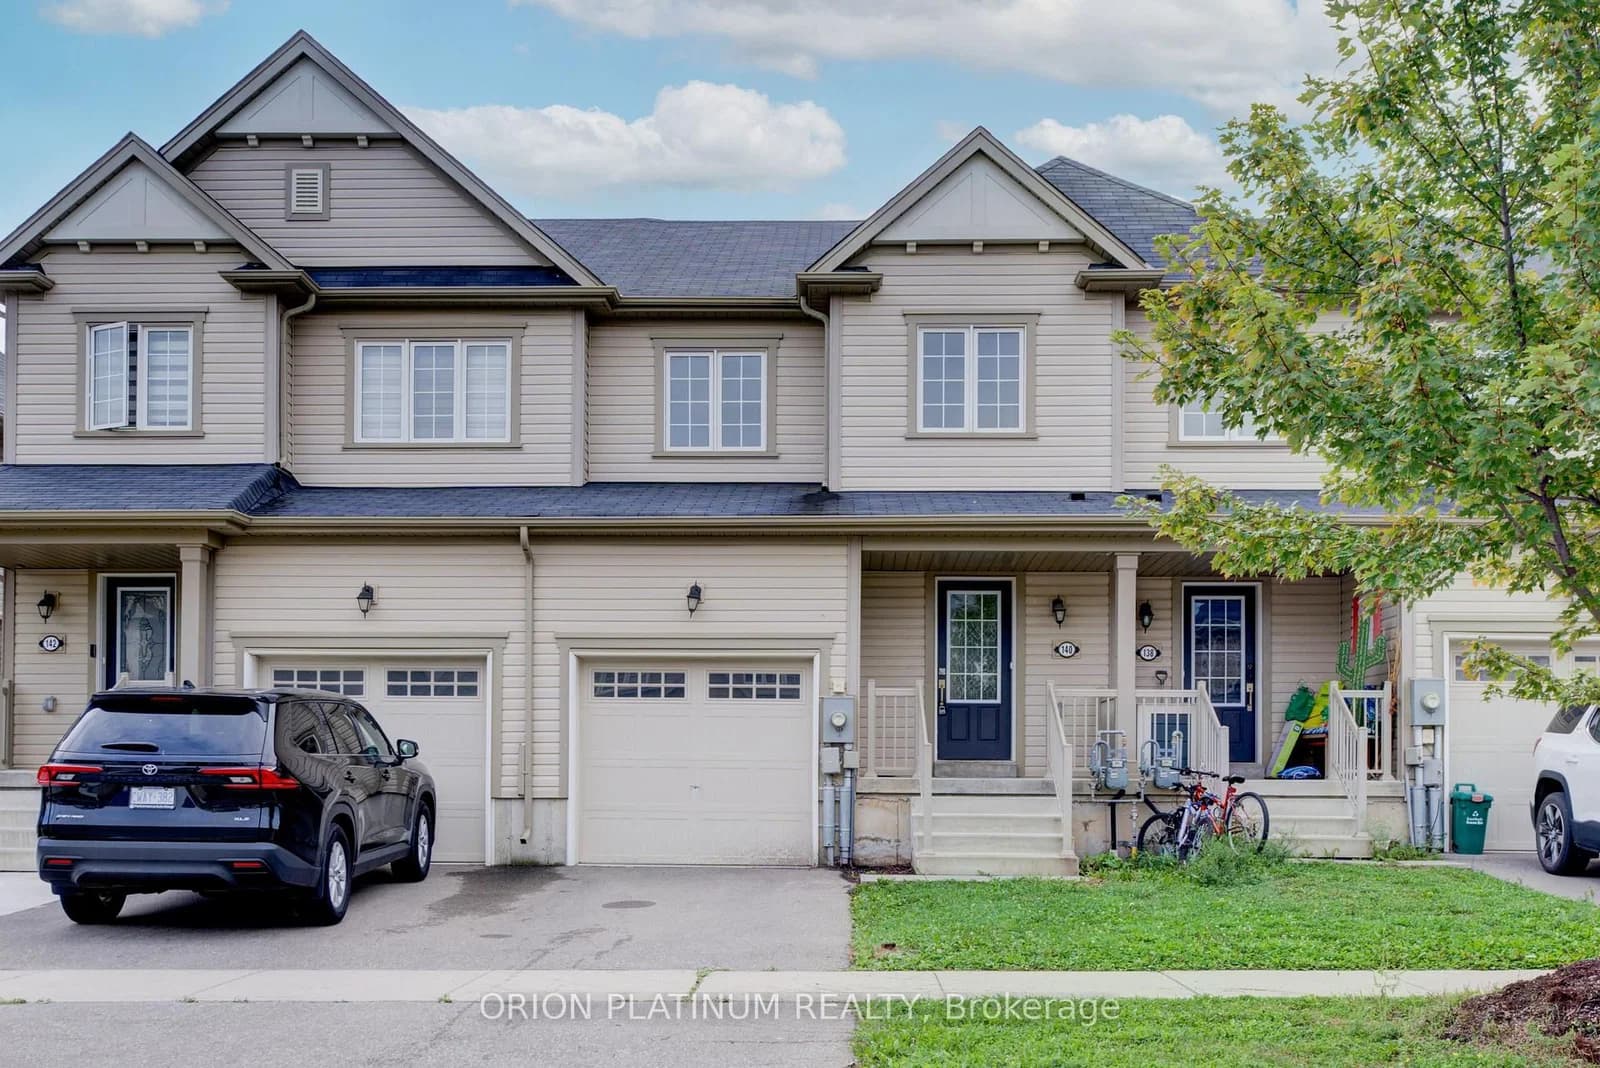 Active39 photos
Brantford
Munro Circle · address on request
$564,900
3 bed · 3 bath · 2 parking · Att/Row/Townhouse
MLS® X13750020 · View details ↗
Listing attribution
Listed by
EXECUTIVE REAL ESTATE SERVICES LTD.
REALTOR® & MLS® are trademarks of the Canadian Real Estate Association — used under licence. Information herein is from sources deemed reliable but not guaranteed. Not intended to solicit clients already under contract.
Explore the GTA
Looking somewhere else in the GTA?
Browse our area pages for neighbourhood-level data, recent sold comps, and a local read on every part of the Greater Toronto Area.