Hudson Drive
Detached
Full civic number, unit, and postal code revealed after a quick call — privacy by default for sold-comparable data.
List price
$1,959,000
- Bedrooms
- 5
- Bathrooms
- 5
- Interior
- 2000-2500
- Parking
- 9
MLS® Number
X13738800
Listed by
RE/MAX ESCARPMENT REALTY INC.
About this property
Bungalow · Detached.
Two homes, one address and a feeling of arrival the moment you turn onto this quiet cul-de-sac. Set on a premium 0.44-acre greenspace lot, this custom 2022 bungalow greets you with striking stone and brick, a triple-wide driveway and a modern silhouette pulled from the pages of a design magazine. Step inside and soaring nine and ten-foot ceilings draw your eye upward, while wide-plank luxury vinyl flooring and custom ceiling work carry you through a space built to impress. The chef's kitchen invites you to linger, with quartz counters, premium Fisher & Paykel appliances and a walk-in pantry made for real entertaining. The living room's tray ceiling and built-ins make it a natural gathering place. Downstairs, a fully finished legal in-law suite unfolds with its own entrance, kitchen, laundry and ensuite primary bedroom, sound-insulated for true privacy and perfect for multi-generational living or rental income. Every comfort is considered, from in-floor boiler heat and two gas fireplaces to a whole-home Generac generator and an owned reverse osmosis and water softening system. Outside, an extended composite deck and cozy three-season sunroom beckon you to slow down, framed by professional landscaping and finished walkways that welcomes you home. With five bedrooms, five bathrooms and a triple garage, this meticulously upgraded estate wears its pride of ownership proudly. Come see it and fall in love. RSA Luxury Certified.
Property details
The specifics.
- Style
- Bungalow
- Property type
- Detached
- Age of property
- 0-5
- Interior
- 2000-2500
- Lot size
- 74.48 × 251.94 ft
- Total parking
- 9 spaces
- Rooms
- 16
- Kitchens
- 2
- Days on market
- 4 days
- Major intersection
- Greens Road and Hudson Drive
- MLS® Number
- X13738800
- Listed by
- RE/MAX ESCARPMENT REALTY INC.
- Data source
- Repliers · Powered by TRREB MLS®
TRREB IDX brokerage of record
Features
Construction & systems.
Heating
Forced Air
Air conditioning
Central Air
Basement
Finished, Full, Walk-Out, Separate Entrance
Exterior
Stone, Brick
Roof
Asphalt Shingle
Foundation
Poured Concrete
Sewer
Septic
Bathroom breakdown
By level.
| Level | Count | Pieces |
|---|---|---|
| Main | 2 | 4-piece |
| Main | 1 | 2-piece |
| Basement | 2 | 4-piece |
| Basement | -piece |
Parking
Where the cars go.
- Garage spaces
- 3
- Garage type
- Attached
- Driveway spaces
- 6
- Driveway type
- Inside Entry, Private Triple
- Total parking
- 9
Similar properties
You might also like.
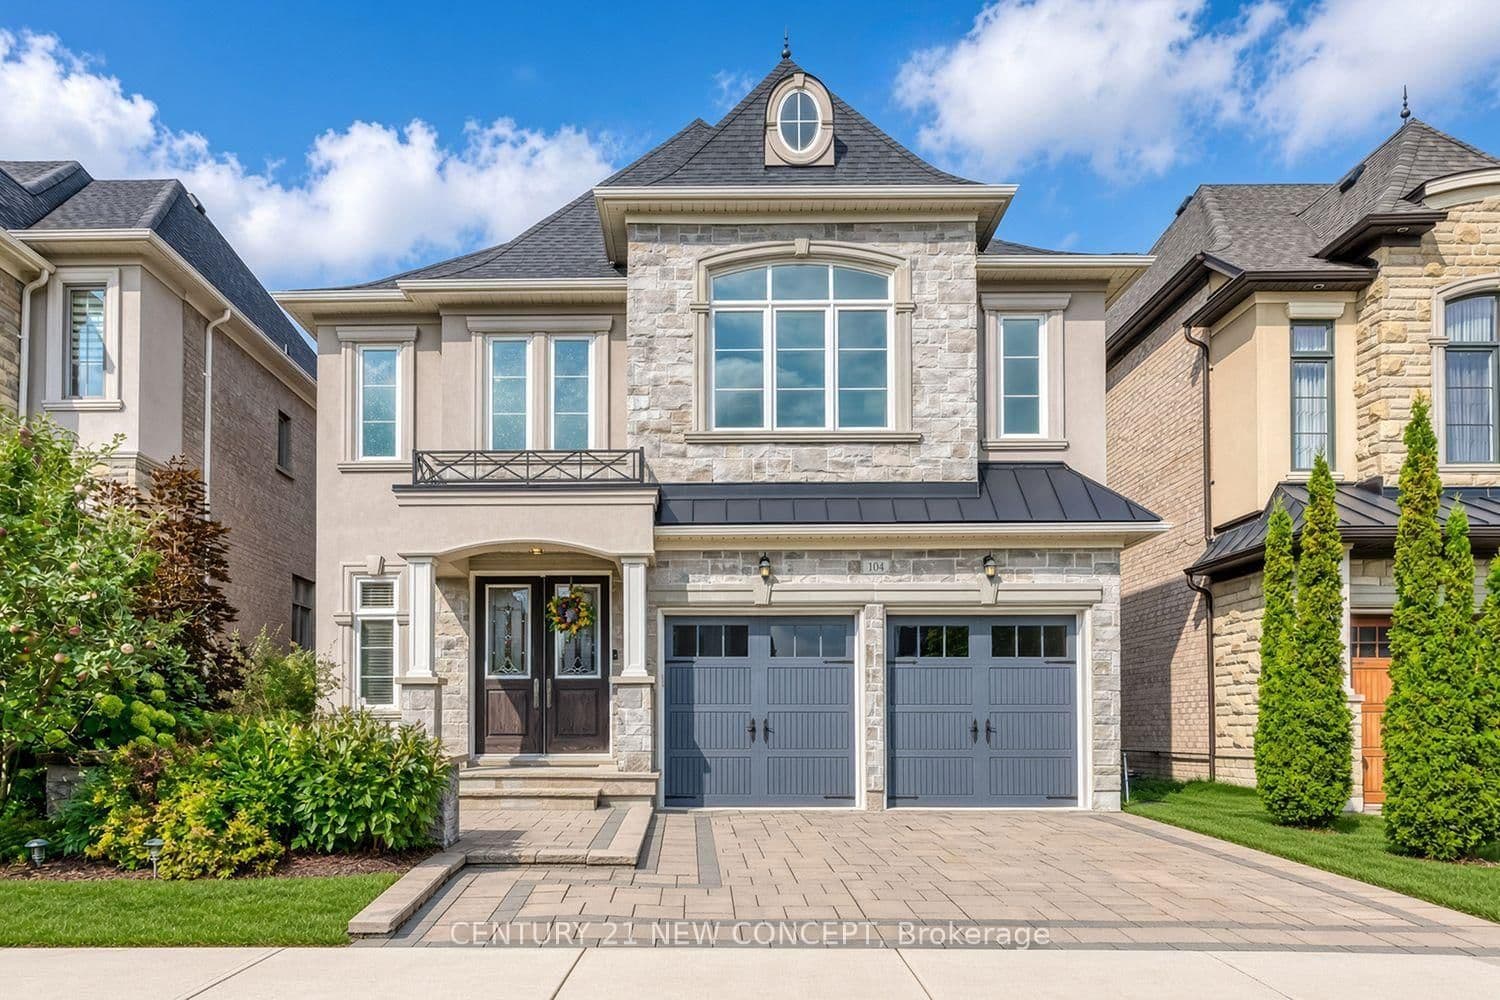 Active45 photos
King · King City
Burns Boulevard · address on request
$2,199,900
4 bed · 4 bath · 4 parking · Detached
MLS® N13748646 · View details ↗
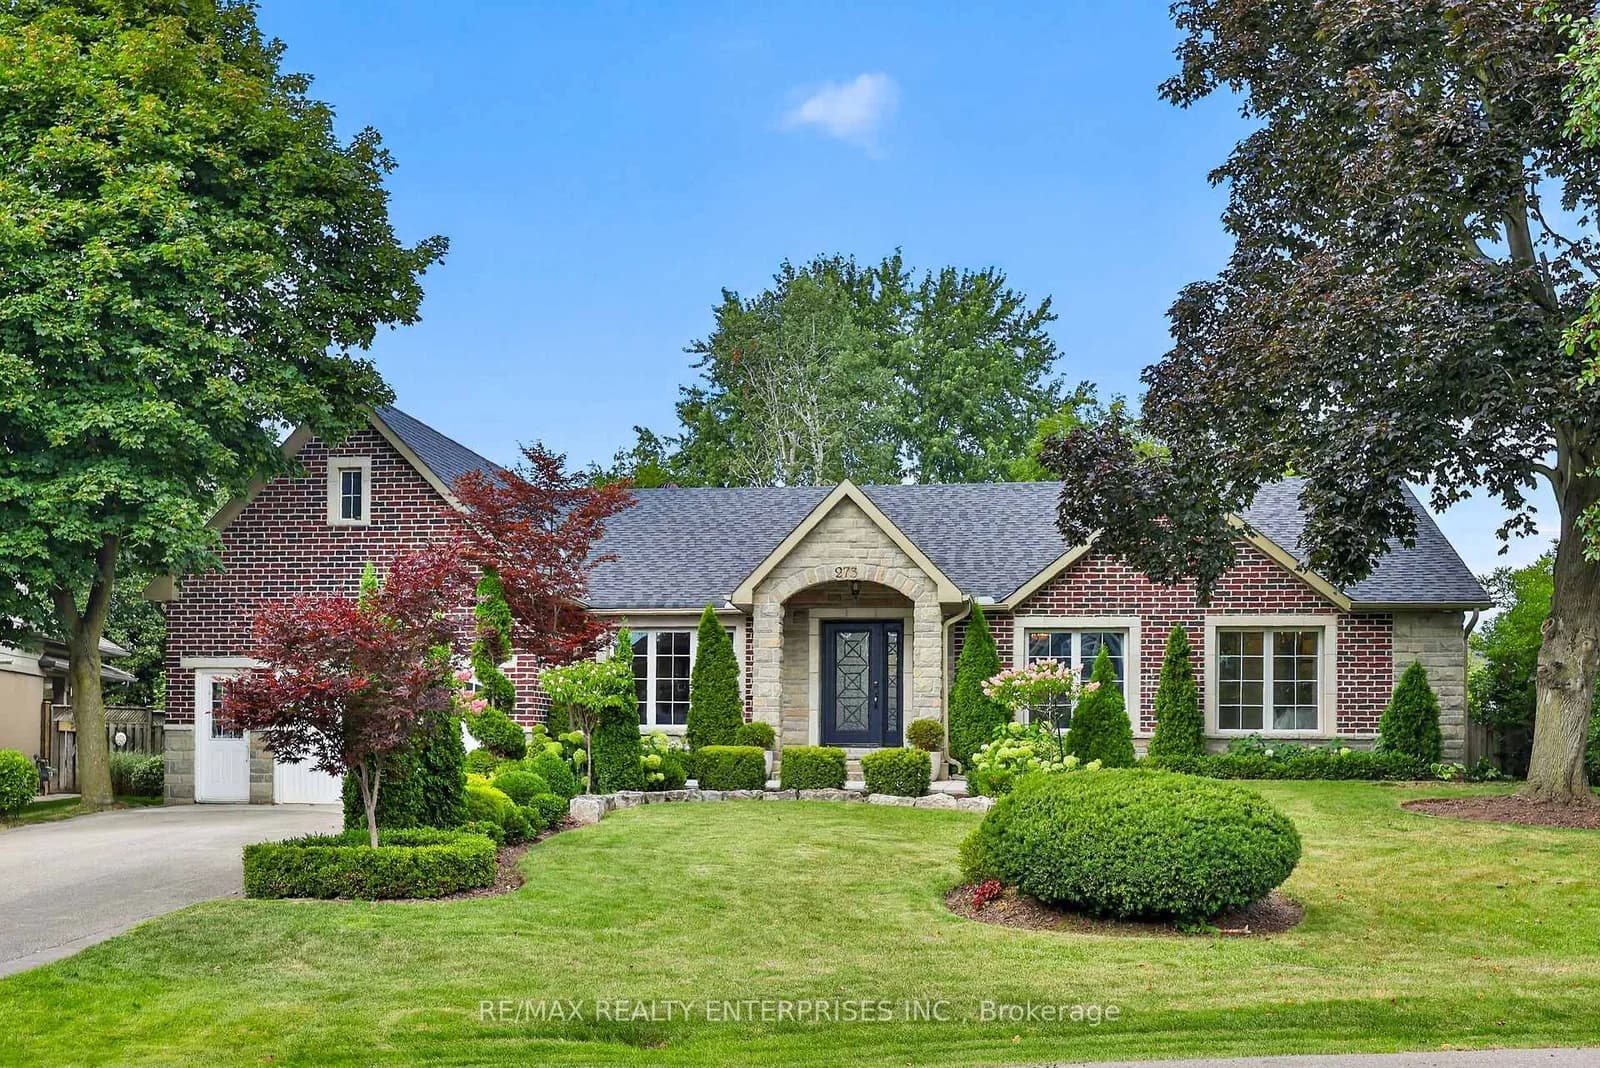 Active50 photos
Oakville · Southwest
Savoy Crescent · address on request
$2,298,000
5 bed · 5 bath · 6 parking · Detached
MLS® W13748622 · View details ↗
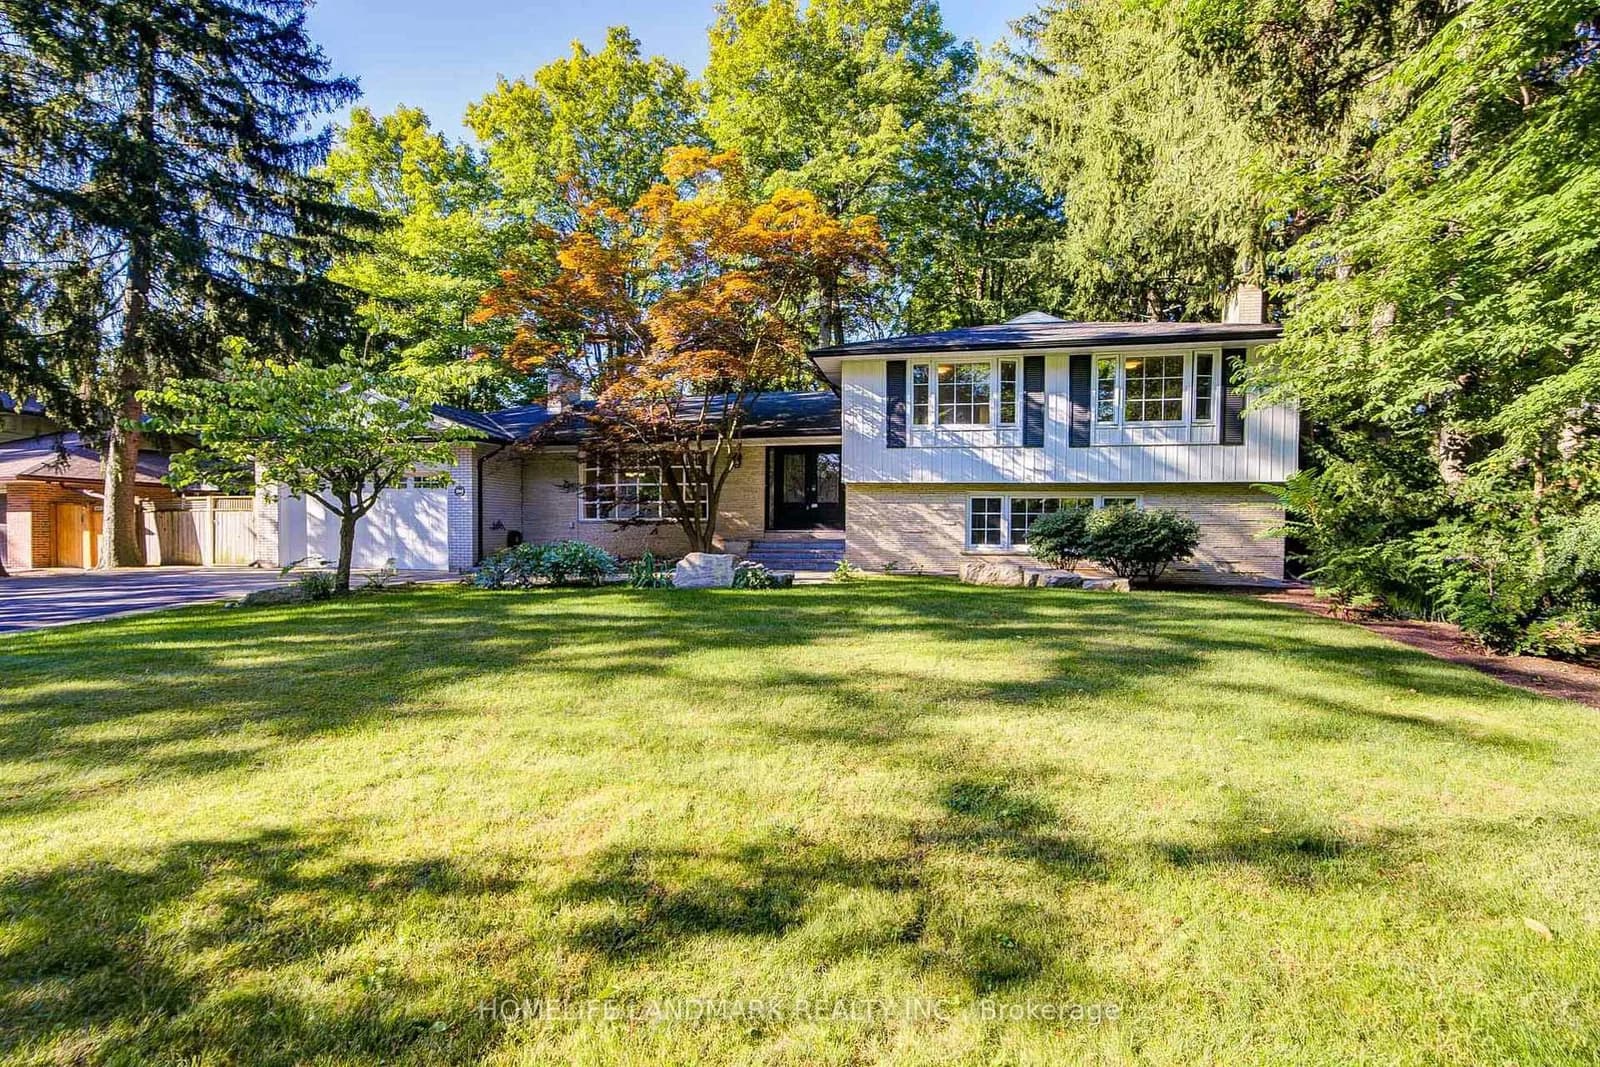 Active8 photos
Mississauga · Sheridan
Prince John Boulevard · address on request
$1,590,000
4 bed · 4 bath · 8 parking · Detached
MLS® W13748602 · View details ↗
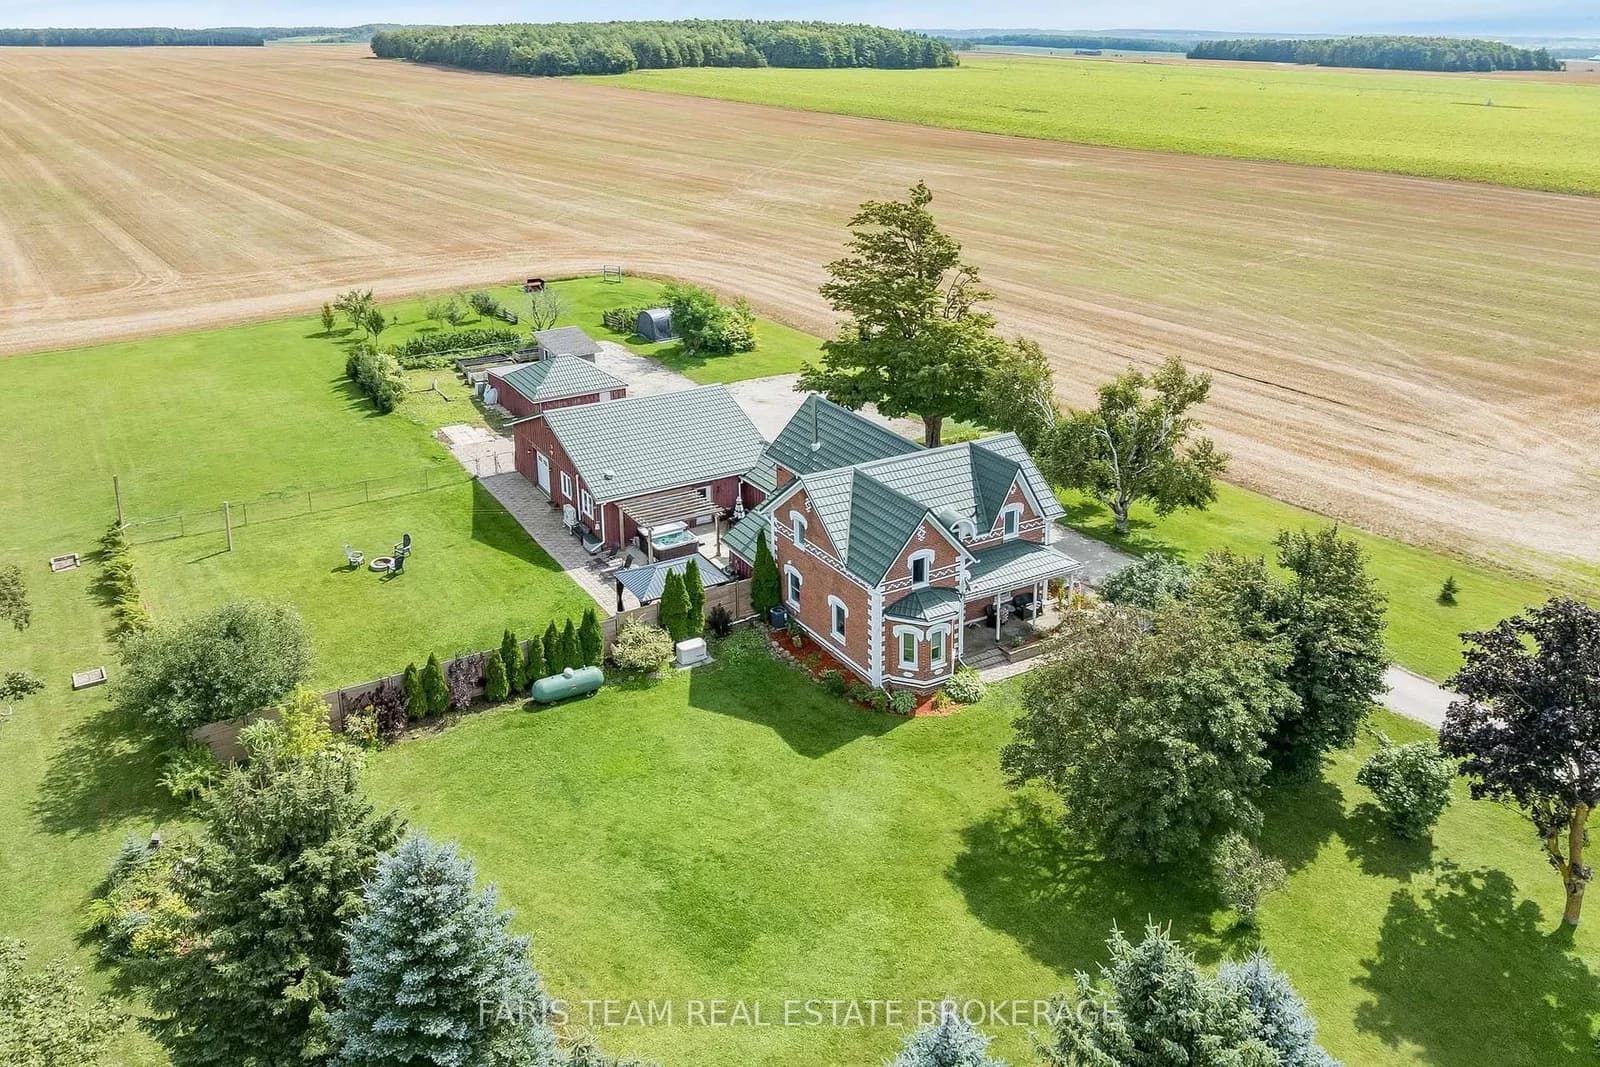 Active42 photos
Melancthon · Rural Melancthon
County Road 124 · address on request
$989,000
5 bed · 3 bath · 23 parking · Detached
MLS® X13748662 · View details ↗
Listing attribution
Listed by
RE/MAX ESCARPMENT REALTY INC.
REALTOR® & MLS® are trademarks of the Canadian Real Estate Association — used under licence. Information herein is from sources deemed reliable but not guaranteed. Not intended to solicit clients already under contract.
Explore the GTA
Looking somewhere else in the GTA?
Browse our area pages for neighbourhood-level data, recent sold comps, and a local read on every part of the Greater Toronto Area.