Autumn Ridge Trail
Detached
Full civic number, unit, and postal code revealed after a quick call — privacy by default for sold-comparable data.
List price
$1,445,000
- Bedrooms
- 5
- Bathrooms
- 3
- Interior
- 1500-2000
- Parking
- 6
MLS® Number
X13738660
Listed by
ROYAL LEPAGE WOLLE REALTY
About this property
Bungalow · Detached.
MODERN LUXURY BUNGALOW IN SOUGHT-AFTER DOON! Welcome to this exceptional fully renovated 3+2 bedroom, 3 full bathroom bungalow offering a rare combination of sophisticated modern design, spacious living, and a private backyard with an inground pool. Step inside to a bright and impressive open-concept main floor featuring 9-foot ceilings, contemporary finishes, and exceptional attention to detail. The heart of the home is the spectacular chef's kitchen, showcasing modern cabinetry, quartz countertops, stainless steel appliances, and an oversized island with seating for four - the perfect gathering place for family and entertaining. The spacious living room is warm and inviting, highlighted by a beautiful fireplace with a stone hearth. The generous primary suite offers a private retreat with a walk-in closet, beautifully updated ensuite bathroom featuring a sleek glass shower, and a walkout to the sunroom. The fully finished basement dramatically expands the living space with two additional bedrooms, a full bathroom, games room with bar, spacious recreation room, dedicated gym area and laundry area. Whether you're hosting friends for a game of pool, enjoying family movie nights, working out, or simply relaxing, this level offers incredible versatility. Step outside and discover your own private backyard oasis. The extensive landscaped yard and the fiberglass saltwater heated inground pool, create a spectacular setting for summer entertaining and relaxation. The fully fenced yard offers exceptional privacy while backing onto greenspace and walking trails - providing a peaceful natural backdrop right outside your door. A 3-car garage plus 3-car driveway provides parking for up to six vehicles. Perfectly positioned in Doon with convenient access to Highway 401, Conestoga College, schools, shopping, Fairview Park Mall, walking trails, and numerous amenities, this home delivers the ideal balance of luxury, convenience, and lifestyle.
Property details
The specifics.
- Style
- Bungalow
- Property type
- Detached
- Age of property
- 16-30
- Interior
- 1500-2000
- Lot size
- 60.04 × 141.43 ft
- Total parking
- 6 spaces
- Rooms
- 17
- Kitchens
- 1
- Days on market
- 4 days
- Major intersection
- Windrush Trail
- MLS® Number
- X13738660
- Listed by
- ROYAL LEPAGE WOLLE REALTY
- Data source
- Repliers · Powered by TRREB MLS®
TRREB IDX brokerage of record
Features
Construction & systems.
Heating
Forced Air
Air conditioning
Central Air
Basement
Finished, Full
Exterior
Brick
Roof
Asphalt Shingle
Foundation
Poured Concrete
Pool
Inground, Salt
Sewer
Sewer
Bathroom breakdown
By level.
| Level | Count | Pieces |
|---|---|---|
| 3 | 4-piece |
Parking
Where the cars go.
- Garage spaces
- 3
- Garage type
- Attached
- Driveway spaces
- 3
- Driveway type
- Private, Private Triple
- Total parking
- 6
Similar properties
You might also like.
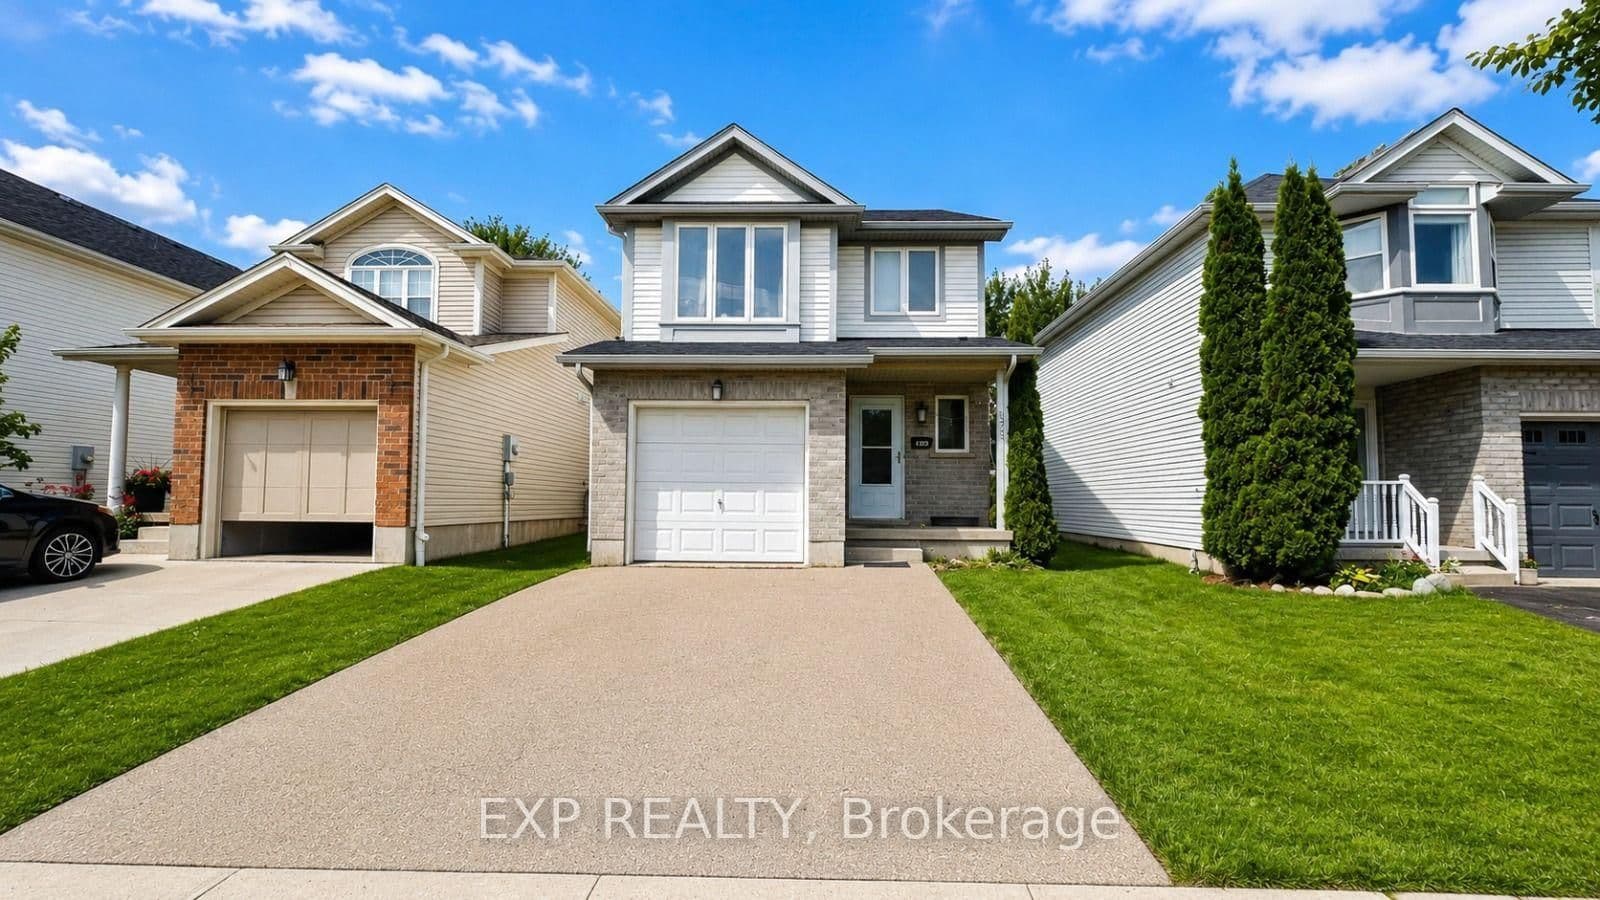 Active27 photos
Kitchener
HENHOEFFER Crescent · address on request
$2,895
5 bed · 3 bath · 3 parking · Detached
MLS® X13749102 · View details ↗
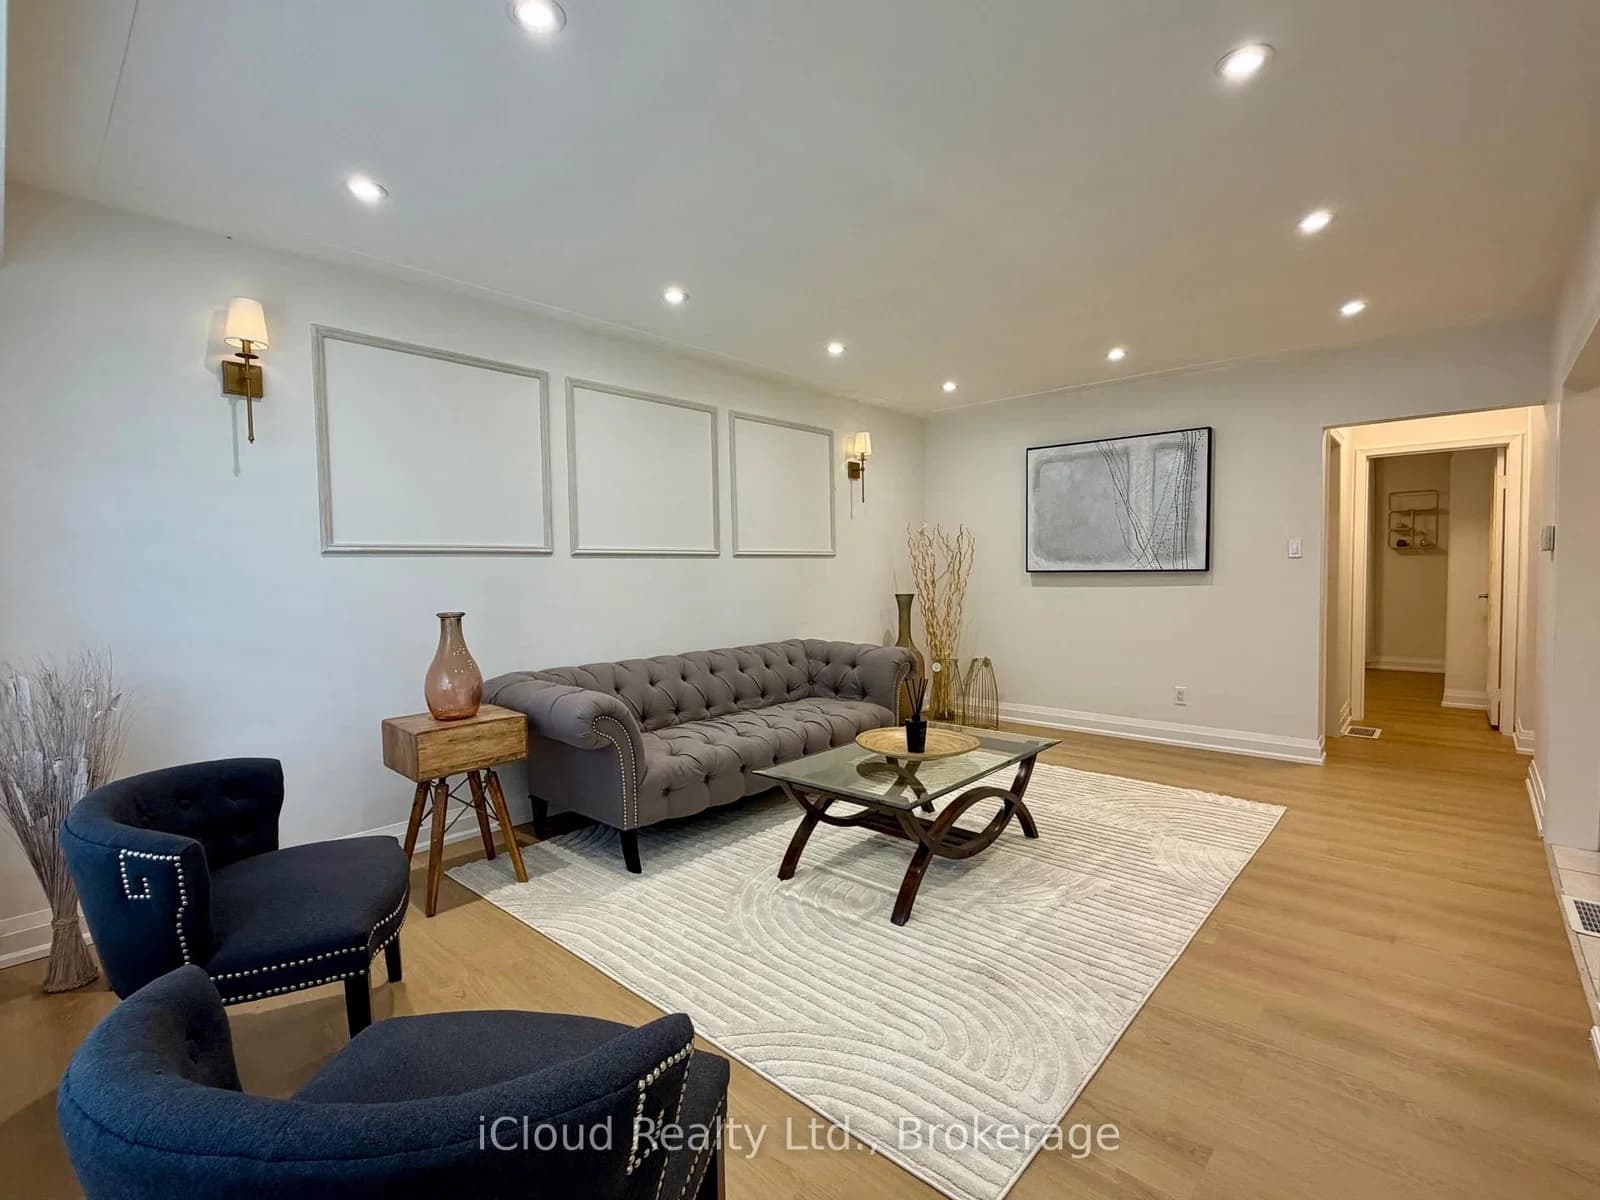 Active23 photos
Kitchener
Dixon Street · address on request
$714,000
4 bed · 2 bath · 3 parking · Detached
MLS® X13749044 · View details ↗
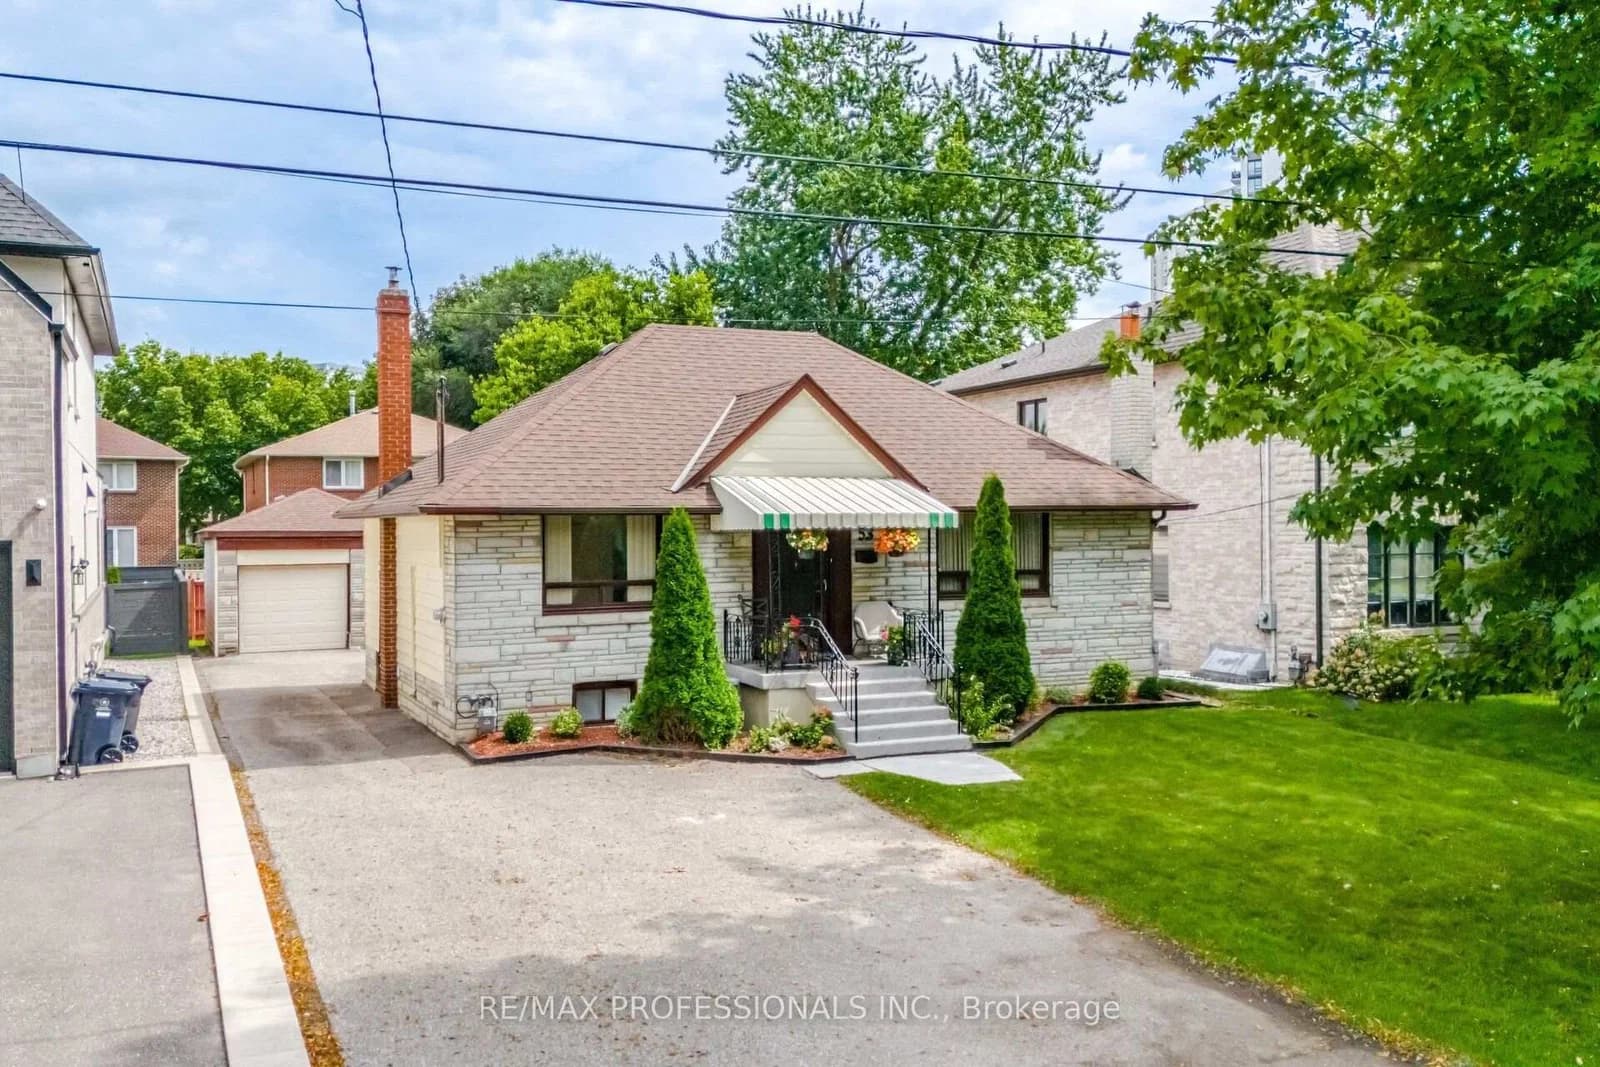 Active48 photos
Toronto · Islington-City Centre West
Wilmar Road · address on request
$1,329,000
6 bed · 3 bath · 3 parking · Detached
MLS® W13749136 · View details ↗
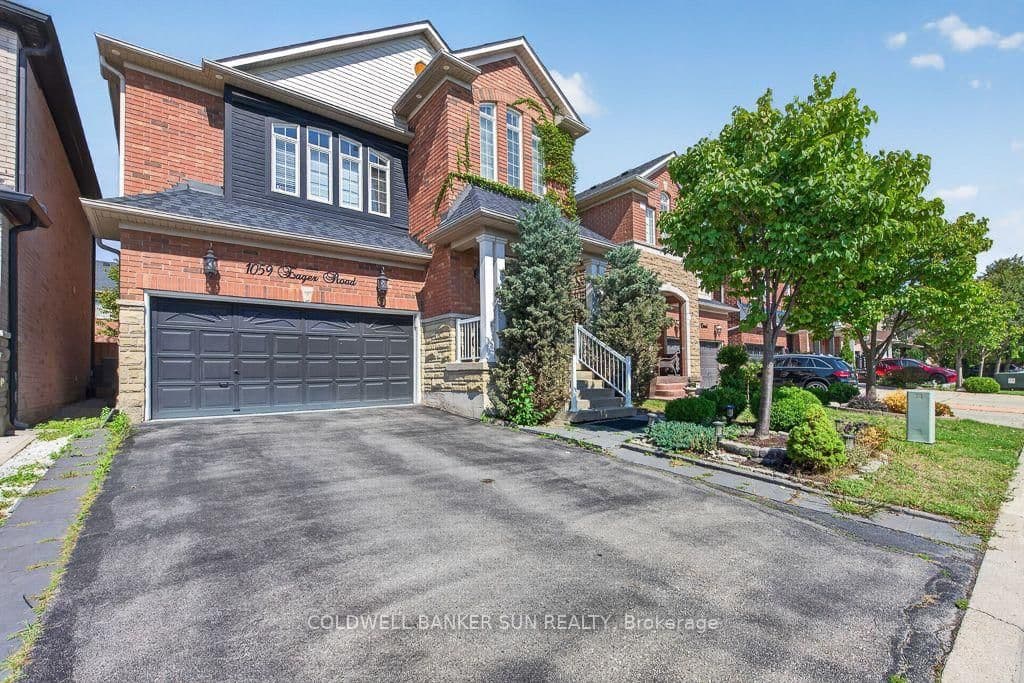 Active43 photos
Milton · Clarke
Eager Road · address on request
$1,099,999
4 bed · 4 bath · 4 parking · Detached
MLS® W13749116 · View details ↗
Listing attribution
Listed by
ROYAL LEPAGE WOLLE REALTY
REALTOR® & MLS® are trademarks of the Canadian Real Estate Association — used under licence. Information herein is from sources deemed reliable but not guaranteed. Not intended to solicit clients already under contract.
Explore the GTA
Looking somewhere else in the GTA?
Browse our area pages for neighbourhood-level data, recent sold comps, and a local read on every part of the Greater Toronto Area.