North Waterdown Drive
Condo Townhouse
Full civic number, unit, and postal code revealed after a quick call — privacy by default for sold-comparable data.
List price
$2,800
- Bedrooms
- 3
- Bathrooms
- 3
- Interior
- 1600-1799
- Parking
- 2
MLS® Number
X13734842
Listed by
RE/MAX REAL ESTATE CENTRE INC.
About this property
3-Storey · Condo Townhouse.
Welcome to this stunning corner, brand-new, never-lived-in townhome offering modern design, spacious living, and an exceptional location. Featuring 3+ bedrooms, 2.5 bathrooms, and 9-foot ceilings, this bright and beautifully designed home offers a perfect blend of style, comfort, and functionality. The main floor boasts a spacious open-concept living and dining area with oversized windows, while the modern kitchen features granite countertops, stainless steel appliances, and a convenient walkout to the balcony. The sun-filled family room provides an inviting space to relax or entertain, complemented by convenient second-level laundry. The spacious primary bedroom offers a walk-in closet and luxurious 5-piece ensuite, while two additional generously sized bedrooms provide excellent space for family, guests, or a home office, with one featuring its own private balcony. Enjoy the added benefits of a corner-unit layout, abundant natural light, and a private outdoor space. Ideally located just minutes from top-rated schools, parks, trails, shopping, restaurants, the GO Station, and major highways. A fantastic opportunity to be the first to enjoy this exceptional home in one of Hamilton's desirable communities!
Property details
The specifics.
- Style
- 3-Storey
- Property type
- Condo Townhouse
- Interior
- 1600-1799
- Total parking
- 2 spaces
- Rooms
- 7
- Kitchens
- 1
- Days on market
- 4 days
- Major intersection
- Parkside Dr / Mosaic Dr
- MLS® Number
- X13734842
- Listed by
- RE/MAX REAL ESTATE CENTRE INC.
- Data source
- Repliers · Powered by TRREB MLS®
TRREB IDX brokerage of record
Features
Construction & systems.
Heating
Forced Air
Air conditioning
Central Air
Exterior
Brick
Bathroom breakdown
By level.
| Level | Count | Pieces |
|---|---|---|
| Second | 1 | 2-piece |
| Third | 1 | 4-piece |
| Third | 1 | 5-piece |
Parking
Where the cars go.
- Garage spaces
- 1
- Garage type
- Attached
- Driveway spaces
- 1
- Total parking
- 2
Similar properties
You might also like.
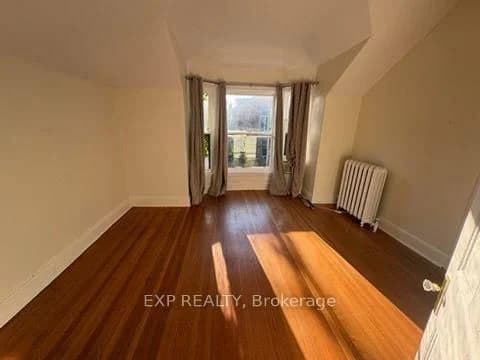 Active8 photos
Hamilton · Stinson
Stinson Street · address on request
$1,550
1 bed · 1 bath · 0 parking · Upper Level
MLS® X13749240 · View details ↗
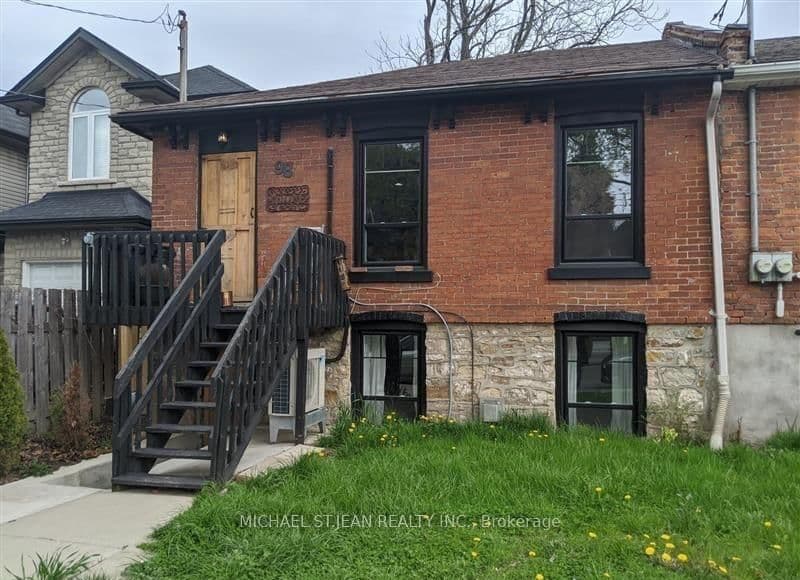 Active9 photos
Hamilton · Beasley
West Avenue Unit · address on request
$1,500
MLS® X13749156 · View details ↗
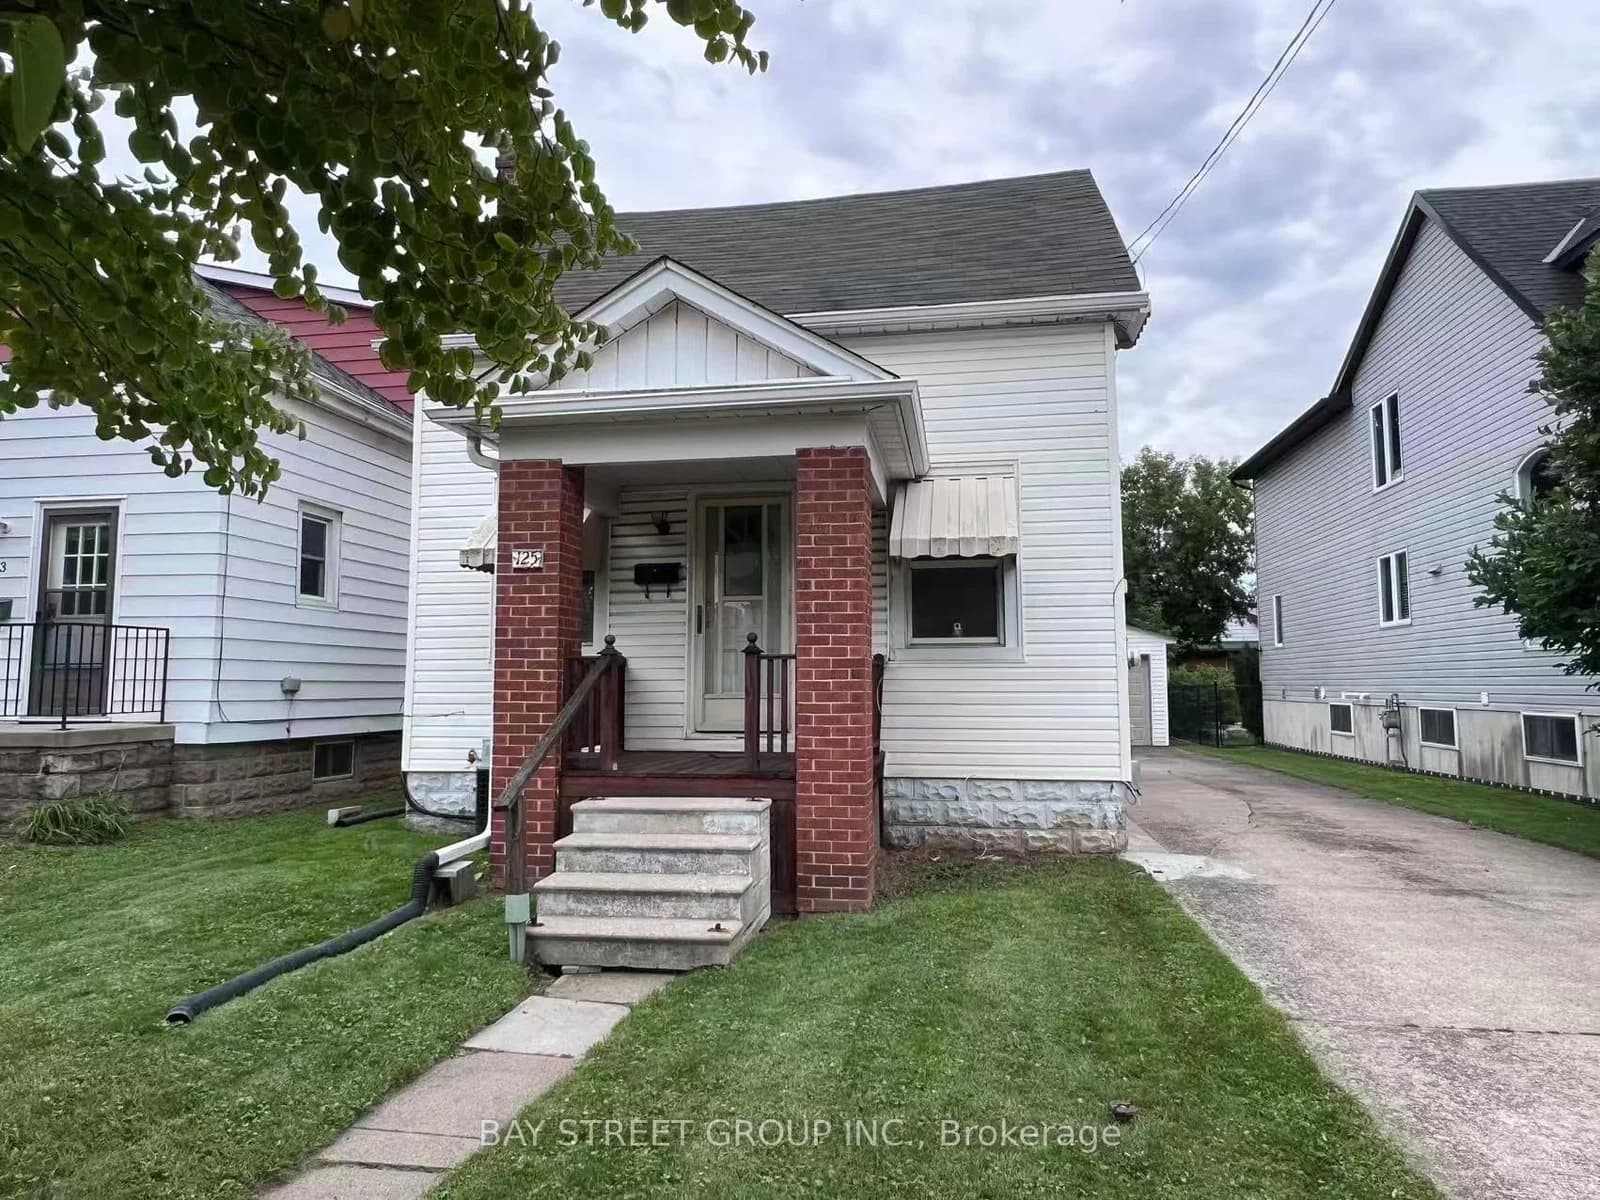 Active24 photos
Hamilton · Ainslie Wood
Broadway Avenue · address on request
$499,900
5 bed · 3 bath · 4 parking · Detached
MLS® X13749242 · View details ↗
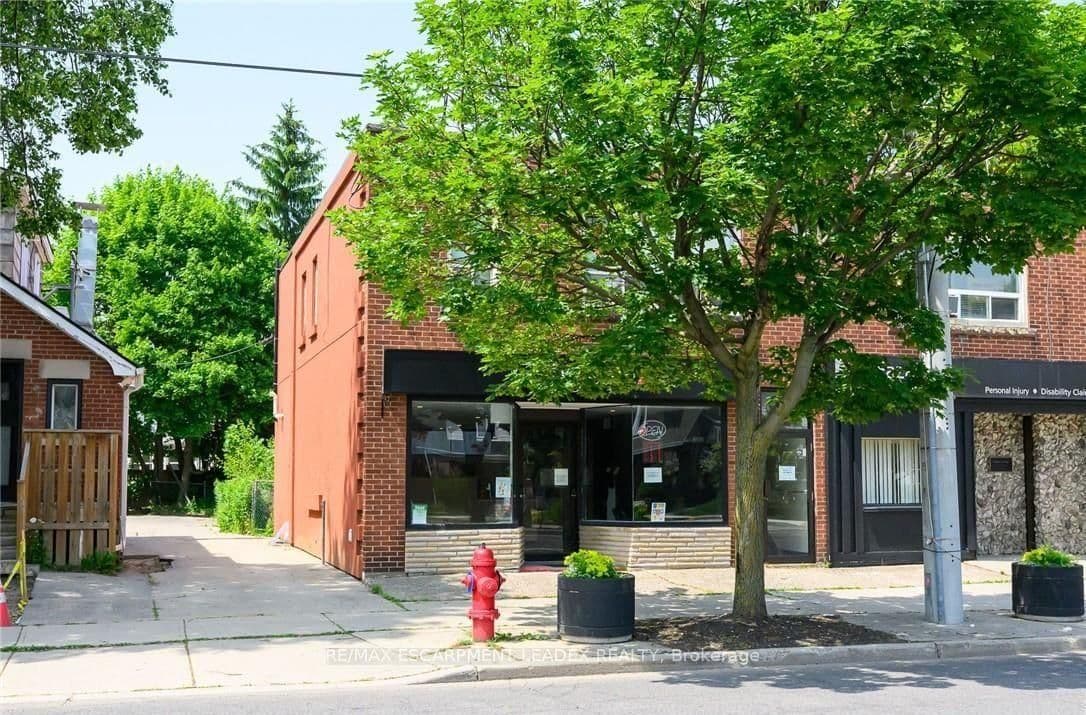 Active35 photos
Hamilton · Cootes Paradise
King Street · address on request
$889,000
MLS® X13749184 · View details ↗
Listing attribution
Listed by
RE/MAX REAL ESTATE CENTRE INC.
REALTOR® & MLS® are trademarks of the Canadian Real Estate Association — used under licence. Information herein is from sources deemed reliable but not guaranteed. Not intended to solicit clients already under contract.
Explore the GTA
Looking somewhere else in the GTA?
Browse our area pages for neighbourhood-level data, recent sold comps, and a local read on every part of the Greater Toronto Area.