Piper Crescent
Att/Row/Townhouse
Full civic number, unit, and postal code revealed after a quick call — privacy by default for sold-comparable data.
List price
$2,600
- Bedrooms
- 3
- Bathrooms
- 2
- Interior
- 1100-1500
- Parking
- 3
MLS® Number
X13729342
Listed by
REAL BROKER ONTARIO LTD.
About this property
2-Storey · Att/Row/Townhouse.
**Available November 1. This bright and freshly updated 3-bedroom townhome is ready for its next tenants! The main floor is open concept with tons of natural light pouring in through large windows, great for entertaining or just relaxing after a long day. The renovated kitchen has a new pantry and opens right to your fully fenced backyard and huge deck. Upstairs, you'll find a primary bedroom with a walk-in closet and a cheater ensuite, plus two more good-sized bedrooms. The fully finished basement adds even more living space with a family room (laminate flooring), a den, laundry with extra storage, and a powder room. The location is hard to beat, walking distance to shopping, schools, and the Richcraft Recreation Complex, and just minutes from Kanata North Business Park and the DND campus. No smoking, no pets. Full rental application, including credit bureau report is required.
Property details
The specifics.
- Style
- 2-Storey
- Property type
- Att/Row/Townhouse
- Interior
- 1100-1500
- Lot size
- 19.72 × 101.18 ft
- Total parking
- 3 spaces
- Rooms
- 9
- Kitchens
- 1
- Days on market
- 5 days
- Major intersection
- Terry Fox Drive and Flamborough Way
- MLS® Number
- X13729342
- Listed by
- REAL BROKER ONTARIO LTD.
- Data source
- Repliers · Powered by TRREB MLS®
TRREB IDX brokerage of record
Features
Construction & systems.
Heating
Forced Air
Air conditioning
Central Air
Basement
Finished, Full
Exterior
Brick, Other
Roof
Asphalt Shingle
Foundation
Concrete
Sewer
Sewer
Bathroom breakdown
By level.
| Level | Count | Pieces |
|---|---|---|
| 2 | 6-piece |
Parking
Where the cars go.
- Garage spaces
- 1
- Garage type
- Attached
- Driveway spaces
- 2
- Total parking
- 3
Similar properties
You might also like.
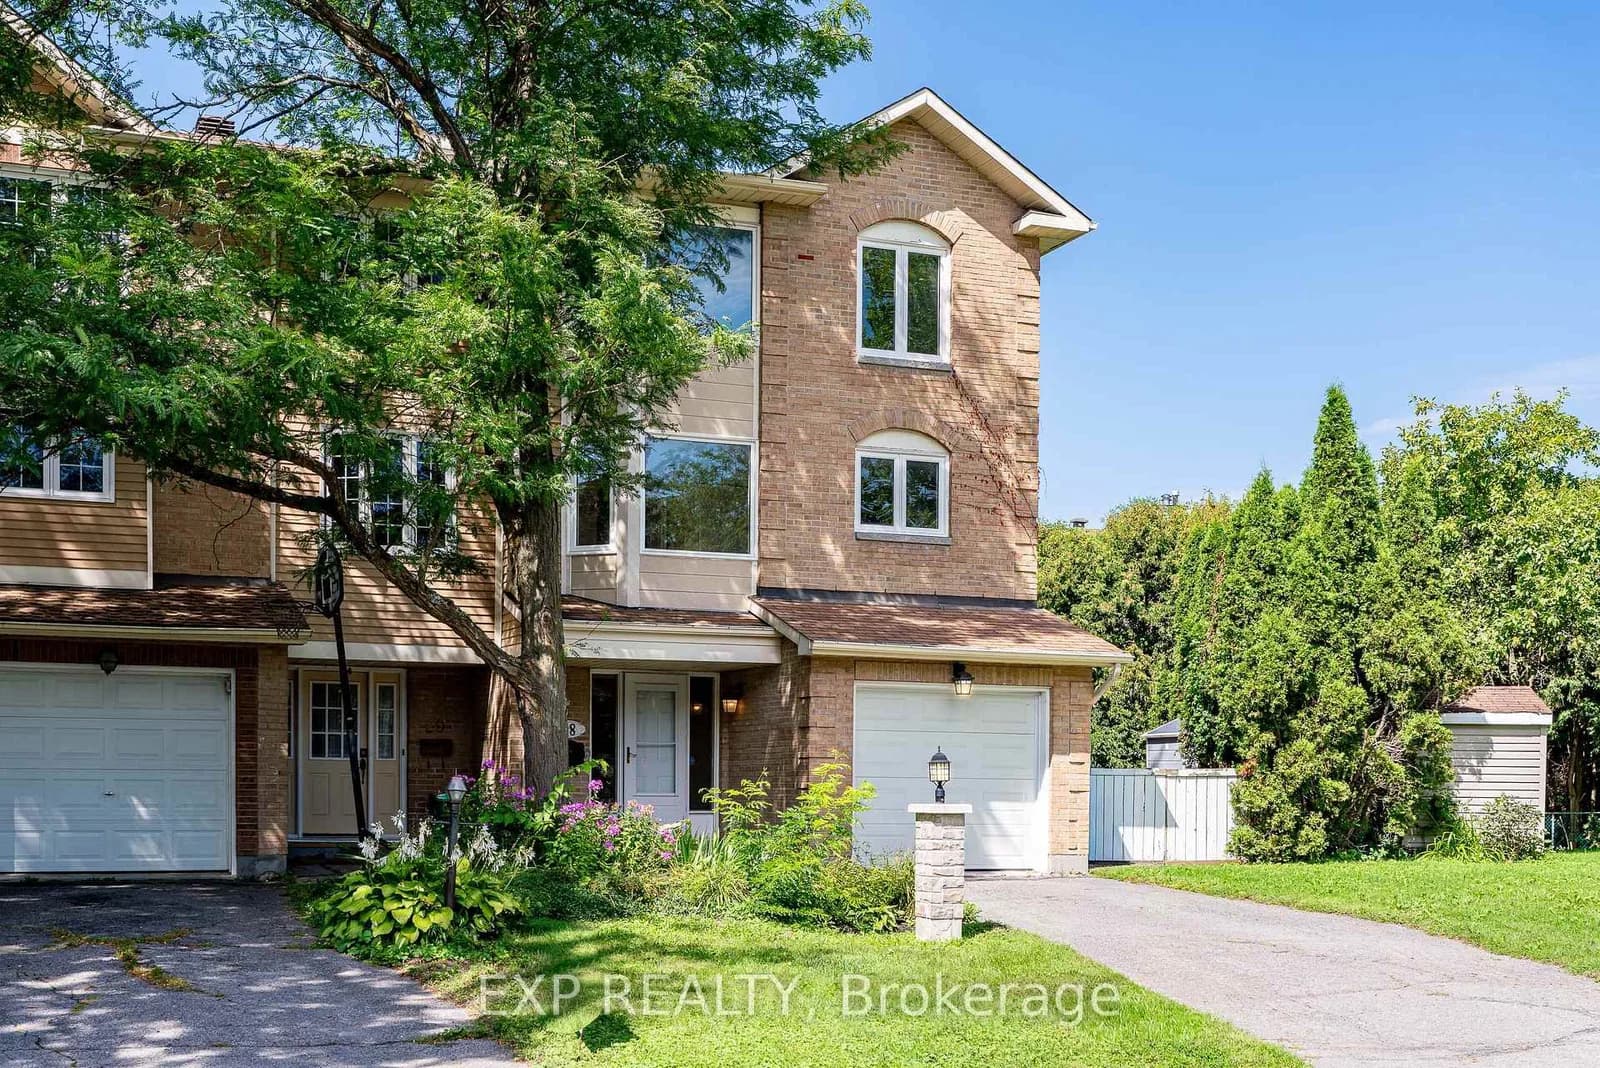 Active42 photos
Ottawa · Centrepointe
Arbordale Crescent · address on request
$2,850
3 bed · 3 bath · 3 parking · Att/Row/Townhouse
MLS® X13745022 · View details ↗
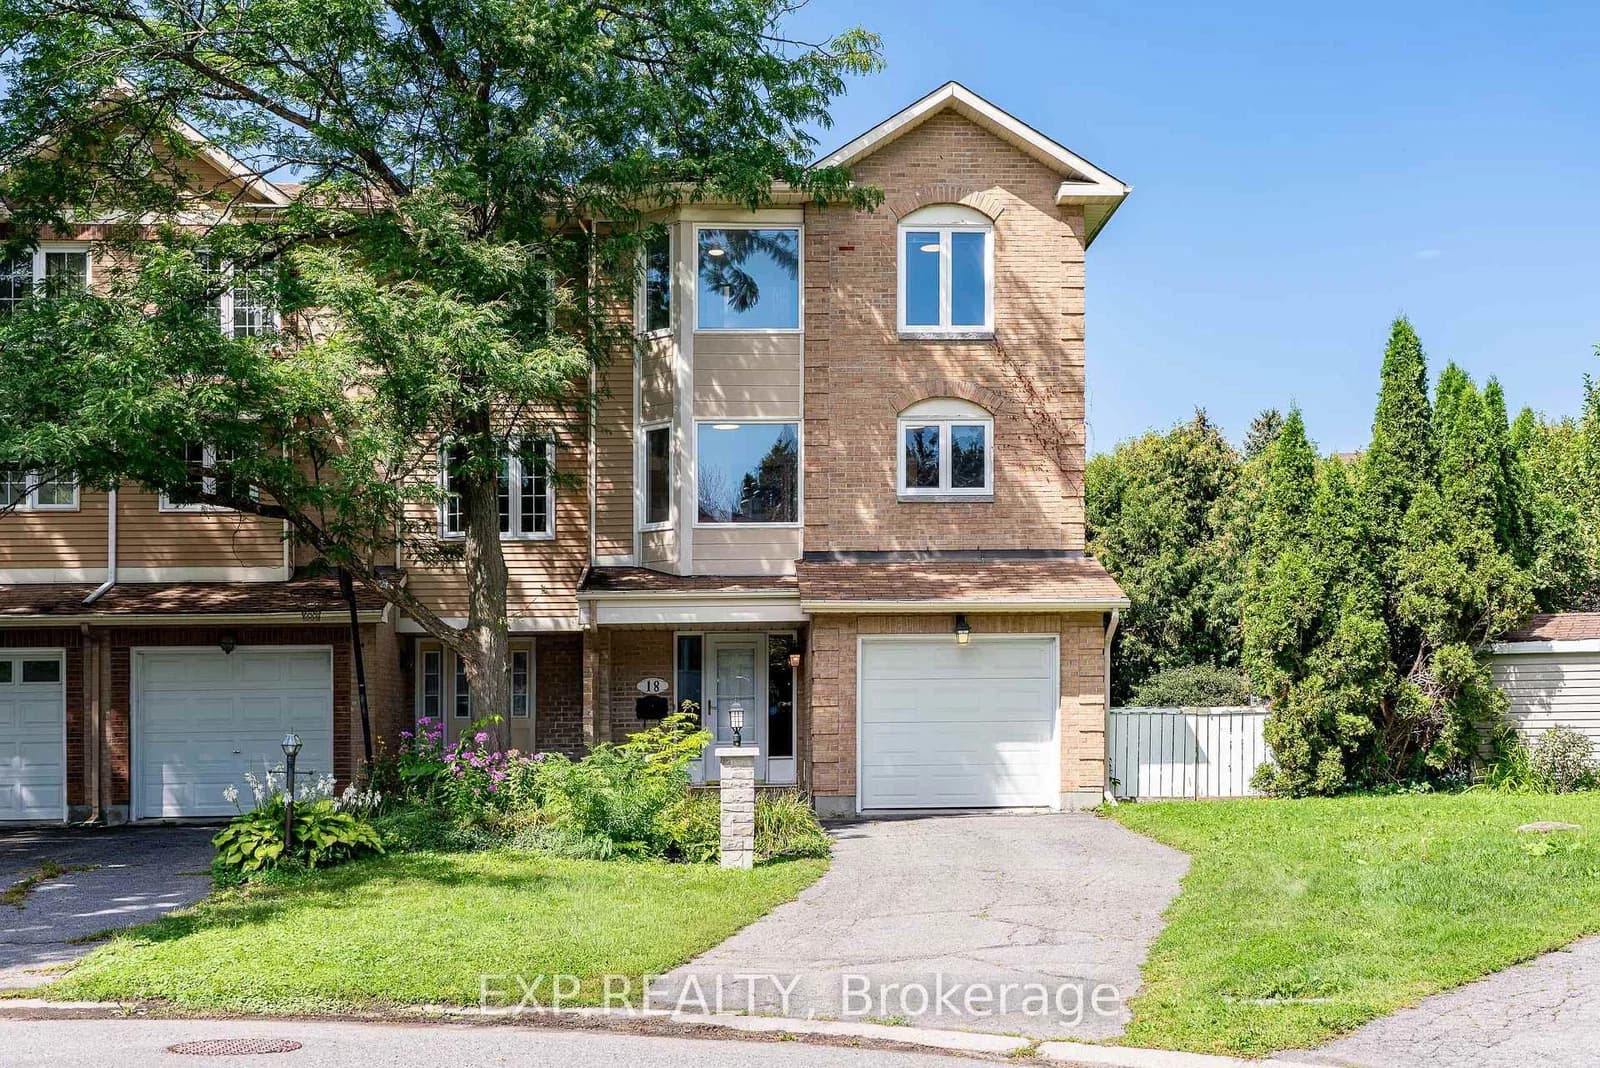 Active42 photos
Ottawa · Centrepointe
Arbordale Crescent · address on request
$670,000
3 bed · 3 bath · 3 parking · Att/Row/Townhouse
MLS® X13745012 · View details ↗
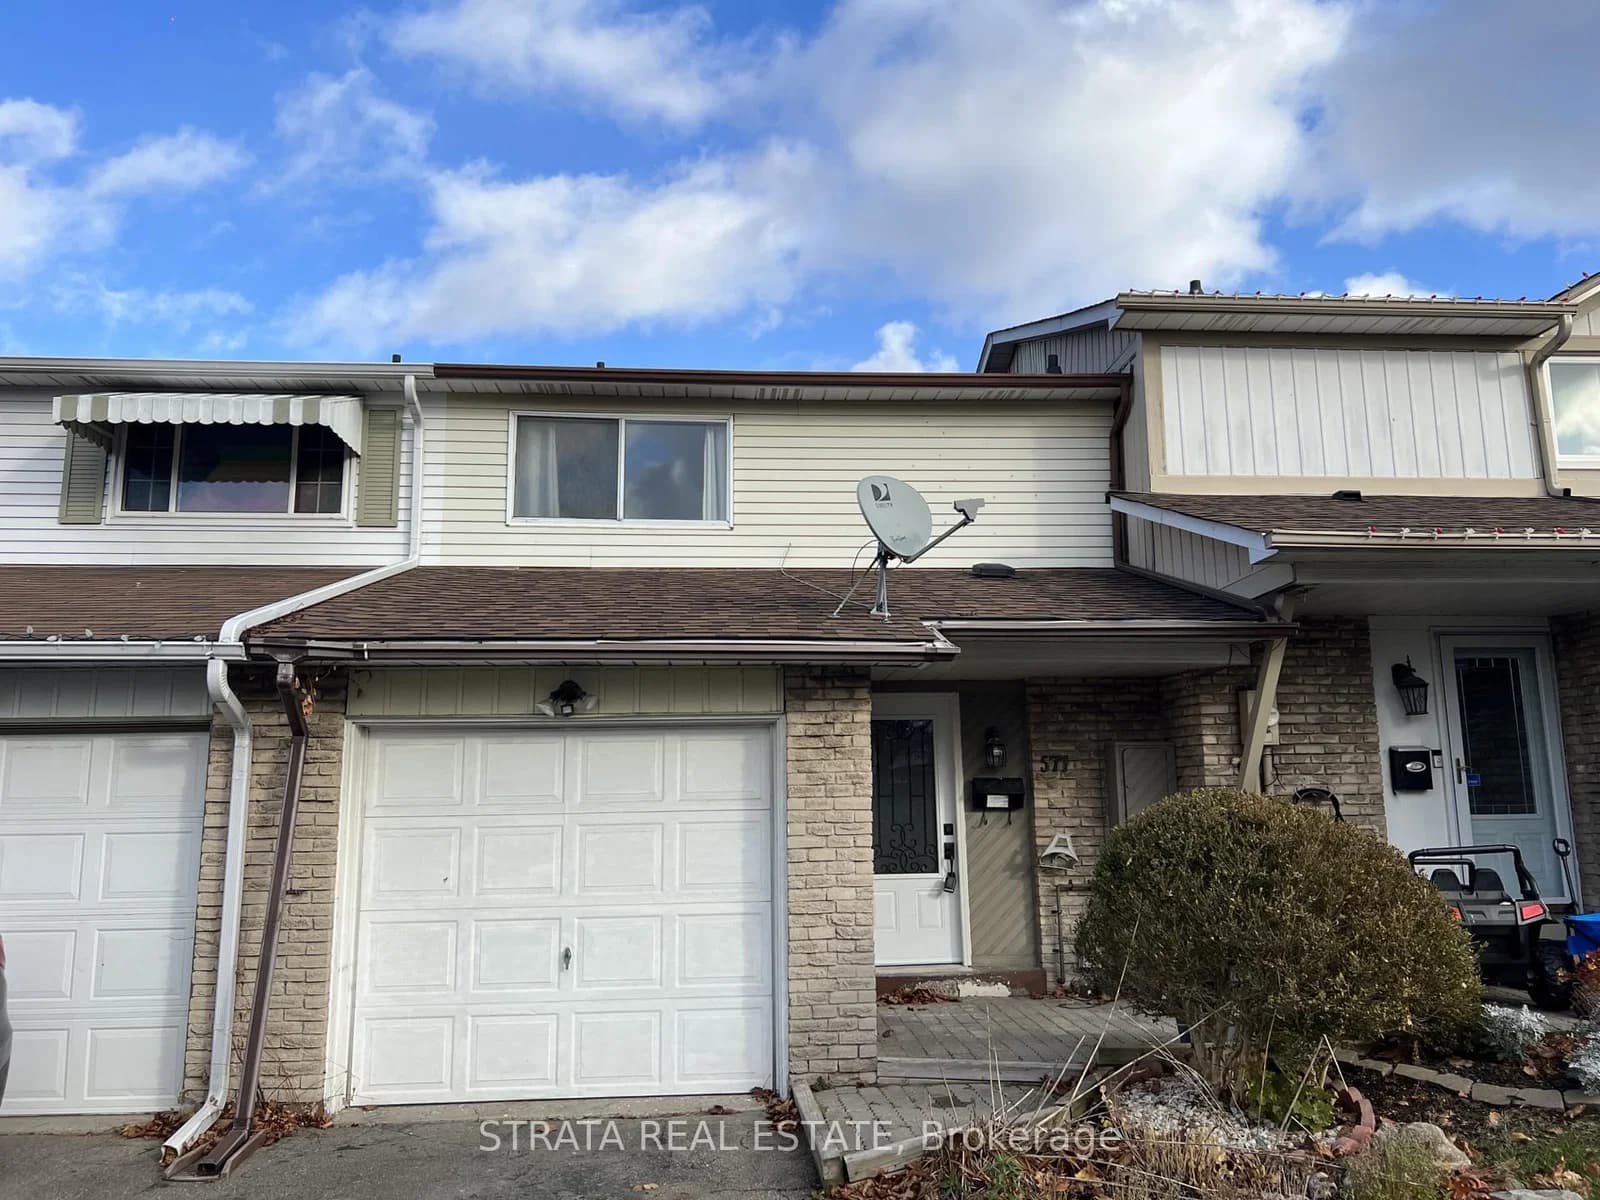 Active8 photos
Oshawa · Vanier
Dorchester Drive · address on request
$2,850
3 bed · 2 bath · 2 parking · Att/Row/Townhouse
MLS® E13745070 · View details ↗
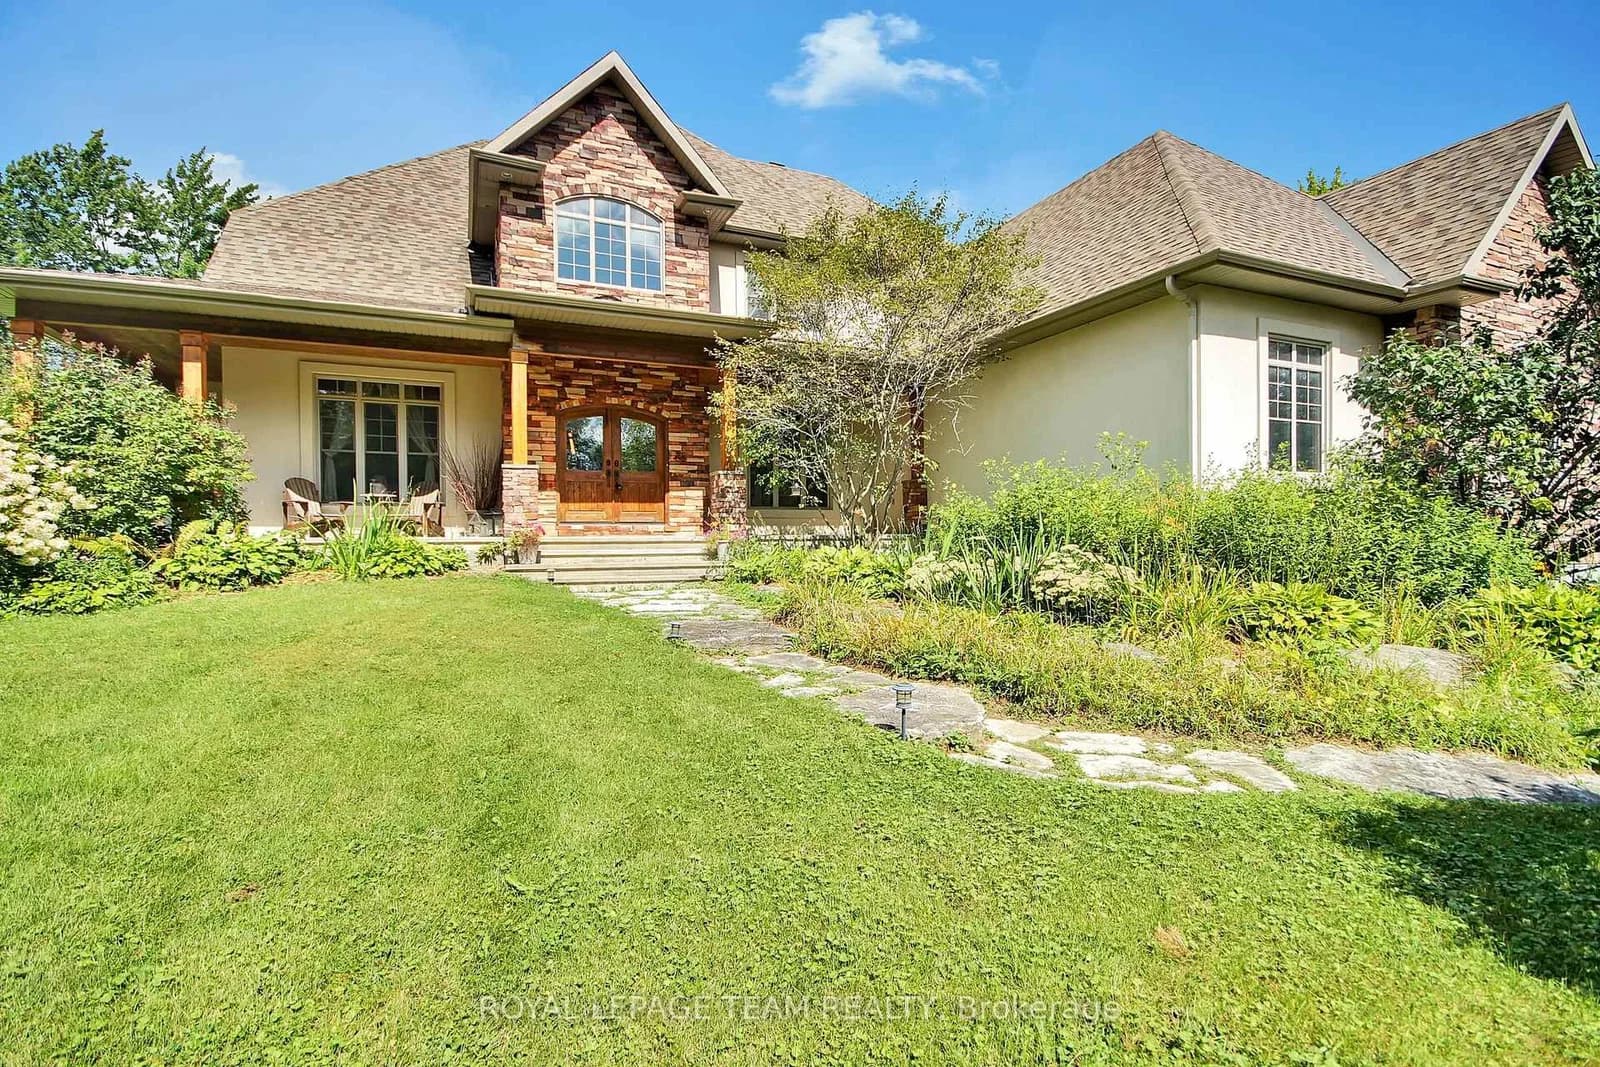 Active50 photos
Ottawa · Greely
Reindeer Way · address on request
$1,599,500
4 bed · 6 bath · 8 parking · Detached
MLS® X13745078 · View details ↗
Listing attribution
Listed by
REAL BROKER ONTARIO LTD.
REALTOR® & MLS® are trademarks of the Canadian Real Estate Association — used under licence. Information herein is from sources deemed reliable but not guaranteed. Not intended to solicit clients already under contract.
Explore the GTA
Looking somewhere else in the GTA?
Browse our area pages for neighbourhood-level data, recent sold comps, and a local read on every part of the Greater Toronto Area.