Westmeadow Drive
Semi-Detached Condo
Full civic number, unit, and postal code revealed after a quick call — privacy by default for sold-comparable data.
List price
$499,800
- Bedrooms
- 4
- Bathrooms
- 4
- Interior
- 1400-1599
- Parking
- 2
MLS® Number
X13726996
Listed by
RE/MAX REAL ESTATE CENTRE INC.
About this property
2-Storey · Semi-Detached Condo.
Welcome to this warm and inviting family home, ideally situated close to shopping, public transit, schools, places of worship, walking trails, and easy highway access. Step inside through the welcoming foyer, a convenient 2-piece powder room. The bright, updated kitchen features modern countertops, a stylish backsplash, an island, newer appliances, and updated light fixtures (2021). The kitchen flows seamlessly into the dining area and spacious living room. Sliding doors lead to a private deck, ideal for enjoying your morning coffee or summer barbecues. Upstairs, the spacious primary bedroom offers a private retreat complete with a 4-piece ensuite bathroom. Two additional bedrooms and another full 4-piece bathroom provide plenty of room for a growing family, guests, or a home office. The finished basement, fully renovated in 2025, adds valuable living space with a large recreation room currently being used as a bedroom, a beautifully finished 3-piece bathroom, a completed laundry area, a utility room, and new carpeting. Additional updates include new carpeting on the upper-level stairs (2025), a new water heater, and a new water softener. This home has been extensively updated over the years, including pot lights, kitchen renovations, appliances, light fixtures, and high-efficiency toilets in 2021. In 2022, the windows and garage door were replaced through the condo corporation. Additional updates in 2024 include new flooring in the bathrooms, kitchen, and hallway. Complete with a one-car garage and located in a convenient, family-friendly neighbourhood.
Property details
The specifics.
- Style
- 2-Storey
- Property type
- Semi-Detached Condo
- Interior
- 1400-1599
- Total parking
- 2 spaces
- Rooms
- 13
- Kitchens
- 1
- Days on market
- 4 days
- Major intersection
- Brambelwood St.
- MLS® Number
- X13726996
- Listed by
- RE/MAX REAL ESTATE CENTRE INC.
- Data source
- Repliers · Powered by TRREB MLS®
TRREB IDX brokerage of record
Features
Construction & systems.
Heating
Forced Air
Air conditioning
Central Air
Basement
Finished, Full
Exterior
Brick, Vinyl Siding
Roof
Asphalt Shingle
Foundation
Poured Concrete
Bathroom breakdown
By level.
| Level | Count | Pieces |
|---|---|---|
| Main | 1 | 2-piece |
| Second | 2 | 4-piece |
| Basement | 1 | 3-piece |
Parking
Where the cars go.
- Garage spaces
- 1
- Garage type
- Attached
- Driveway spaces
- 1
- Total parking
- 2
Similar properties
You might also like.
 Active30 photos
Brooke-Alvinston · Brooke Alvinston
Centre Street · address on request
$499,900
2 bed · 2 bath · 3 parking · Detached
MLS® X13733922 · View details ↗
 Active20 photos
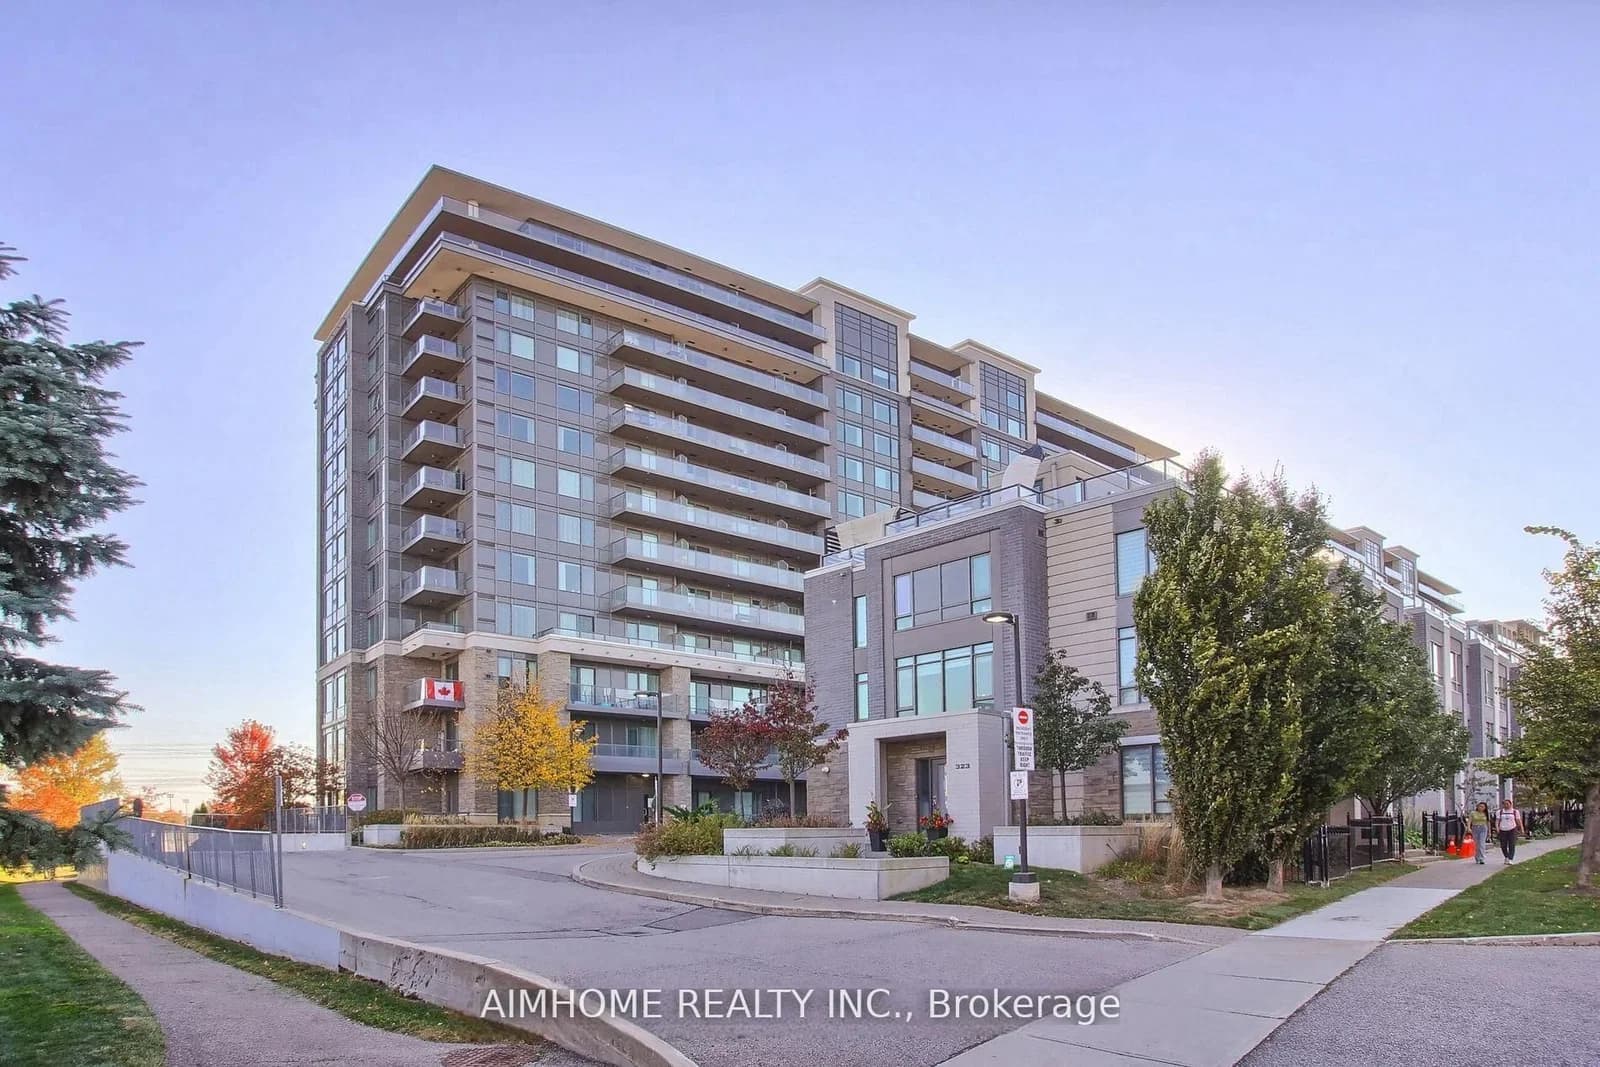
Markham · Commerce Valley
South Park Road · address on request
$508,000
2 bed · 1 bath · 1 parking · Common Element Condo
MLS® N13739412 · View details ↗
 Active40 photos
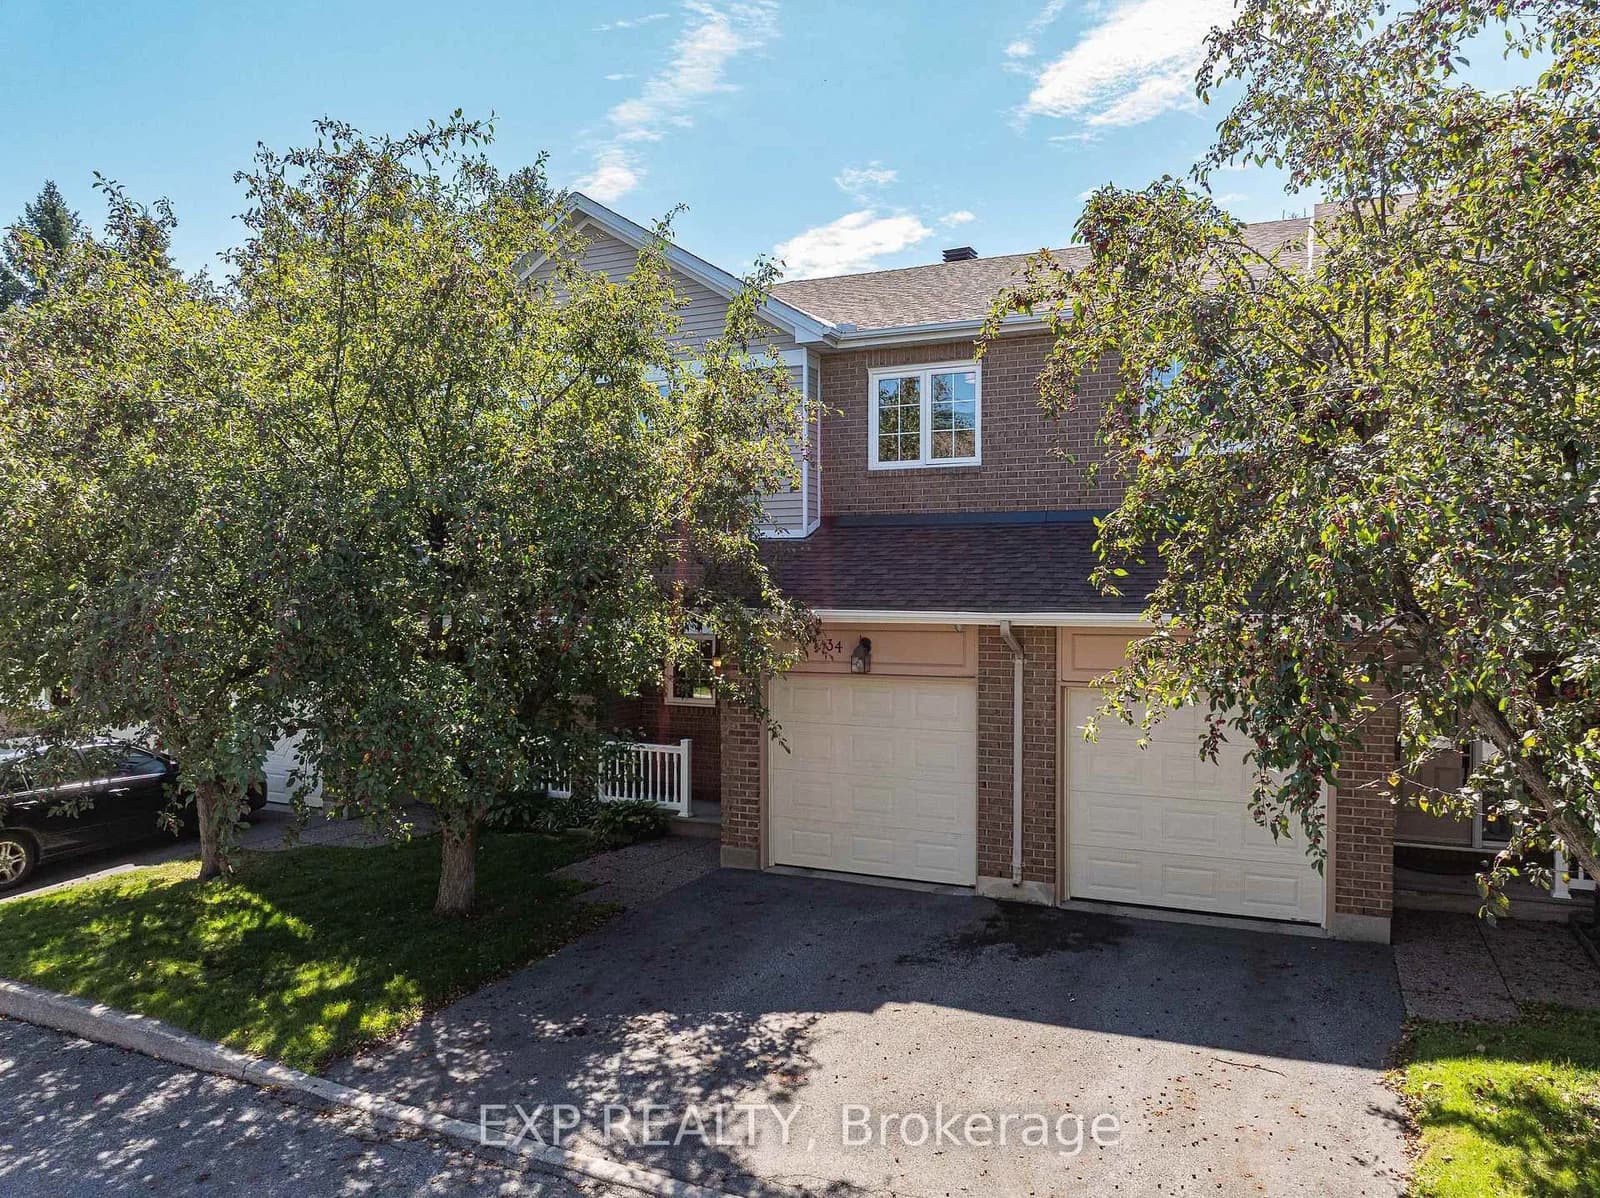
Ottawa · Centrepointe
Stonebriar Drive · address on request
$539,900
3 bed · 3 bath · 2 parking · Condo Townhouse
MLS® X13739408 · View details ↗
 Active42 photos
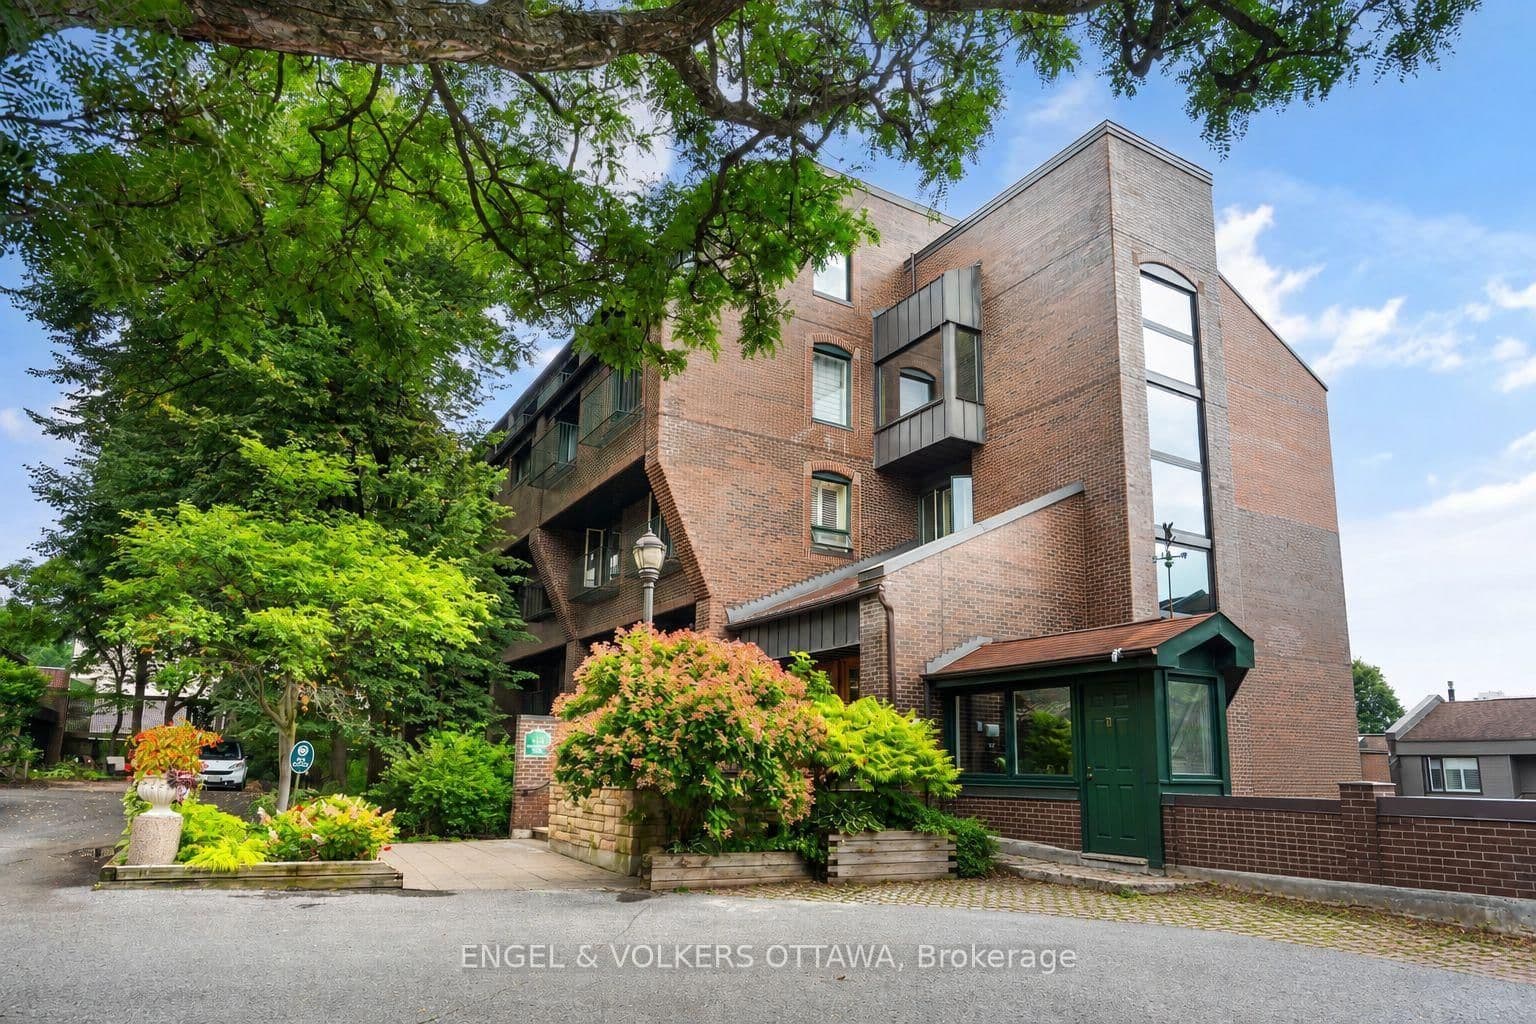
Ottawa · Lindenlea
Springfield Road · address on request
$499,000
1 bed · 1 bath · 1 parking · Condo Apartment
MLS® X13739404 · View details ↗
Listing attribution
Listed by
RE/MAX REAL ESTATE CENTRE INC.
REALTOR® & MLS® are trademarks of the Canadian Real Estate Association — used under licence. Information herein is from sources deemed reliable but not guaranteed. Not intended to solicit clients already under contract.
Explore the GTA
Looking somewhere else in the GTA?
Browse our area pages for neighbourhood-level data, recent sold comps, and a local read on every part of the Greater Toronto Area.