Muskoka Rd 118 Road
Detached
Full civic number, unit, and postal code revealed after a quick call — privacy by default for sold-comparable data.
List price
$1,745,000
- Bedrooms
- 5
- Bathrooms
- 3
- Interior
- 3000-3500
- Parking
- 13
MLS® Number
X13722118
Listed by
Johnston & Daniel Rushbrooke Realty
About this property
2-Storey · Detached.
Exceptional Muskoka Estate on 18 Acres - 1422 Muskoka Rd 118 West, BracebridgeOnce in a lifetime, a property like this becomes available. Set on approximately 18 acres of mature, tree-lined landscape, this stunning estate offers the perfect balance of privacy, natural beauty, and refined living.Welcome to a beautifully designed home boasting over 5,000 sq ft of elegant, open-concept living space. From the moment you step inside, you're greeted by a bright and inviting layout where the formal living area seamlessly connects to the heart of the home.The spacious kitchen flows effortlessly into the main living area, creating an ideal setting for both everyday living and entertaining. A separate formal gathering space adds versatility, while the charming Muskoka room opens onto an outdoor seating area-perfect for enjoying the peaceful garden and surrounding nature.This property is designed for comfort and functionality, featuring:A single-car garageAn oversized, heated double-car garage with pine-finished interiorExpansive outdoor space offering serenity and seclusionLocated just minutes from Bracebridge, this sought-after location provides both convenience and tranquility. The property also presents excellent potential for a home-based business.With space, style, and setting all perfectly aligned, this is a truly remarkable offering.Contact us today for more information or to schedule your private viewing.
Property details
The specifics.
- Style
- 2-Storey
- Property type
- Detached
- Interior
- 3000-3500
- Lot size
- 526 × 971 ft
- Total parking
- 13 spaces
- Rooms
- 24
- Kitchens
- 1
- Days on market
- 4 days
- Major intersection
- Muskoka 118 w
- MLS® Number
- X13722118
- Listed by
- Johnston & Daniel Rushbrooke Realty
- Data source
- Repliers · Powered by TRREB MLS®
TRREB IDX brokerage of record
Features
Construction & systems.
Heating
Heat Pump
Air conditioning
None
Basement
Partially Finished
Exterior
Cedar
Roof
Asphalt Shingle
Foundation
Block
Sewer
Septic
Bathroom breakdown
By level.
| Level | Count | Pieces |
|---|---|---|
| Main | 1 | 2-piece |
| Second | 1 | 4-piece |
| Second | 1 | 5-piece |
Parking
Where the cars go.
- Garage spaces
- 5
- Garage type
- Attached
- Driveway spaces
- 8
- Total parking
- 13
Similar properties
You might also like.
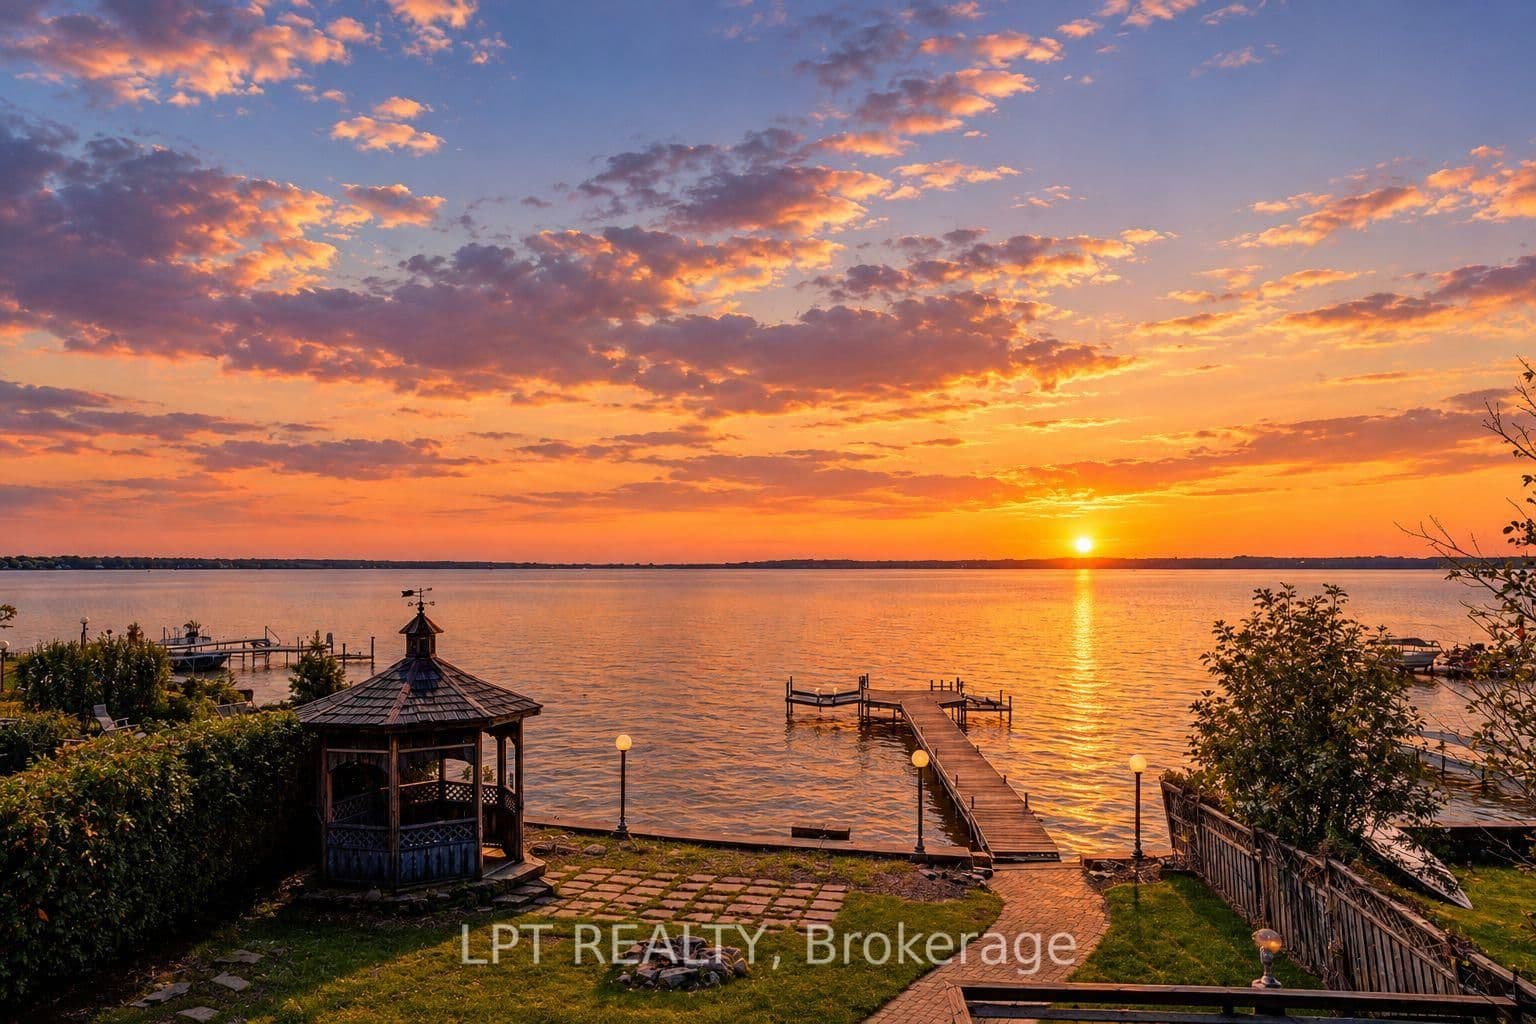 Active50 photos
Georgina · Keswick North
Metropolitan Crescent · address on request
$1,490,000
4 bed · 4 bath · 7 parking · Detached
MLS® N13726316 · View details ↗
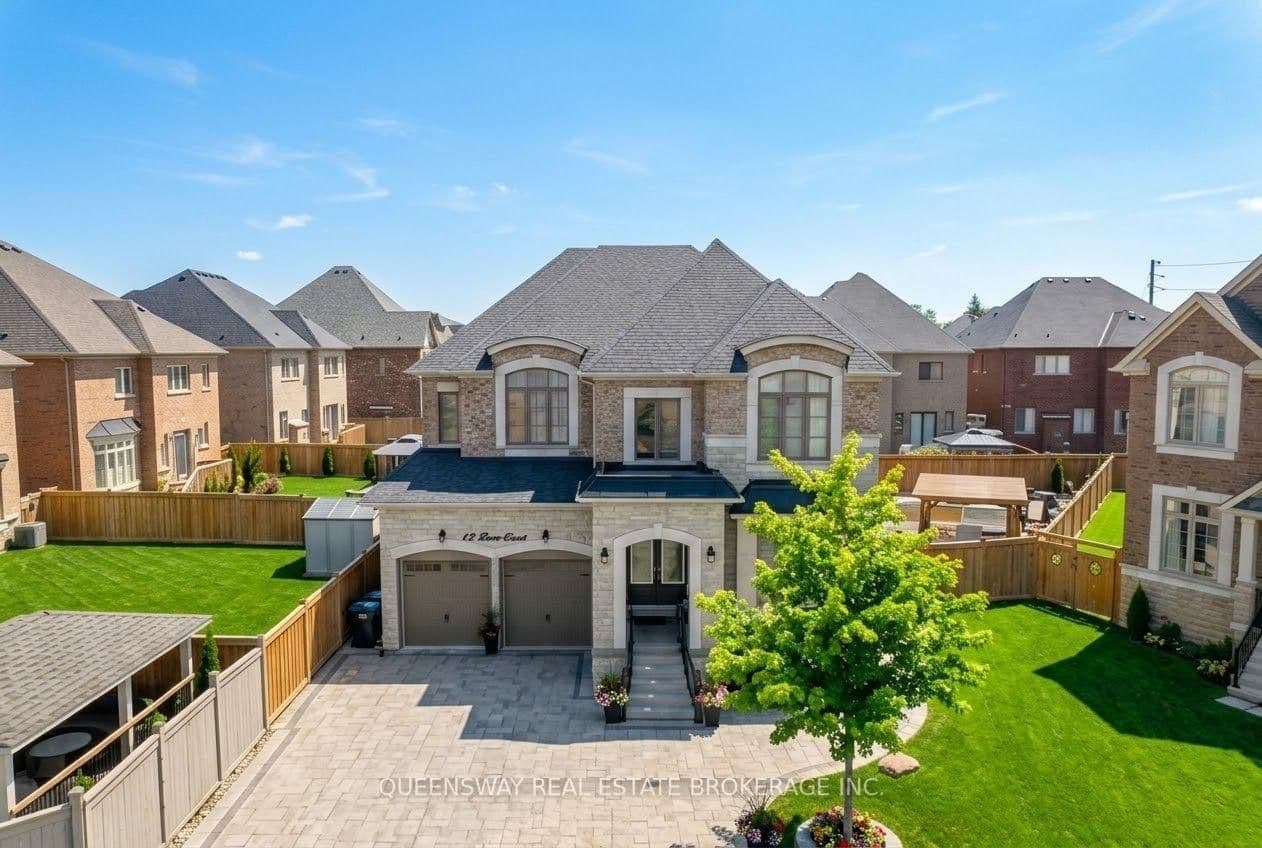 Active50 photos
Brampton · Toronto Gore Rural Estate
Love Court · address on request
$1,999,000
4 bed · 4 bath · 6 parking · Detached
MLS® W13726264 · View details ↗
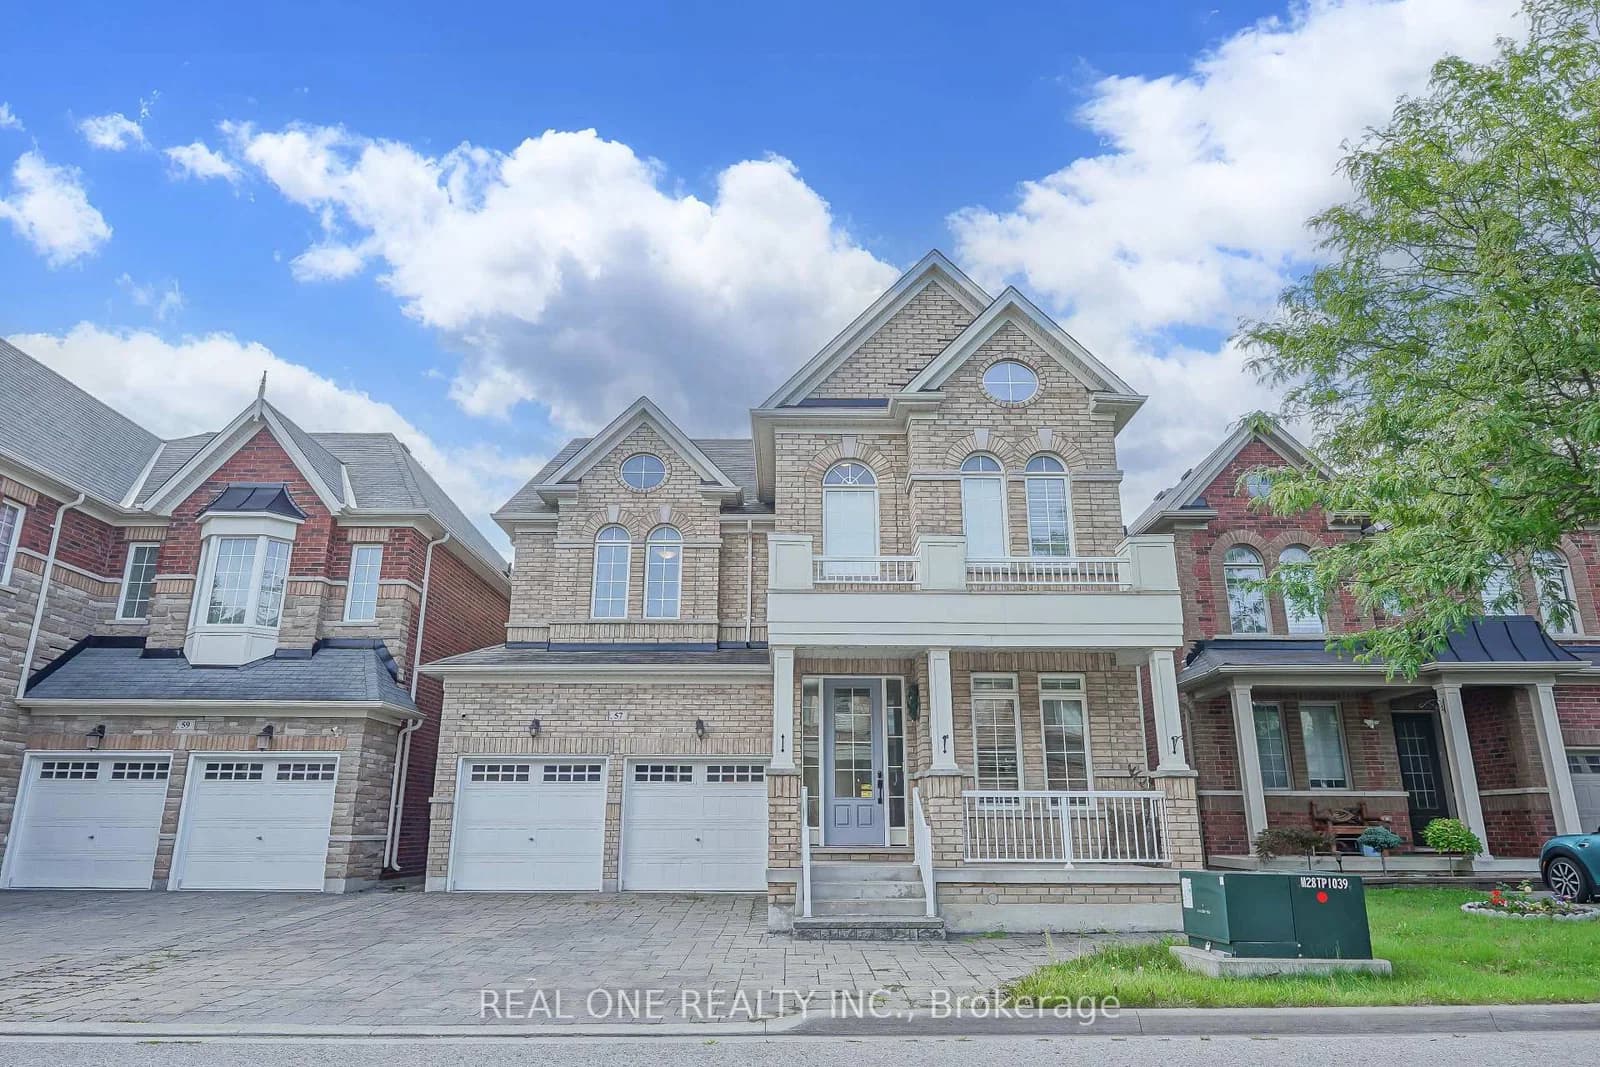 Active46 photos
Markham · Berczy
Busch Avenue · address on request
$1,999,000
5 bed · 5 bath · 6 parking · Detached
MLS® N13726244 · View details ↗
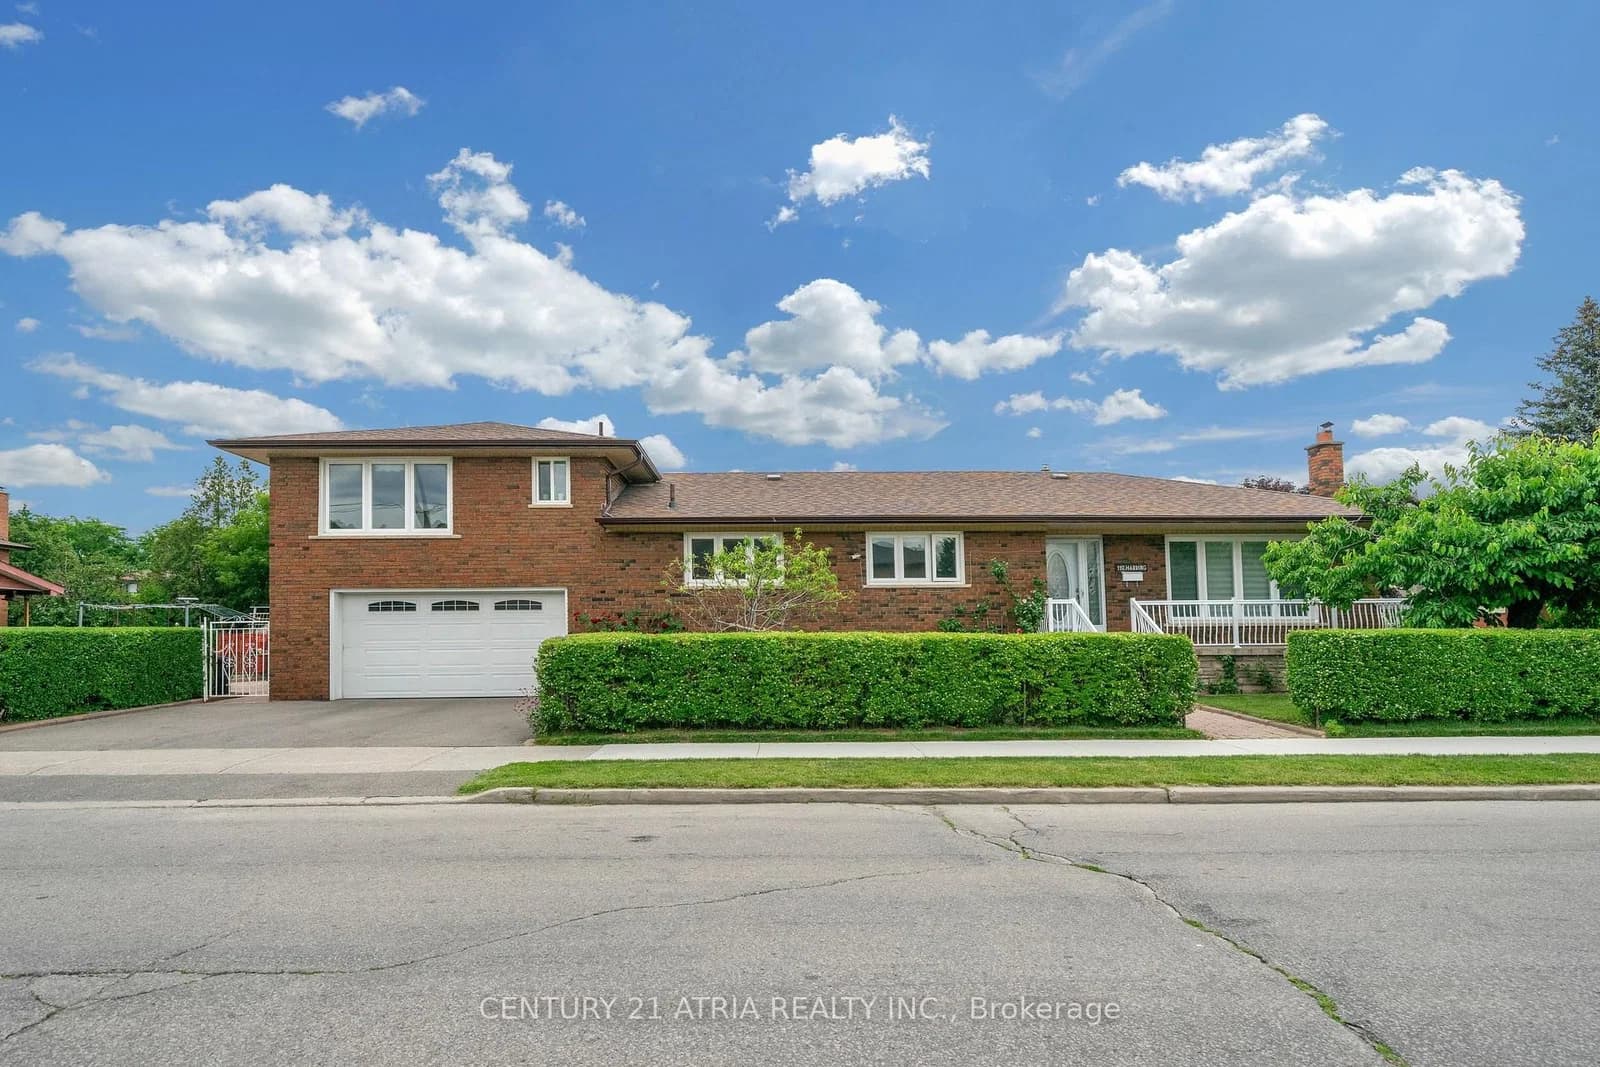 Active34 photos
Toronto · Brookhaven-Amesbury
Harding Avenue · address on request
$1,450,000
5 bed · 3 bath · 4 parking · Detached
MLS® W13726152 · View details ↗
Listing attribution
Listed by
Johnston & Daniel Rushbrooke Realty
REALTOR® & MLS® are trademarks of the Canadian Real Estate Association — used under licence. Information herein is from sources deemed reliable but not guaranteed. Not intended to solicit clients already under contract.
Explore the GTA
Looking somewhere else in the GTA?
Browse our area pages for neighbourhood-level data, recent sold comps, and a local read on every part of the Greater Toronto Area.