Shore Road
Condo Townhouse
Full civic number, unit, and postal code revealed after a quick call — privacy by default for sold-comparable data.
List price
$619,900
- Bedrooms
- 3
- Bathrooms
- 3
- Interior
- 1600-1799
- Parking
- 2.5
MLS® Number
X13708398
Listed by
ROYAL LEPAGE TRILAND REALTY
About this property
2-Storey · Condo Townhouse.
Upscale Executive Freehold Condo in Desirable Riverbend Welcome to this beautifully appointed 3-bedroom, 3-bathroom freehold condo in sought-after Riverbend, ideally located directly across from the vibrant West 5 development. Offering an elegant blend of style, space, and low-maintenance living, this home is perfect for professionals, families, and those who love to entertain. Step inside to a bright, inviting open-concept main floor featuring 9-foot ceilings, creating an impressive sense of space. The tasteful kitchen boasts granite countertops, a convenient breakfast nook, and excellent flow into the dining and living areas-ideal for both everyday living and entertaining. Upstairs, the oversized primary suite is a true retreat, complete with his-and-hers walk-in closets and a spacious ensuite bathroom. Two additional generously sized bedrooms provide plenty of room for family, guests, or a home office. One bedroom features a charming Juliet balcony, adding an elegant architectural touch. The lower level offers high ceilings and exciting potential for additional finished living space, allowing you to customize the home to suit your needs. Outside, enjoy a fully fenced yard offering privacy and easy outdoor living. Located close to walking trails, local schools, shopping, and the amenities of West 5, this home offers an exceptional lifestyle in one of the area's most desirable communities. Additional highlights include a large 1.5-car garage and a very low monthly maintenance fee. A stylish, spacious, and exceptionally well-located home-come see everything this Riverbend gem has to offer!
Property details
The specifics.
- Style
- 2-Storey
- Property type
- Condo Townhouse
- Interior
- 1600-1799
- Total parking
- 2.5 spaces
- Rooms
- 9
- Kitchens
- 1
- Days on market
- 5 days
- Major intersection
- Westdel Bourne
- MLS® Number
- X13708398
- Listed by
- ROYAL LEPAGE TRILAND REALTY
- Data source
- Repliers · Powered by TRREB MLS®
TRREB IDX brokerage of record
Features
Construction & systems.
Heating
Forced Air
Air conditioning
Central Air
Basement
Full, Unfinished
Exterior
Vinyl Siding, Stone
Bathroom breakdown
By level.
| Level | Count | Pieces |
|---|---|---|
| Main | 1 | 2-piece |
| Second | 1 | 4-piece |
| Second | 1 | 3-piece |
Parking
Where the cars go.
- Garage spaces
- 1.5
- Garage type
- Attached
- Driveway spaces
- 1
- Total parking
- 2.5
Similar properties
You might also like.
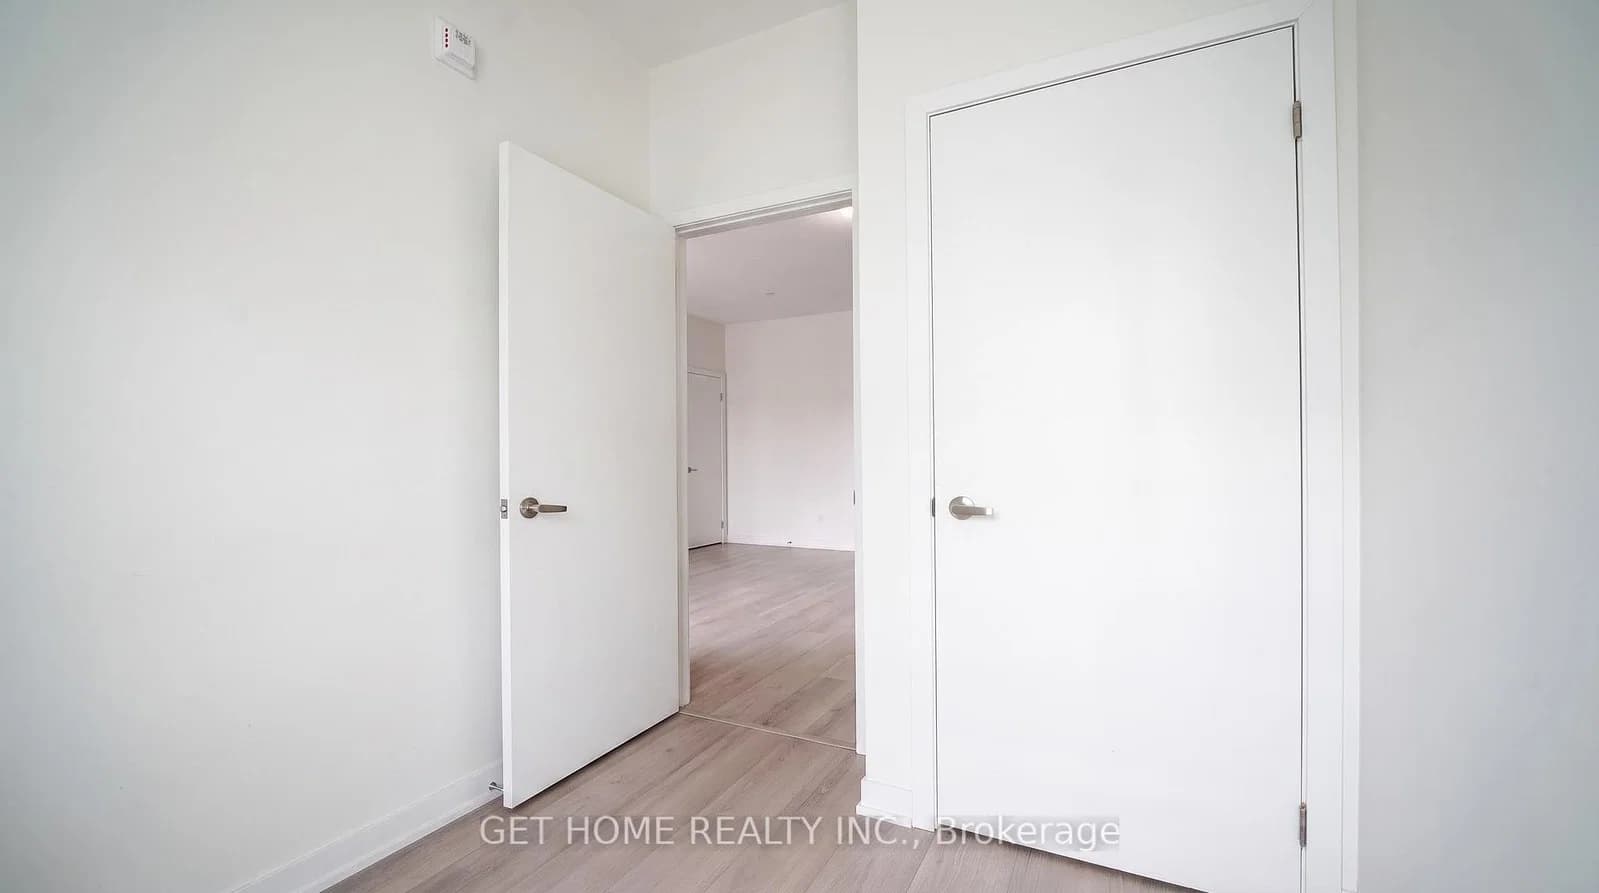 Active31 photos
Mississauga · Erin Mills
Ridgeway Drive · address on request
$724,999
3 bed · 3 bath · 1 parking · Condo Townhouse
MLS® W13720868 · View details ↗
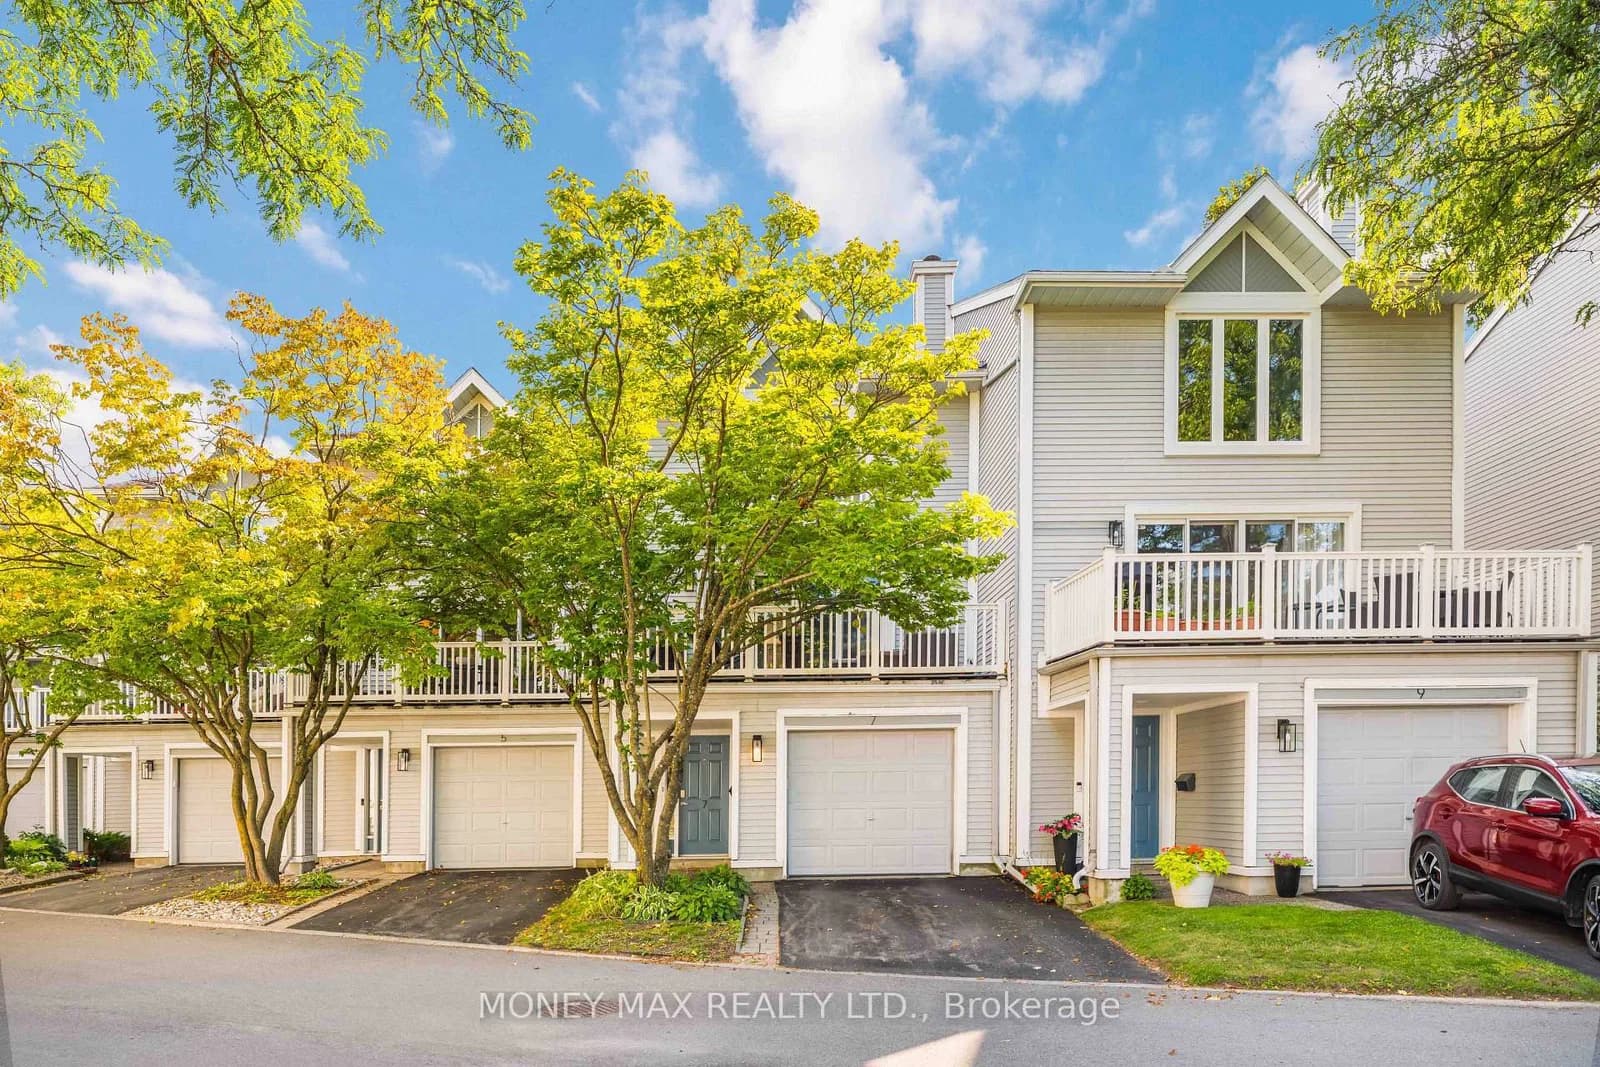 Active32 photos
Nepean · Crystal Beach
Forsyth Lane · address on request
$529,900
3 bed · 3 bath · 2 parking · Condo Townhouse
MLS® X13720802 · View details ↗
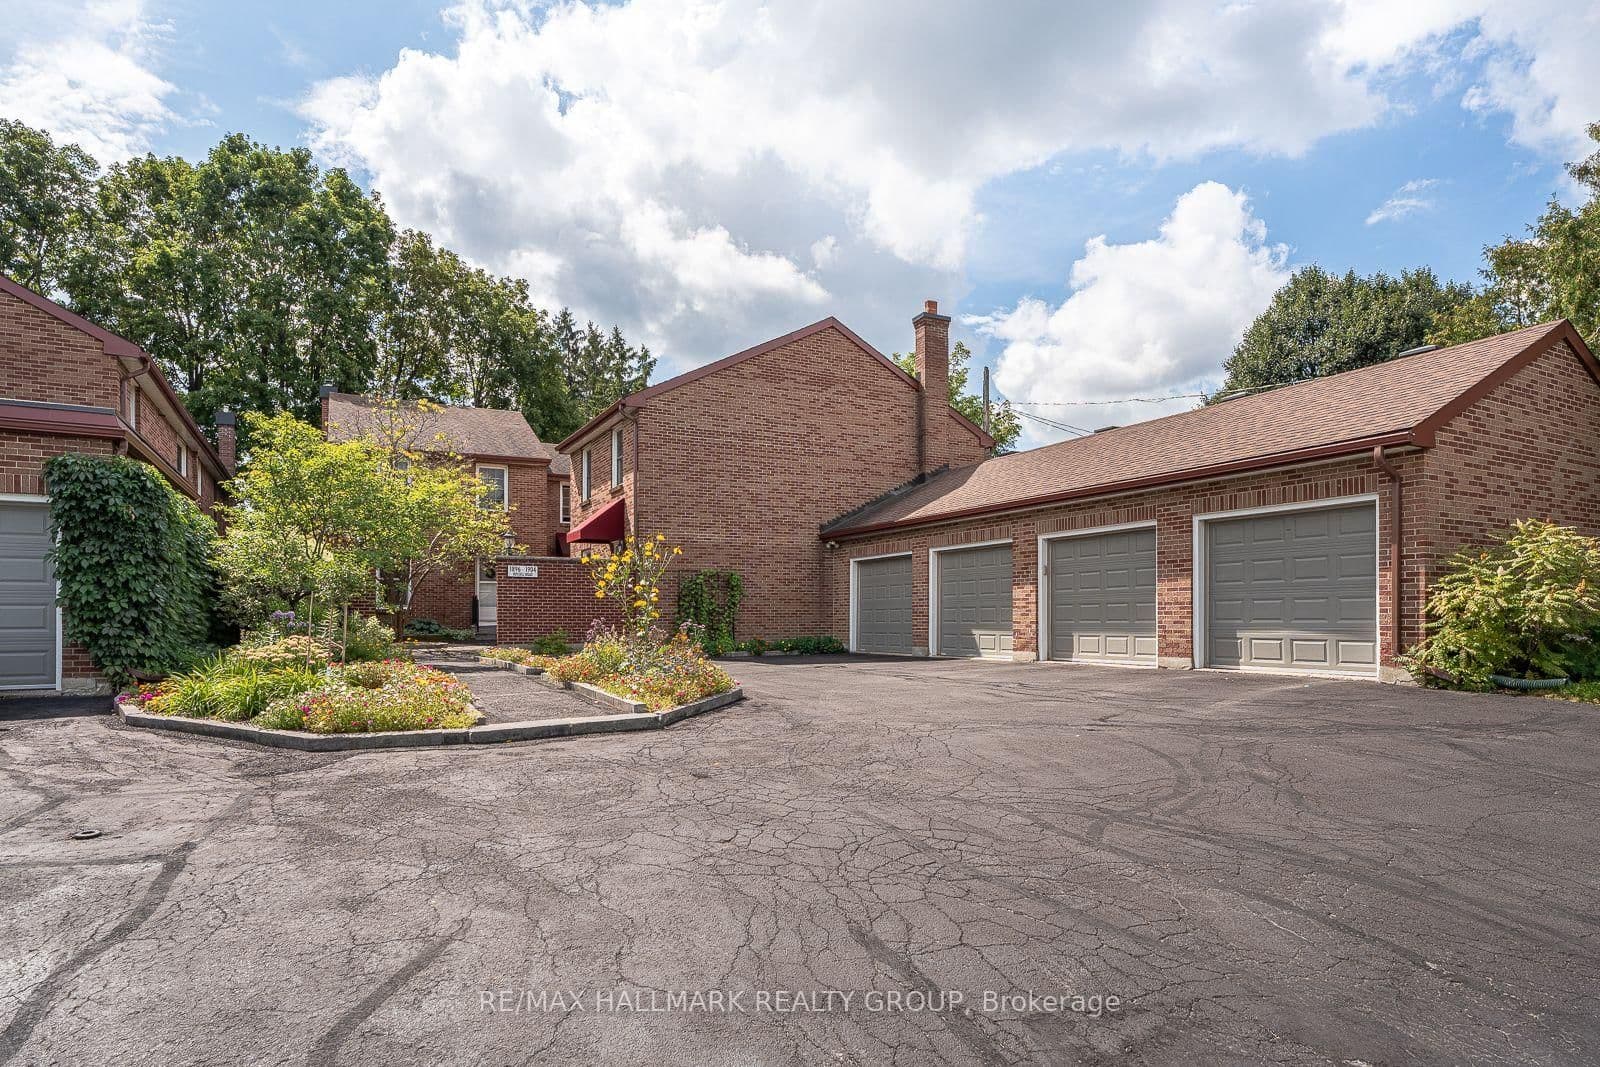 Active45 photos
Ottawa · Elmvale Acres
RUSSELL Road · address on request
$549,000
3 bed · 2 bath · 1 parking · Condo Townhouse
MLS® X13720782 · View details ↗
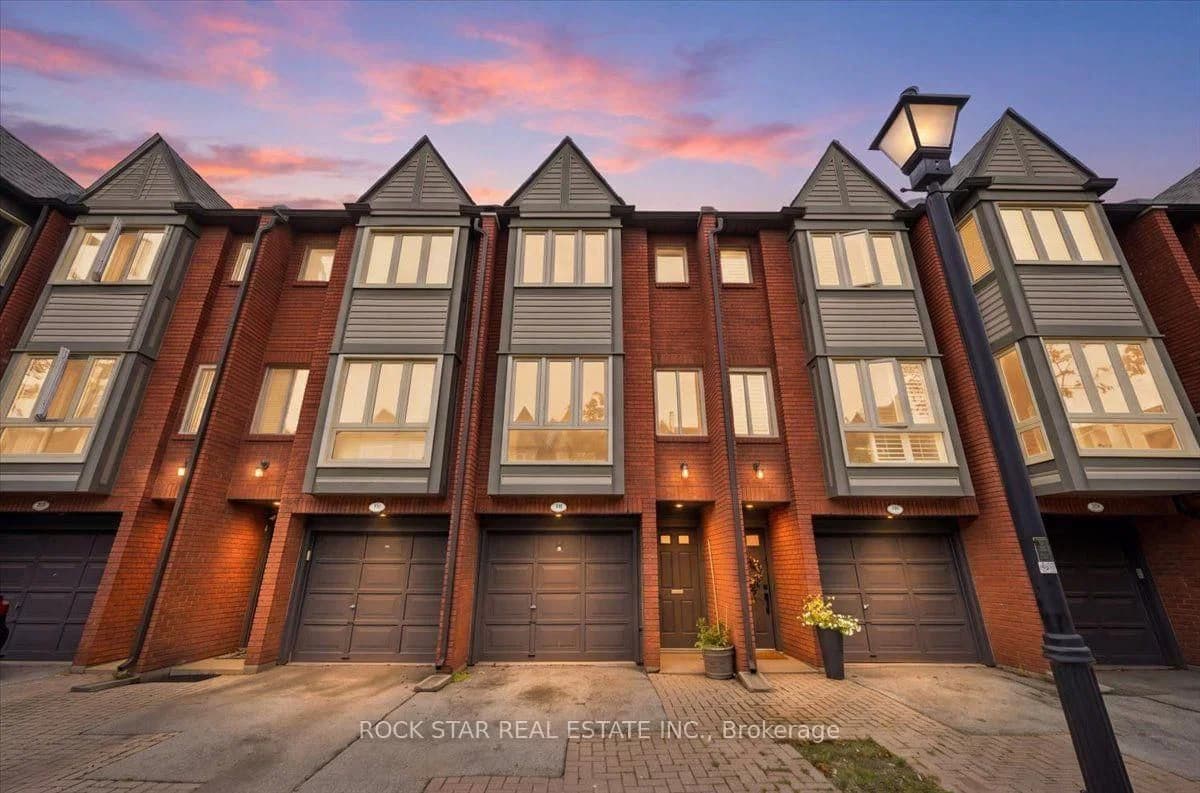 Active26 photos
Burlington · Brant
Maple Avenue · address on request
$572,500
2 bed · 2 bath · 2 parking · Condo Townhouse
MLS® W13720772 · View details ↗
Listing attribution
Listed by
ROYAL LEPAGE TRILAND REALTY
REALTOR® & MLS® are trademarks of the Canadian Real Estate Association — used under licence. Information herein is from sources deemed reliable but not guaranteed. Not intended to solicit clients already under contract.
Explore the GTA
Looking somewhere else in the GTA?
Browse our area pages for neighbourhood-level data, recent sold comps, and a local read on every part of the Greater Toronto Area.