Eglinton Avenue
Condo Apartment
Full civic number, unit, and postal code revealed after a quick call — privacy by default for sold-comparable data.
List price
$2,195
- Bedrooms
- 2
- Bathrooms
- 1
- Interior
- 500-599
- Parking
- 1
MLS® Number
W14165410
Listed by
Royal LePage Real Estate Associates
About this property
1 Storey/Apt · Condo Apartment.
Brand new and never lived in fully upgraded unit! This beautifully designed 1+Den condo offers 563 sq. ft. of well designed living space, with stunning views of Lake Ontario and the Toronto skyline. The spacious open-concept layout with upgraded floors seamlessly combines the living and dining areas, with direct access to an extra-large balcony - the perfect spot to relax and take in the breathtaking views. The modern upgraded kitchen features stainless steel appliances, stone countertops and backsplash while the generously sized bedroom offers a mirrored double closet and huge windows. A versatile den provides the ideal space for a home office, and ensuite laundry adds everyday convenience. Beautifully designed and upgraded bathroom. No carpet throughout! Enjoy an impressive collection of upscale amenities & services, including front desk/concierge service, daily shuttle to Mt Dennis subway, outdoor pool, fitness centre, pet wash station, and stylish resident lounge. One parking space included. Modern living at its finest! Ideally located in the desirable Humber Heights neighbourhood of Etobicoke, close to shopping, restaurants, cafés, parks, golf courses, and other daily conveniences. Enjoy easy access to TTC transit, GO Transit, UP Express, Highways 401 and 427, and Pearson International Airport. A wonderful location offering the perfect blend of urban convenience and established neighbourhood charm!
Property details
The specifics.
- Style
- 1 Storey/Apt
- Property type
- Condo Apartment
- Interior
- 500-599
- Total parking
- 1 space
- Rooms
- 5
- Kitchens
- 1
- Days on market
- 1 day
- Major intersection
- Royal York/Eglinton Ave W
- MLS® Number
- W14165410
- Listed by
- Royal LePage Real Estate Associates
- Data source
- Repliers · Powered by TRREB MLS®
TRREB IDX brokerage of record
Features
Construction & systems.
Heating
Forced Air
Air conditioning
Central Air
Exterior
Brick
Bathroom breakdown
By level.
| Level | Count | Pieces |
|---|---|---|
| 1 | 4-piece |
Parking
Where the cars go.
- Garage spaces
- 1
- Garage type
- Underground
- Driveway spaces
- 1
- Total parking
- 1
Similar properties
You might also like.
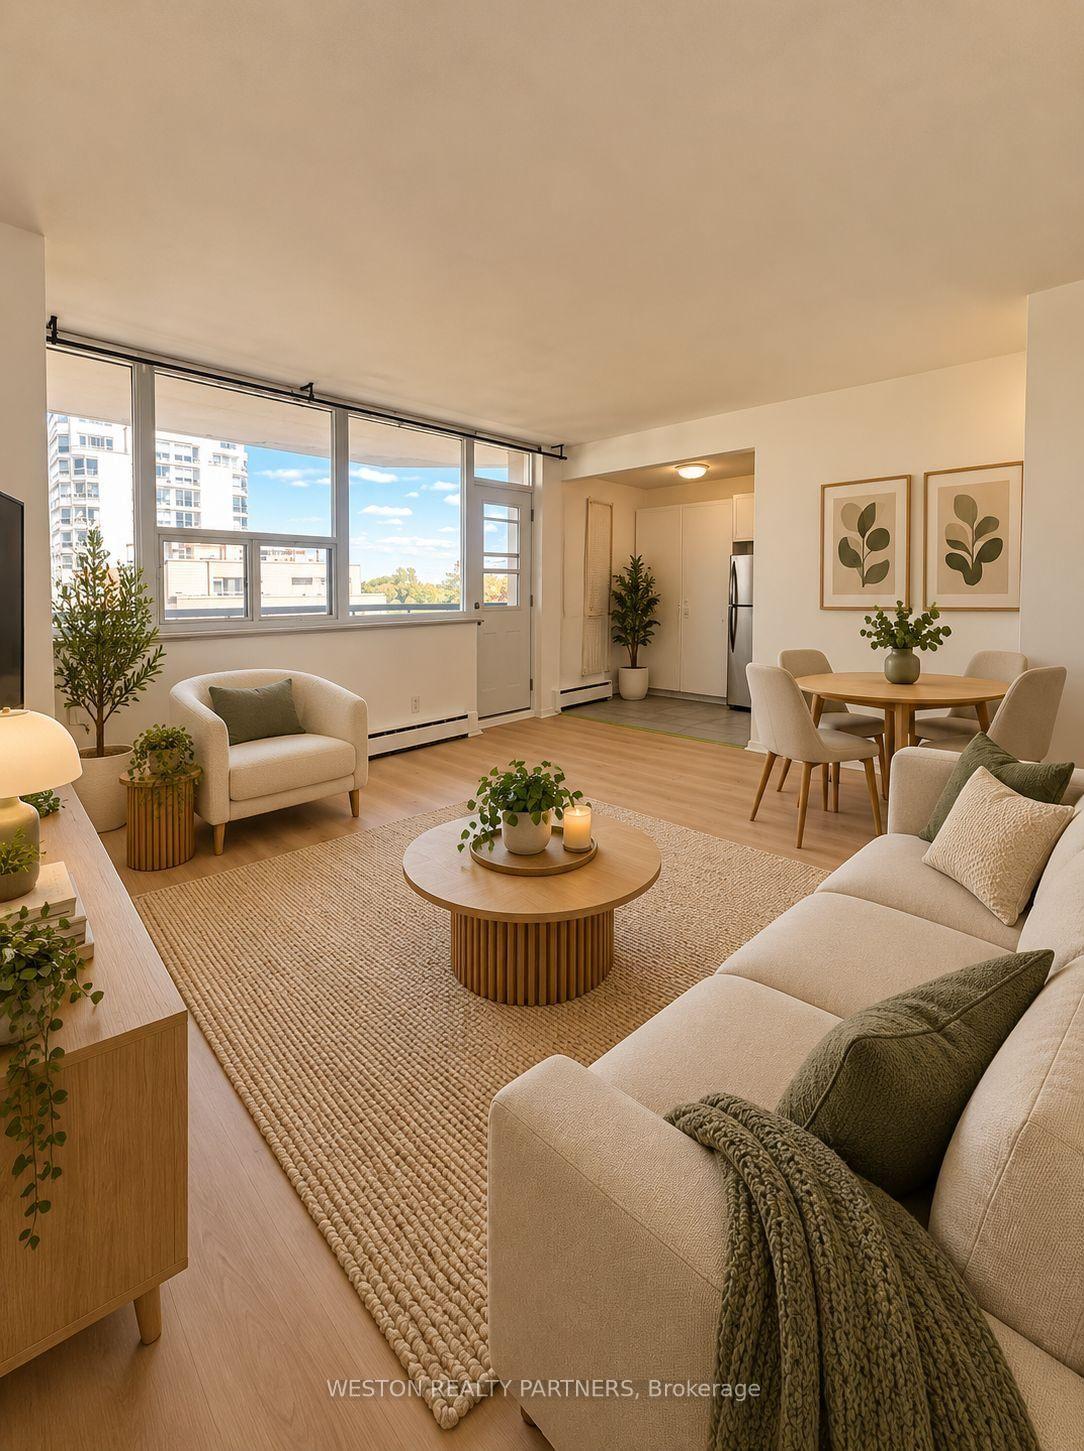
 Active25 photos
Toronto · Lansing-Westgate
Bogert Avenue · address on request
$2,450
2 bed · 1 bath · 1 parking · Condo Apartment
MLS® C14165634 · View details ↗
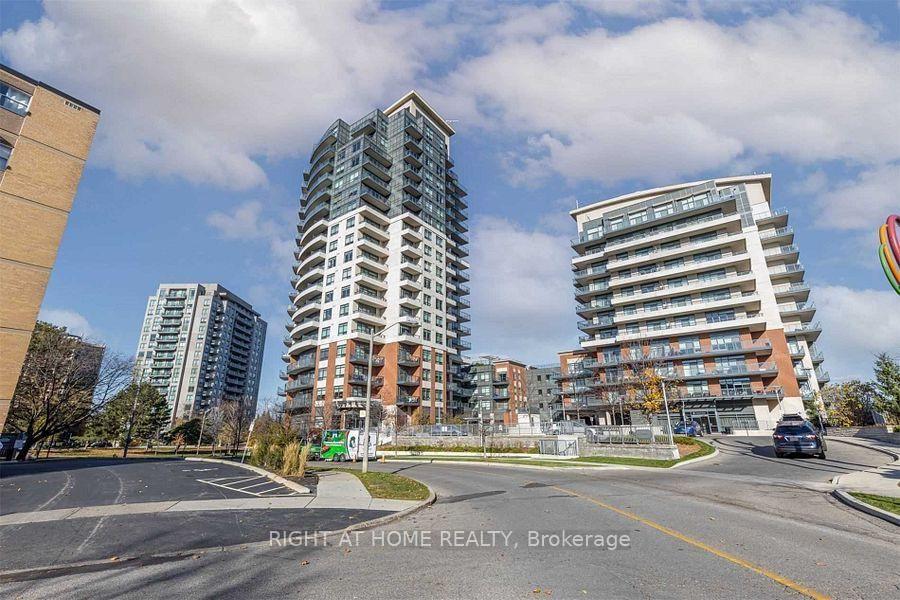
 Active7 photos
Toronto · Mount Pleasant West
Erskine Avenue · address on request
$1,800
MLS® C14165612 · View details ↗
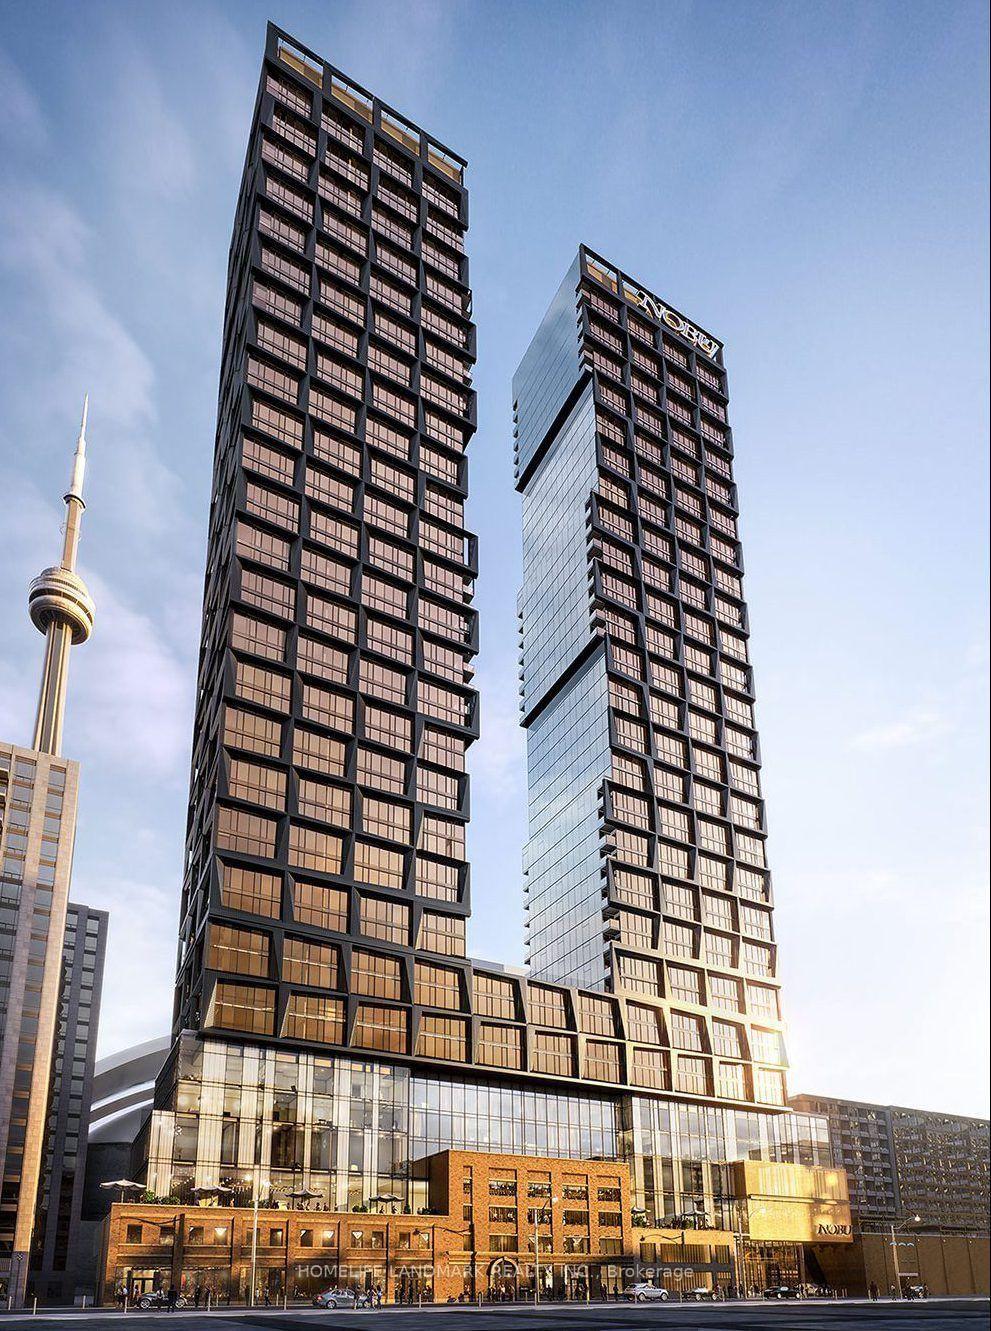
 Active17 photos
Toronto · Edenbridge-Humber Valley
Fontenay Court · address on request
$2,700
2 bed · 2 bath · 1 parking · Condo Apartment
MLS® W14165584 · View details ↗
 Active18 photos
Toronto · Waterfront Communities C1
Mercer Street · address on request
$2,400
2 bed · 2 bath · 0 parking · Condo Apartment
MLS® C14165564 · View details ↗
Listing attribution
Listed by
Royal LePage Real Estate Associates
REALTOR® & MLS® are trademarks of the Canadian Real Estate Association — used under licence. Information herein is from sources deemed reliable but not guaranteed. Not intended to solicit clients already under contract.
Explore more in Toronto
Looking in Toronto? Here's where else to look.
Neighbourhood-level data, recent sold comps, and Alex's local read on the Toronto market — start with any of the pages below.
Toronto neighbourhoods