609A Harvie Avenue
Detached
Full civic number, unit, and postal code revealed after a quick call — privacy by default for sold-comparable data.
List price
$1,349,000
- Bedrooms
- 3
- Bathrooms
- 4
- Interior
- 1500-2000
- Parking
- 2
MLS® Number
W14165094
Listed by
HARVEY KALLES REAL ESTATE LTD.
About this property
3-Storey · Detached.
Welcome to this beautifully updated 3-bed, 4-bath detached home, located in the heart of the dynamic Caledonia-Fairbank community. Perfectly situated on a quiet residential street just steps from the new Eglinton Crosstown LRT (TTC Line 5), this home offers the best of both worlds: modern comfort and seamless city connectivity. Step inside and you're immediately greeted by a thoughtfully designed open-concept main level with high ceilings and elegant, contemporary finishes throughout. The expansive living, dining, and kitchen areas create a harmonious space perfect for everyday living and stylish entertaining, anchored by a brand-new wall of custom built-ins in the dining room that adds striking display space and practical storage. The custom kitchen features sleek cabinetry, quartz countertops, stainless steel appliances, and a spacious island that doubles as a breakfast bar. Walk out from the living area directly to the back deck, perfect for warm-weather meals and weekend barbecues, now set on newly replaced footings for lasting peace of mind. Upstairs, the primary retreat offers a peaceful escape with a spacious walk-in closet and a spa-inspired ensuite bathroom featuring modern tile work, a glass-enclosed shower, and chic fixtures. Two additional well-sized bedrooms share a full bath, making this an ideal layout for families or those in need of flexible space. The finished ground level adds incredible versatility to the home. With a comfortable family room that opens out to a private patio via large sliding doors, it's an inviting space for movie nights, a kids' play zone, or a home office. Interior access to the built-in 1-car garage and a private front driveway complete the package, offering secure parking and additional storage. Brand-new custom laundry built-ins and a full bathroom round out the basement level, offering privacy and convenience for day-to-day living. One year remains in the 7-year Tarion warranty coverage.
Property details
The specifics.
- Style
- 3-Storey
- Property type
- Detached
- Age of property
- 6-15
- Interior
- 1500-2000
- Lot size
- 21.98 × 75.4 ft
- Total parking
- 2 spaces
- Rooms
- 7
- Kitchens
- 1
- Days on market
- 2 days
- Major intersection
- Dufferin And Eglinton
- MLS® Number
- W14165094
- Listed by
- HARVEY KALLES REAL ESTATE LTD.
- Data source
- Repliers · Powered by TRREB MLS®
TRREB IDX brokerage of record
Features
Construction & systems.
Heating
Forced Air
Air conditioning
Central Air
Basement
Finished
Exterior
Stucco (Plaster)
Roof
Asphalt Shingle
Foundation
Concrete
Sewer
Sewer
Bathroom breakdown
By level.
| Level | Count | Pieces |
|---|---|---|
| Lower | 1 | 2-piece |
| Third | 1 | 3-piece |
| Third | 1 | 3-piece |
| Basement | 1 | 3-piece |
Parking
Where the cars go.
- Garage spaces
- 1
- Garage type
- Built-In
- Driveway spaces
- 1
- Driveway type
- Private
- Total parking
- 2
Similar properties
You might also like.
 Active44 photos
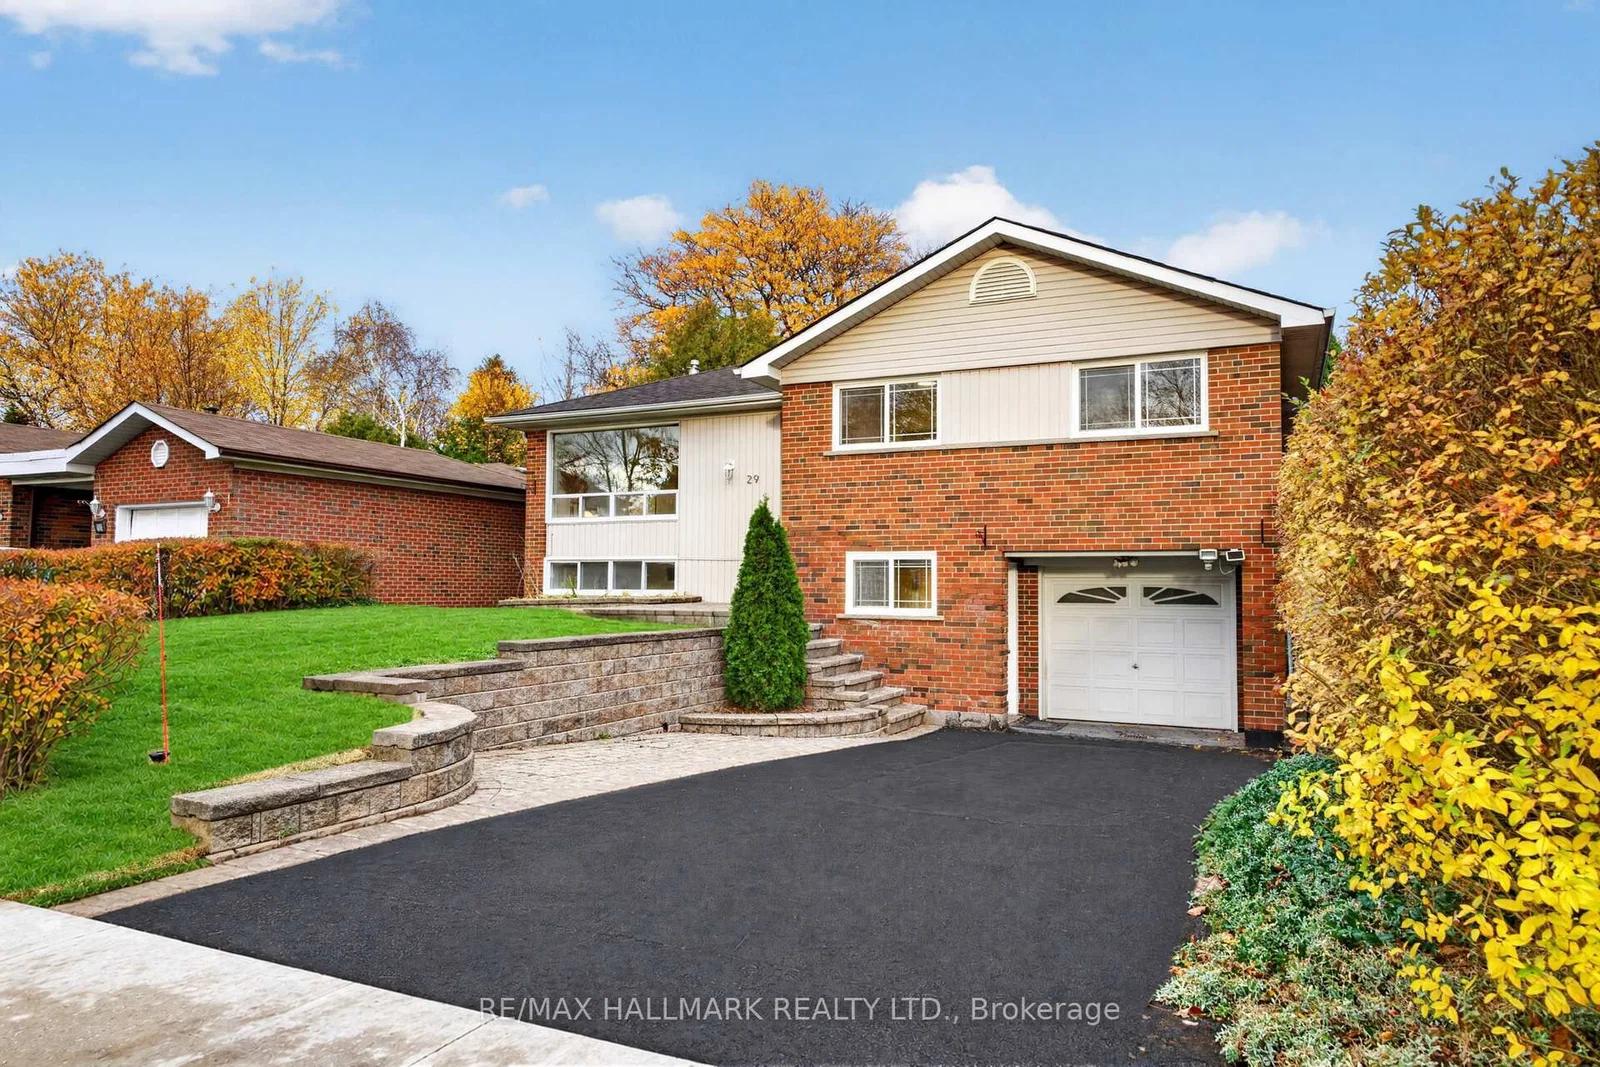
Toronto · York University Heights
Brantley Crescent · address on request
$1,050,000
3 bed · 3 bath · 3 parking · Detached
MLS® W14165396 · View details ↗
 Active32 photos
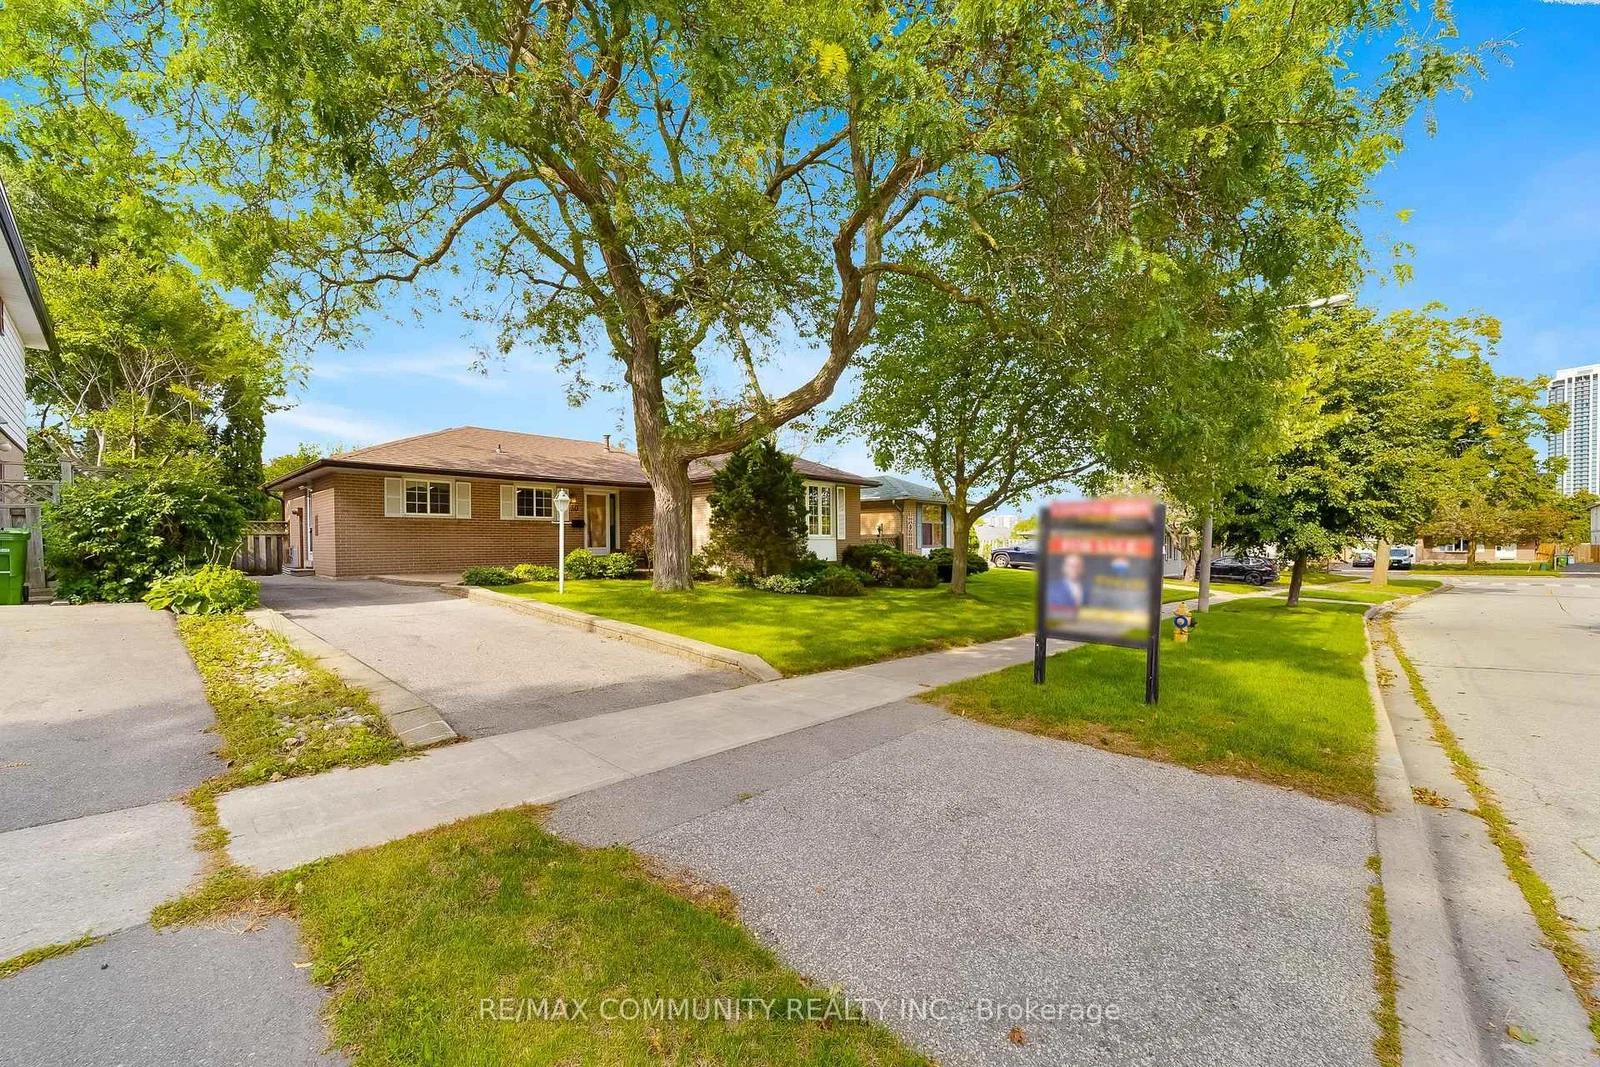
Toronto · Woburn
Berkham Road · address on request
$939,000
4 bed · 2 bath · 3 parking · Detached
MLS® E14165488 · View details ↗
 Active49 photos
Toronto · Woburn
Bridlington Street · address on request
$858,000
5 bed · 2 bath · 4 parking · Detached
MLS® E14165424 · View details ↗
 Active11 photos
Toronto · Bendale
Cora Crescent · address on request
$699,000
3 bed · 1 bath · 2 parking · Detached
MLS® E14165394 · View details ↗
Listing attribution
Listed by
HARVEY KALLES REAL ESTATE LTD.
REALTOR® & MLS® are trademarks of the Canadian Real Estate Association — used under licence. Information herein is from sources deemed reliable but not guaranteed. Not intended to solicit clients already under contract.
Explore more in Toronto
Looking in Toronto? Here's where else to look.
Neighbourhood-level data, recent sold comps, and Alex's local read on the Toronto market — start with any of the pages below.
Toronto neighbourhoods