Grovewood Common
Condo Apartment
Full civic number, unit, and postal code revealed after a quick call — privacy by default for sold-comparable data.
List price
$599,000
- Bedrooms
- 2
- Bathrooms
- 2
- Interior
- 900-999
- Parking
- 2
MLS® Number
W13757902
Listed by
BAY STREET GROUP INC.
About this property
Apartment · Condo Apartment.
Welcome to this alluring top-floor corner unit featuring 2 bedrooms, 2 bathrooms, a den/room, and 2 parking spaces in a modern low-rise condo in a desirable Oakville neighbourhood. Offering approximately 930 sq. ft. of living space, and 10-ft ceilings, this bright and spacious home boasts stunning Northwest views and abundant natural light through expansive windows with custom Zebra blinds. The upgraded kitchen features Quartz countertops and full tiles Backsplash, quartz backsplash, upgraded cabinetry, premium stainless-steel appliances, and ample storage. Both bathrooms showcase spa-inspired finishes, including quartz counters, upgraded floor-to-ceiling tiles, and a luxurious oversized shower. Enjoy wide-plank hardwood flooring, smooth ceilings, upgraded trim and hardware, premium finishes throughout, and convenient ensuite laundry. The primary bedroom offers a walk-in closet, while the unit also includes 1 locker and 2 parking spaces! Building amenities include a fitness studio, guest lounge and elegant lobby. Steps to shopping, trendy restaurants, schools, parks, hiking/biking trails, public transit and everyday essentials. Conveniently located near GO Transit, Sheridan College, Oakville Hospital, and major highways 407, 403 and QEW.
Property details
The specifics.
- Style
- Apartment
- Property type
- Condo Apartment
- Age of property
- 6-10
- Interior
- 900-999
- Total parking
- 2 spaces
- Rooms
- 6
- Kitchens
- 1
- Days on market
- 1 day
- Major intersection
- Dundas & Ernest Appelbe Blvd
- MLS® Number
- W13757902
- Listed by
- BAY STREET GROUP INC.
- Data source
- Repliers · Powered by TRREB MLS®
TRREB IDX brokerage of record
Features
Construction & systems.
Heating
Forced Air
Air conditioning
Central Air
Exterior
Concrete
Bathroom breakdown
By level.
| Level | Count | Pieces |
|---|---|---|
| Flat | 1 | 4-piece |
| Flat | 1 | 4-piece |
Parking
Where the cars go.
- Driveway spaces
- 2
- Total parking
- 2
Similar properties
You might also like.
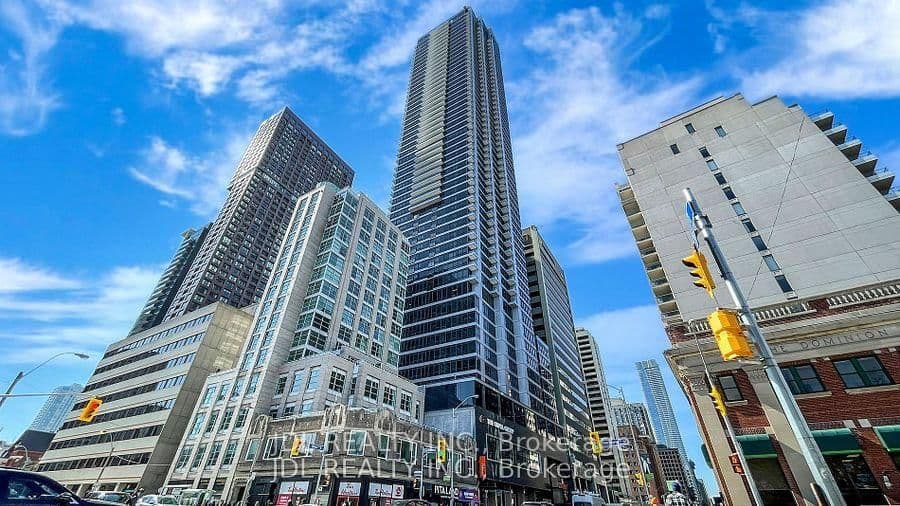 Active24 photos
Toronto · North St. James Town
Bloor Street · address on request
$560,000
2 bed · 1 bath · 0 parking · Condo Apartment
MLS® C13757934 · View details ↗
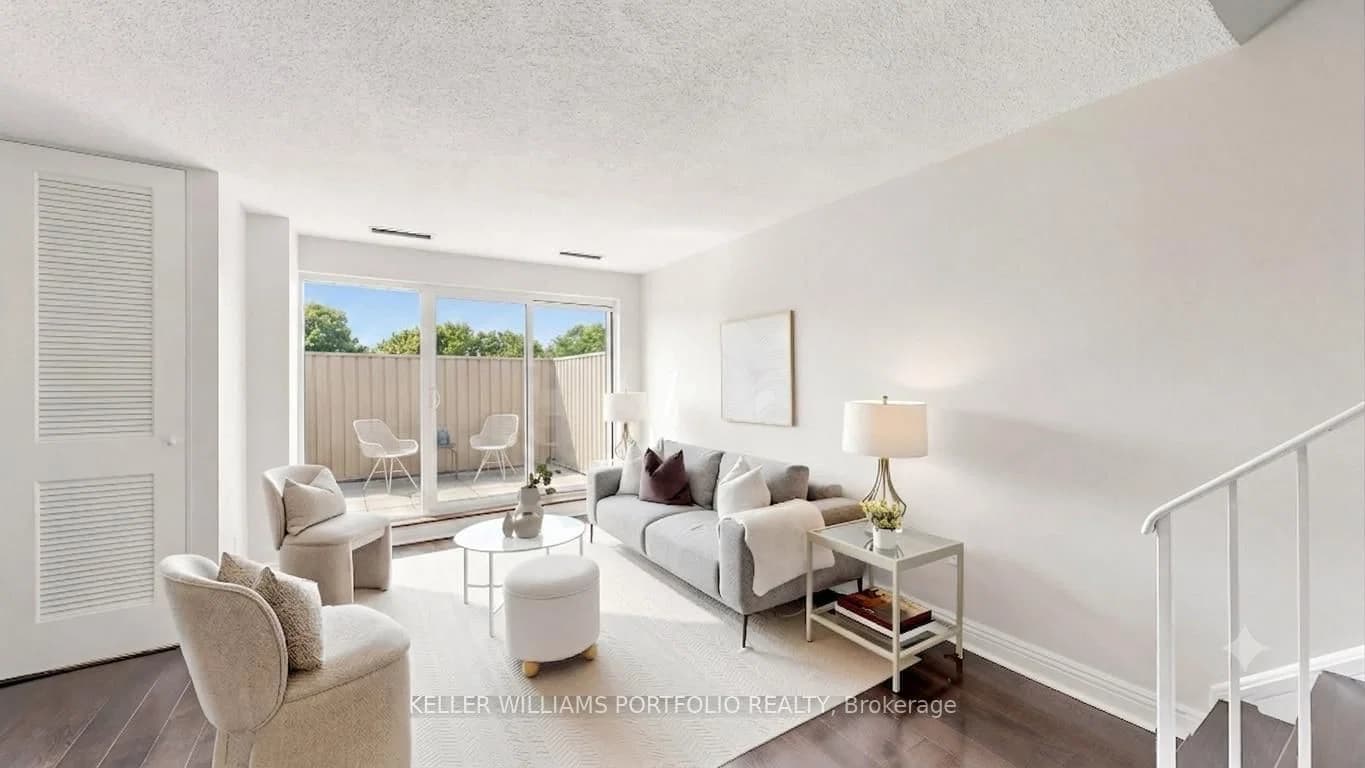 Active30 photos
Toronto · Hillcrest Village
Don Mills Road · address on request
$498,888
3 bed · 2 bath · 2 parking · Condo Apartment
MLS® C13757932 · View details ↗
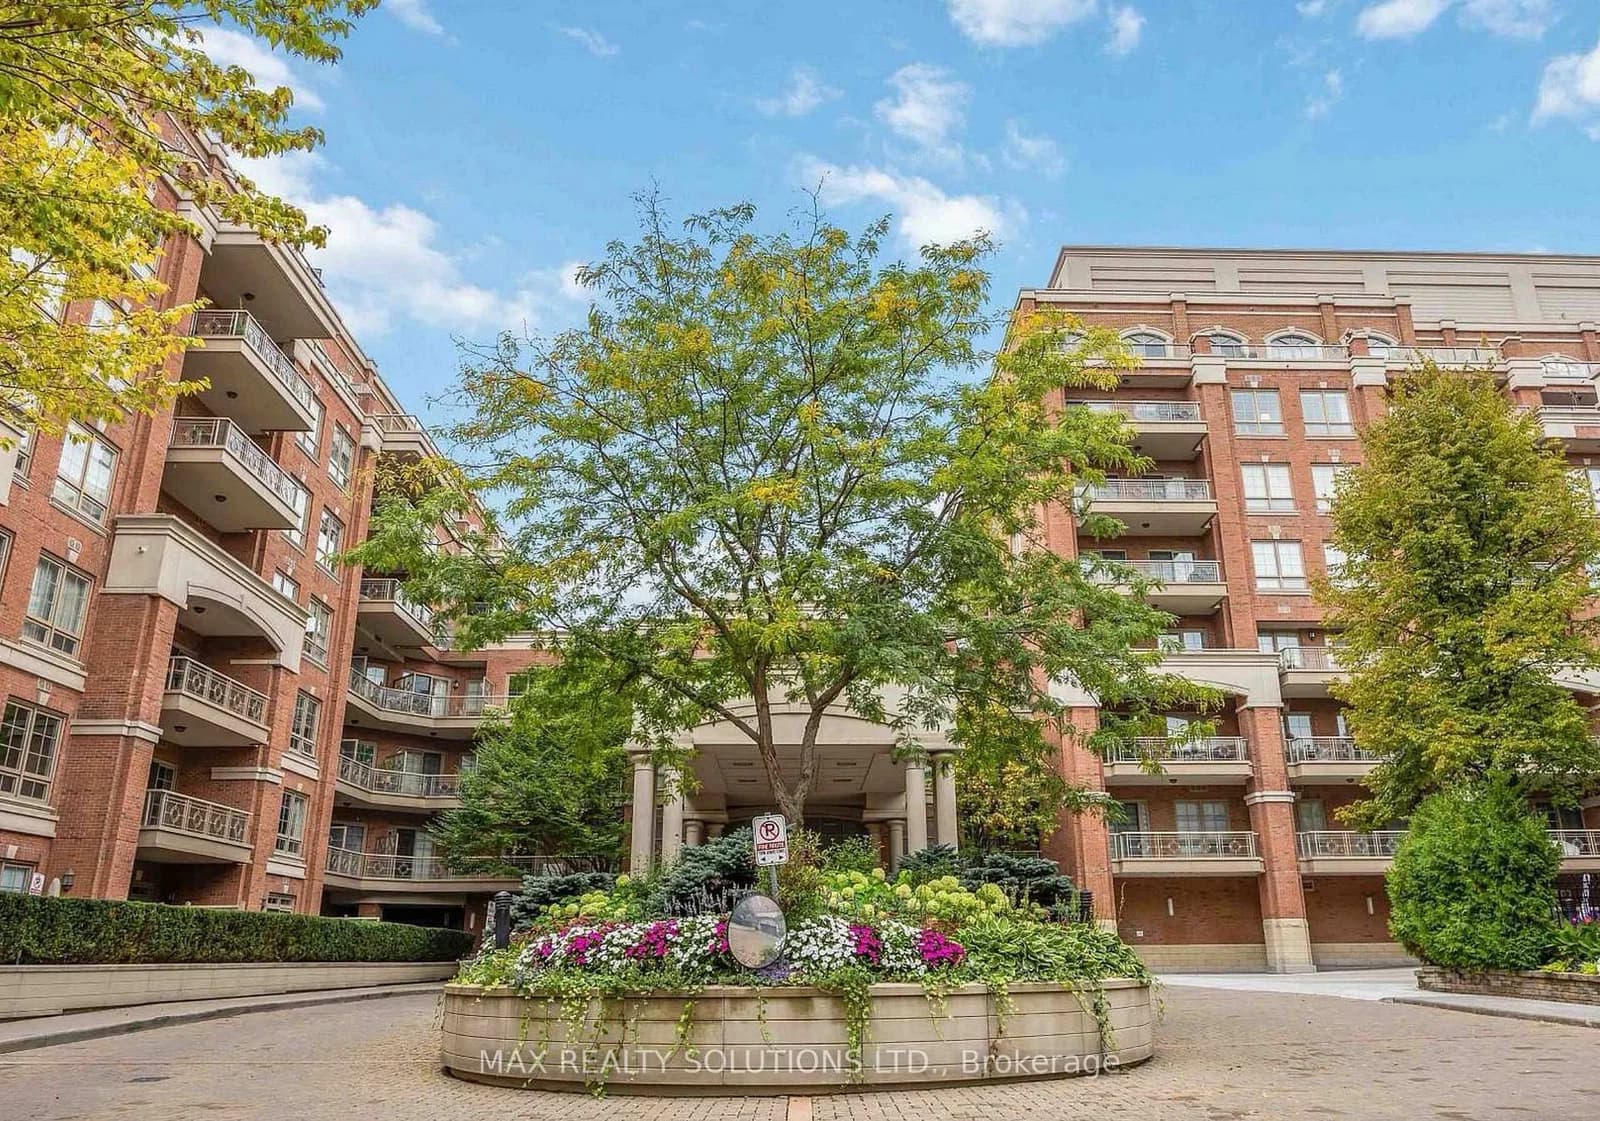 Active28 photos
Toronto · Bridle Path-Sunnybrook-York Mills
Burkebrook Place · address on request
$675,000
2 bed · 1 bath · 1 parking · Condo Apartment
MLS® C13757920 · View details ↗
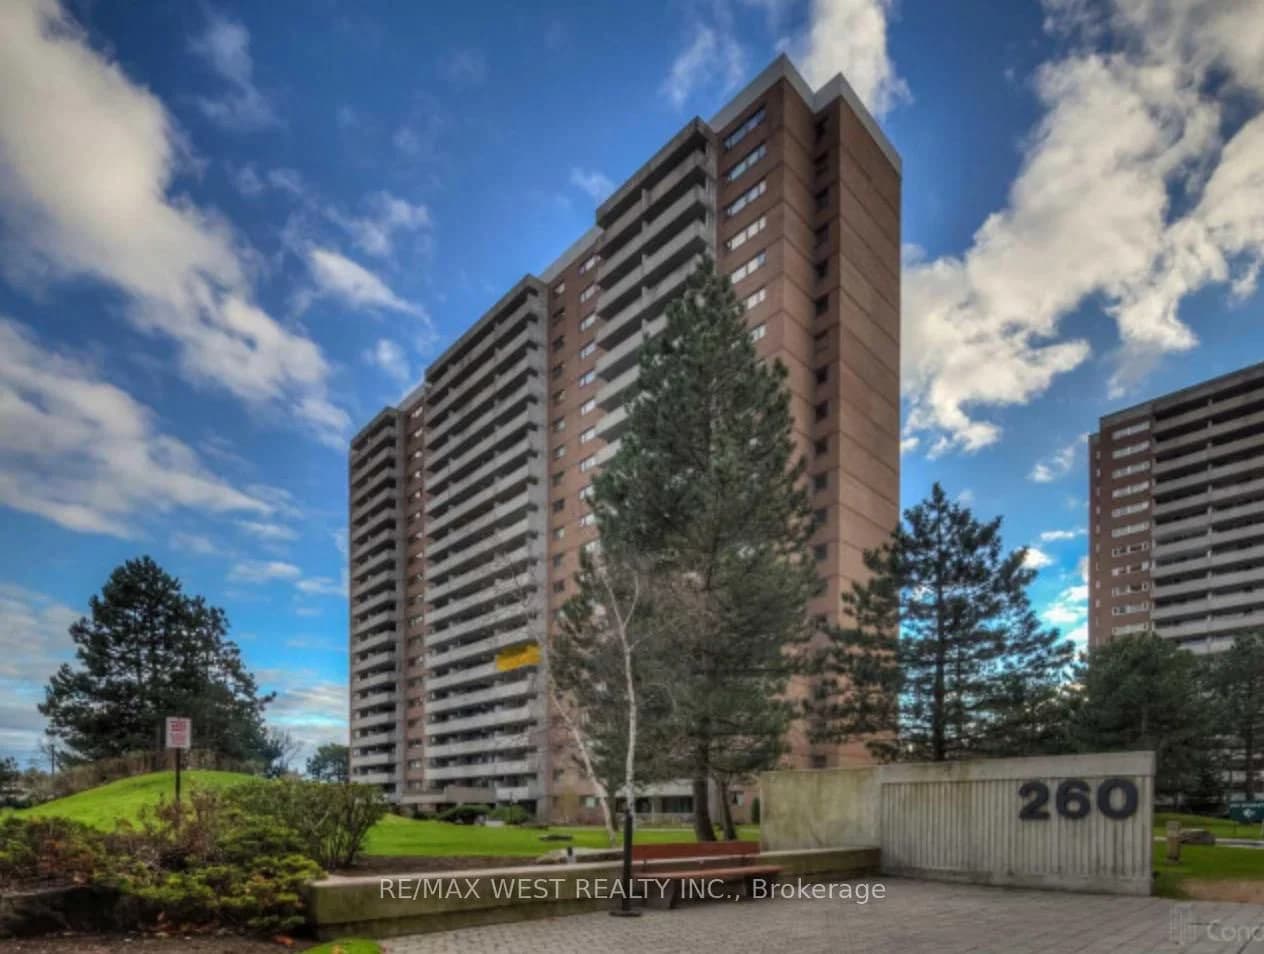 Active12 photos
Toronto · Rockcliffe-Smythe
Scarlett Road · address on request
$569,900
2 bed · 1 bath · 1 parking · Condo Apartment
MLS® W13757890 · View details ↗
Listing attribution
Listed by
BAY STREET GROUP INC.
REALTOR® & MLS® are trademarks of the Canadian Real Estate Association — used under licence. Information herein is from sources deemed reliable but not guaranteed. Not intended to solicit clients already under contract.
Explore more in Oakville
Looking in Oakville? Here's where else to look.
Neighbourhood-level data, recent sold comps, and Alex's local read on the Oakville market — start with any of the pages below.
Oakville neighbourhoods