Pilgrims Way
Condo Apartment
Full civic number, unit, and postal code revealed after a quick call — privacy by default for sold-comparable data.
List price
$439,900
- Bedrooms
- 2
- Bathrooms
- 1
- Interior
- 900-999
- Parking
- 1
MLS® Number
W13757652
Listed by
RE/MAX MILLENNIUM REAL ESTATE
About this property
Apartment · Condo Apartment.
Beautiful 2-bedroom, 1-bathroom condo in highly sought-after Glen Abbey.This stylish home features a modern kitchen with quartz countertops, porcelain backsplash, stainless steel appliances, and self-closing cabinetry with additional hidden drawers for efficient storage.The spacious living room features soft, easy-to-maintain laminate flooring and barn-style sliding doors. The primary bedroom offers a walk-in closet and ensuite bathroom.Enjoy a private south-facing walkout to a custom-built wooden deck. BBQs are permitted, perfect for outdoor entertaining and relaxing.Additional features include a walk-in pantry, entry closet with adjustable shelves, underground parking, and private outdoor storage locker.Walking distance to Pilgrim Wood Public School, offering English, French Immersion and Self-Contained Gifted programs, and Abbey Park High School, ranked 8th out of 747 Ontario secondary schools.Nearby amenities include Glen Abbey Community Centre, swimming pools, skating rinks, Oakville Gymnastics Club and Oakville Public Library. Just a 1-minute walk to a major grocery store and locally owned restaurants.A fantastic opportunity to enjoy one of Oakville's most desirable, family- friendly communities.
Property details
The specifics.
- Style
- Apartment
- Property type
- Condo Apartment
- Interior
- 900-999
- Total parking
- 1 space
- Rooms
- 7
- Kitchens
- 1
- Days on market
- 1 day
- Major intersection
- Upper middle Rd West & third line 2
- MLS® Number
- W13757652
- Listed by
- RE/MAX MILLENNIUM REAL ESTATE
- Data source
- Repliers · Powered by TRREB MLS®
TRREB IDX brokerage of record
Features
Construction & systems.
Heating
Baseboard
Air conditioning
Wall Unit(s)
Exterior
Brick
Foundation
Concrete
Bathroom breakdown
By level.
| Level | Count | Pieces |
|---|---|---|
| Main | 1 | 4-piece |
Parking
Where the cars go.
- Garage spaces
- 1
- Garage type
- Underground
- Driveway spaces
- 1
- Total parking
- 1
Similar properties
You might also like.
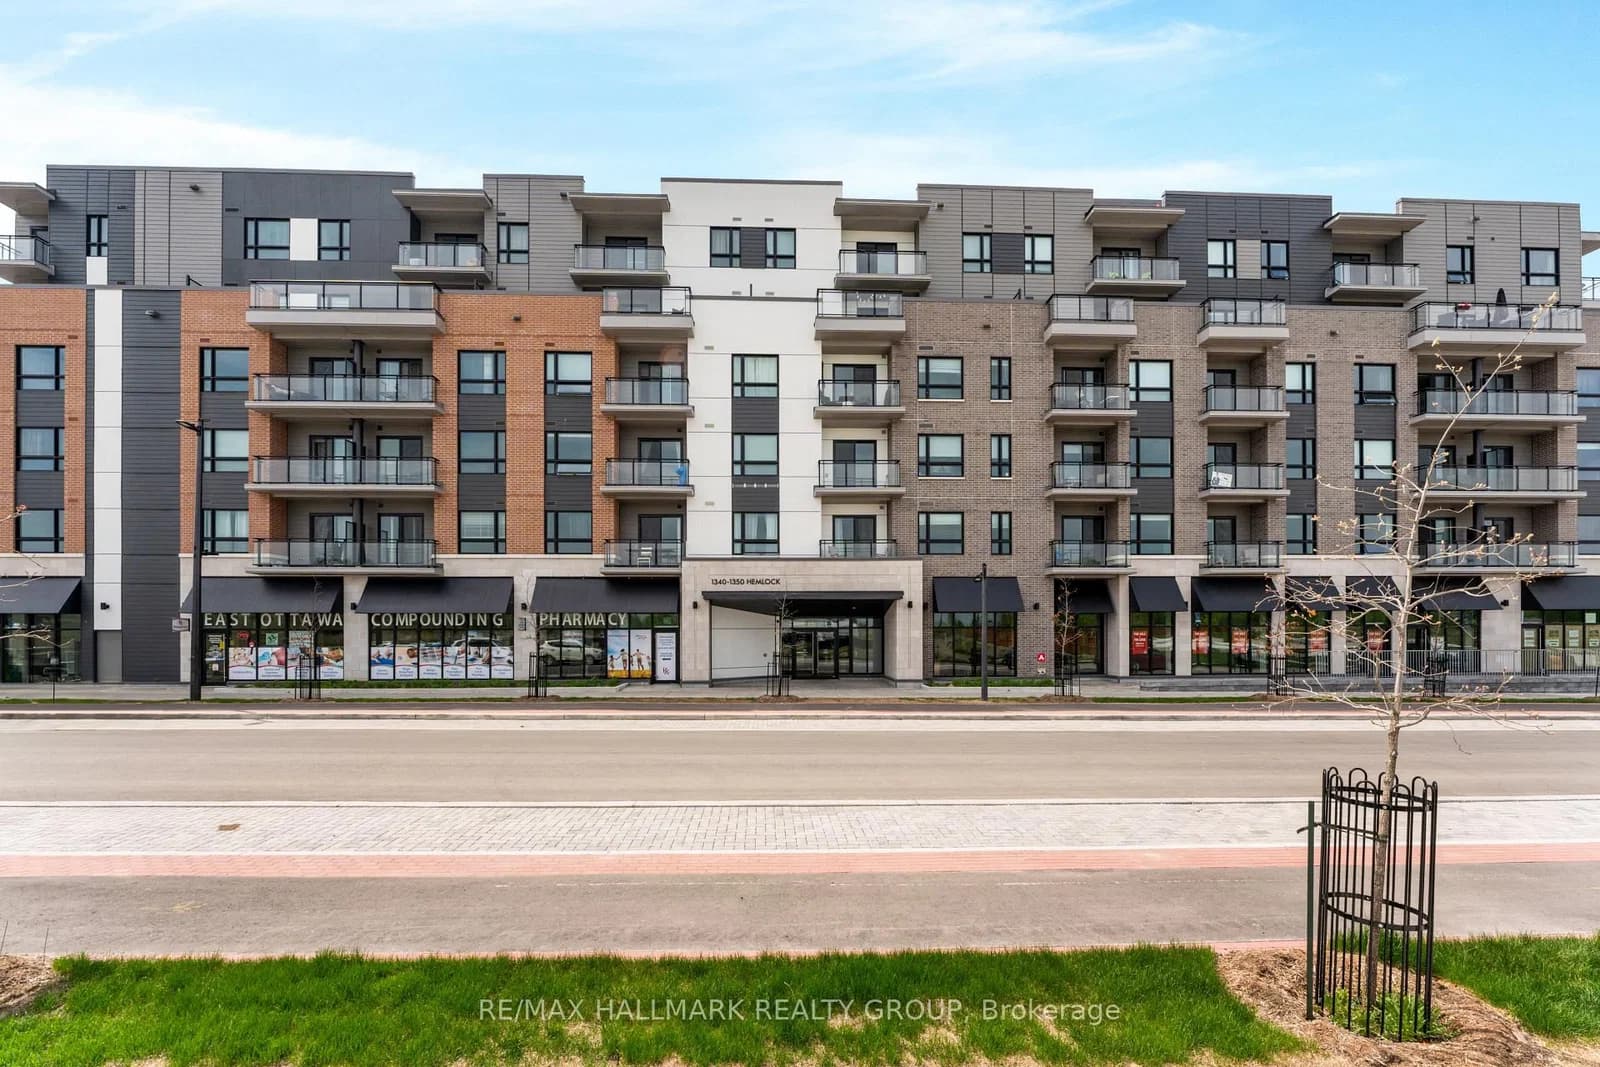 Active19 photos
Ottawa · CFB Rockcliffe and Area
Hemlock Road · address on request
$449,900
2 bed · 2 bath · 1 parking · Condo Apartment
MLS® X13757650 · View details ↗
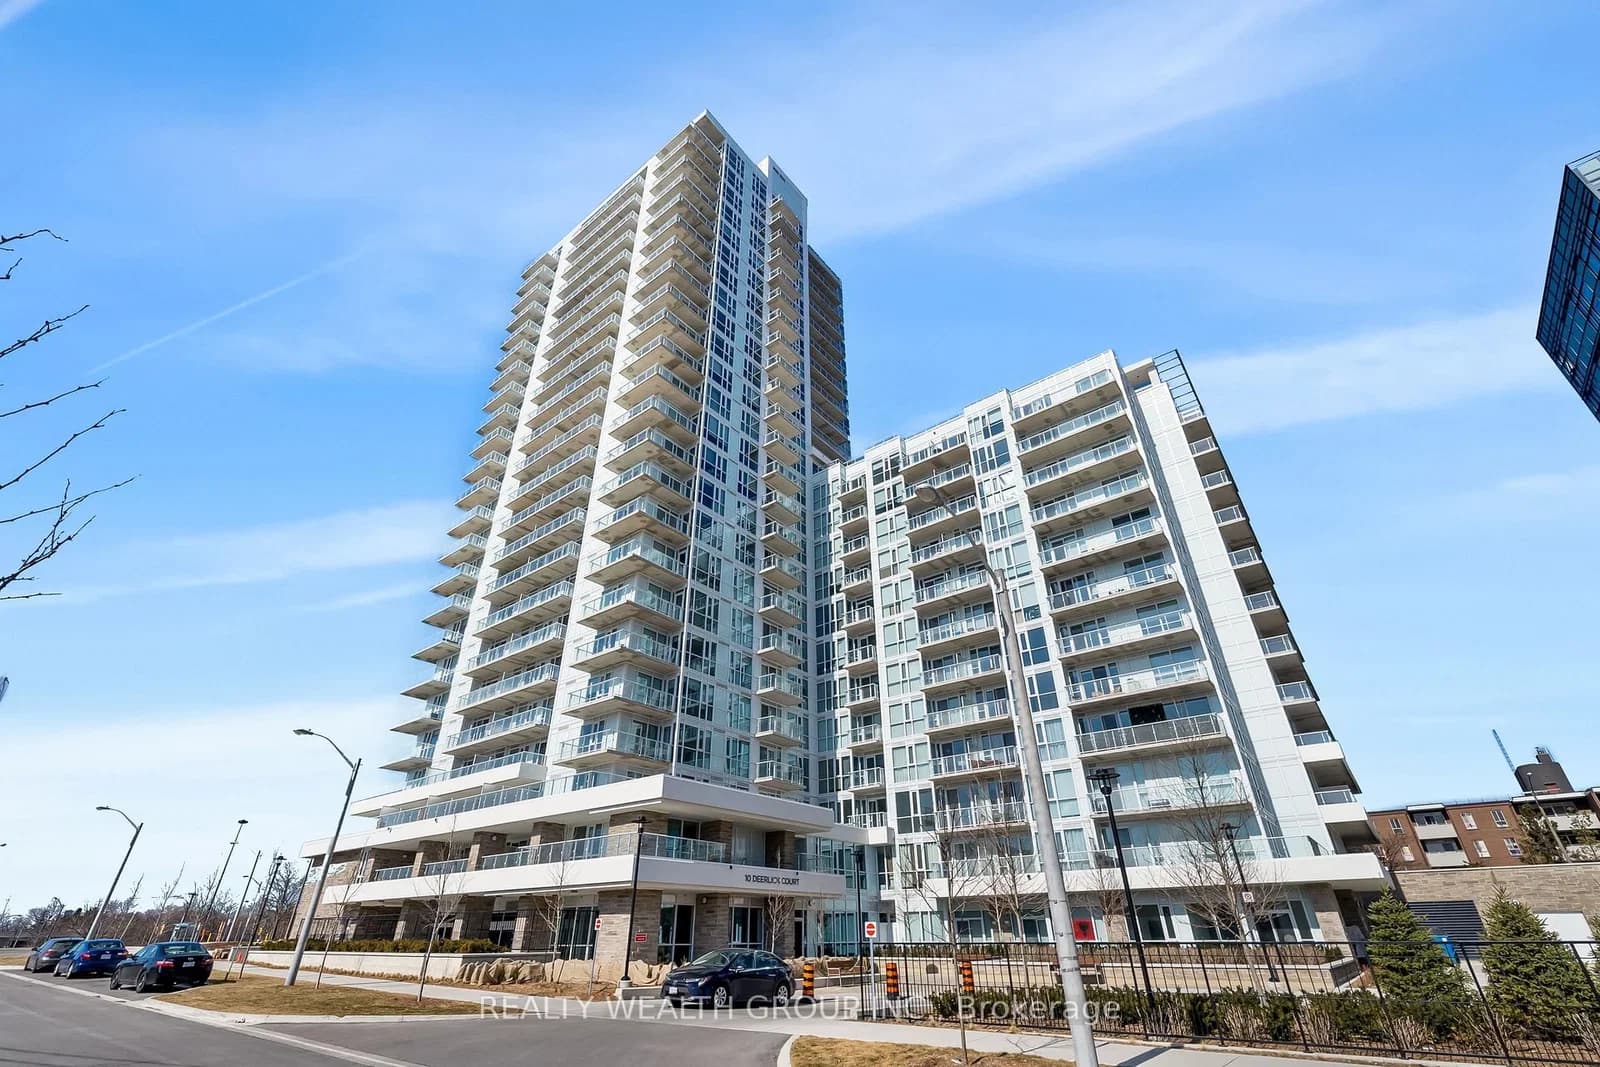 Active13 photos
Toronto · Parkwoods-Donalda
Deerlick Court · address on request
$530,000
2 bed · 2 bath · 1 parking · Condo Apartment
MLS® C13757642 · View details ↗
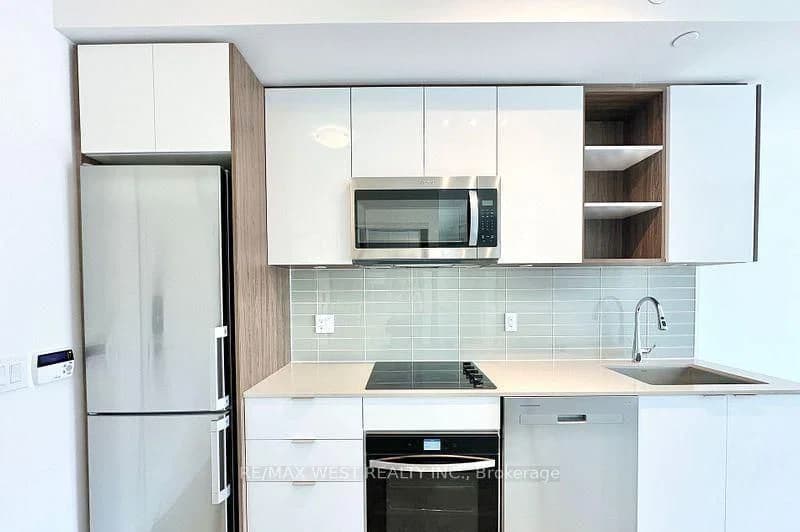 Active9 photos
Toronto · Waterfront Communities C1
Richmond Street · address on request
$499,900
1 bed · 1 bath · 0 parking · Condo Apartment
MLS® C13757498 · View details ↗
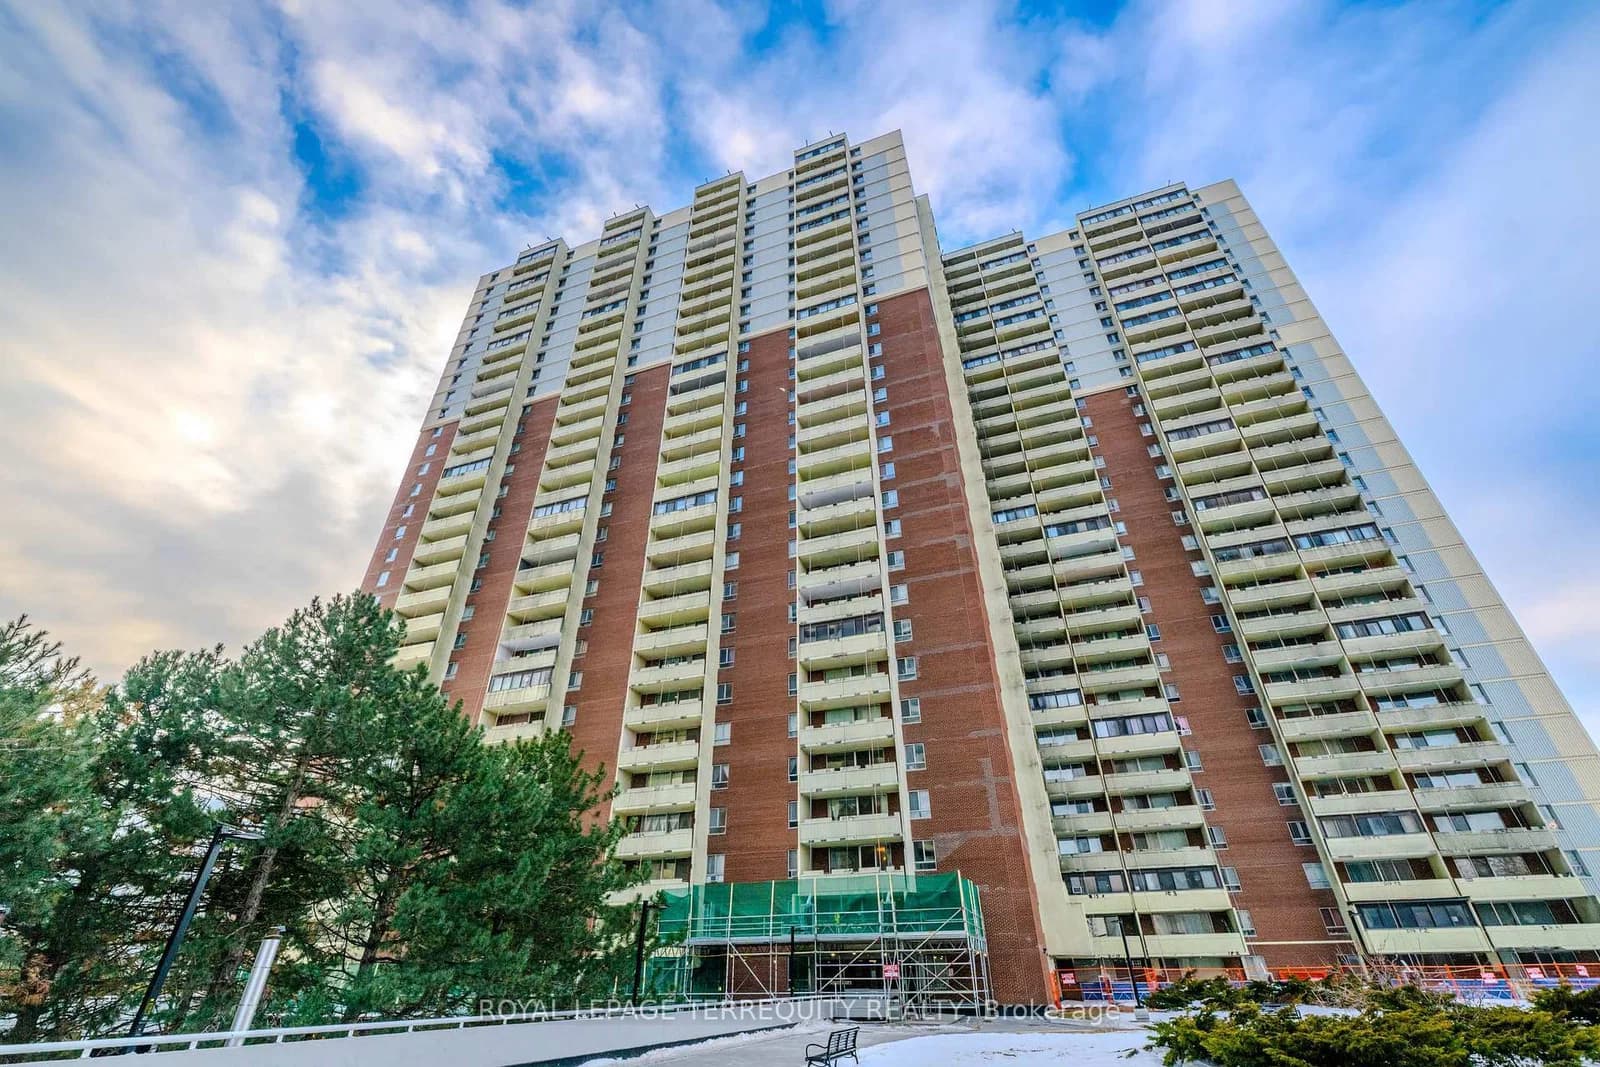 Active30 photos
Toronto · Crescent Town
Massey Square · address on request
$415,000
2 bed · 1 bath · 0 parking · Condo Apartment
MLS® E13757464 · View details ↗
Listing attribution
Listed by
RE/MAX MILLENNIUM REAL ESTATE
REALTOR® & MLS® are trademarks of the Canadian Real Estate Association — used under licence. Information herein is from sources deemed reliable but not guaranteed. Not intended to solicit clients already under contract.
Explore more in Oakville
Looking in Oakville? Here's where else to look.
Neighbourhood-level data, recent sold comps, and Alex's local read on the Oakville market — start with any of the pages below.
Oakville neighbourhoods