Dufferin Street
Commercial Retail
Full civic number, unit, and postal code revealed after a quick call — privacy by default for sold-comparable data.
List price
$4,800
- Bedrooms
- —
- Bathrooms
- —
- Interior
- 1,235 sqft
- Parking
- —
MLS® Number
W13757514
Listed by
CENTURY 21 HERITAGE GROUP LTD.
About this property
Service · Commercial Retail.
Excellent opportunity to lease Unit 42, offering approximately 1,235 sq. ft. of commercial space in a convenient Dufferin & Finch location. Offered at $4,800/month gross + HST, with utilities extra, excluding water and internet. The space offers a flexible and functional utilities extra, excluding water and internet. The space offers a flexible and functional use, zoning and all required municipal approvals. Unit 42 features a small office area at the front, a washroom, a double man door at the front, and a roll-up door at the rear measuring approximately 10' high x 8' wide, providing convenient access for loading and operations. Three designated parking spaces are available directly in front of the unit for convenient staff and customer access. Need additional space? Unit 42 may also be leased together with adjoining Unit 41, providing approximately 2,470 sq. ft. of combined space and a total of six designated front parking spaces. Unit 41 also provides front and rear access, making the combined units an excellent option for tenants requiring a larger and more versatile commercial space. Landlord is seeking a minimum 1-year and maximum 3-year lease term. Premises are offered in as-is, where-is condition. Conveniently located with easy access to Dufferin Street, Finch Avenue West, public transit and surrounding businesses. Tenant and tenant's agent to conduct their own due diligence and verify permitted use, zoning, measurements and all other information.
Property details
The specifics.
- Style
- Service
- Property type
- Commercial Retail
- Interior
- 1,235 sqft
- Days on market
- 2 days
- Major intersection
- Dufferin and Finch Avenue West
- MLS® Number
- W13757514
- Listed by
- CENTURY 21 HERITAGE GROUP LTD.
- Data source
- Repliers · Powered by TRREB MLS®
TRREB IDX brokerage of record
Features
Construction & systems.
Heating
Gas Forced Air Closed
Air conditioning
No
Sewer
Sanitary
Parking
Where the cars go.
- Garage type
- Reserved/Assignd
Similar properties
You might also like.
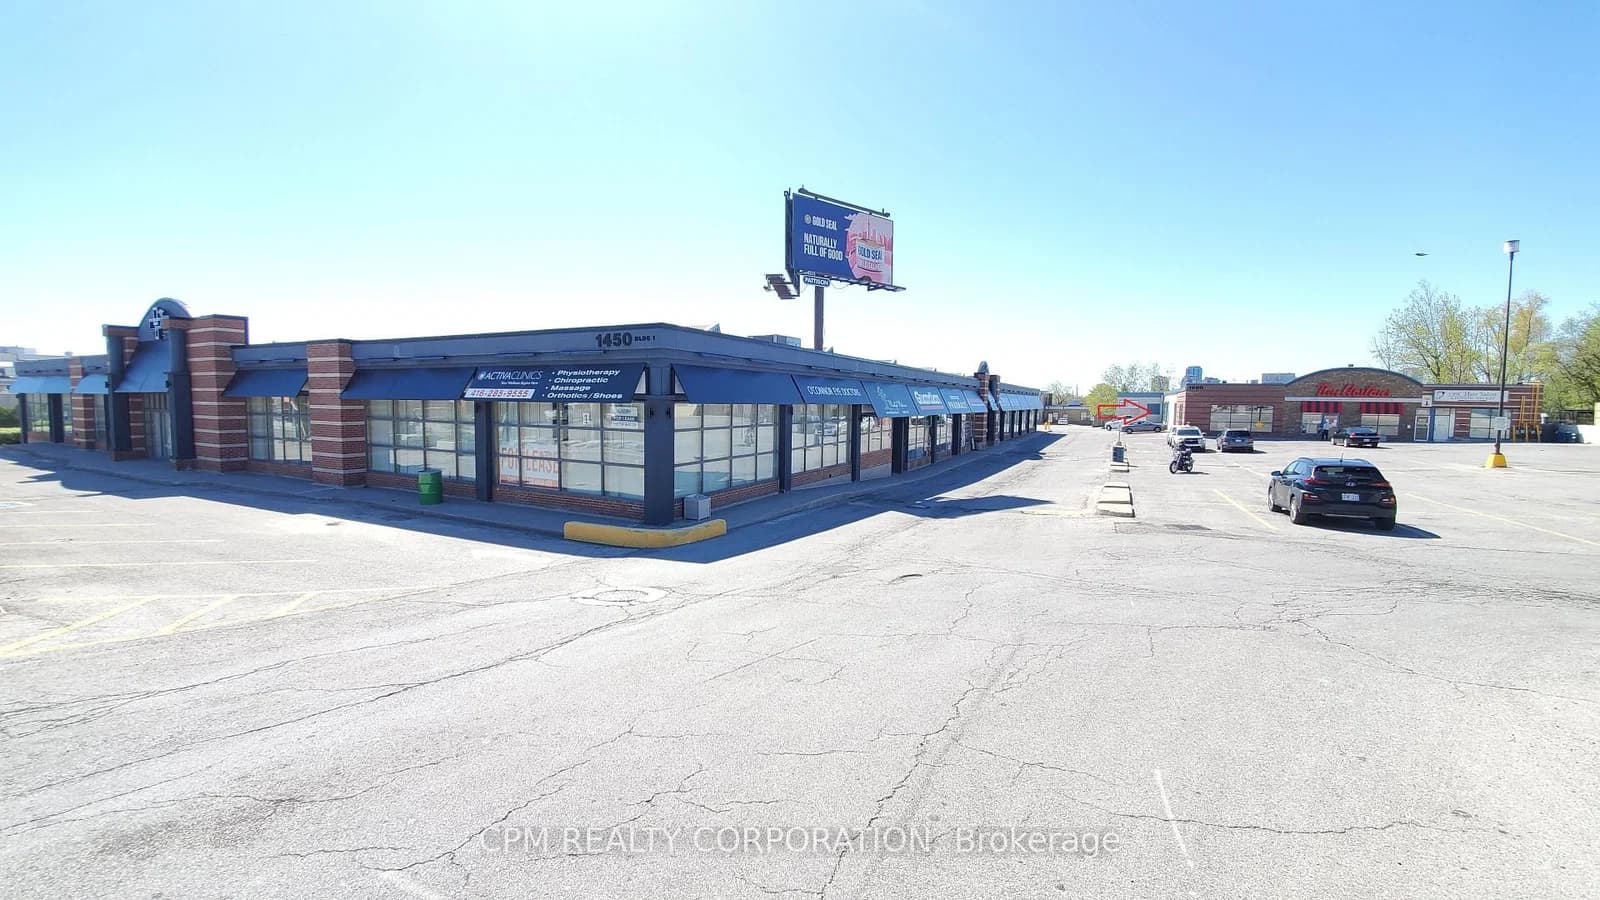 Active5 photos
Toronto · O'Connor-Parkview
O'Connor Drive · address on request
$22
MLS® E13757456 · View details ↗
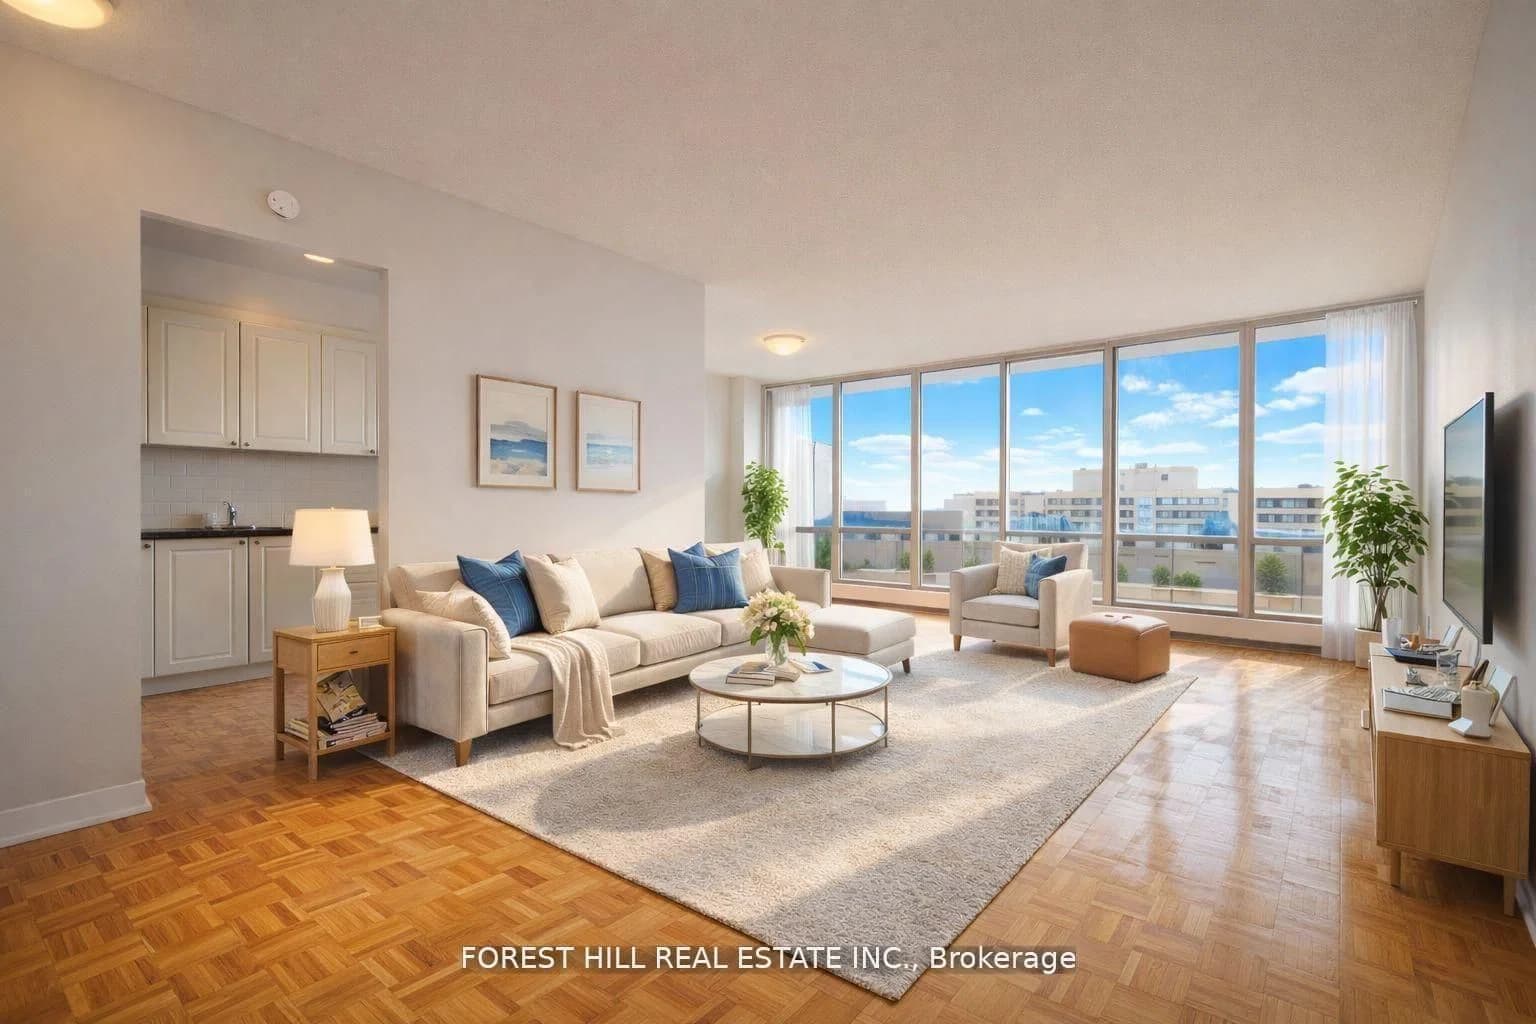 Active7 photos
Toronto · York University Heights
Sentinel Road · address on request
$1,869
1 bed · 1 bath · 1 parking · Other
MLS® W13757488 · View details ↗
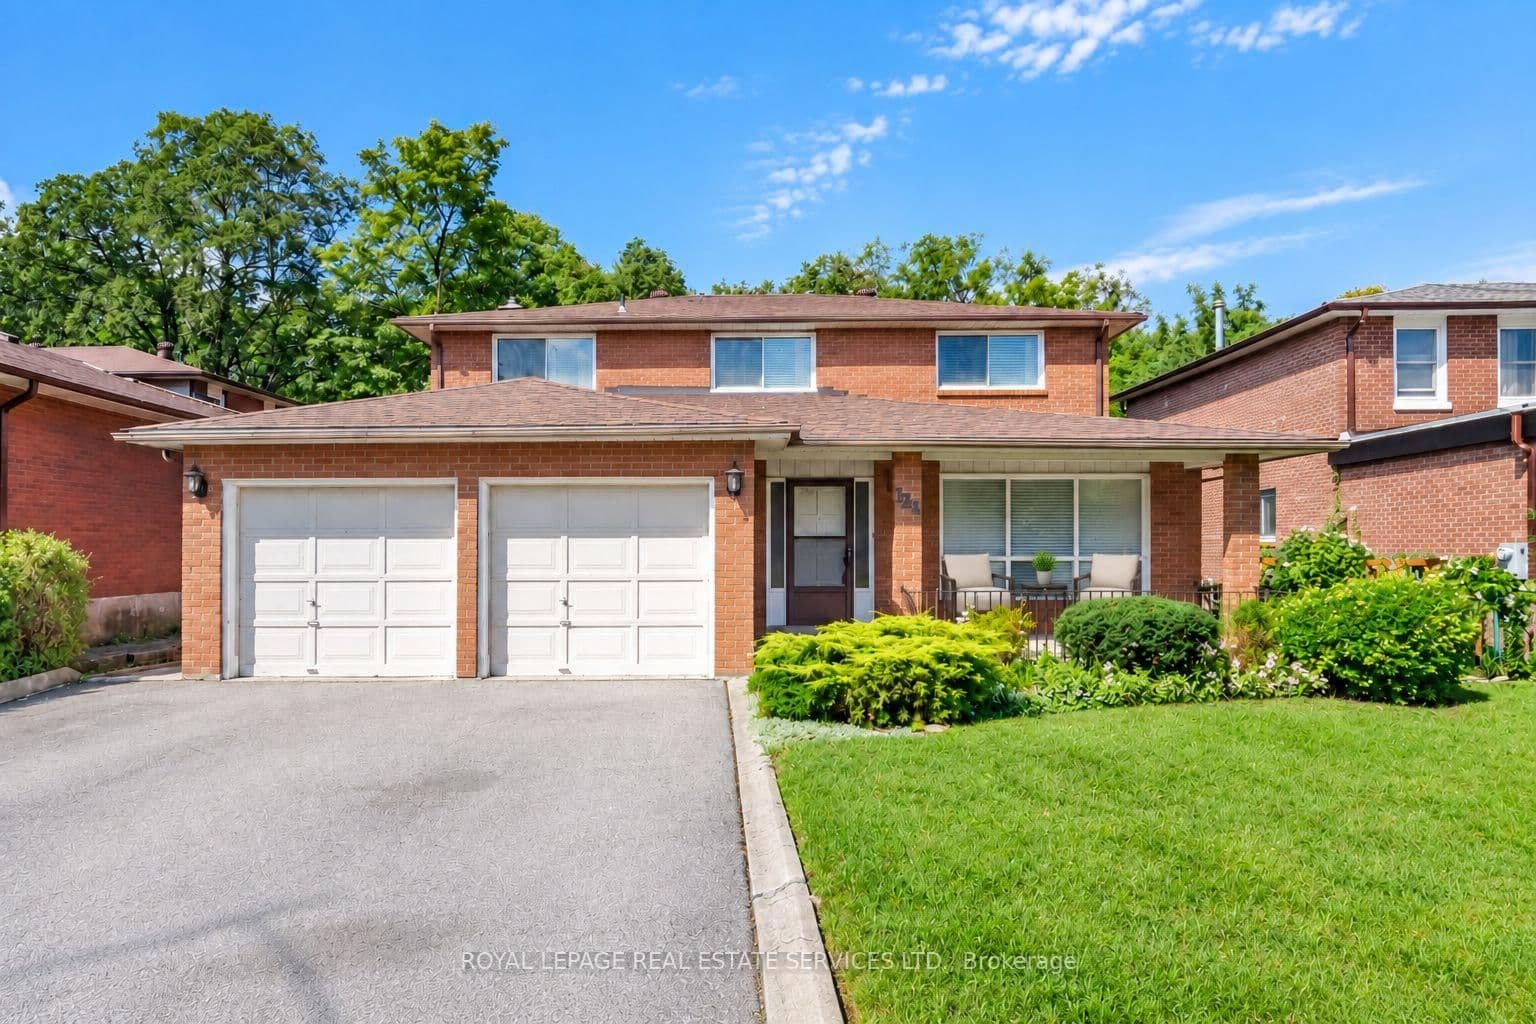 Active49 photos
Toronto · York University Heights
Stilecroft Drive · address on request
$1,475,000
5 bed · 4 bath · 4 parking · Detached
MLS® W13757460 · View details ↗
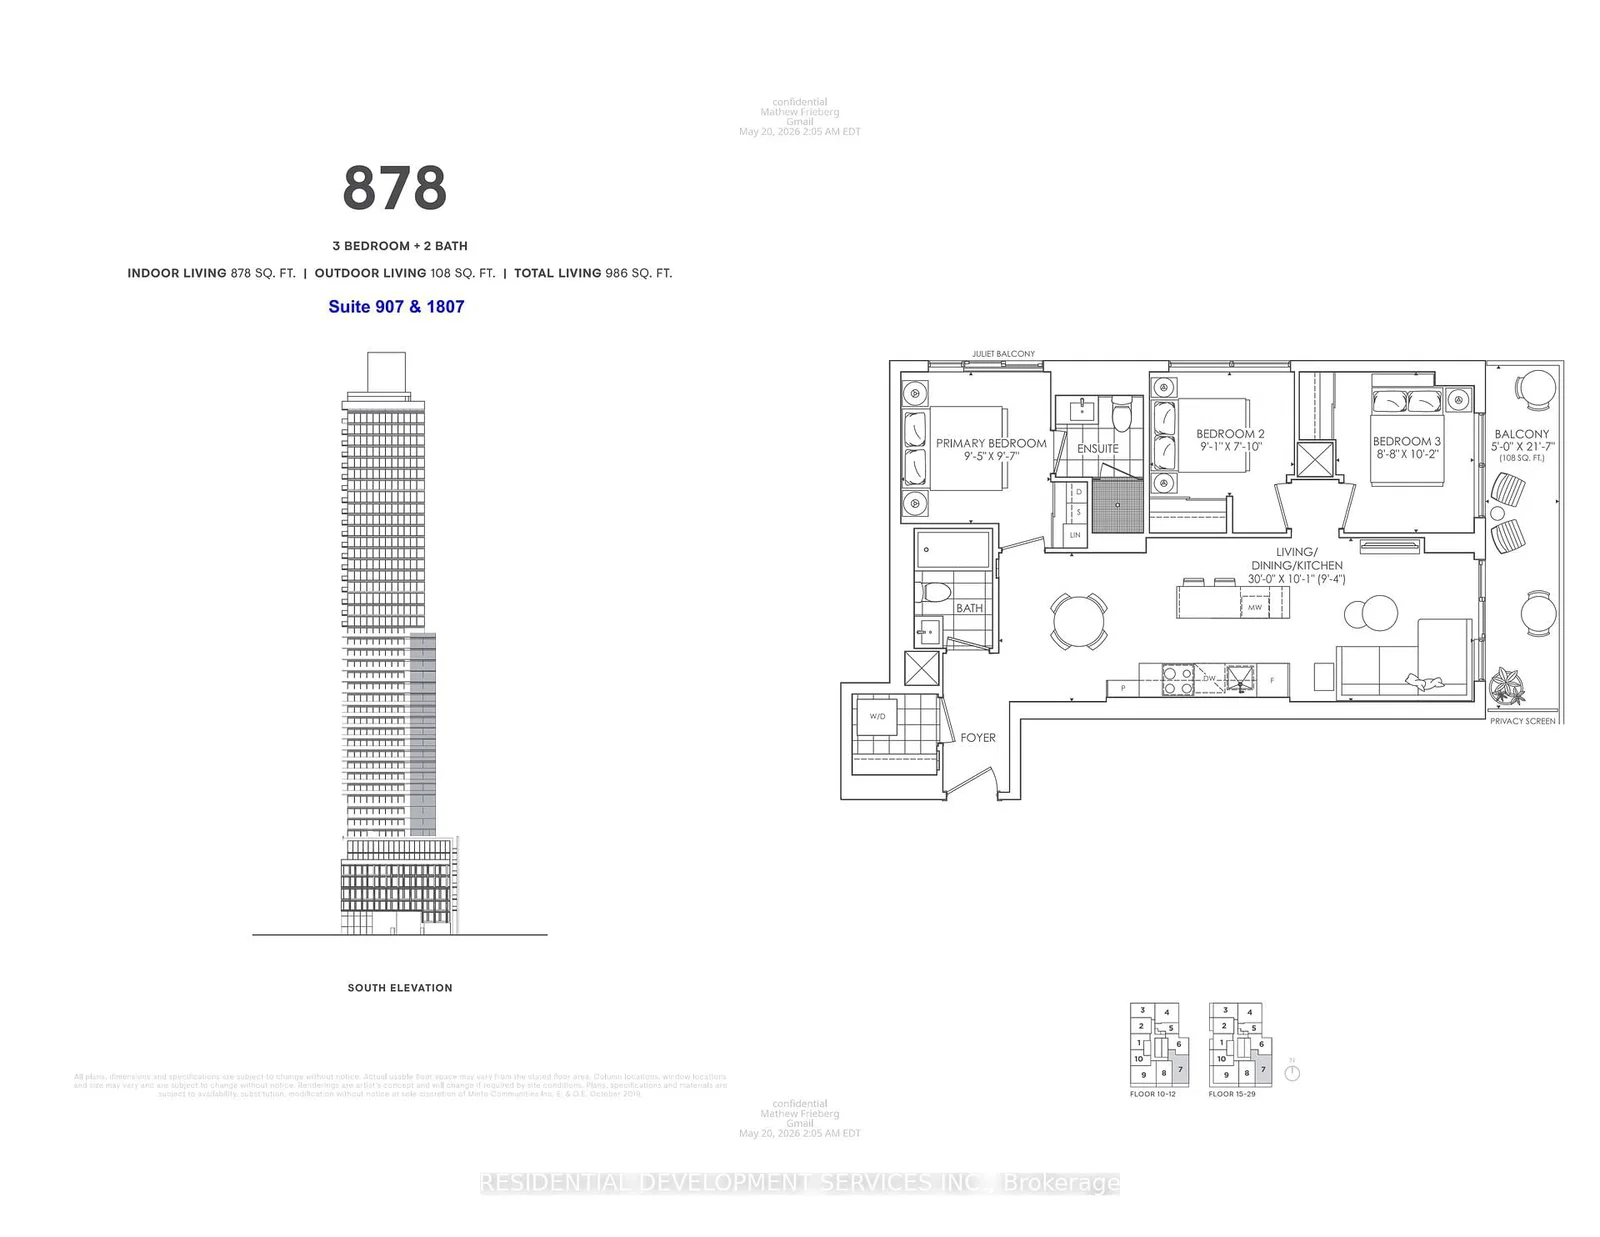 Active18 photos
Toronto · Church-Yonge Corridor
Church Street · address on request
$4,300
3 bed · 2 bath · 0 parking · Condo Apartment
MLS® C13757648 · View details ↗
Listing attribution
Listed by
CENTURY 21 HERITAGE GROUP LTD.
REALTOR® & MLS® are trademarks of the Canadian Real Estate Association — used under licence. Information herein is from sources deemed reliable but not guaranteed. Not intended to solicit clients already under contract.
Explore more in Toronto
Looking in Toronto? Here's where else to look.
Neighbourhood-level data, recent sold comps, and Alex's local read on the Toronto market — start with any of the pages below.
Toronto neighbourhoods