Fairview Avenue
Detached
Full civic number, unit, and postal code revealed after a quick call — privacy by default for sold-comparable data.
List price
$2,499,900
- Bedrooms
- 5
- Bathrooms
- 5
- Interior
- 2000-2500
- Parking
- 2
MLS® Number
W13754816
Listed by
REAL BROKER ONTARIO LTD.
About this property
2 1/2 Storey · Detached.
A completely rebuilt 1912 detached at the border of Bloor West Village and the Junction, two of Toronto's most desirable neighbourhoods for growing families. 143 Fairview Ave sits on a 25 x 125 ft lot & offers what is genuinely hard to find: a high-end to the studs renovation, two-car laneway parking, a yard built for fun, and a location in one of the city's most sought-after school catchments, steps to High Park and the UP Express. The main floor is anchored by a custom designer kitchen with servery walk-through, quartz counters with breakfast bar, and a suite of premium appliances: AGA 36" induction stove, integrated 48" fridge/freezer, Miele coffee maker, and Miele convection oven/microwave. Frameless oversized windows and sliding doors open the kitchen to the living and dining areas, flooding the space with natural light. Engineered wide-plank oak floors and solid oak stairs run throughout all three levels. Recessed baseboards, high-end pot lights, LED strip lighting, and built-in speakers in the entertaining spaces were all specified with care. The primary suite includes a custom walk-in closet with built-ins, built-in speakers, and a 5-piece bespoke bathroom. Every vanity and tile in the home was designer-chosen. Second-floor LG Washtower laundry. Finished basement is flooded w light boasting ceilings over 8 ft., rec room with custom dry bar, beverage fridge, and a great office with built in shelving. Outside, the professionally landscaped yard was built for families & Entertainers alike. Covered deck with cedar plank ceiling, gas BBQ line, patio stone seating with gas fire pit, large garage with laneway access, and a second laneway parking space. Two-car parking in this neighbourhood is a real advantage. Bordering Bloor West Village and the Junction, this home sits in one of the city's most sought-after school catchments, steps to High Park, the UP Express, and the shops, cafes, and restaurants that make this one of the most desirable family neighbourhoods.
Property details
The specifics.
- Style
- 2 1/2 Storey
- Property type
- Detached
- Age of property
- 100+
- Interior
- 2000-2500
- Lot size
- 25 × 125 ft
- Total parking
- 2 spaces
- Rooms
- 10
- Kitchens
- 1
- Days on market
- 1 day
- Major intersection
- Runnymede Rd and Annette St
- MLS® Number
- W13754816
- Listed by
- REAL BROKER ONTARIO LTD.
- Data source
- Repliers · Powered by TRREB MLS®
TRREB IDX brokerage of record
Features
Construction & systems.
Heating
Forced Air
Air conditioning
Central Air
Basement
Finished
Exterior
Brick
Roof
Asphalt Shingle
Foundation
Poured Concrete
Sewer
Sewer
Bathroom breakdown
By level.
| Level | Count | Pieces |
|---|---|---|
| Third | 1 | 3-piece |
| Basement | 1 | 3-piece |
| Ground | 1 | 2-piece |
| Second | 1 | 5-piece |
| Second | 1 | 3-piece |
Parking
Where the cars go.
- Garage spaces
- 1
- Garage type
- Detached
- Driveway spaces
- 1
- Driveway type
- Lane
- Total parking
- 2
Similar properties
You might also like.
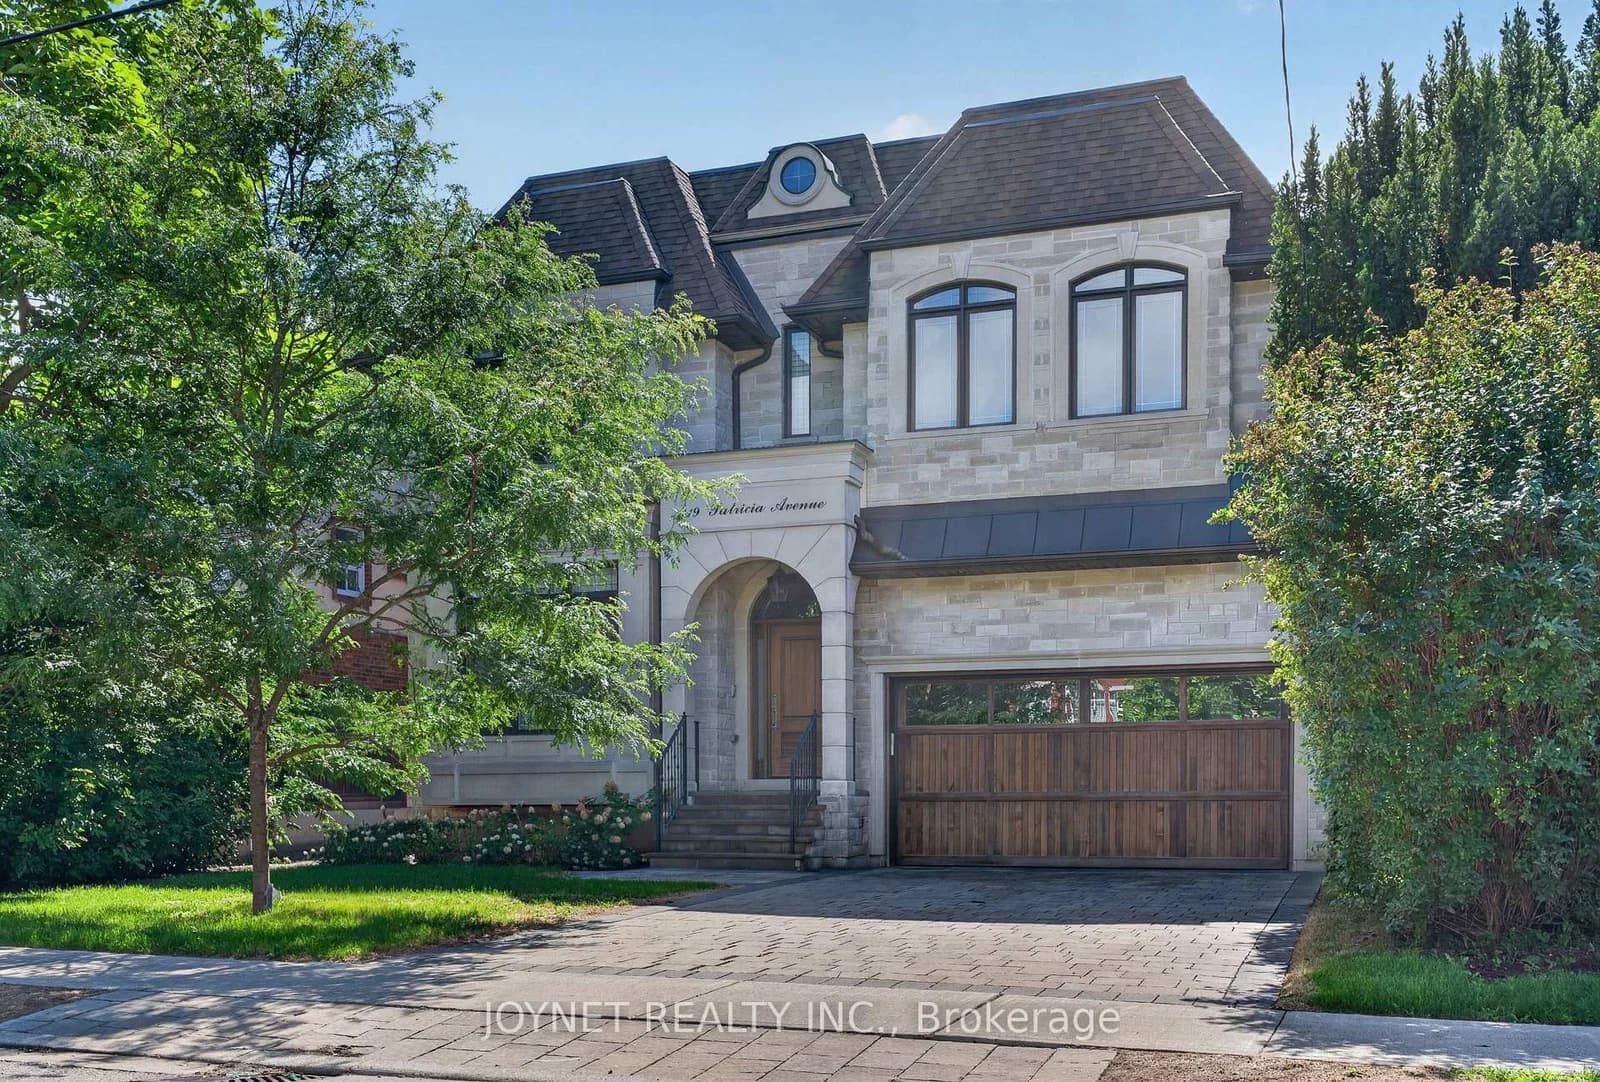 Active50 photos
Toronto · Newtonbrook West
Patricia Avenue · address on request
$2,699,000
6 bed · 6 bath · 6 parking · Detached
MLS® C13757274 · View details ↗
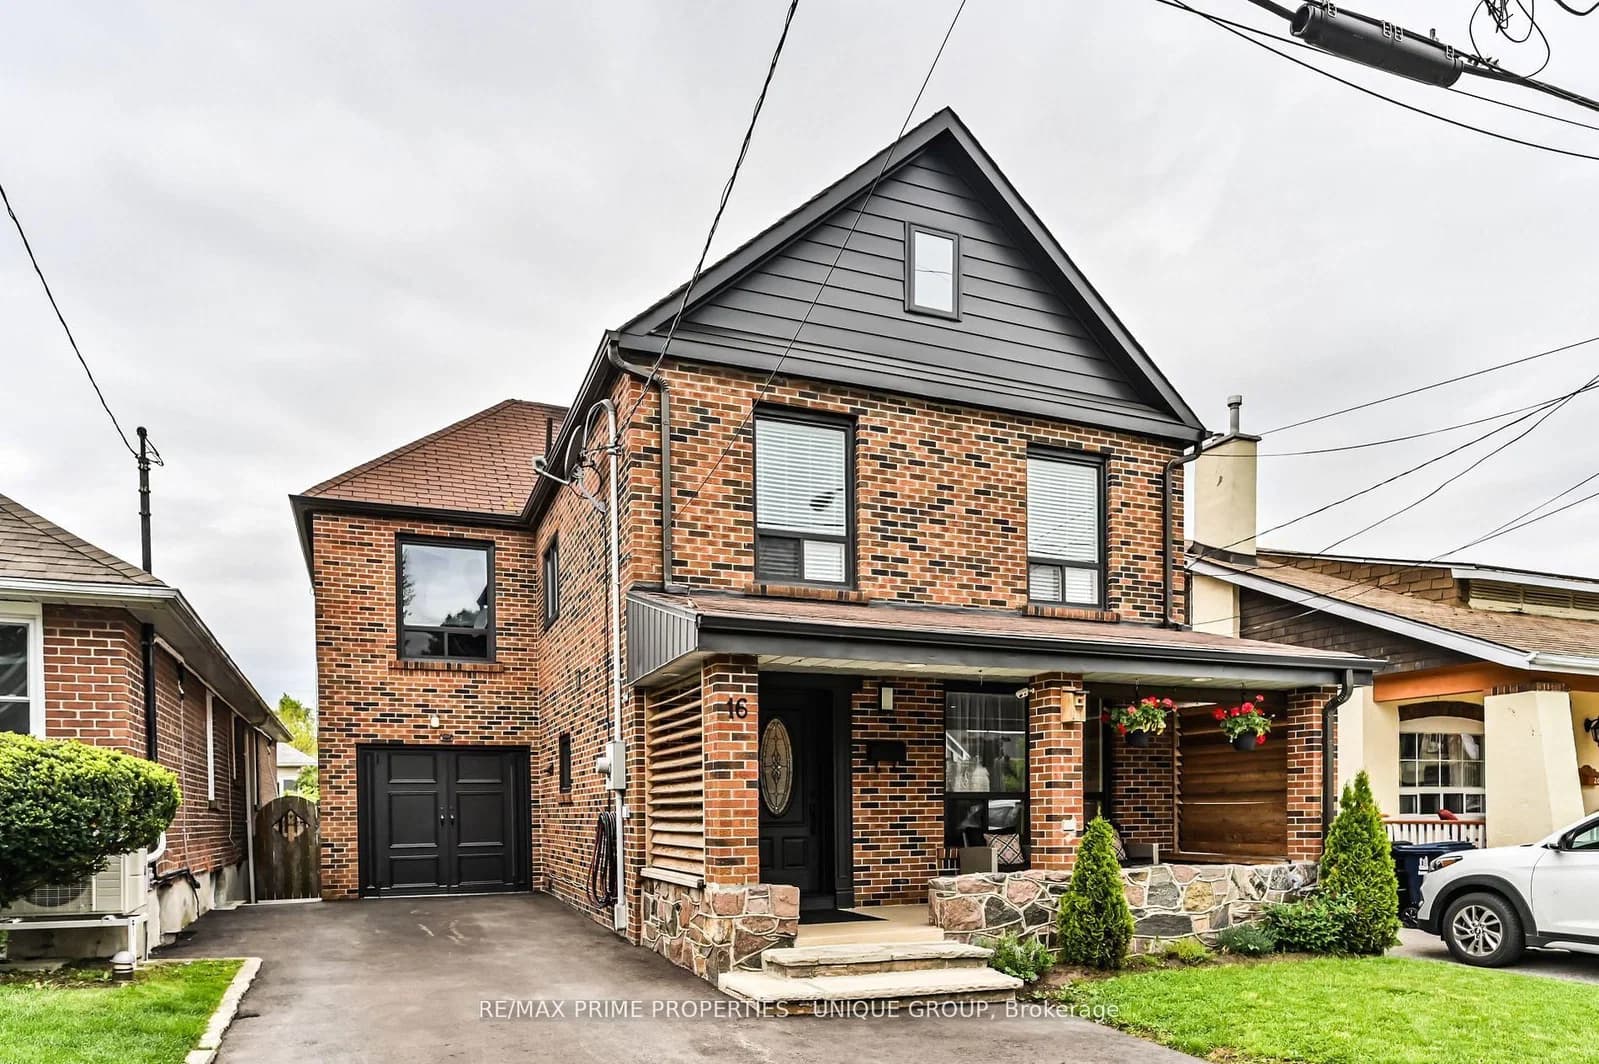 Active39 photos
Toronto · Birchcliffe-Cliffside
Eastwood Avenue · address on request
$1,395,000
4 bed · 4 bath · 3 parking · Detached
MLS® E13757254 · View details ↗
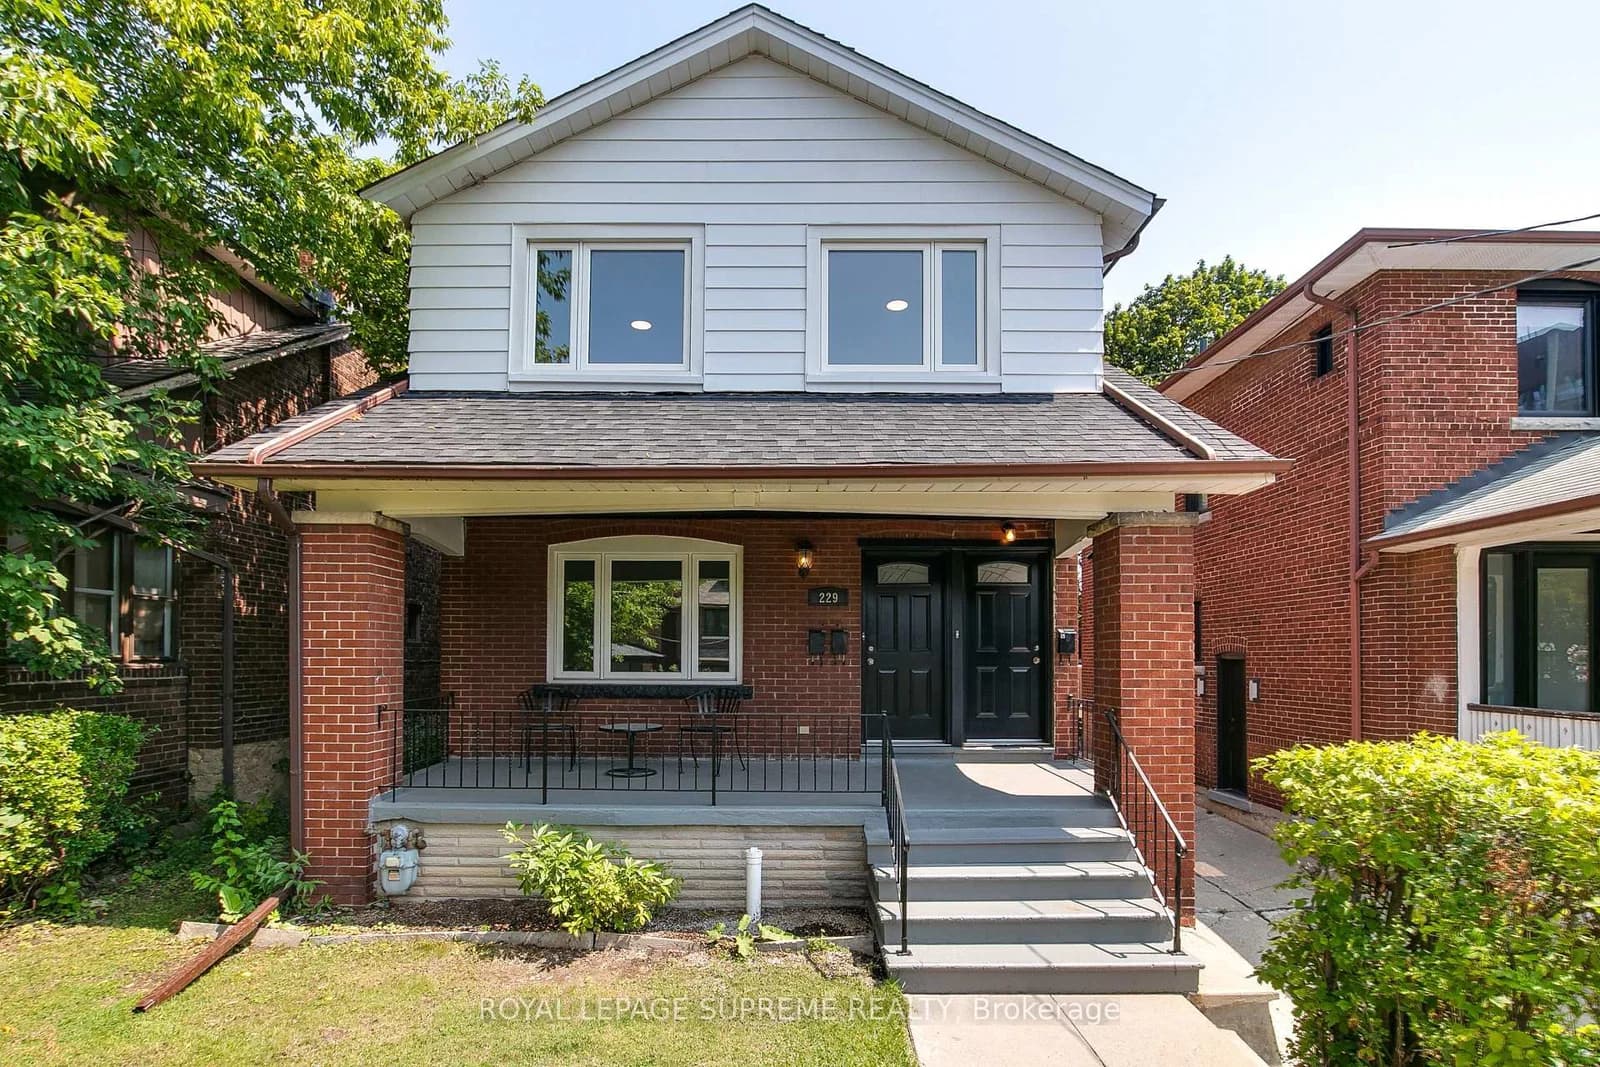 Active50 photos
Toronto · Oakwood Village
Winona Drive · address on request
$1,569,000
7 bed · 3 bath · 2 parking · Detached
MLS® C13757114 · View details ↗
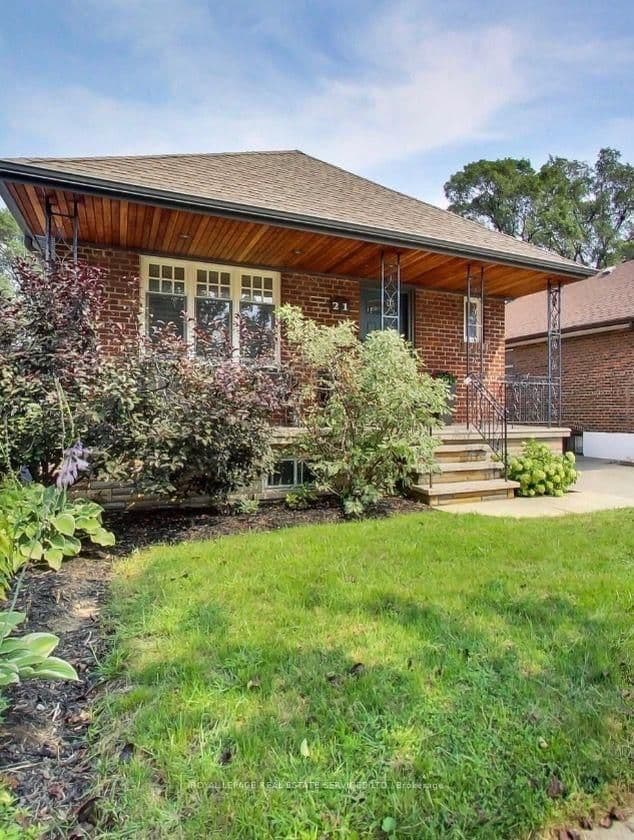 Active20 photos
Toronto · Stonegate-Queensway
Parker Avenue · address on request
$1,249,000
3 bed · 2 bath · 4 parking · Detached
MLS® W13757278 · View details ↗
Listing attribution
Listed by
REAL BROKER ONTARIO LTD.
REALTOR® & MLS® are trademarks of the Canadian Real Estate Association — used under licence. Information herein is from sources deemed reliable but not guaranteed. Not intended to solicit clients already under contract.
Explore more in Toronto
Looking in Toronto? Here's where else to look.
Neighbourhood-level data, recent sold comps, and Alex's local read on the Toronto market — start with any of the pages below.
Toronto neighbourhoods