Isabella Avenue
Detached
Full civic number, unit, and postal code revealed after a quick call — privacy by default for sold-comparable data.
List price
$2,099,999
- Bedrooms
- 4
- Bathrooms
- 3
- Interior
- 2500-3000
- Parking
- 6
MLS® Number
W13753486
Listed by
SUTTON GROUP KINGS CROSS INC.
About this property
2-Storey · Detached.
Nestled on a quiet dead-end street in prestigious Gordon Woods, this exceptional 4-bedroom, 3-bathroom residence offers refined family living on a beautifully treed, private lot. Thoughtfully redesigned with high-end finishes, the home features white oak hardwood flooring throughout, a sophisticated modern kitchen, and an elegant family room anchored by a Safe Touch gas fireplace. Designed with comfort and luxury in mind, enjoy heated floors in the upstairs bathrooms and main floor laundry room, a spa-inspired primary ensuite, and beautifully appointed children's bathroom. The serene primary retreat showcases a walk-in open shower, creating a true at-home sanctuary. A functional main floor laundry, complete with heated flooring, adds everyday comfort and convenience. The fully finished lower level offers additional living space with a dedicated exercise room and a stylish children's play area. Outdoors, a covered porch overlooks the stunning in-ground saltwater pool, creating a private backyard oasis ideal for entertaining or relaxing in total tranquility. The professionally landscaped grounds are equipped with an in-ground sprinkler system, keeping the lawn lush with ease. The garage is fully spray foam insulated, adding year-round efficiency and comfort. Extensively upgraded with a newer roof (2018), furnace (2025), exterior doors (2017), and enhanced spray foam and cellulose insulation in the attic. A rare offering in an exclusive, family-friendly enclave, just moments to parks and everyday amenities.
Property details
The specifics.
- Style
- 2-Storey
- Property type
- Detached
- Age of property
- 51-99
- Interior
- 2500-3000
- Lot size
- 75 × 110 ft
- Total parking
- 6 spaces
- Rooms
- 8
- Kitchens
- 1
- Days on market
- 2 days
- Major intersection
- Mavis Rd & Queensway W
- MLS® Number
- W13753486
- Listed by
- SUTTON GROUP KINGS CROSS INC.
- Data source
- Repliers · Powered by TRREB MLS®
TRREB IDX brokerage of record
Features
Construction & systems.
Heating
Forced Air
Air conditioning
Central Air
Basement
Finished
Exterior
Brick
Roof
Asphalt Shingle
Foundation
Concrete Block
Pool
Inground, Salt
Sewer
Sewer
Bathroom breakdown
By level.
| Level | Count | Pieces |
|---|---|---|
| Main | 1 | 2-piece |
| Second | 1 | 3-piece |
| Second | 1 | 4-piece |
Parking
Where the cars go.
- Garage spaces
- 2
- Garage type
- Attached
- Driveway spaces
- 4
- Driveway type
- Private
- Total parking
- 6
Similar properties
You might also like.
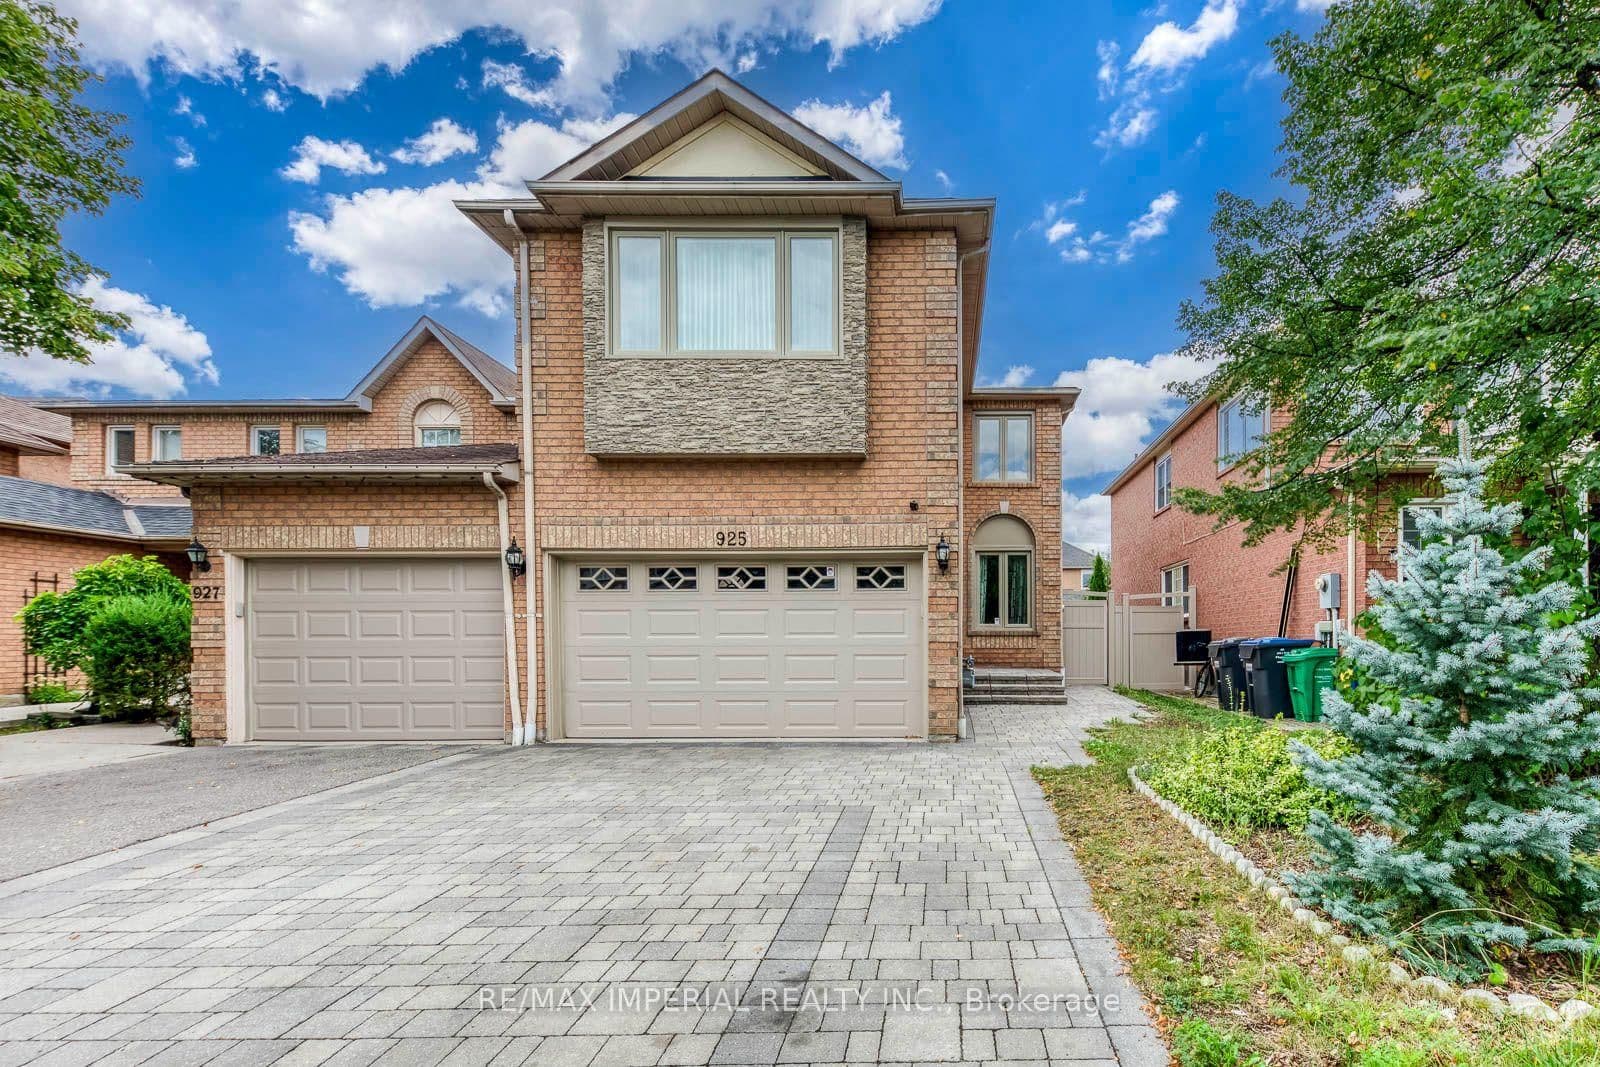 Active35 photos
Mississauga · East Credit
Cardington Street · address on request
$1,128,000
5 bed · 4 bath · 6 parking · Link
MLS® W13757760 · View details ↗
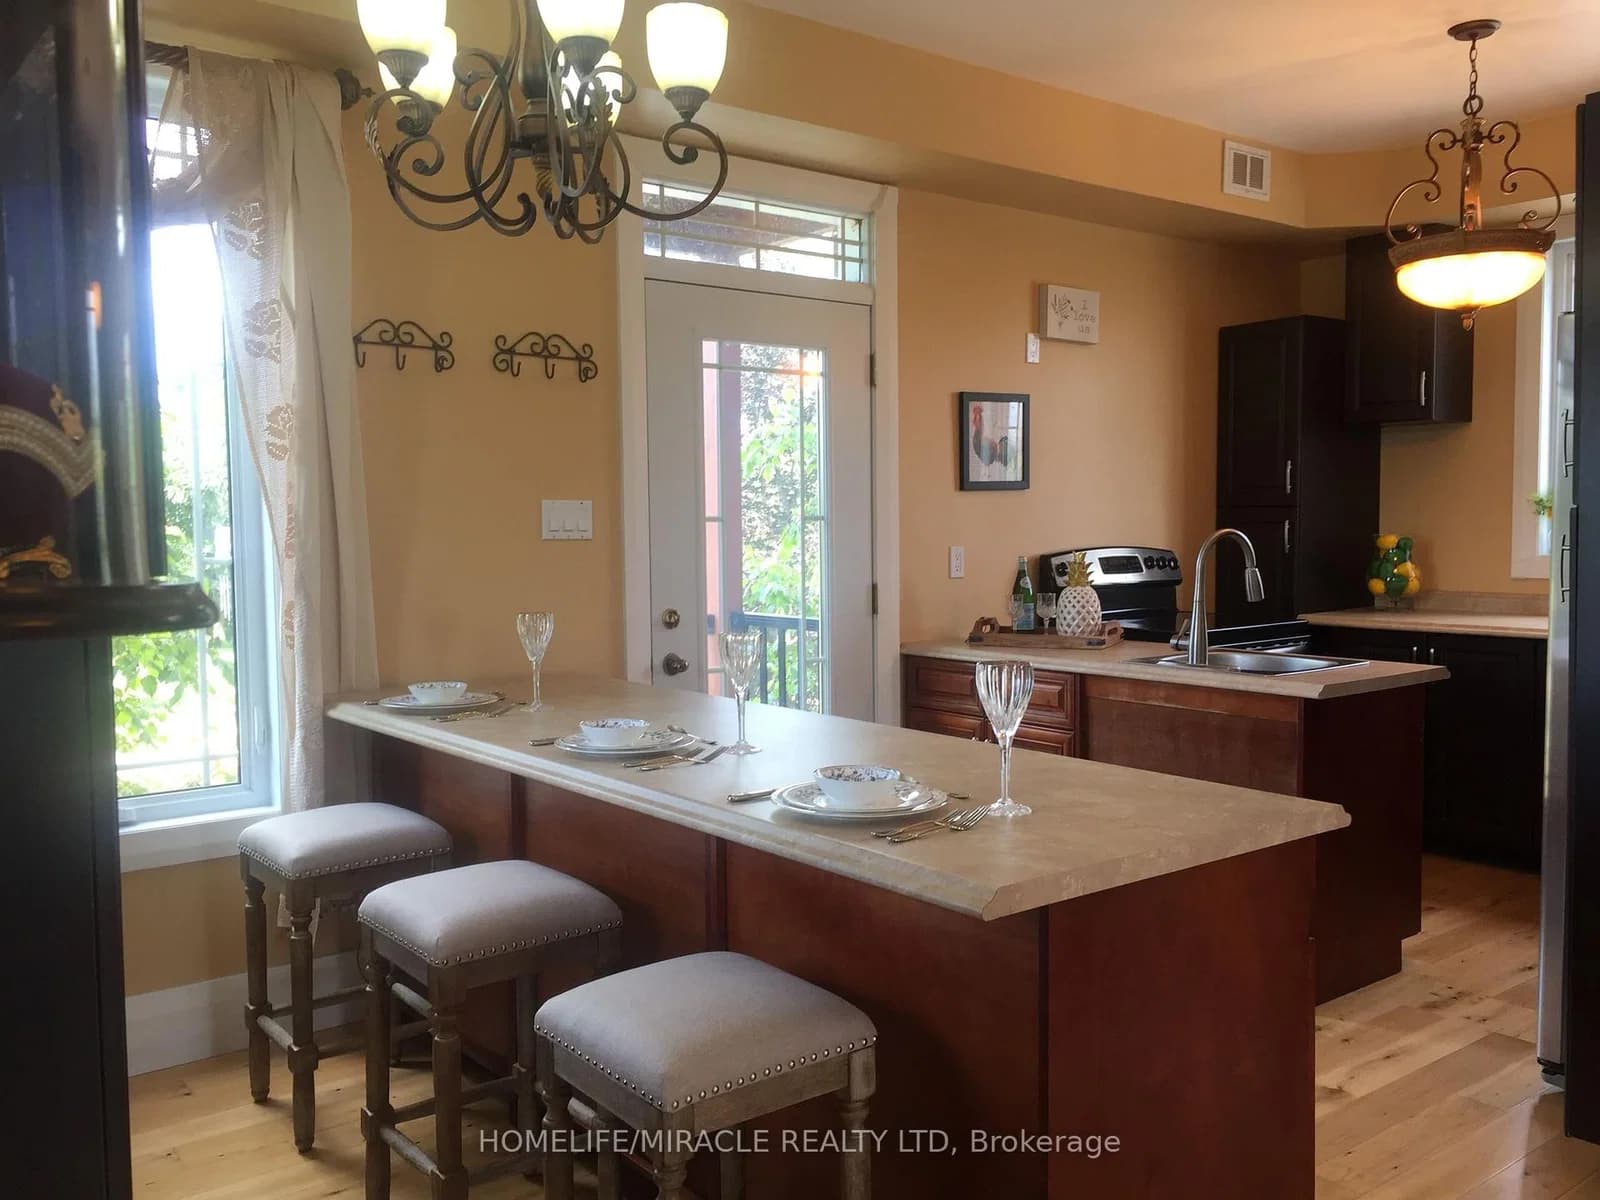 Active23 photos
Trent Hills · Rural Trent Hills
Marine Drive · address on request
$2,380,000
2 bed · 1 bath · 0 parking · Detached
MLS® X13757756 · View details ↗
 Active100 photos
Toronto · Stonegate-Queensway
Velma Drive · address on request
$1,650,000
5 bed · 2 bath · 2 parking · Detached
MLS® W13757754 · View details ↗
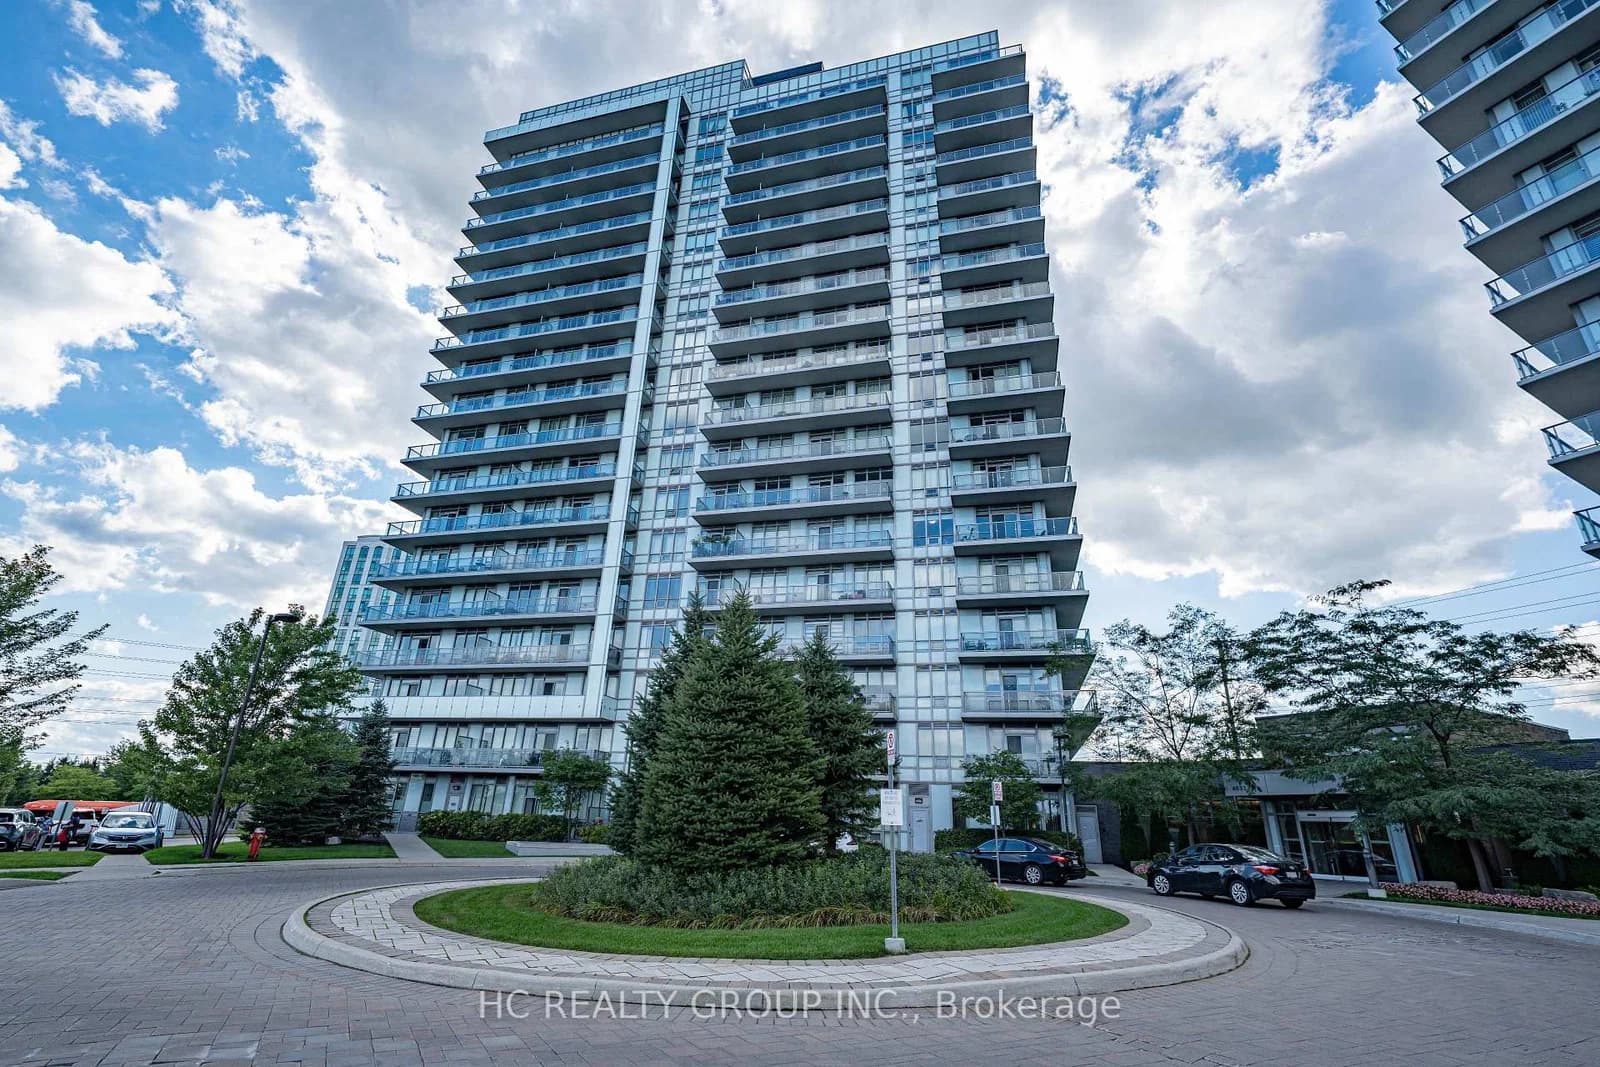 Active40 photos
Mississauga · Central Erin Mills
Glen Erin Drive · address on request
$629,000
2 bed · 2 bath · 1 parking · Condo Apartment
MLS® W13757794 · View details ↗
Listing attribution
Listed by
SUTTON GROUP KINGS CROSS INC.
REALTOR® & MLS® are trademarks of the Canadian Real Estate Association — used under licence. Information herein is from sources deemed reliable but not guaranteed. Not intended to solicit clients already under contract.
Explore more in Mississauga
Looking in Mississauga? Here's where else to look.
Neighbourhood-level data, recent sold comps, and Alex's local read on the Mississauga market — start with any of the pages below.
Mississauga neighbourhoods