Hatherley Road Floor
Detached
Full civic number, unit, and postal code revealed after a quick call — privacy by default for sold-comparable data.
List price
$2,500
- Bedrooms
- 2
- Bathrooms
- 1
- Interior
- 700-1100
- Parking
- 0
MLS® Number
W13753296
Listed by
RE/MAX WEST REALTY INC.
About this property
3-Storey · Detached.
Welcome to 93 Hatherley Road, a beautifully finished and thoughtfully designed main-floor residence in the heart of Toronto's Caledonia-Fairbank neighbourhood. This bright and spacious home offers a modern open-concept layout with a seamless flow between the living, dining and kitchen areas, complemented by contemporary finishes and stylish wide-plank flooring throughout. The modern kitchen features sleek white cabinetry, quartz countertops, subway-tile backsplash, stainless steel appliances, a dishwasher and ample storage. Large windows and an expansive sliding glass door fill the living area with natural light and provide direct access to a private outdoor terrace, creating an ideal space for relaxing, entertaining or enjoying the elevated views of the neighbourhood and Toronto skyline. The well-appointed bathroom features contemporary finishes, a glass-enclosed tub and shower, modern vanity and attractive tilework. Generously sized bedrooms offer comfortable living space. Additional highlights include recessed lighting, independent heating and cooling, quality finishes, a private entrance and beautifully landscaped exterior. The elevated rear terrace features glass railings and offers an exceptional outdoor extension of the living space, complete with a BBQ area. Ideally located close to parks, schools, shops, restaurants, cafés and everyday amenities along Eglinton Avenue and Dufferin Street. Excellent TTC access provides convenient connections throughout the city, including nearby subway and LRT connections.
Property details
The specifics.
- Style
- 3-Storey
- Property type
- Detached
- Interior
- 700-1100
- Total parking
- 0 spaces
- Rooms
- 5
- Kitchens
- 1
- Days on market
- 2 days
- Major intersection
- Dufferin and Rogers
- MLS® Number
- W13753296
- Listed by
- RE/MAX WEST REALTY INC.
- Data source
- Repliers · Powered by TRREB MLS®
TRREB IDX brokerage of record
Features
Construction & systems.
Heating
Forced Air
Air conditioning
Central Air
Basement
Apartment
Exterior
Brick
Roof
Flat
Foundation
Block
Sewer
Sewer
Bathroom breakdown
By level.
| Level | Count | Pieces |
|---|---|---|
| Basement | 1 | 4-piece |
Parking
Where the cars go.
- Total parking
- 0
Similar properties
You might also like.
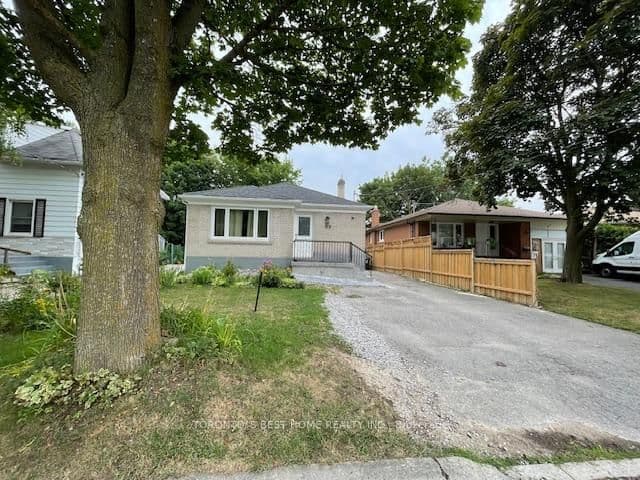 Active11 photos
Toronto · Newtonbrook East
Madawaska Avenue F · address on request
$3,000
3 bed · 1 bath · 6 parking · Detached
MLS® C13757604 · View details ↗
 Active100 photos
Toronto · Stonegate-Queensway
Velma Drive · address on request
$1,650,000
5 bed · 2 bath · 2 parking · Detached
MLS® W13757754 · View details ↗
 Active40 photos
Toronto · Humewood-Cedarvale
Claxton Boulevard · address on request
$1,499,000
3 bed · 2 bath · 4 parking · Detached
MLS® C13757700 · View details ↗
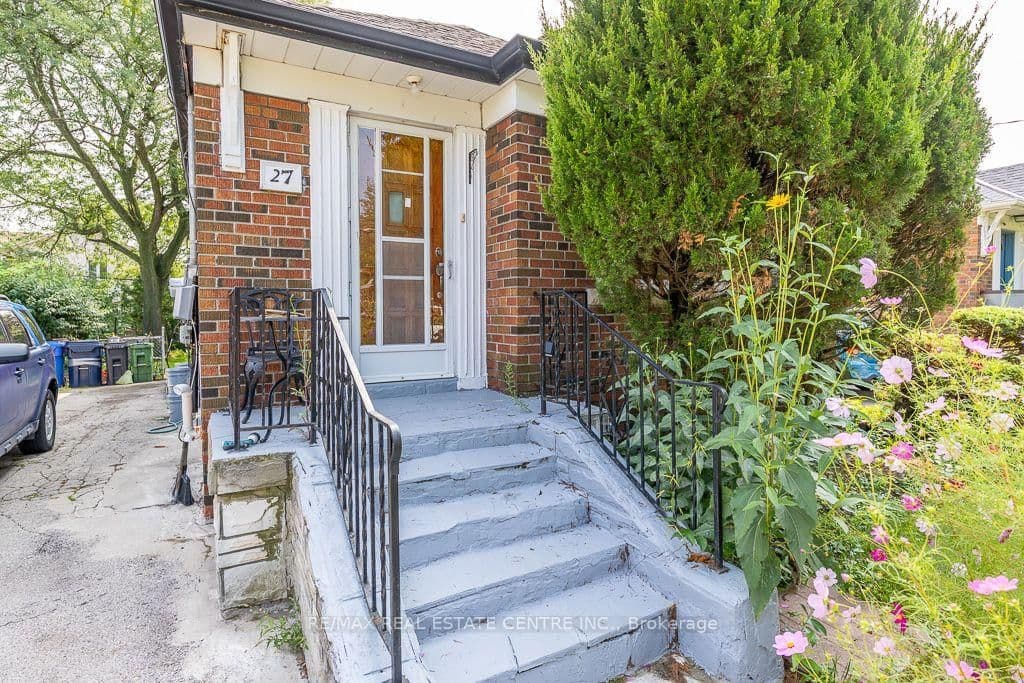 Active48 photos
Toronto · Wexford-Maryvale
Innismore Crescent · address on request
$780,000
4 bed · 2 bath · 3 parking · Detached
MLS® E13757668 · View details ↗
Listing attribution
Listed by
RE/MAX WEST REALTY INC.
REALTOR® & MLS® are trademarks of the Canadian Real Estate Association — used under licence. Information herein is from sources deemed reliable but not guaranteed. Not intended to solicit clients already under contract.
Explore more in Toronto
Looking in Toronto? Here's where else to look.
Neighbourhood-level data, recent sold comps, and Alex's local read on the Toronto market — start with any of the pages below.
Toronto neighbourhoods