Birchwood Heights Drive
Detached
Full civic number, unit, and postal code revealed after a quick call — privacy by default for sold-comparable data.
List price
$2,498,800
- Bedrooms
- 7
- Bathrooms
- 5
- Interior
- 3000-3500
- Parking
- 10
MLS® Number
W13752440
Listed by
Royal LePage Real Estate Associates
About this property
2-Storey · Detached.
Take living to new Mineola West heights! Start with the lot because this one deserves repeating. A rare 100 feet of frontage gives you the kind of outdoor space, privacy and presence that's getting harder to find. Add a three-car garage and parking for up to seven vehicles, and suddenly there's room for the cars, the bikes, the tools and everything else that follows you home. Inside, the double-door entry opens to a dramatic 17-foot foyer reaching to the second level. Across from the formal dining room, the former living room has been cleverly converted into a main-floor in-law suite, bedroom or office with its own four-piece ensuite. At the back, the family room's fireplace, feature wall and wood beam mantel bring the cozy, while open views keep it connected to the kitchen. Skylights and wall-to-wall windows fill the breakfast area with natural light, and the oversized island seats four before the party spills onto the deck. The finished lower level adds even more flexibility with recreation space, two bedrooms, a three-piece bathroom and room for a gym. Outside, the fenced, pool-sized yard and mature trees make that 100-foot-wide lot feel every bit as special as it sounds.
Property details
The specifics.
- Style
- 2-Storey
- Property type
- Detached
- Interior
- 3000-3500
- Lot size
- 100 × 123 ft
- Total parking
- 10 spaces
- Rooms
- 12
- Kitchens
- 1
- Days on market
- 2 days
- Major intersection
- Mineola Rd W/Hurontario St
- MLS® Number
- W13752440
- Listed by
- Royal LePage Real Estate Associates
- Data source
- Repliers · Powered by TRREB MLS®
TRREB IDX brokerage of record
Features
Construction & systems.
Heating
Forced Air
Air conditioning
Central Air
Basement
Finished
Exterior
Brick
Roof
Shingles
Foundation
Poured Concrete
Sewer
Sewer
Bathroom breakdown
By level.
| Level | Count | Pieces |
|---|---|---|
| Main | 1 | 2-piece |
| Main | 1 | 4-piece |
| Second | 2 | 4-piece |
| Lower | 1 | 2-piece |
Parking
Where the cars go.
- Garage spaces
- 3
- Garage type
- Attached
- Driveway spaces
- 7
- Driveway type
- Private Double
- Total parking
- 10
Similar properties
You might also like.
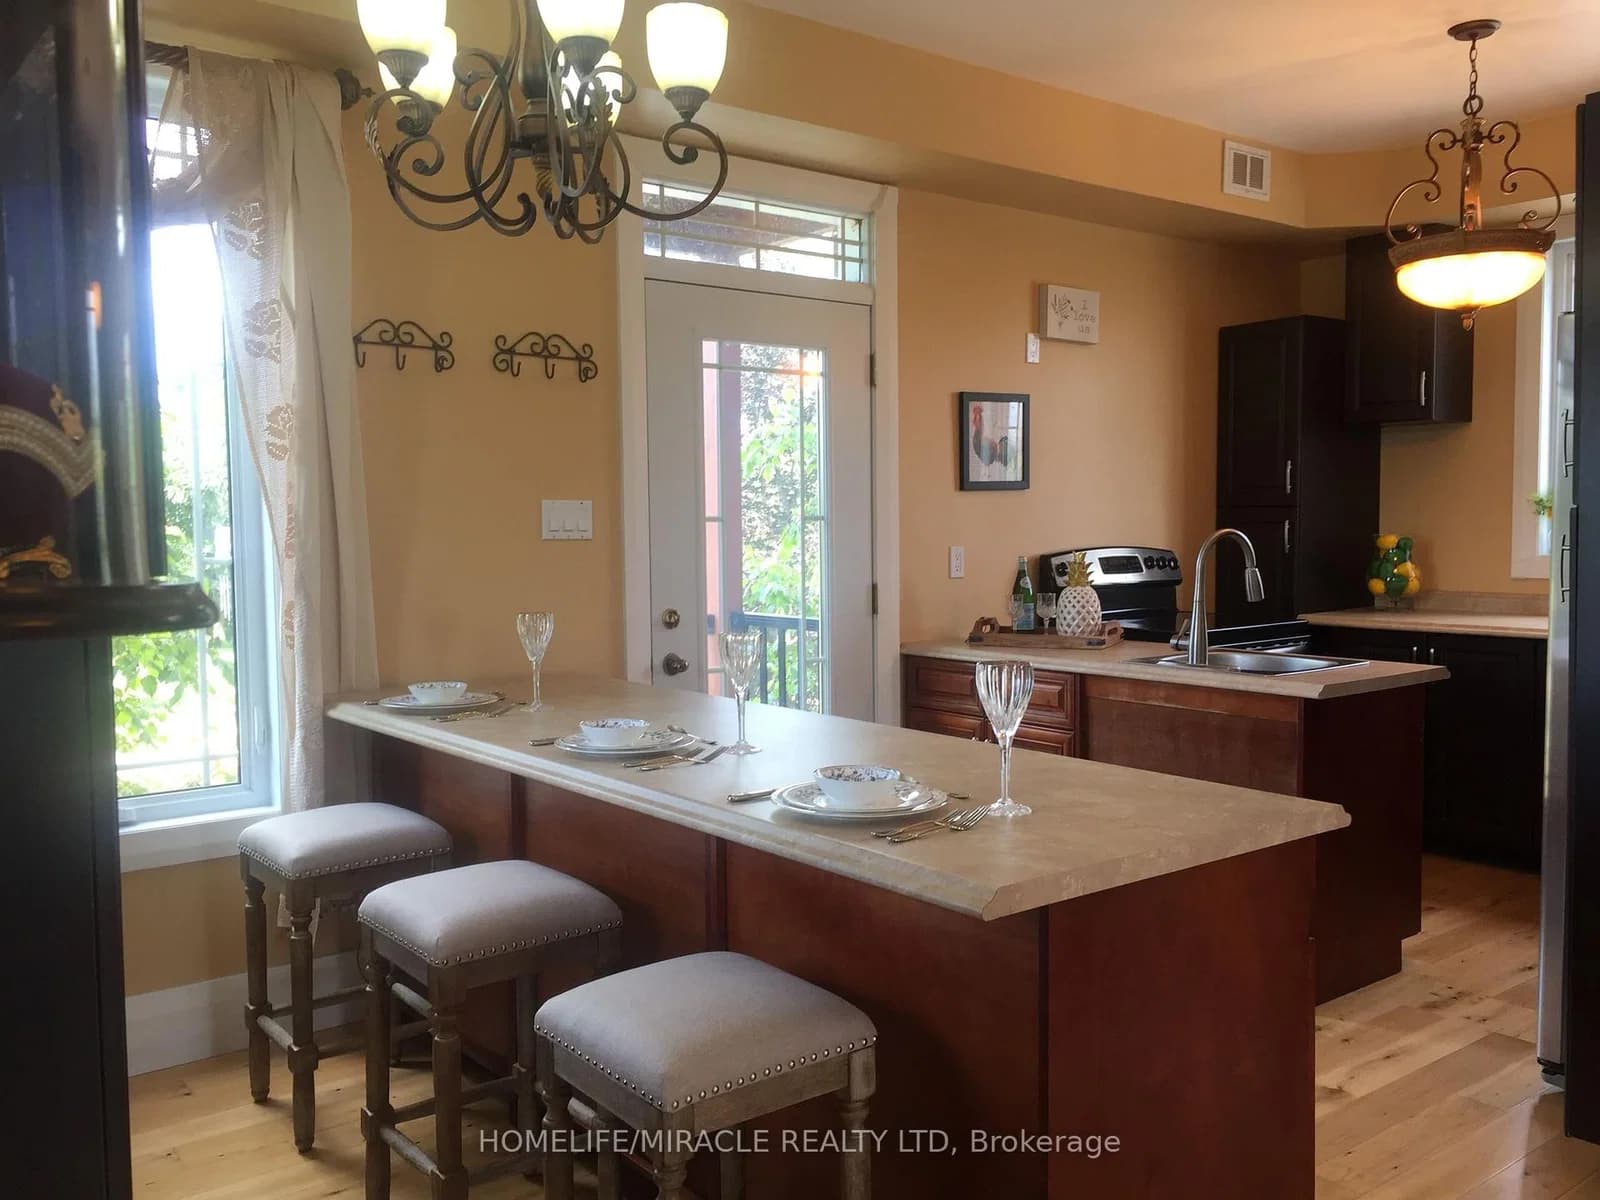 Active23 photos
Trent Hills · Rural Trent Hills
Marine Drive · address on request
$2,380,000
2 bed · 1 bath · 0 parking · Detached
MLS® X13757756 · View details ↗
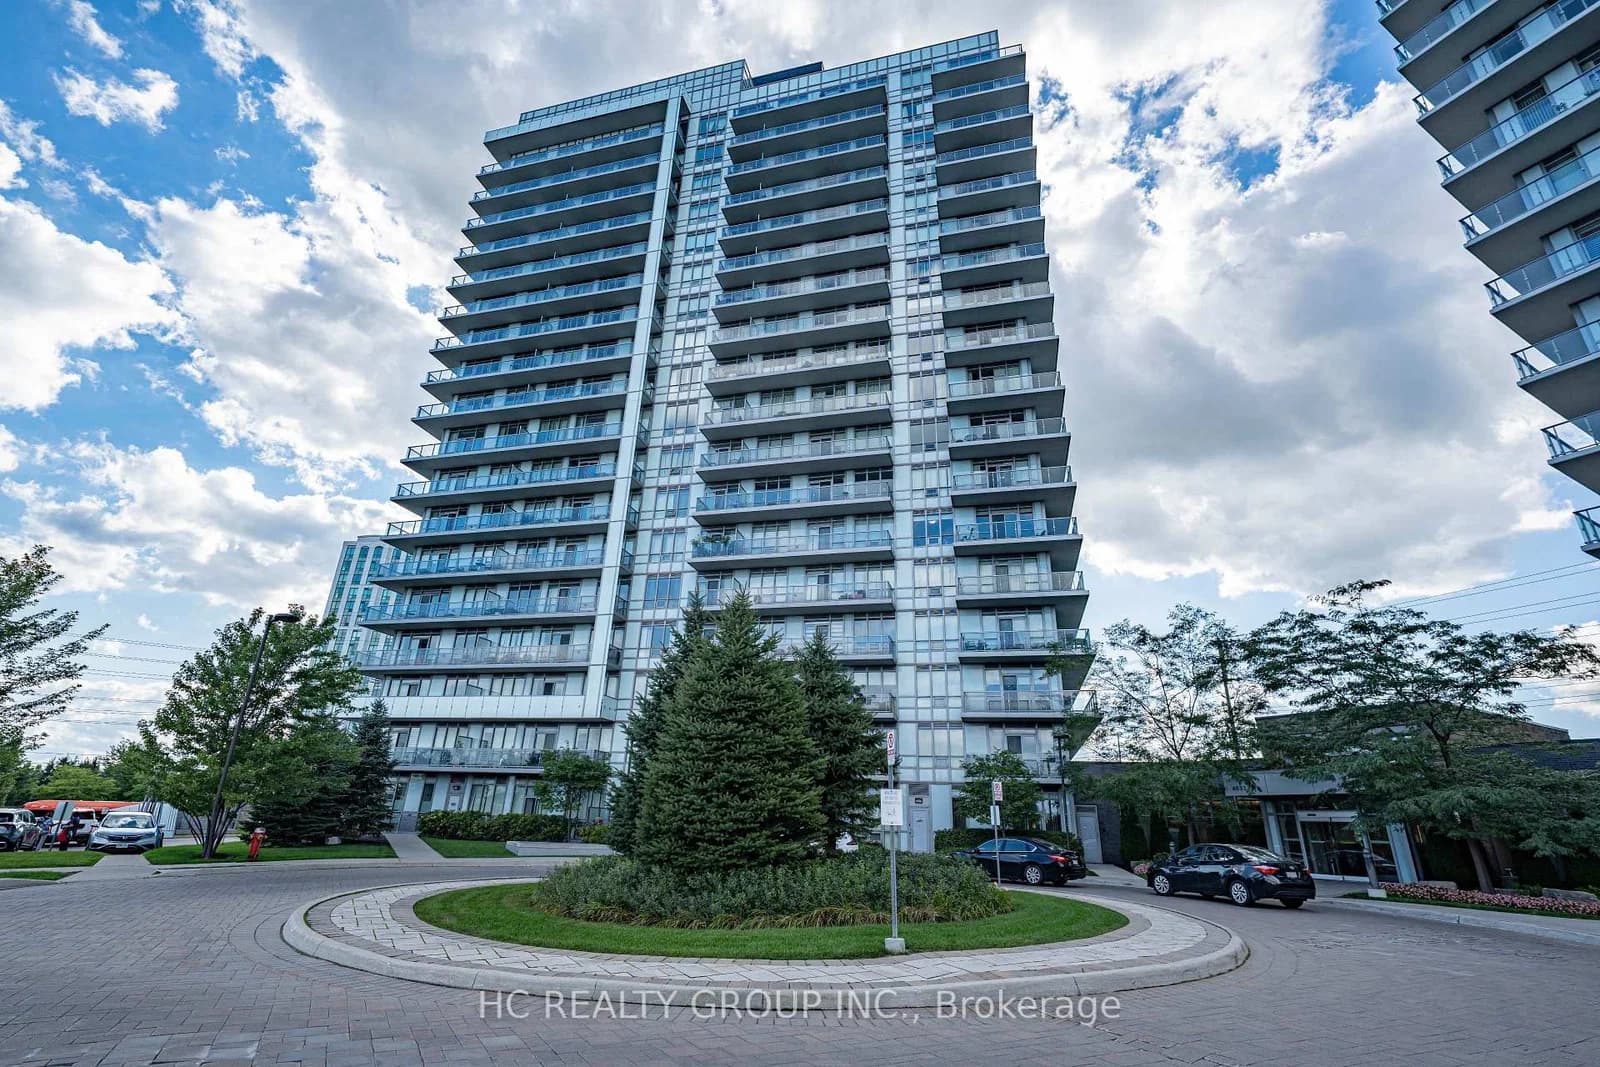 Active40 photos
Mississauga · Central Erin Mills
Glen Erin Drive · address on request
$629,000
2 bed · 2 bath · 1 parking · Condo Apartment
MLS® W13757794 · View details ↗
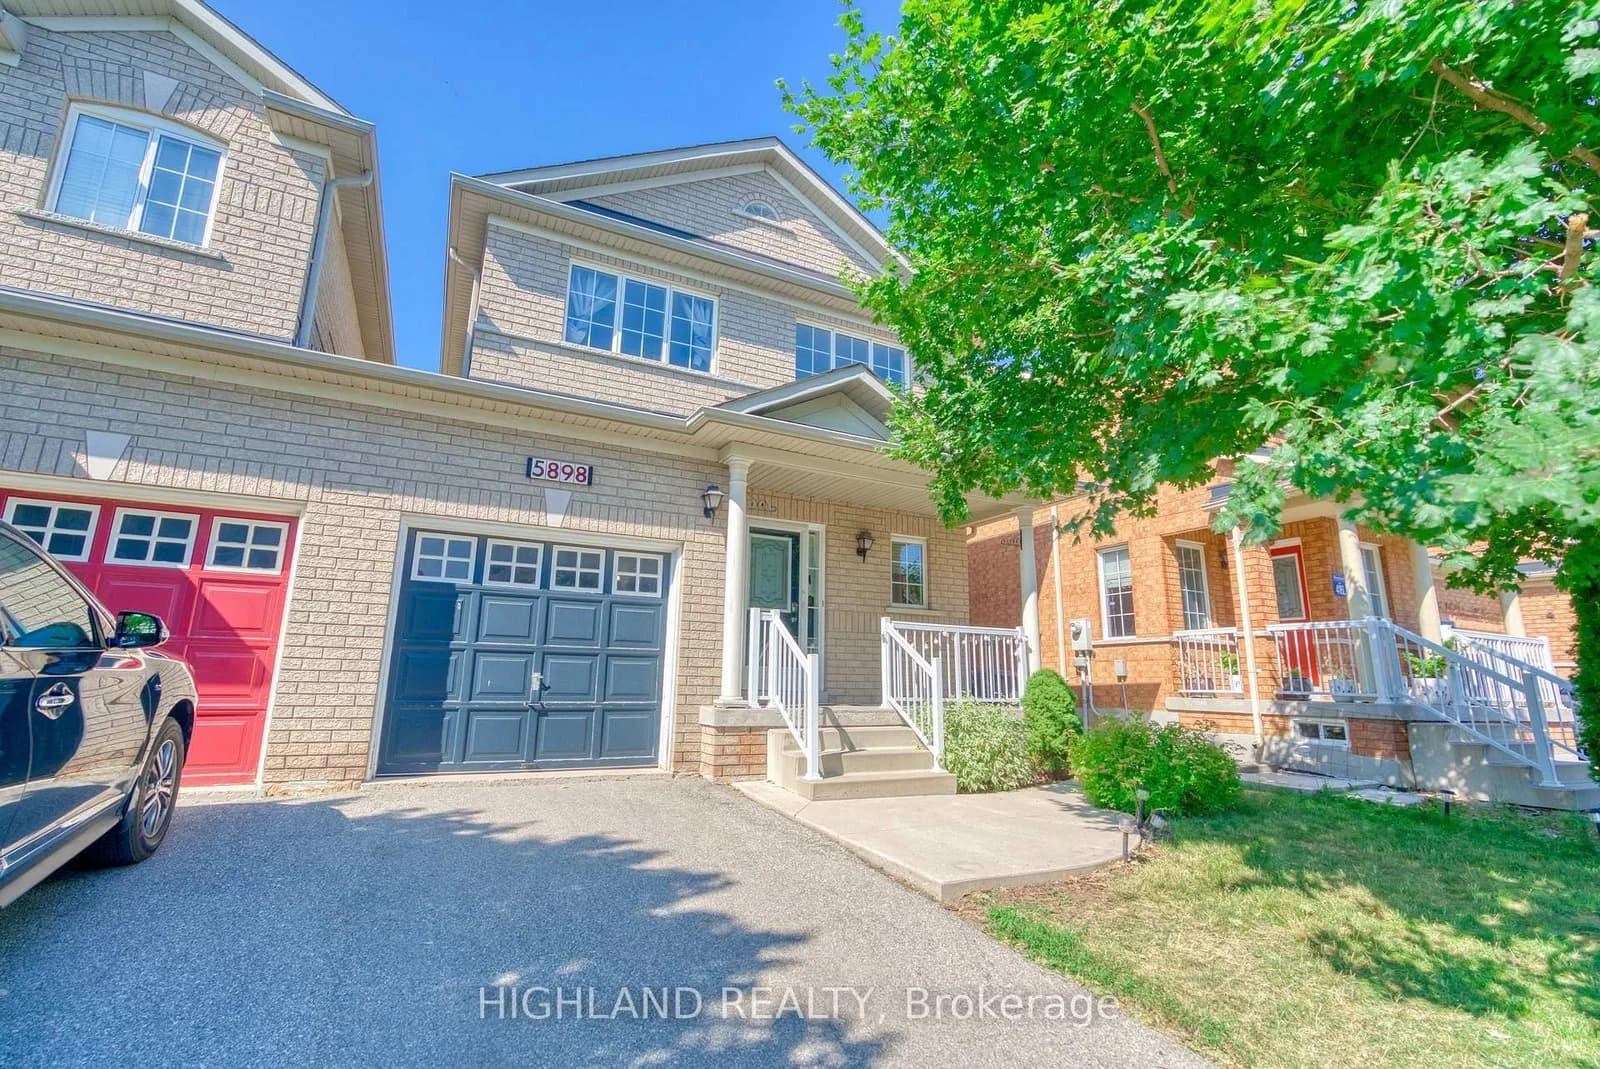 Active34 photos
Mississauga · Churchill Meadows
Manzanillo Crescent · address on request
$3,400
3 bed · 4 bath · 3 parking · Semi-Detached
MLS® W13757780 · View details ↗
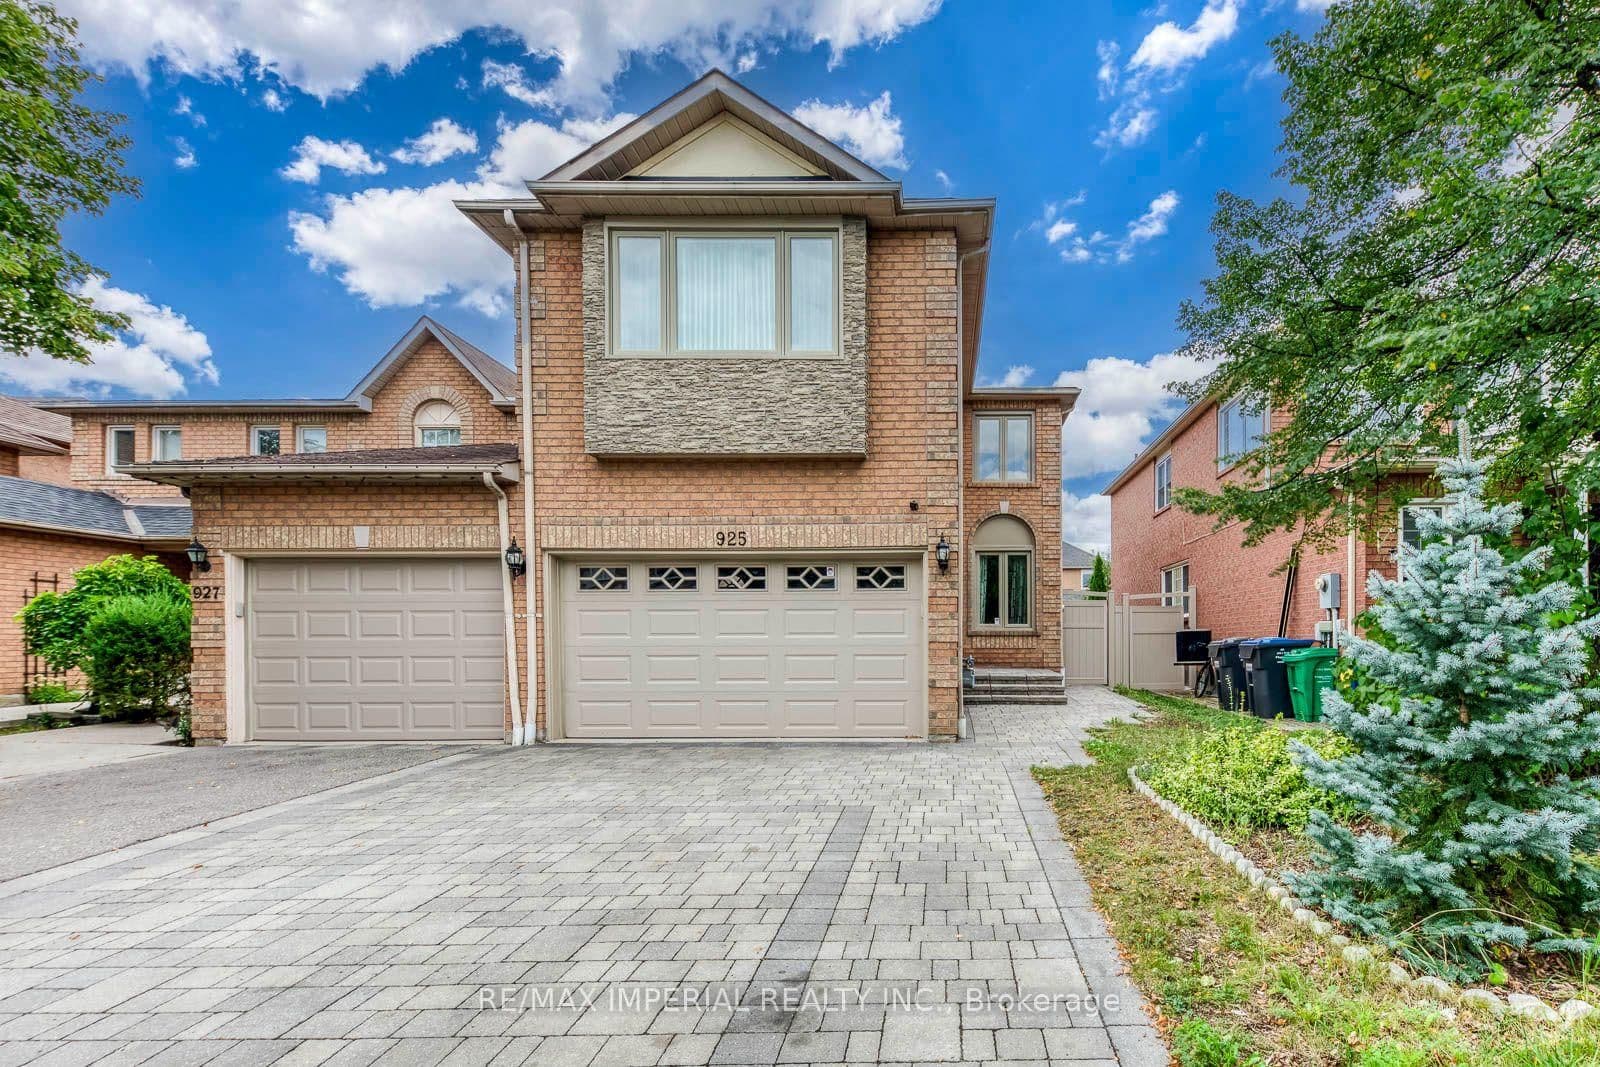 Active35 photos
Mississauga · East Credit
Cardington Street · address on request
$1,128,000
5 bed · 4 bath · 6 parking · Link
MLS® W13757760 · View details ↗
Listing attribution
Listed by
Royal LePage Real Estate Associates
REALTOR® & MLS® are trademarks of the Canadian Real Estate Association — used under licence. Information herein is from sources deemed reliable but not guaranteed. Not intended to solicit clients already under contract.
Explore more in Mississauga
Looking in Mississauga? Here's where else to look.
Neighbourhood-level data, recent sold comps, and Alex's local read on the Mississauga market — start with any of the pages below.
Mississauga neighbourhoods