Braida Lane
Condo Townhouse
Full civic number, unit, and postal code revealed after a quick call — privacy by default for sold-comparable data.
List price
$779,900
- Bedrooms
- 3
- Bathrooms
- 3
- Interior
- 1800-1999
- Parking
- 2
MLS® Number
W13751640
Listed by
Coldwell Banker Neumann Real Estate
About this property
2-Storey · Condo Townhouse.
Welcome to 3 Braida Lane - a fully upgraded 2022-built townhome in Acton's Halton Village Station by Charleston Homes. Approximately 1,800 sq ft across two finished levels, plus a full unfinished basement already framed for a Family Room and Rec Room. 2 bedrooms + den (easily a 3rd bedroom, office, or nursery), 3 full bathrooms including a convenient main-floor bath, and a single-car garage. The primary suite impresses: an open walk-in closet flows into the spa-style 3-piece ensuite; the second bedroom has its own private 4-piece ensuite. Nearly $44,000 in builder upgrades: full oak stairs, upgraded 12x24 porcelain tile, luxury vinyl plank flooring, granite counters and black hardware. Low $382.69/month condo fee covers exterior maintenance. Steps to Acton GO (Kitchener line) for a direct Toronto Union commute; Highway 7 and Regional Rd 25 nearby for quick access to Georgetown, Milton, and the 401. Walk to Sobeys, No Frills, LCBO, Tim Hortons, Shoppers Drug Mart and Home Hardware, or enjoy Fairy Lake and Prospect Park in downtown Acton. Move-in ready with room to grow - book your showing today! EXTRAS *All Stainless Steel Appliances - Including Gas Stove*
Property details
The specifics.
- Style
- 2-Storey
- Property type
- Condo Townhouse
- Age of property
- 0-5
- Interior
- 1800-1999
- Total parking
- 2 spaces
- Rooms
- 10
- Kitchens
- 1
- Days on market
- 2 days
- Major intersection
- Highway 7 & Highway 25
- MLS® Number
- W13751640
- Listed by
- Coldwell Banker Neumann Real Estate
- Data source
- Repliers · Powered by TRREB MLS®
TRREB IDX brokerage of record
Features
Construction & systems.
Heating
Forced Air
Air conditioning
Central Air
Basement
Unfinished
Exterior
Stone, Brick
Foundation
Poured Concrete
Bathroom breakdown
By level.
| Level | Count | Pieces |
|---|---|---|
| Main | 1 | 3-piece |
| Second | 1 | 3-piece |
| Second | 1 | 4-piece |
Parking
Where the cars go.
- Garage spaces
- 1
- Garage type
- Attached
- Driveway spaces
- 1
- Total parking
- 2
Similar properties
You might also like.
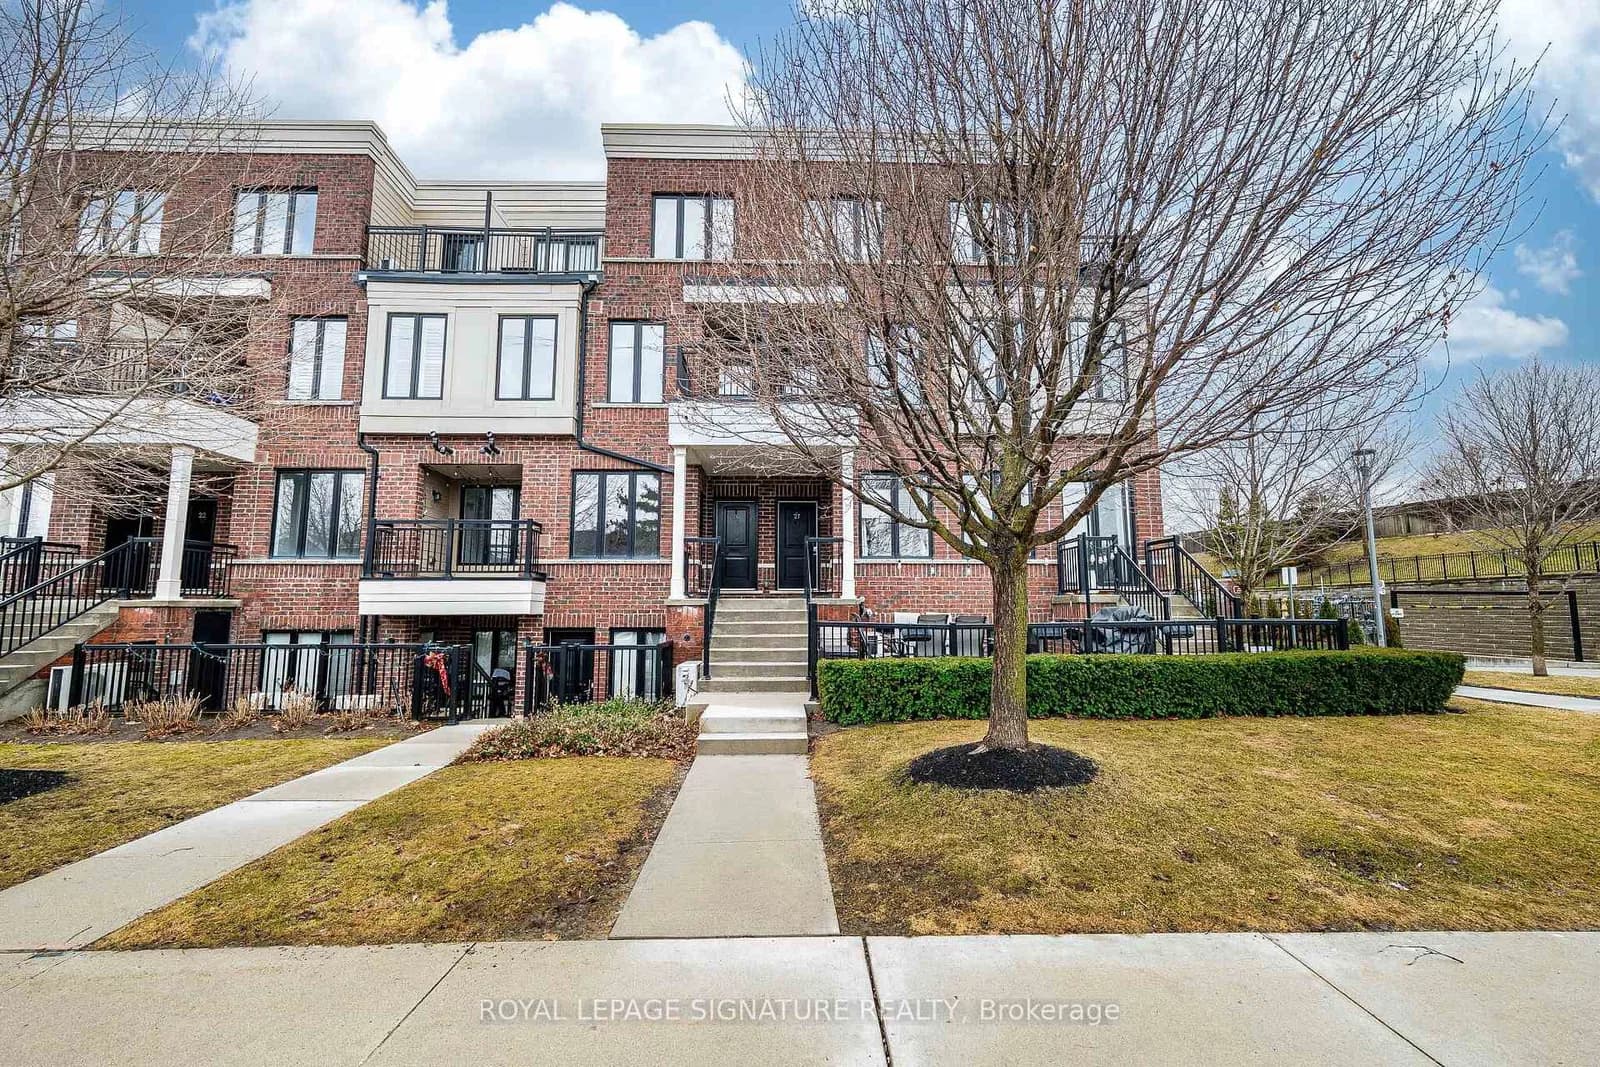 Active50 photos
Toronto · Long Branch
Twenty Fourth Street · address on request
$890,000
3 bed · 3 bath · 1 parking · Condo Townhouse
MLS® W13757770 · View details ↗
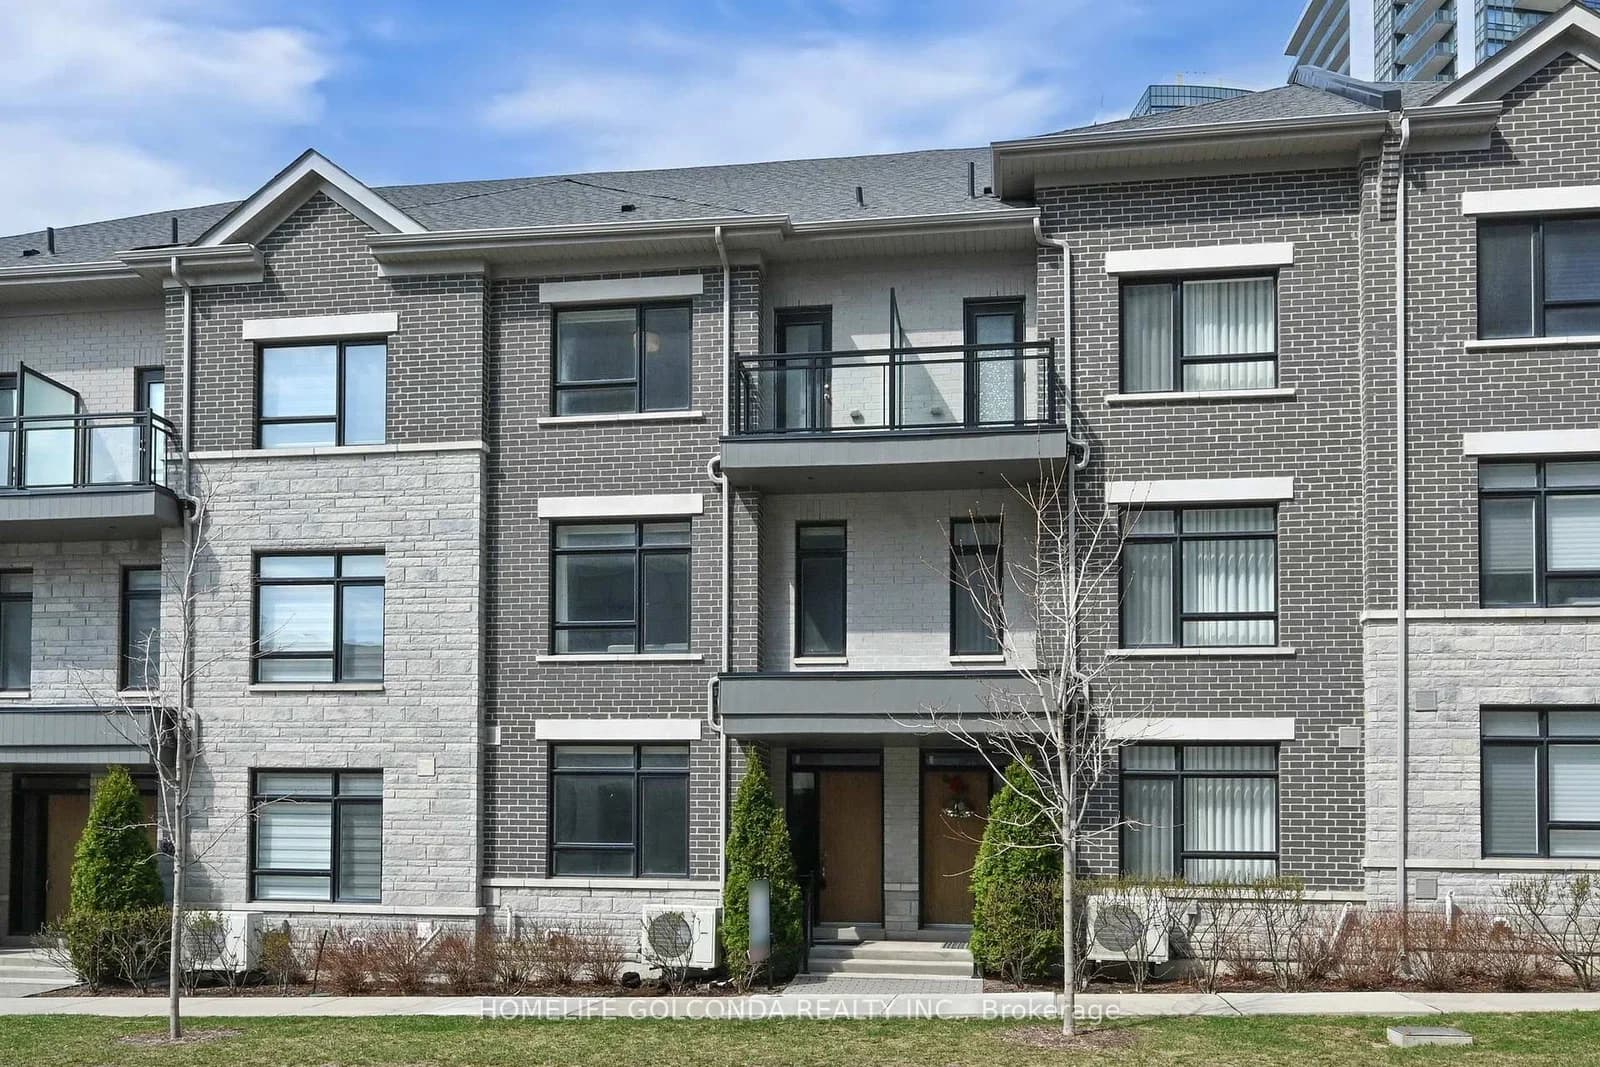 Active46 photos
Markham · Commerce Valley
Saddlecreek Drive · address on request
$1,099,000
4 bed · 5 bath · 4 parking · Condo Townhouse
MLS® N13757850 · View details ↗
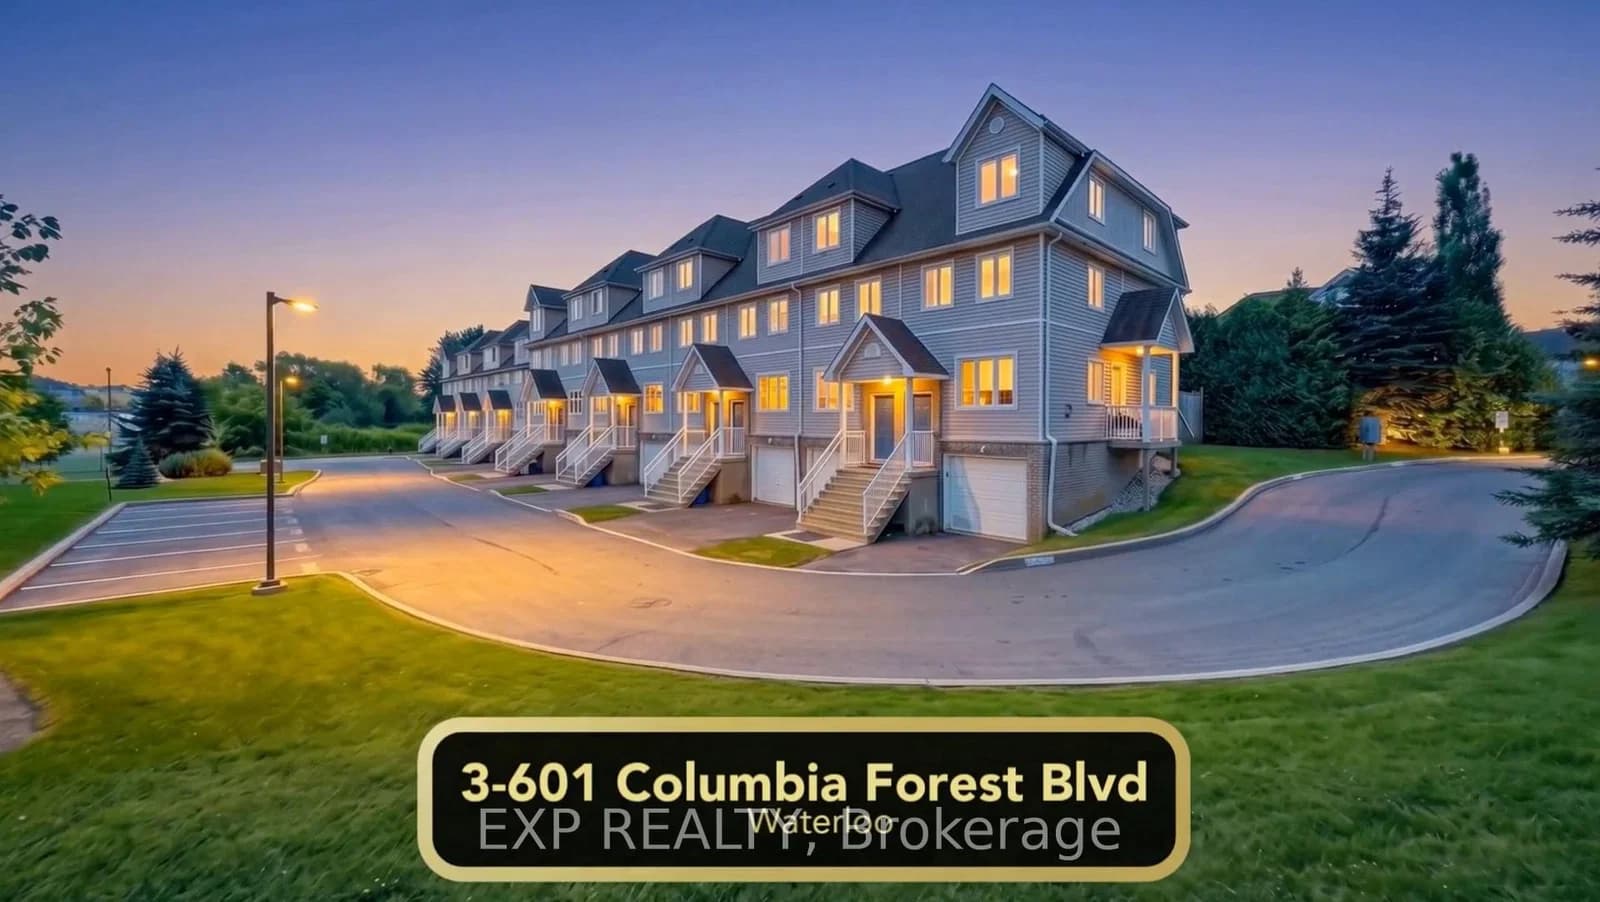 Active31 photos
Waterloo
Columbia Forest Boulevard · address on request
$537,888
5 bed · 3 bath · 2 parking · Condo Townhouse
MLS® X13757816 · View details ↗
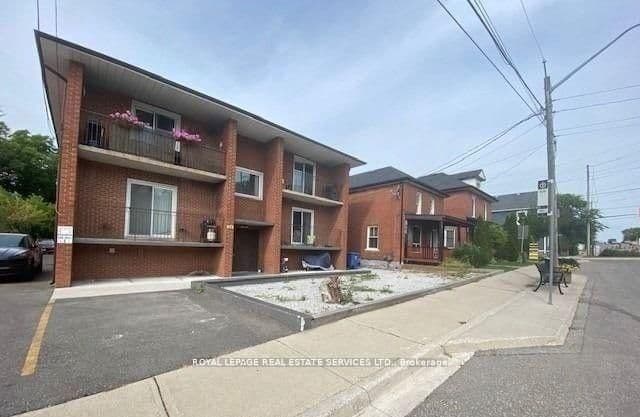 Active17 photos
Halton Hills · Georgetown
Main Street · address on request
$2,250
2 bed · 1 bath · 1 parking · Detached
MLS® W13757758 · View details ↗
Listing attribution
Listed by
Coldwell Banker Neumann Real Estate
REALTOR® & MLS® are trademarks of the Canadian Real Estate Association — used under licence. Information herein is from sources deemed reliable but not guaranteed. Not intended to solicit clients already under contract.
Explore more in Halton Hills
Looking in Halton Hills? Here's where else to look.
Neighbourhood-level data, recent sold comps, and Alex's local read on the Halton Hills market — start with any of the pages below.