Rose Way
Detached
Full civic number, unit, and postal code revealed after a quick call — privacy by default for sold-comparable data.
List price
$1,367,999
- Bedrooms
- 7
- Bathrooms
- 4
- Interior
- 2000-2500
- Parking
- 4
MLS® Number
W13750962
Listed by
THE CANADIAN HOME REALTY INC.
About this property
2-Storey · Detached.
Mattamy Homes WITH NEWLY BUILT BRANDNEW LEGAL BASEMENT Apartment , 3500SQFT total living size Included 1119sqft basement Apartment , BRAND NEW APPLIANCES ,Show Stopper With Elegant Finishes, Quality S/S Appliances And Extra $ Spent On Upgrades - Making This One Of The Best Homes In All Of Cobban. , 9' Ceiling & On Main Floor With Gorgeous Chef's Kitchen W/ STAILESS STEEL APPLINCES . A Large Sink B/I To Breakfast Bar Countertops. Open Concept To Living & Dining With Fully Fenced In Backyard. Overlooking The Greenbelt. HIGH QUALITY WINDOW BLINDS ON BOTH LEVES GROUND AND 2ND UPGRADED WASHROOMS- Office, Extra Family Room, Kids Play Area, You Name It. Convenient Laundry On 2nd Floor. This Home Has A Fully Fenced In YardAll Stainless Steel Appliances (Fridge, Stove, Hood Fan, B/I Microwave, Dishwasher + Washer & Dryer) All Window Coverings & Electric Light Fixtures. New School, Transit, Community Centre, And Park.
Property details
The specifics.
- Style
- 2-Storey
- Property type
- Detached
- Age of property
- 0-5
- Interior
- 2000-2500
- Lot size
- 36 × 88.58 ft
- Total parking
- 4 spaces
- Rooms
- 16
- Kitchens
- 2
- Days on market
- 3 days
- Major intersection
- Regional Rd 25 / Whitlock Ave
- MLS® Number
- W13750962
- Listed by
- THE CANADIAN HOME REALTY INC.
- Data source
- Repliers · Powered by TRREB MLS®
TRREB IDX brokerage of record
Features
Construction & systems.
Heating
Forced Air
Air conditioning
Central Air
Basement
Finished, Separate Entrance, Apartment
Exterior
Brick Front
Roof
Asphalt Shingle
Foundation
Concrete
Sewer
None
Bathroom breakdown
By level.
| Level | Count | Pieces |
|---|---|---|
| Ground | 1 | 2-piece |
| Second | 1 | 3-piece |
| Second | 1 | 3-piece |
| Basement | 1 | 3-piece |
Parking
Where the cars go.
- Garage spaces
- 2
- Garage type
- Attached
- Driveway spaces
- 4
- Driveway type
- Available
- Total parking
- 4
Similar properties
You might also like.
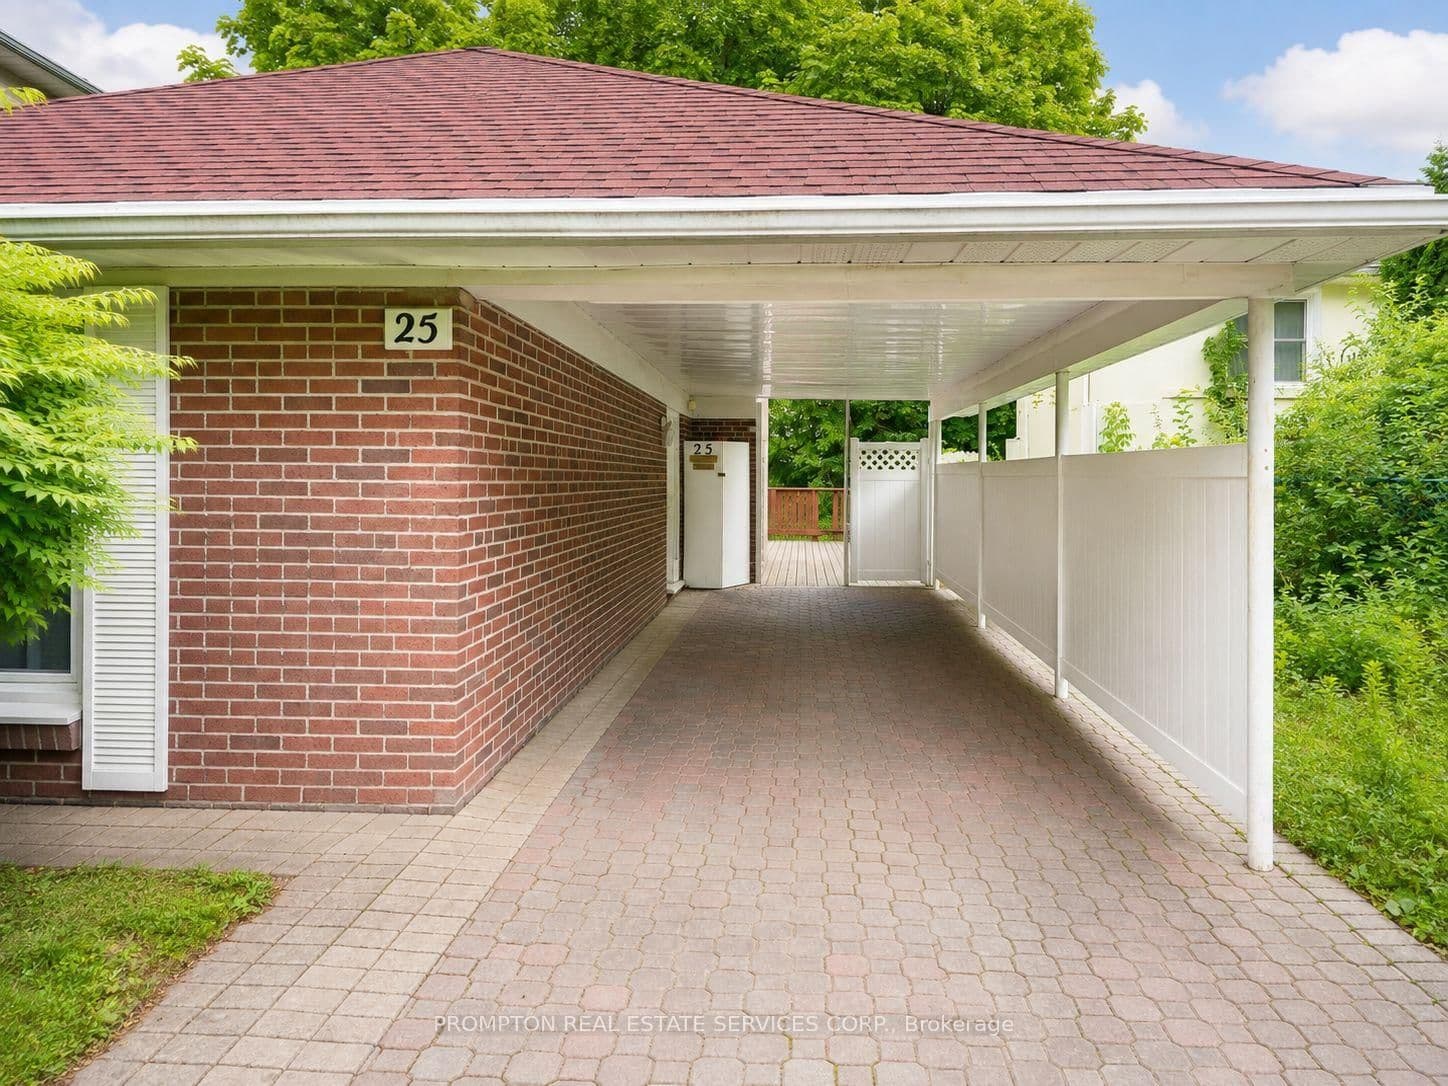 Active36 photos
Toronto · Hillcrest Village
Lehar Crescent · address on request
$1,090,000
4 bed · 2 bath · 6 parking · Detached
MLS® C13757910 · View details ↗
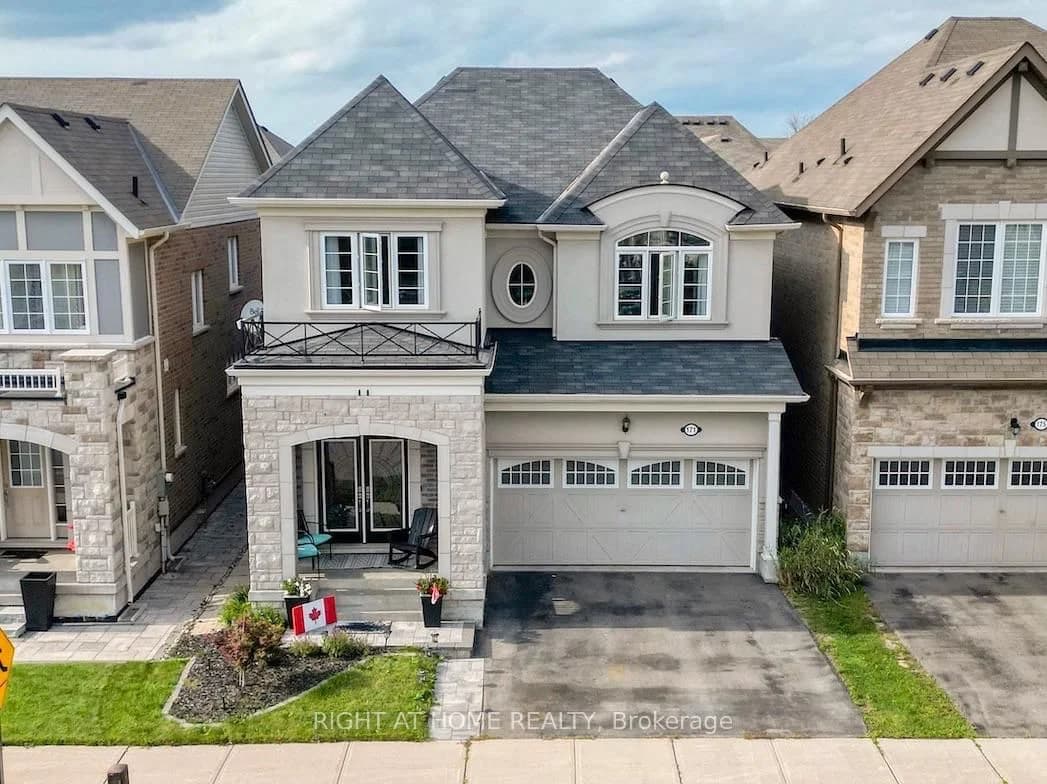 Active44 photos
Aurora · Rural Aurora
Thomas Phillips Drive · address on request
$1,500,000
4 bed · 3 bath · 4 parking · Detached
MLS® N13757884 · View details ↗
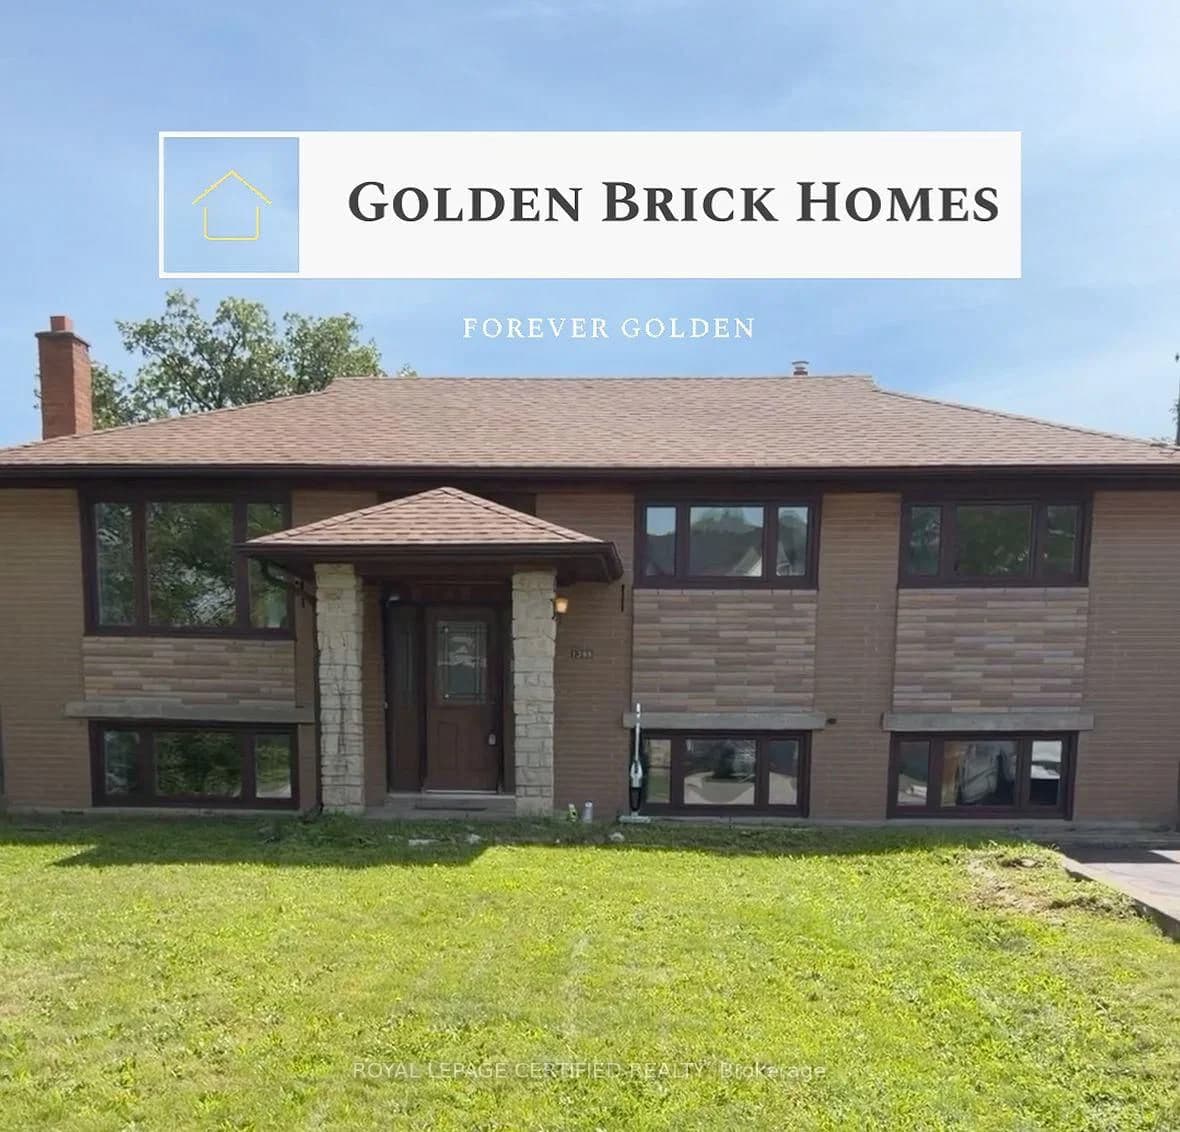 Active
Oakville · West
Wren Avenue · address on request
$1,199,000
4 bed · 2 bath · 5 parking · Detached
MLS® W13757880 · View details ↗
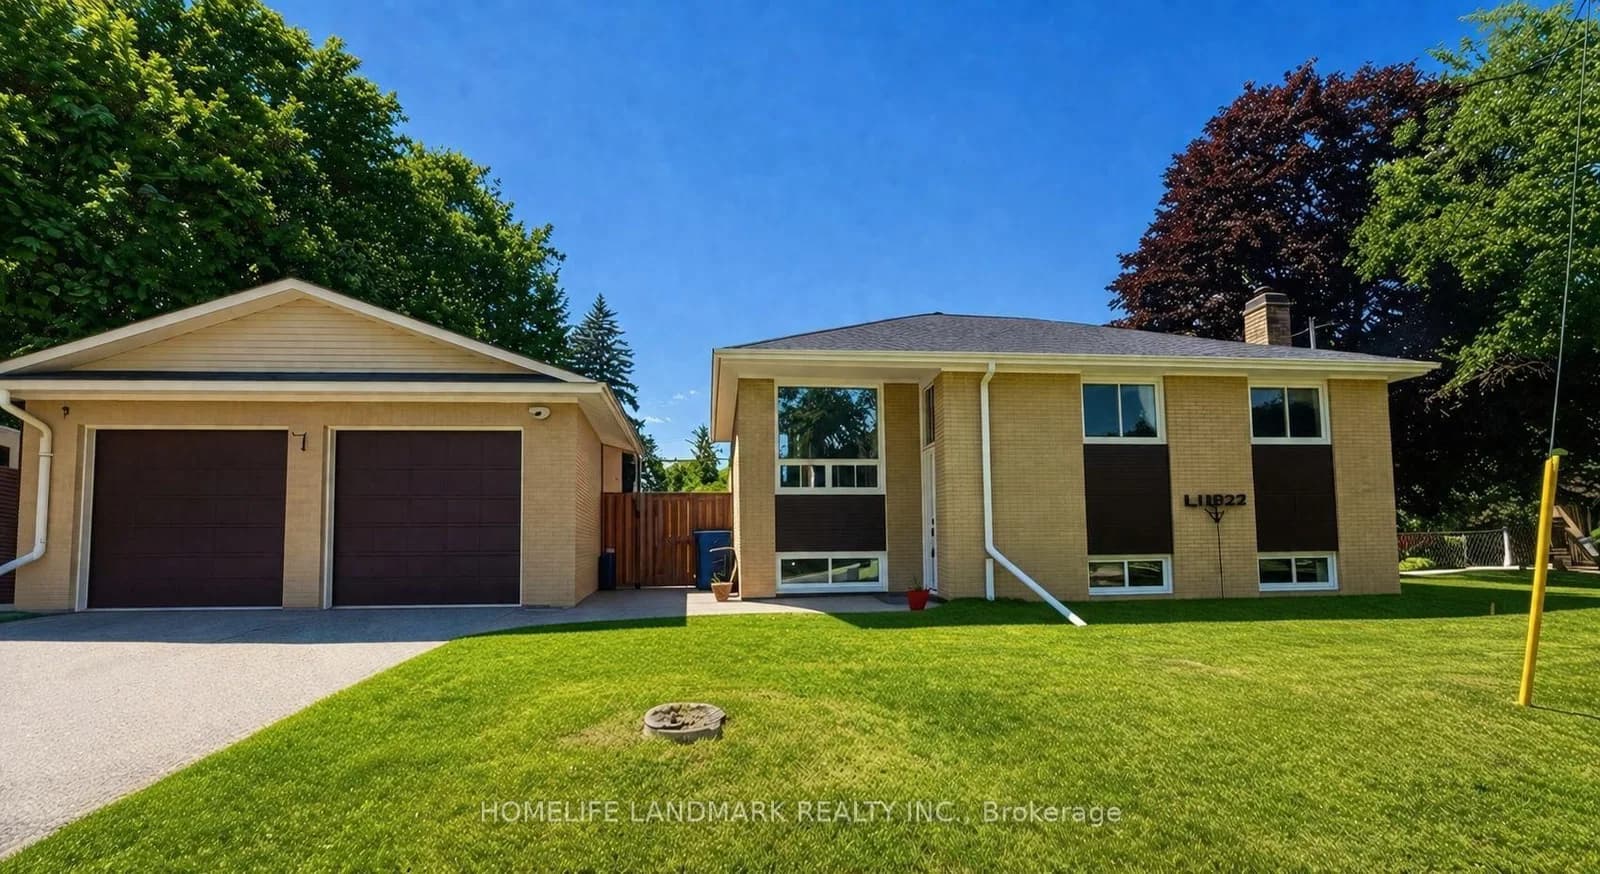 Active28 photos
Aurora · Aurora Highlands
Johnson Road · address on request
$1,186,000
5 bed · 2 bath · 6 parking · Detached
MLS® N13757764 · View details ↗
Listing attribution
Listed by
THE CANADIAN HOME REALTY INC.
REALTOR® & MLS® are trademarks of the Canadian Real Estate Association — used under licence. Information herein is from sources deemed reliable but not guaranteed. Not intended to solicit clients already under contract.
Explore more in Milton
Looking in Milton? Here's where else to look.
Neighbourhood-level data, recent sold comps, and Alex's local read on the Milton market — start with any of the pages below.