Charleston Side Road
Detached
Full civic number, unit, and postal code revealed after a quick call — privacy by default for sold-comparable data.
List price
$2,000
- Bedrooms
- 1
- Bathrooms
- 1
- Interior
- 700 sqft
- Parking
- 1
MLS® Number
W13750652
Listed by
JN REALTY
About this property
Bungalow · Detached.
Welcome to this bright and spacious one-bedroom apartment, thoughtfully designed for comfortable everyday living. The open-concept living and dining areas flows seamlessly into the kitchen, creating a warm and inviting space to relax or entertain. The kitchen is well appointed with stainless appliances, including an electric stove, a full-size refrigerator, dishwasher and built-in microwave, in addition to generous cabinetry space and beautiful marble counters. The generously sized bedroom offers ample space in the walk-in closet, while private in-suite laundry with a washer and dryer provides added convenience. All-inclusive rent covers heat, hydro, water and highspeed fiber optics internet, making monthly budgeting simple. Enjoy your morning coffee outdoors or unwind at the end of the day amid the peaceful natural surroundings. You may even want to fire up the outdoor fireplace, and just chill. This executive apartment suite is conveniently located in the picturesque Village of Caledon with easy access to Brampton City Hall or GO Train Station (33-min), Headwaters Heath Care Centre in Orangeville (12-min), and Pearson International Airport (40-min). This is truly a welcoming place to call home, just minutes from all amenities!
Property details
The specifics.
- Style
- Bungalow
- Property type
- Detached
- Age of property
- 6-15
- Interior
- 700 sqft
- Total parking
- 1 space
- Rooms
- 5
- Kitchens
- 1
- Days on market
- 3 days
- Major intersection
- Hurontario St / Charleston Sdr
- MLS® Number
- W13750652
- Listed by
- JN REALTY
- Data source
- Repliers · Powered by TRREB MLS®
TRREB IDX brokerage of record
Features
Construction & systems.
Heating
Forced Air
Air conditioning
Central Air
Basement
Apartment
Exterior
Aluminum Siding, Brick
Roof
Asphalt Shingle
Foundation
Concrete
Sewer
Septic
Bathroom breakdown
By level.
| Level | Count | Pieces |
|---|---|---|
| Basement | 1 | 4-piece |
Parking
Where the cars go.
- Driveway spaces
- 1
- Driveway type
- Private
- Total parking
- 1
Similar properties
You might also like.
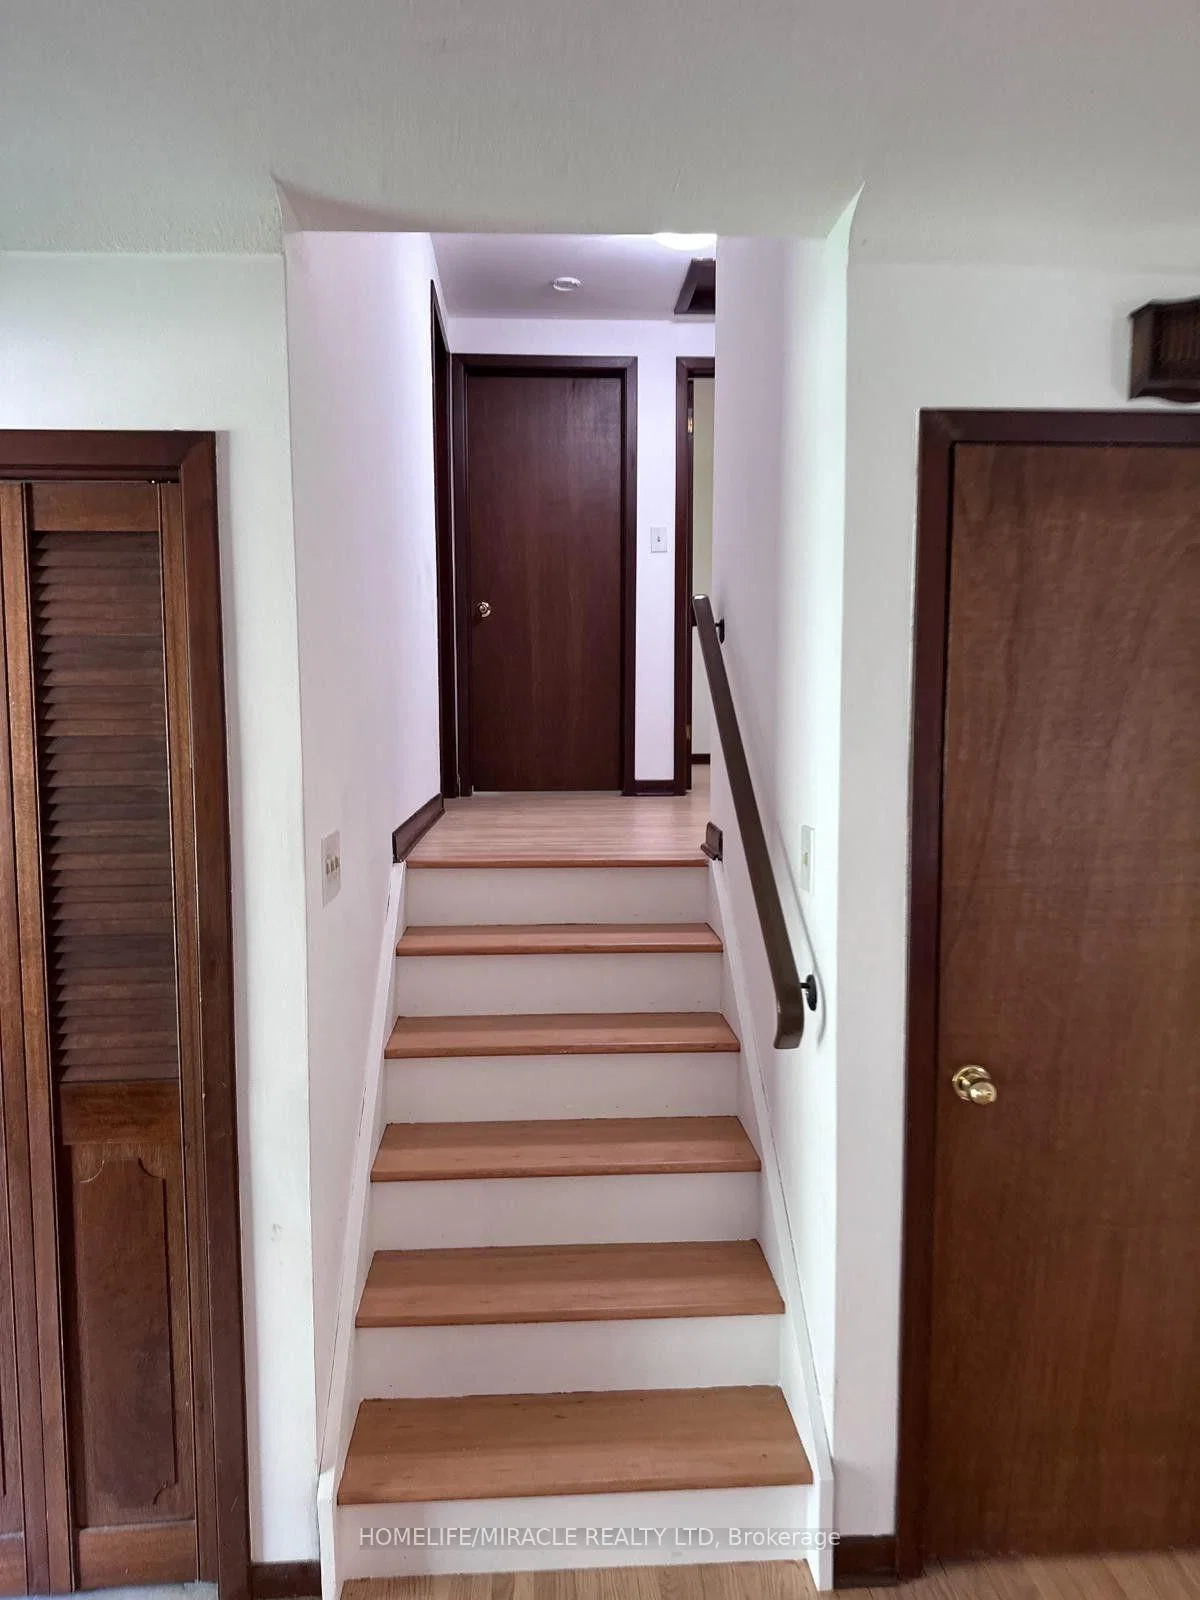 Active7 photos
Niagara Falls · Dorchester
Dorchester Road · address on request
$2,350
3 bed · 1 bath · 4 parking · Detached
MLS® X13757790 · View details ↗
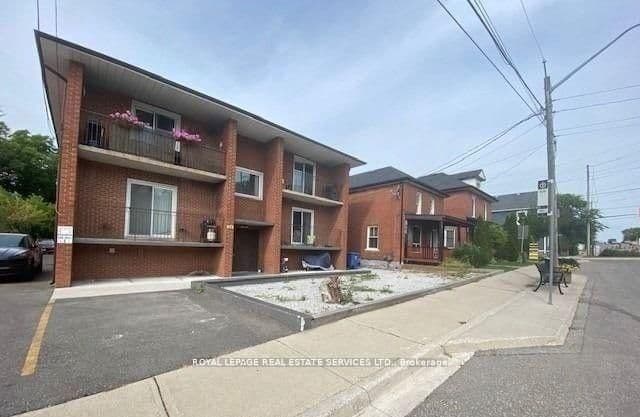 Active17 photos
Halton Hills · Georgetown
Main Street · address on request
$2,250
2 bed · 1 bath · 1 parking · Detached
MLS® W13757758 · View details ↗
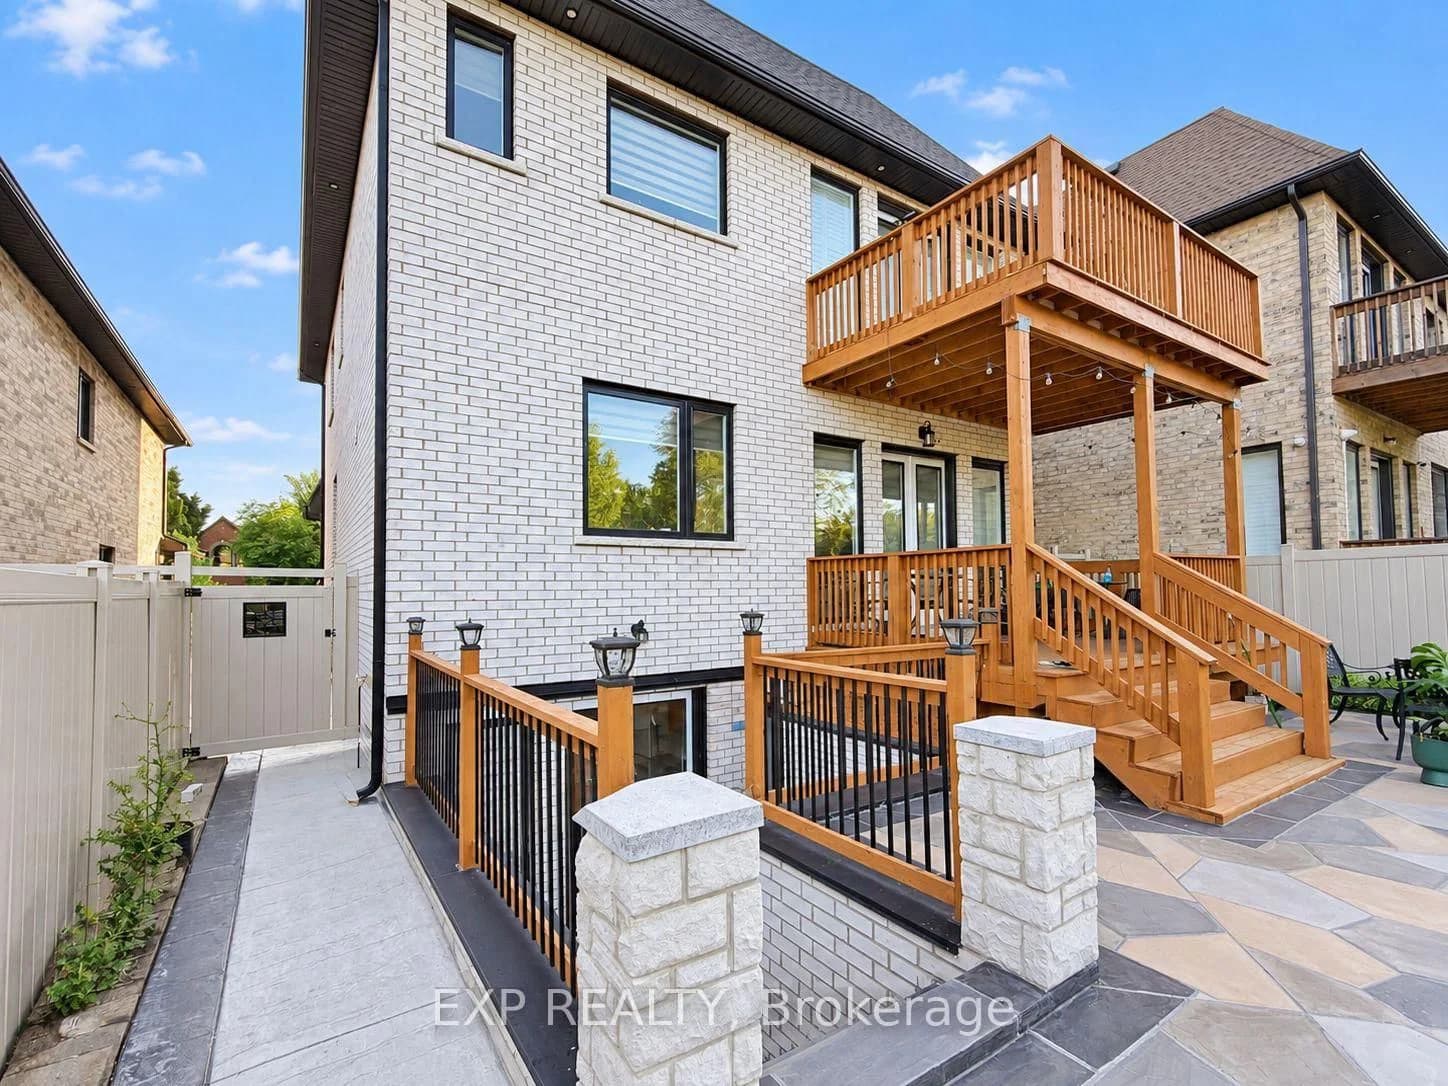 Active35 photos
Pickering · Highbush
Sandhurst Crescent · address on request
$2,000
2 bed · 1 bath · 1 parking · Detached
MLS® E13757706 · View details ↗
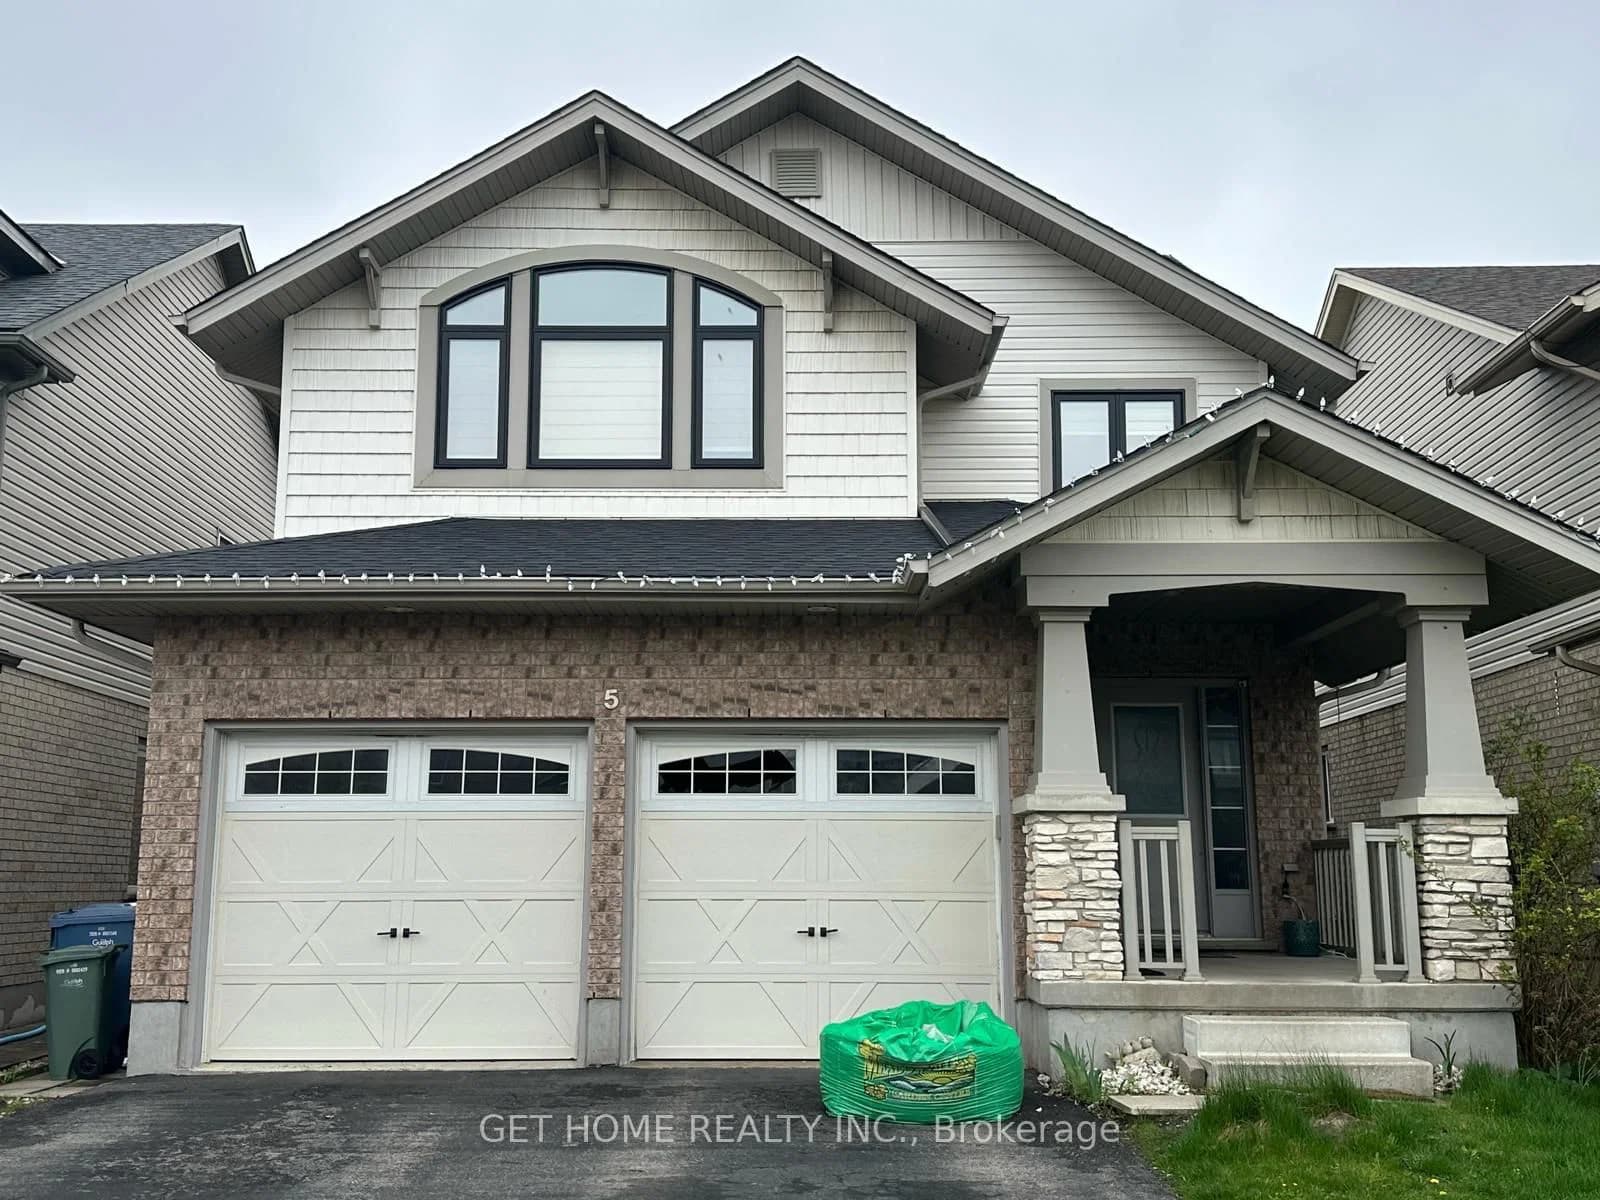 Active10 photos
Guelph · Pineridge/Westminster Woods
Duck Lane · address on request
$2,000
2 bed · 1 bath · 6 parking · Detached
MLS® X13757702 · View details ↗
Listing attribution
Listed by
JN REALTY
REALTOR® & MLS® are trademarks of the Canadian Real Estate Association — used under licence. Information herein is from sources deemed reliable but not guaranteed. Not intended to solicit clients already under contract.
Explore more in Caledon
Looking in Caledon? Here's where else to look.
Neighbourhood-level data, recent sold comps, and Alex's local read on the Caledon market — start with any of the pages below.