Hertfordshire Way
Detached
Full civic number, unit, and postal code revealed after a quick call — privacy by default for sold-comparable data.
List price
$1,699,000
- Bedrooms
- 5
- Bathrooms
- 4
- Interior
- 2500-3000
- Parking
- 5
MLS® Number
W13748070
Listed by
BAY STREET GROUP INC.
About this property
2-Storey · Detached.
Dream Home in Prestigious Joshua Creek! This beautifully new renovated detached home features brand-new flooring, updated kitchen, bathrooms, stairs and etc. Newly replaced windows. Located within the boundaries of top-ranking public and high schools, this beautifully maintained home features 4+1 bedrooms and 4 bathrooms. Freshly painted interiors, updated light fixtures, and pot lights throughout create a modern and inviting atmosphere. The open-concept main floor boasts 9-ft ceilings, oversized windows, and hardwood flooring throughout (no carpet). The spacious layout flows seamlessly into the bright family room with a cozy gas fireplace, while the formal dining and living rooms offer an elegant setting for entertaining. A separate entrance to the fully finished basement provides an extra bedroom, 3-piece washroom, and flexible space ideal for an in-law suite or rental potential. Additional highlights include a double-car garage, convenient main-floor laundry room, premium wood shutters, and professionally landscaped front and backyards. Situated in one of Oakville's most sought-after neighbourhoods, this home offers proximity to prestigious schools, picturesque parks, shopping, dining, and major highways.
Property details
The specifics.
- Style
- 2-Storey
- Property type
- Detached
- Age of property
- 16-30
- Interior
- 2500-3000
- Lot size
- 40.48 × 109.3 ft
- Total parking
- 5 spaces
- Rooms
- 8
- Kitchens
- 1
- Days on market
- 4 days
- Major intersection
- Dundas St @ Eighth Line
- MLS® Number
- W13748070
- Listed by
- BAY STREET GROUP INC.
- Data source
- Repliers · Powered by TRREB MLS®
TRREB IDX brokerage of record
Features
Construction & systems.
Heating
Forced Air
Air conditioning
Central Air
Basement
Finished
Exterior
Brick, Stone
Roof
Asphalt Shingle
Foundation
Concrete
Sewer
Sewer
Bathroom breakdown
By level.
| Level | Count | Pieces |
|---|---|---|
| Main | 1 | 2-piece |
| Second | 1 | 4-piece |
| Second | 1 | 5-piece |
| Basement | 1 | 3-piece |
Parking
Where the cars go.
- Garage spaces
- 2
- Garage type
- Attached
- Driveway spaces
- 3
- Driveway type
- Private Double
- Total parking
- 5
Similar properties
You might also like.
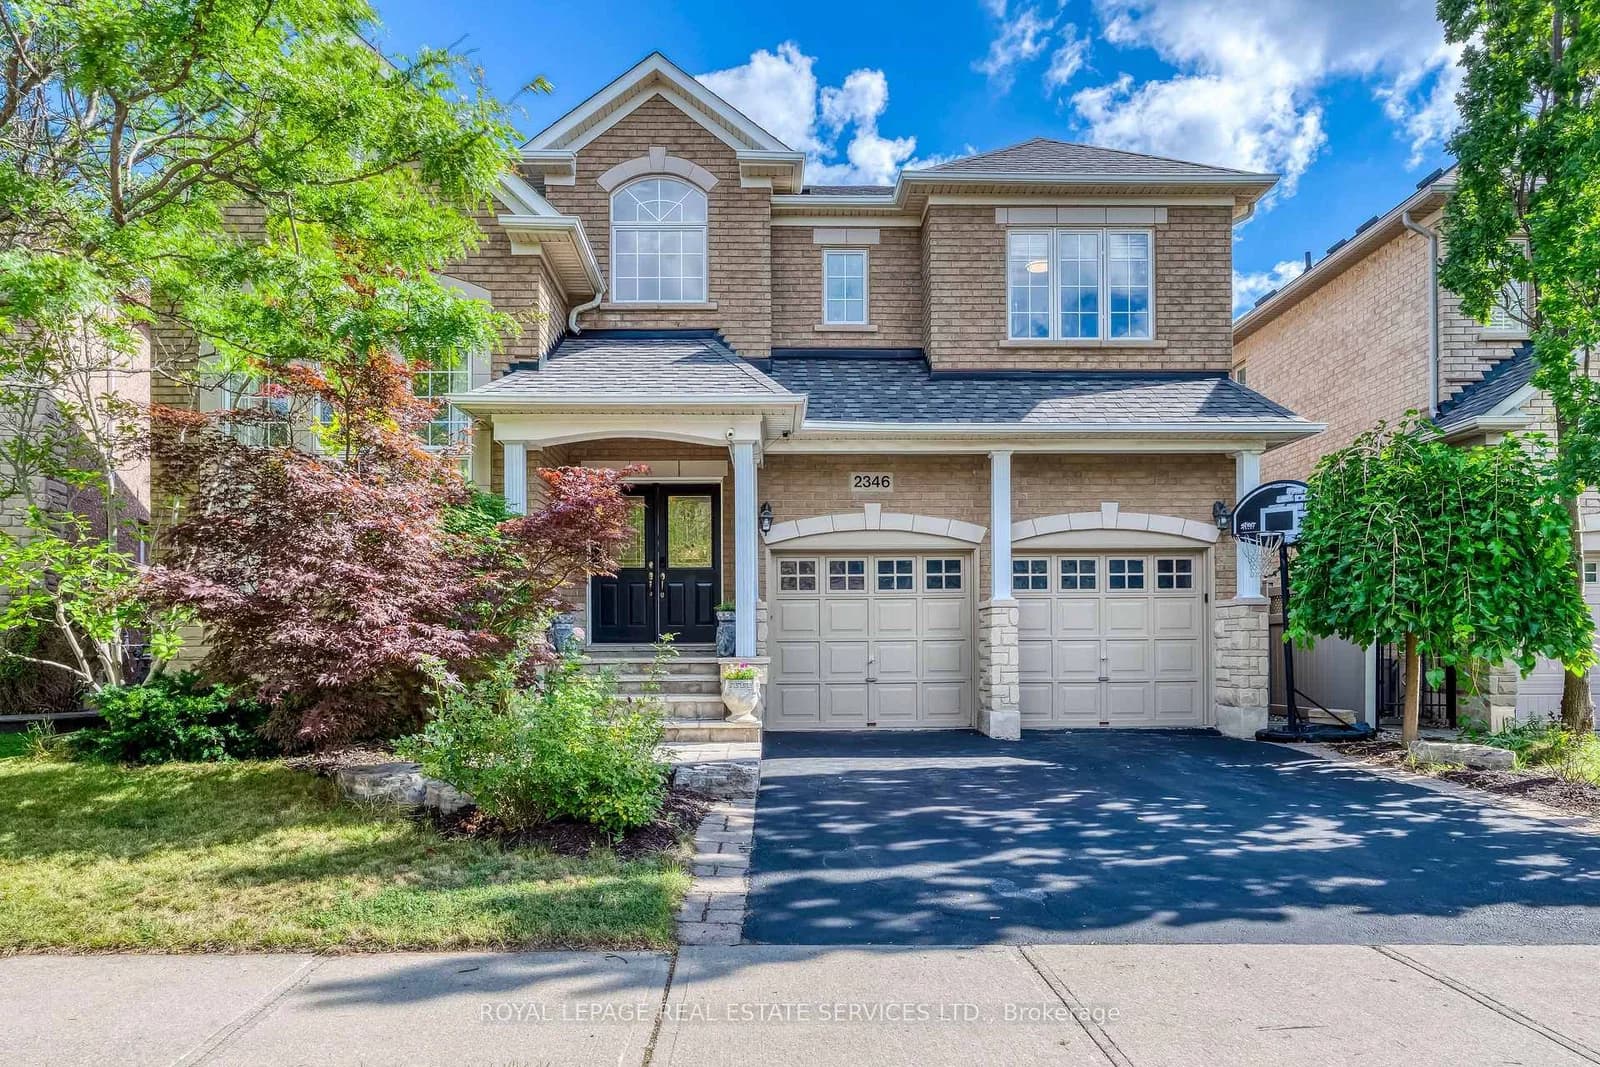 Active43 photos
Oakville · Joshua Creek
Salcome Drive · address on request
$1,979,000
4 bed · 4 bath · 4 parking · Detached
MLS® W13751842 · View details ↗
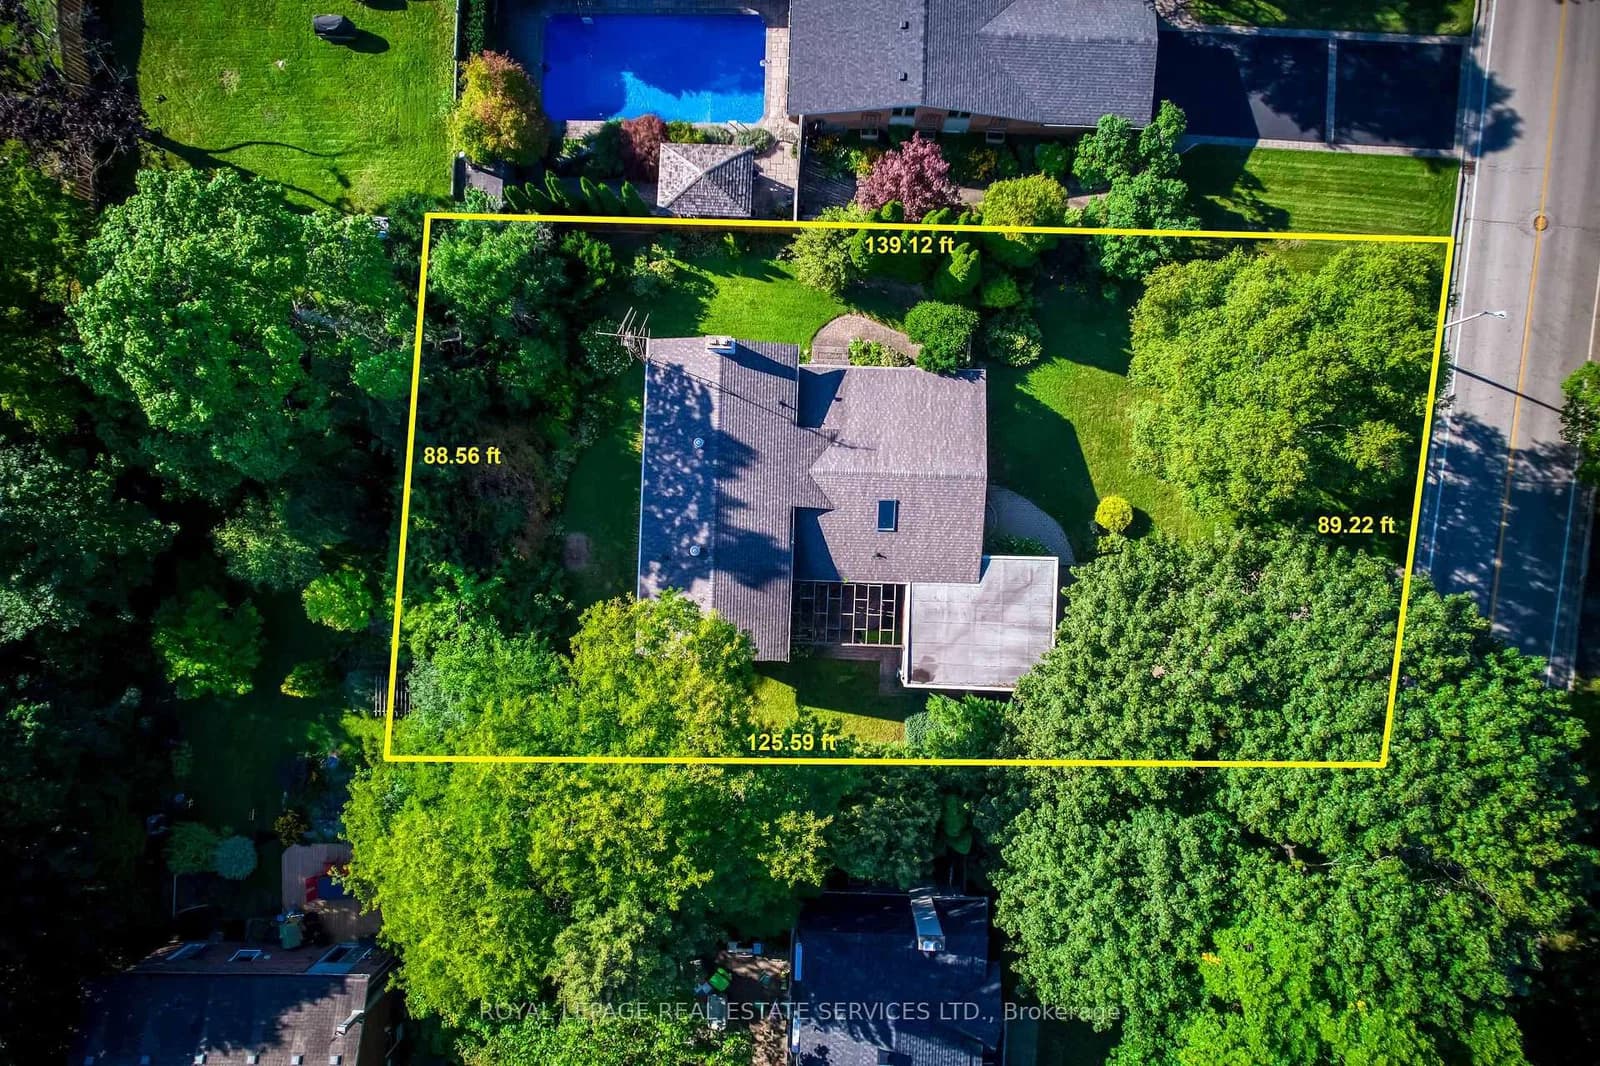 Active20 photos
Oakville · Bronte
Solingate Drive · address on request
$1,598,000
4 bed · 3 bath · 8 parking · Detached
MLS® W13751866 · View details ↗
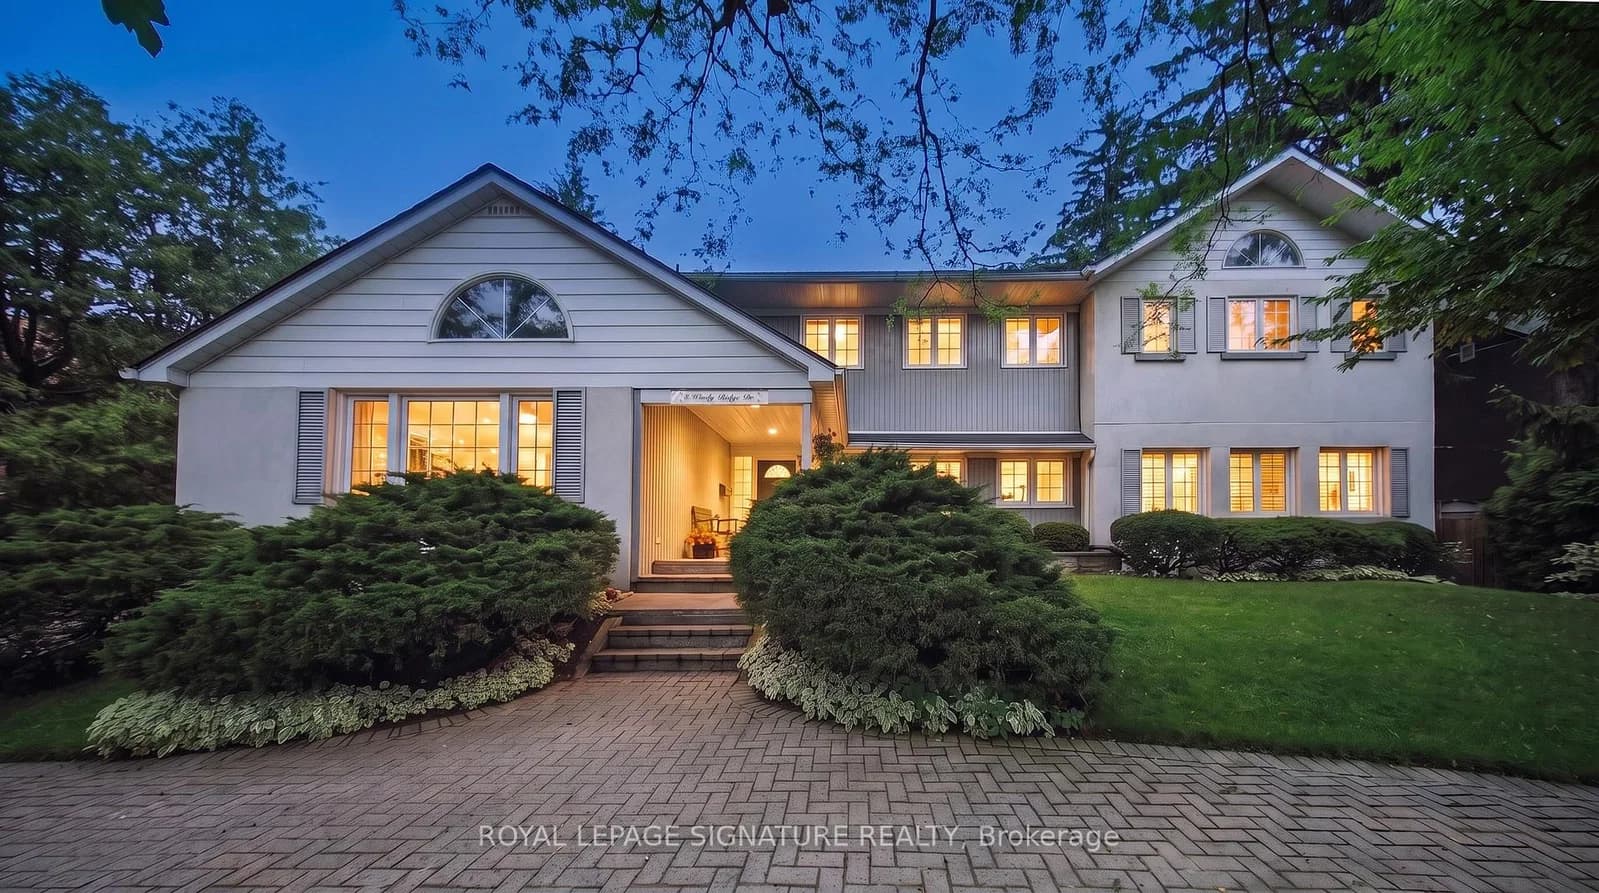 Active50 photos
Toronto · Scarborough Village
Windy Ridge Drive · address on request
$1,888,000
6 bed · 3 bath · 12 parking · Detached
MLS® E13751974 · View details ↗
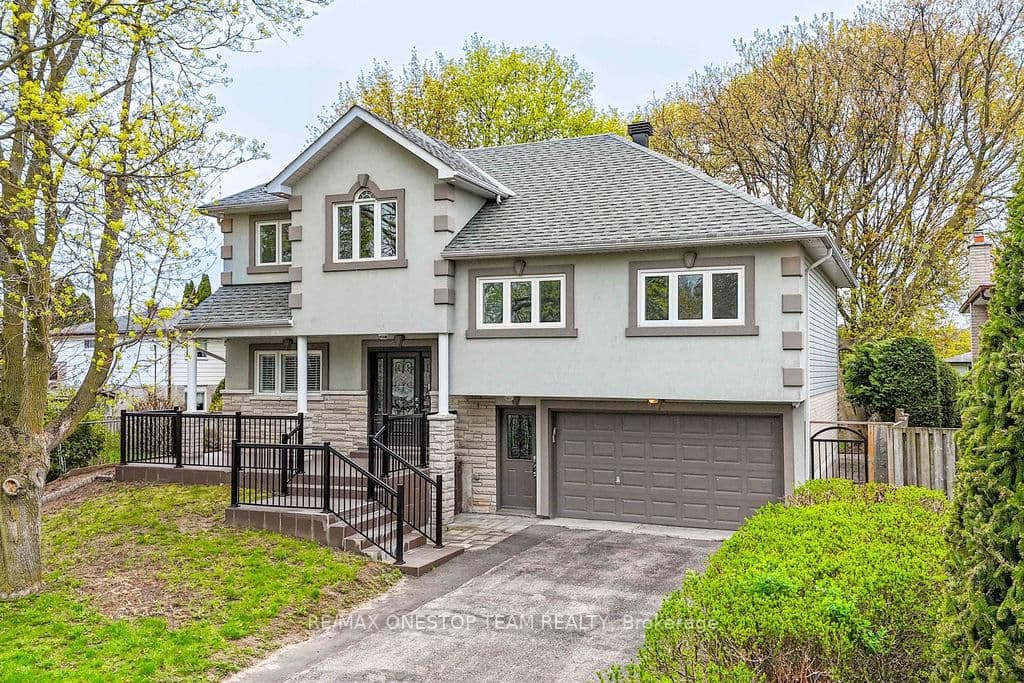 Active50 photos
Markham · Unionville
Sciberras Road · address on request
$1,999,000
6 bed · 5 bath · 5 parking · Detached
MLS® N13751962 · View details ↗
Listing attribution
Listed by
BAY STREET GROUP INC.
REALTOR® & MLS® are trademarks of the Canadian Real Estate Association — used under licence. Information herein is from sources deemed reliable but not guaranteed. Not intended to solicit clients already under contract.
Explore more in Oakville
Looking in Oakville? Here's where else to look.
Neighbourhood-level data, recent sold comps, and Alex's local read on the Oakville market — start with any of the pages below.
Oakville neighbourhoods