Marion Street
Detached
Full civic number, unit, and postal code revealed after a quick call — privacy by default for sold-comparable data.
List price
$1,075,000
- Bedrooms
- 3
- Bathrooms
- 2
- Interior
- 1100-1500
- Parking
- 0
MLS® Number
W13747022
Listed by
RE/MAX METROPOLIS REALTY
About this property
2-Storey · Detached.
Welcome To An Exceptional Opportunity In The Heart Of Roncesvalles, One Of Toronto's Most Loved And Vibrant Neighbourhoods! This Beautifully Renovated Detached Home Offers The Perfect Blend Of Modern Finishes, Character And An Unbeatable Location. Step Inside To A Bright And Inviting Interior Featuring Hardwood Floors, Pot Lights Throughout, Tall Ceilings And Large Windows That Fill The Home With Natural Light. The Updated Eat-In Kitchen Offers A Stylish And Functional Space For Everyday Living, While Two Beautifully Renovated Bathrooms Add A Modern Touch Throughout. The Upper Level Features Two Spacious Bedrooms, While The Fully Finished Basement Provides Additional Living Space Complete With A Bedroom And Bathroom. Walk Out To A Private Backyard With A Large Deck And Fully Fenced Yard, Perfect For Relaxing, Entertaining Or Enjoying The Outdoors. All Of This Just Steps From The Incredible Shops, Cafes, Restaurants And Local Favourites Along Roncesvalles Ave, With Easy Access To TTC, Schools, Parks, High Park, The Waterfront And Everyday Essentials. A Truly Turn-Key Detached Home In A Prime Toronto Neighbourhood Where Lifestyle, Convenience And Community Come Together!
Property details
The specifics.
- Style
- 2-Storey
- Property type
- Detached
- Interior
- 1100-1500
- Lot size
- 15.52 × 132 ft
- Total parking
- 0 spaces
- Rooms
- 8
- Kitchens
- 1
- Days on market
- 5 days
- Major intersection
- SORAUREN AVE/QUEEN ST W
- MLS® Number
- W13747022
- Listed by
- RE/MAX METROPOLIS REALTY
- Data source
- Repliers · Powered by TRREB MLS®
TRREB IDX brokerage of record
Features
Construction & systems.
Heating
Baseboard
Air conditioning
Central Air
Basement
Finished
Exterior
Aluminum Siding
Roof
Asphalt Shingle
Foundation
Concrete
Sewer
Sewer
Bathroom breakdown
By level.
| Level | Count | Pieces |
|---|---|---|
| Second | 1 | 4-piece |
| Basement | 1 | 3-piece |
Parking
Where the cars go.
- Driveway type
- Reserved/Assigned
- Total parking
- 0
Similar properties
You might also like.
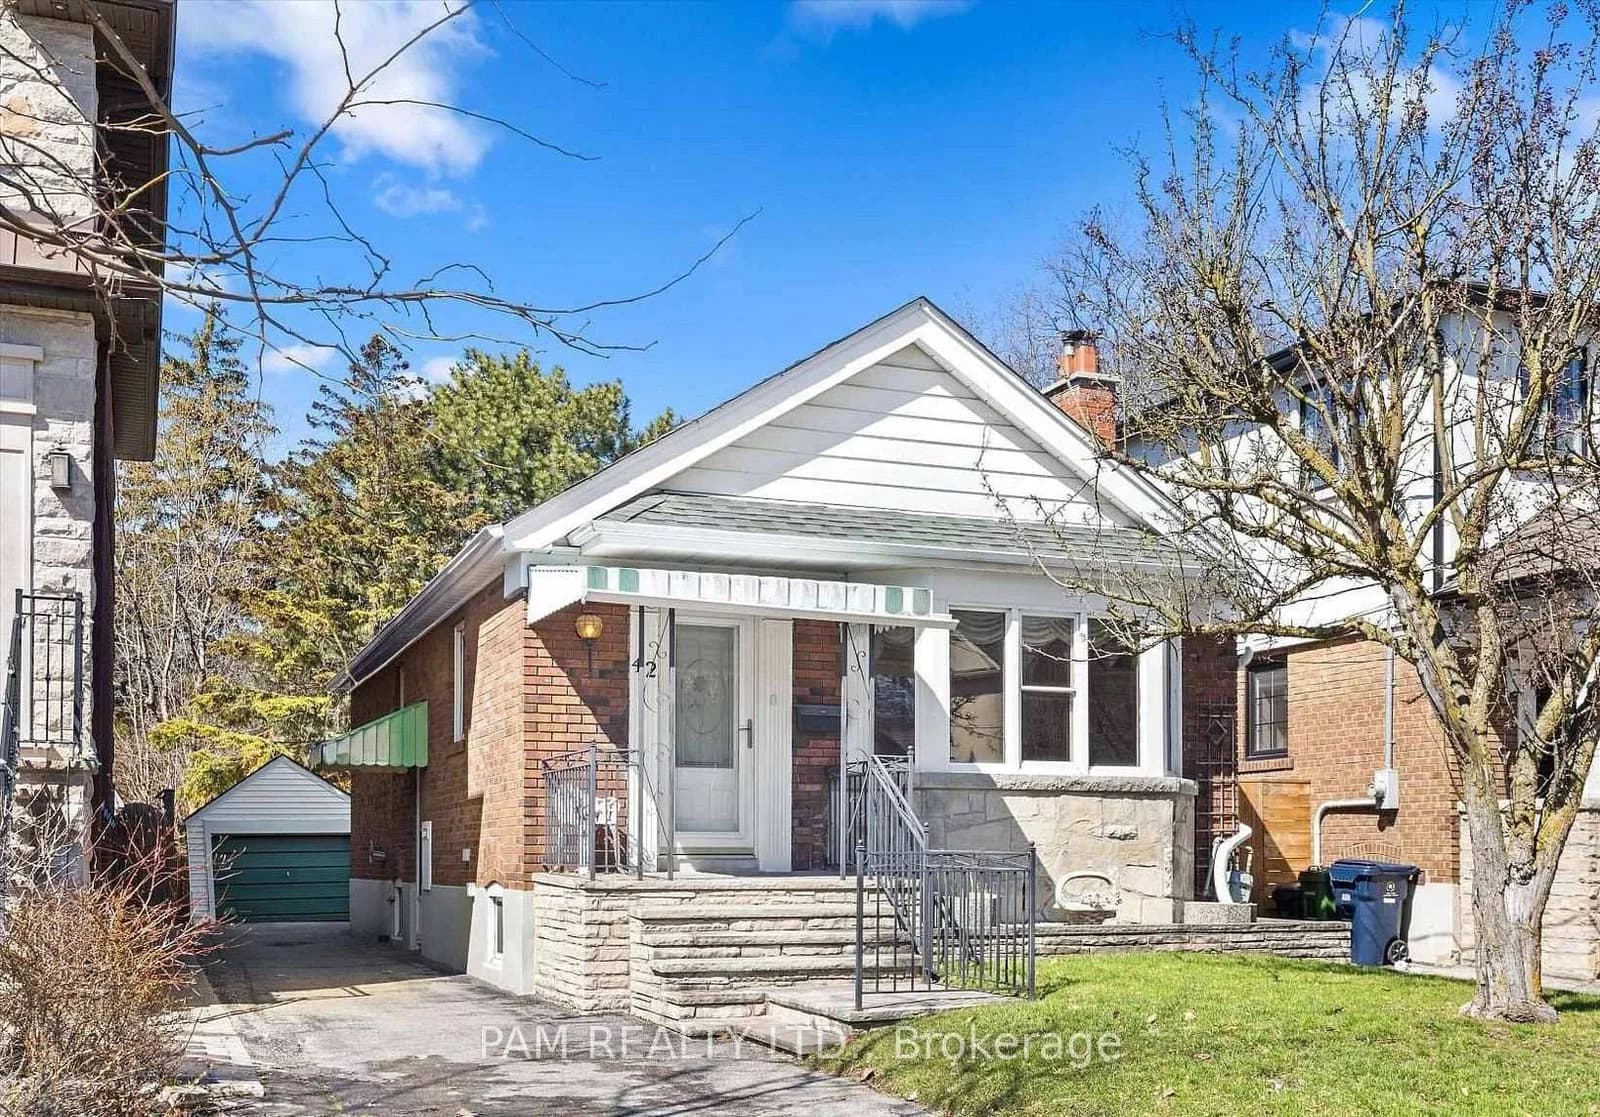 Active18 photos
Toronto · Leaside
Parklea Drive · address on request
$3,200
2 bed · 2 bath · 2 parking · Detached
MLS® C13751080 · View details ↗
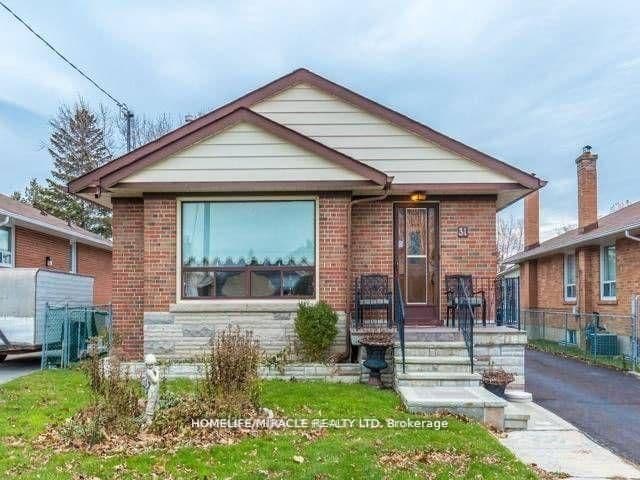 Active6 photos
Toronto · Bendale
Kilgreggan Crescent · address on request
$1,750
2 bed · 1 bath · 1 parking · Detached
MLS® E13751076 · View details ↗
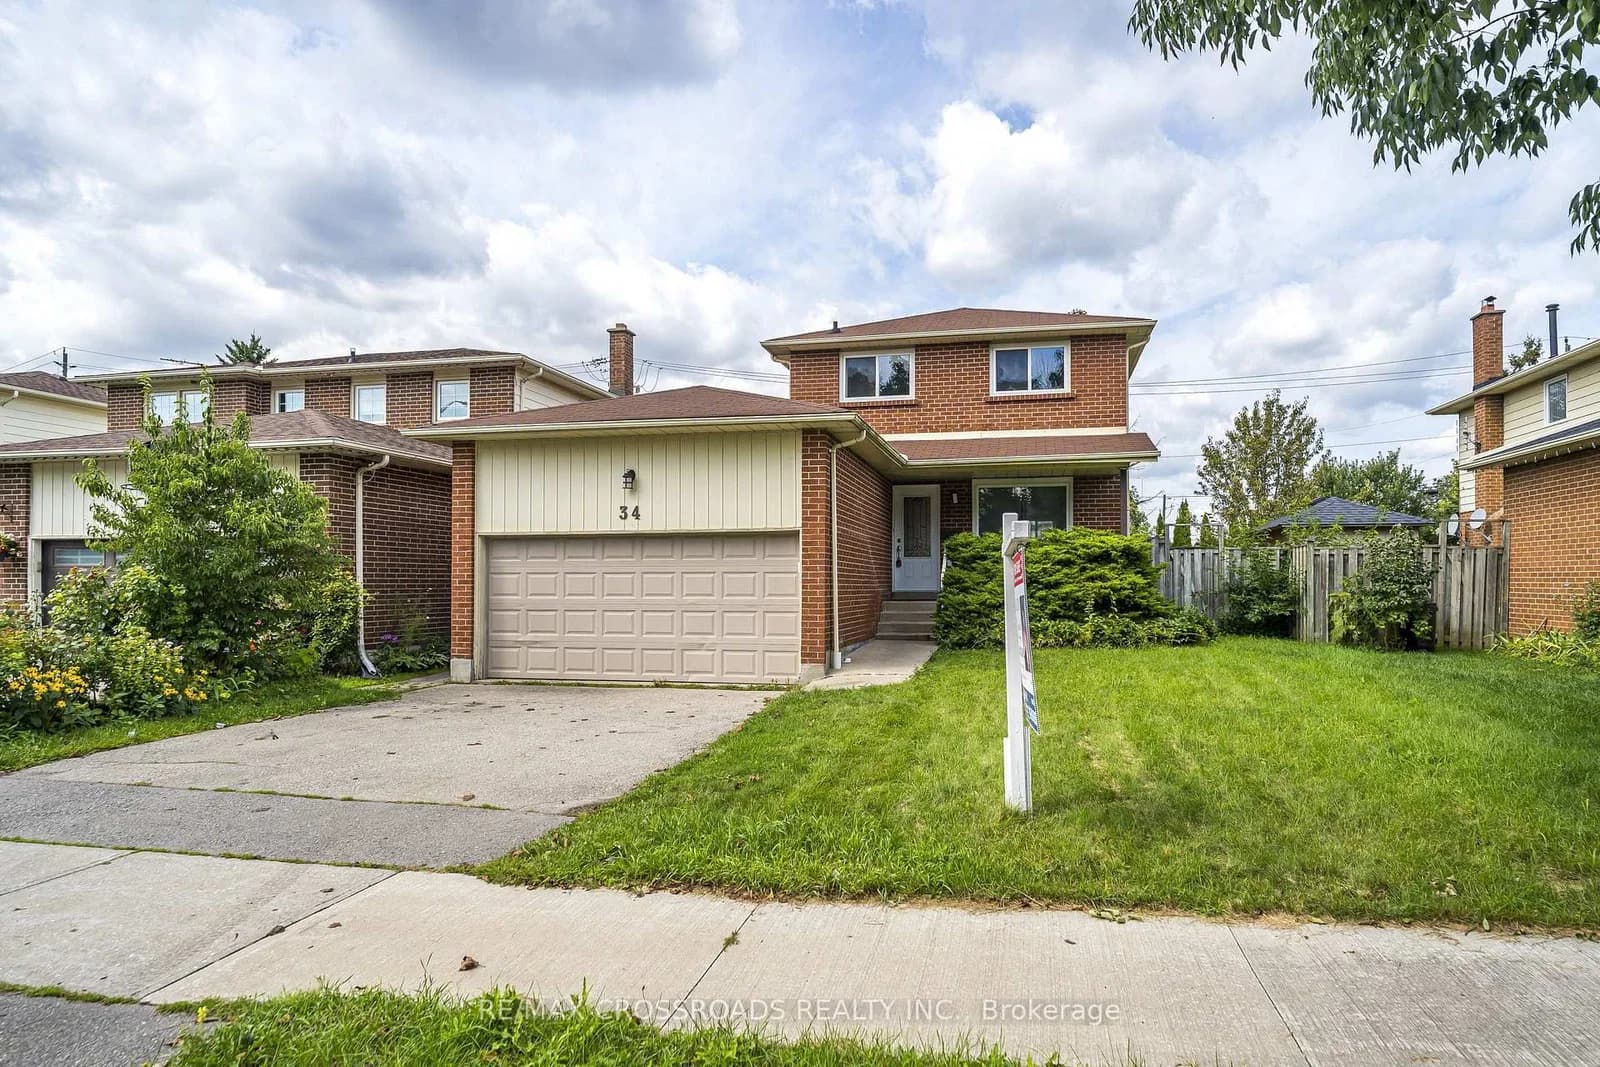 Active46 photos
Toronto · Rouge E10
Blue Anchor Trail/2nd · address on request
$3,200
3 bed · 3 bath · 3 parking · Detached
MLS® E13750976 · View details ↗
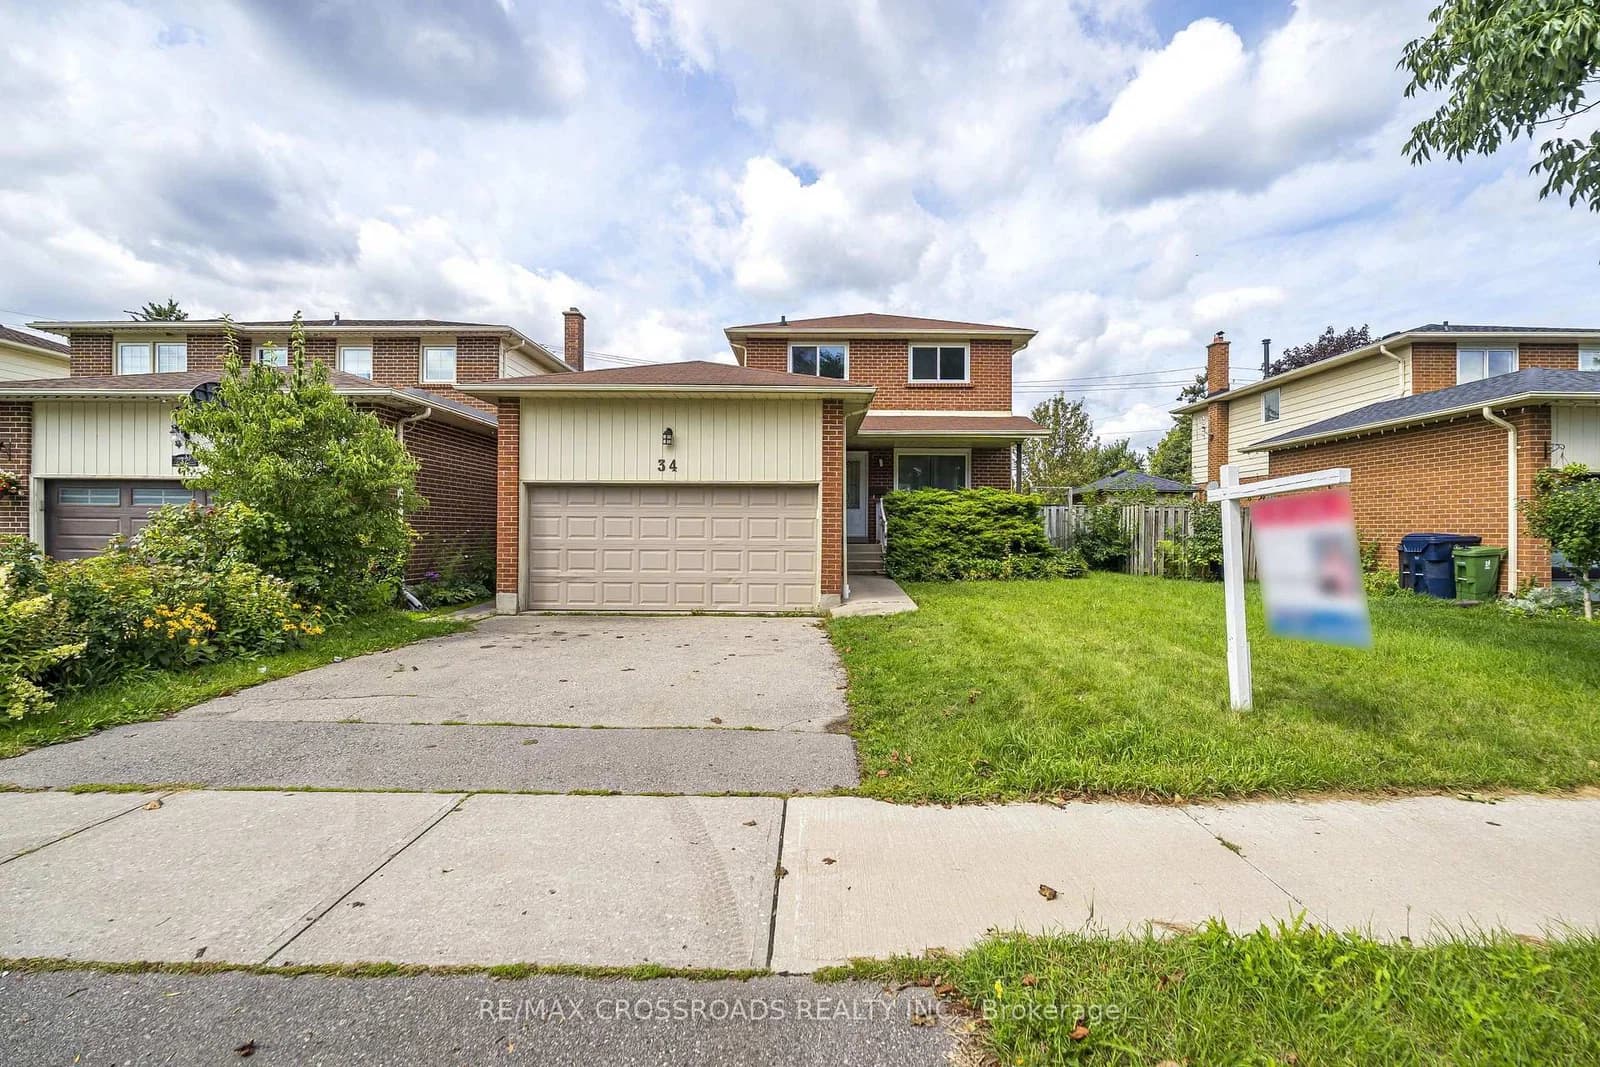 Active50 photos
Toronto · Rouge E10
Blue Anchor Trail · address on request
$4,500
4 bed · 4 bath · 4 parking · Detached
MLS® E13750968 · View details ↗
Listing attribution
Listed by
RE/MAX METROPOLIS REALTY
REALTOR® & MLS® are trademarks of the Canadian Real Estate Association — used under licence. Information herein is from sources deemed reliable but not guaranteed. Not intended to solicit clients already under contract.
Explore more in Toronto
Looking in Toronto? Here's where else to look.
Neighbourhood-level data, recent sold comps, and Alex's local read on the Toronto market — start with any of the pages below.
Toronto neighbourhoods