Mintwood Circle
Att/Row/Townhouse
Full civic number, unit, and postal code revealed after a quick call — privacy by default for sold-comparable data.
List price
$3,800
- Bedrooms
- 4
- Bathrooms
- 4
- Interior
- 2000-2500
- Parking
- 2
MLS® Number
W13746626
Listed by
FIRST CLASS REALTY INC.
About this property
2-Storey · Att/Row/Townhouse.
Welcome to this sun-filled 2-storey freehold end-unit townhome w/ walkout basement, ideally situated in the highly sought-after Oak Park community and backing onto a protected ravine zone. Featuring 3+1 bedrooms, 3.5 bathrooms, and a fully finished walkout basement, this home offers exceptional space, privacy, and natural light. The main floor features spacious living and dining areas, plus a modern kitchen with stone countertops, ample cabinetry, a stylish backsplash, and a large centre island. Upstairs, the primary bedroom overlooks the ravine and offers large windows, a walk-in closet, and a 4-piece ensuite with a glass-enclosed shower and soaker tub. Two additional bedrooms and a full bathroom complete the upper level. The finished walkout basement provides additional living space with a fourth bedroom, full bathroom, and direct backyard access. Additional features include a Nest thermostat, garage door opener, security system, and direct garage access. Conveniently located near Oakville Trafalgar Memorial Hospital, top-rated schools, parks, shopping, restaurants, GO Transit, Hwy 403, 407 and the QEW.
Property details
The specifics.
- Style
- 2-Storey
- Property type
- Att/Row/Townhouse
- Interior
- 2000-2500
- Lot size
- 22.34 × 75.46 ft
- Total parking
- 2 spaces
- Rooms
- 8
- Kitchens
- 1
- Days on market
- 5 days
- Major intersection
- Dundas St East & Trafalgar
- MLS® Number
- W13746626
- Listed by
- FIRST CLASS REALTY INC.
- Data source
- Repliers · Powered by TRREB MLS®
TRREB IDX brokerage of record
Features
Construction & systems.
Heating
Forced Air
Air conditioning
Central Air
Basement
Finished with Walk-Out
Exterior
Stone, Stucco (Plaster)
Roof
Unknown
Foundation
Unknown
Sewer
Sewer
Bathroom breakdown
By level.
| Level | Count | Pieces |
|---|---|---|
| Ground | 1 | 2-piece |
| Second | 1 | 5-piece |
| Second | 1 | 4-piece |
| Basement | 1 | 4-piece |
Parking
Where the cars go.
- Garage spaces
- 1
- Garage type
- Built-In
- Driveway spaces
- 1
- Driveway type
- Private
- Total parking
- 2
Similar properties
You might also like.
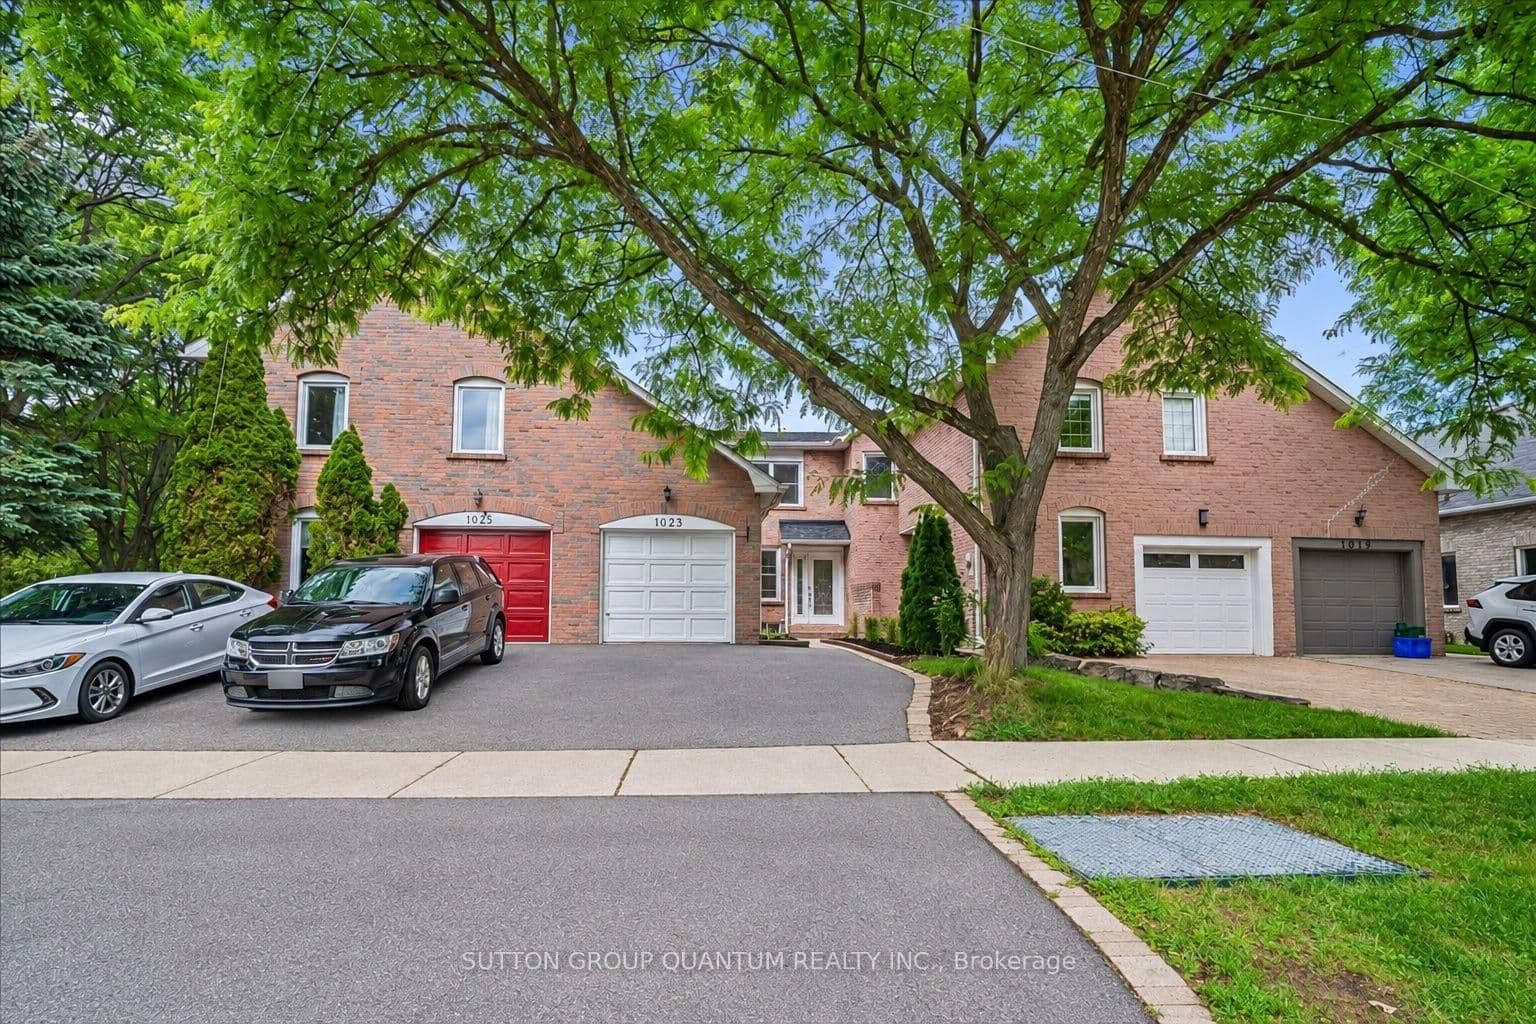 Active38 photos
Oakville · Glen Abbey
Runnymead Crescent · address on request
$999,000
3 bed · 4 bath · 3 parking · Att/Row/Townhouse
MLS® W13751460 · View details ↗
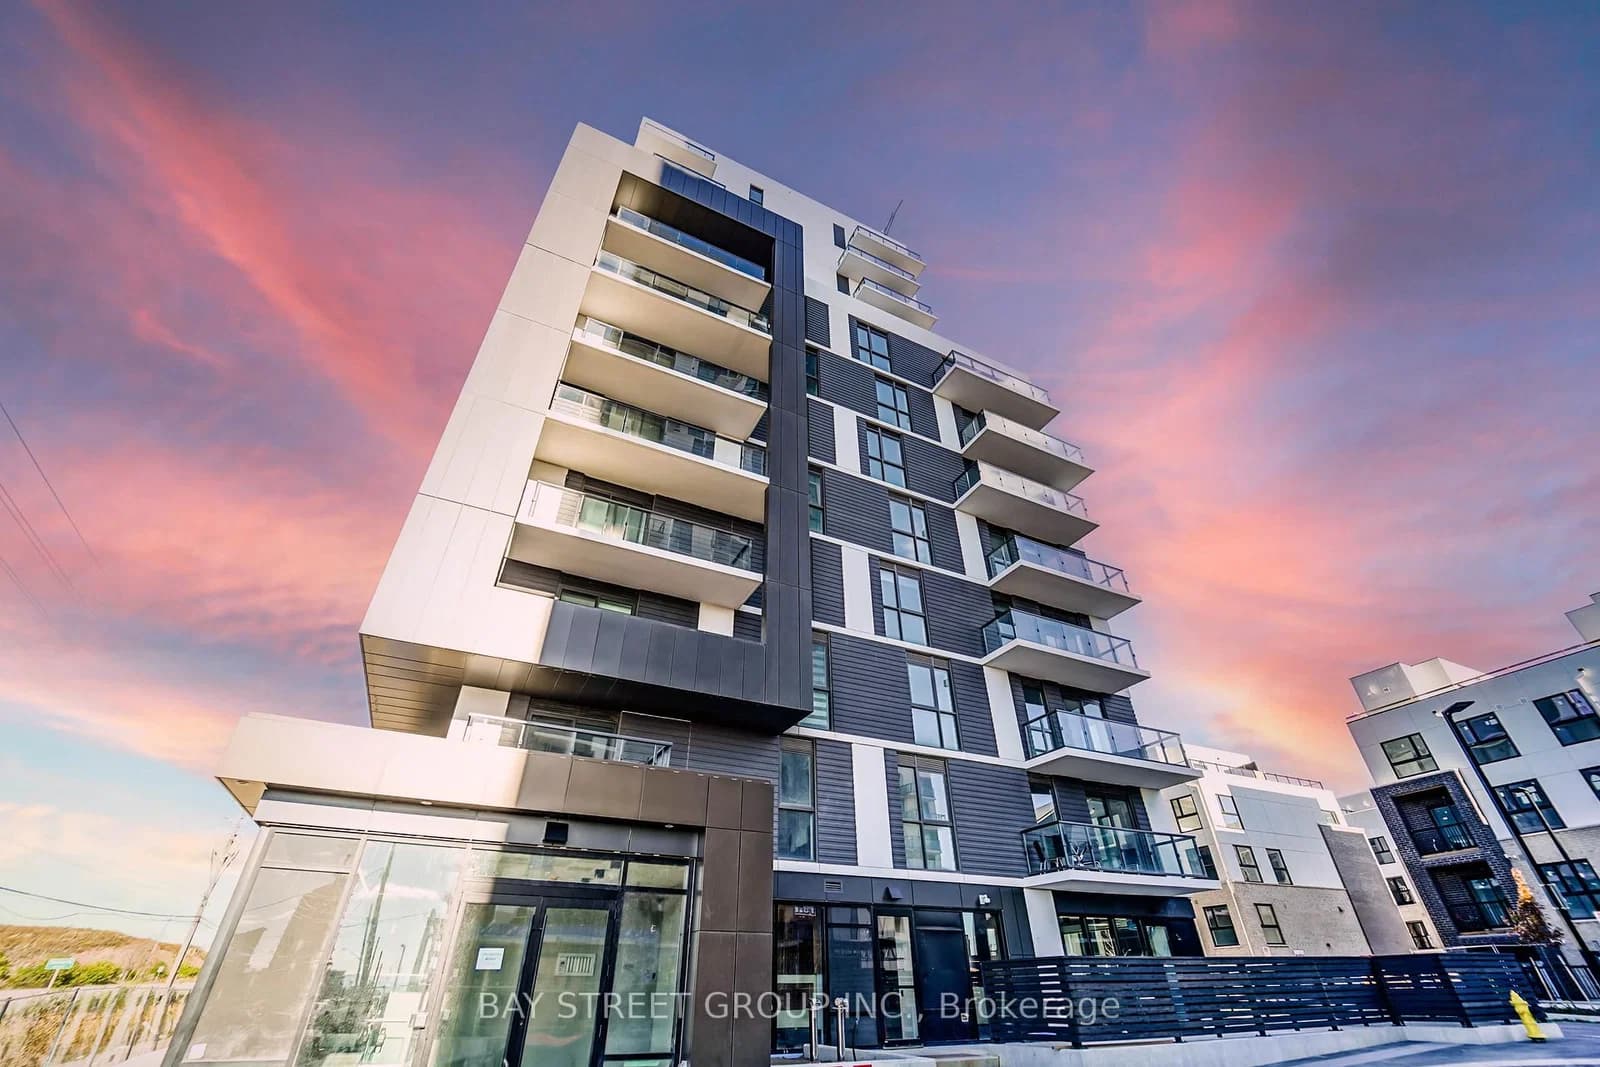 Active31 photos
Oakville · Joshua Meadows
Wheat Boom Drive · address on request
$2,100
1 bed · 1 bath · 1 parking · Condo Apartment
MLS® W13751376 · View details ↗
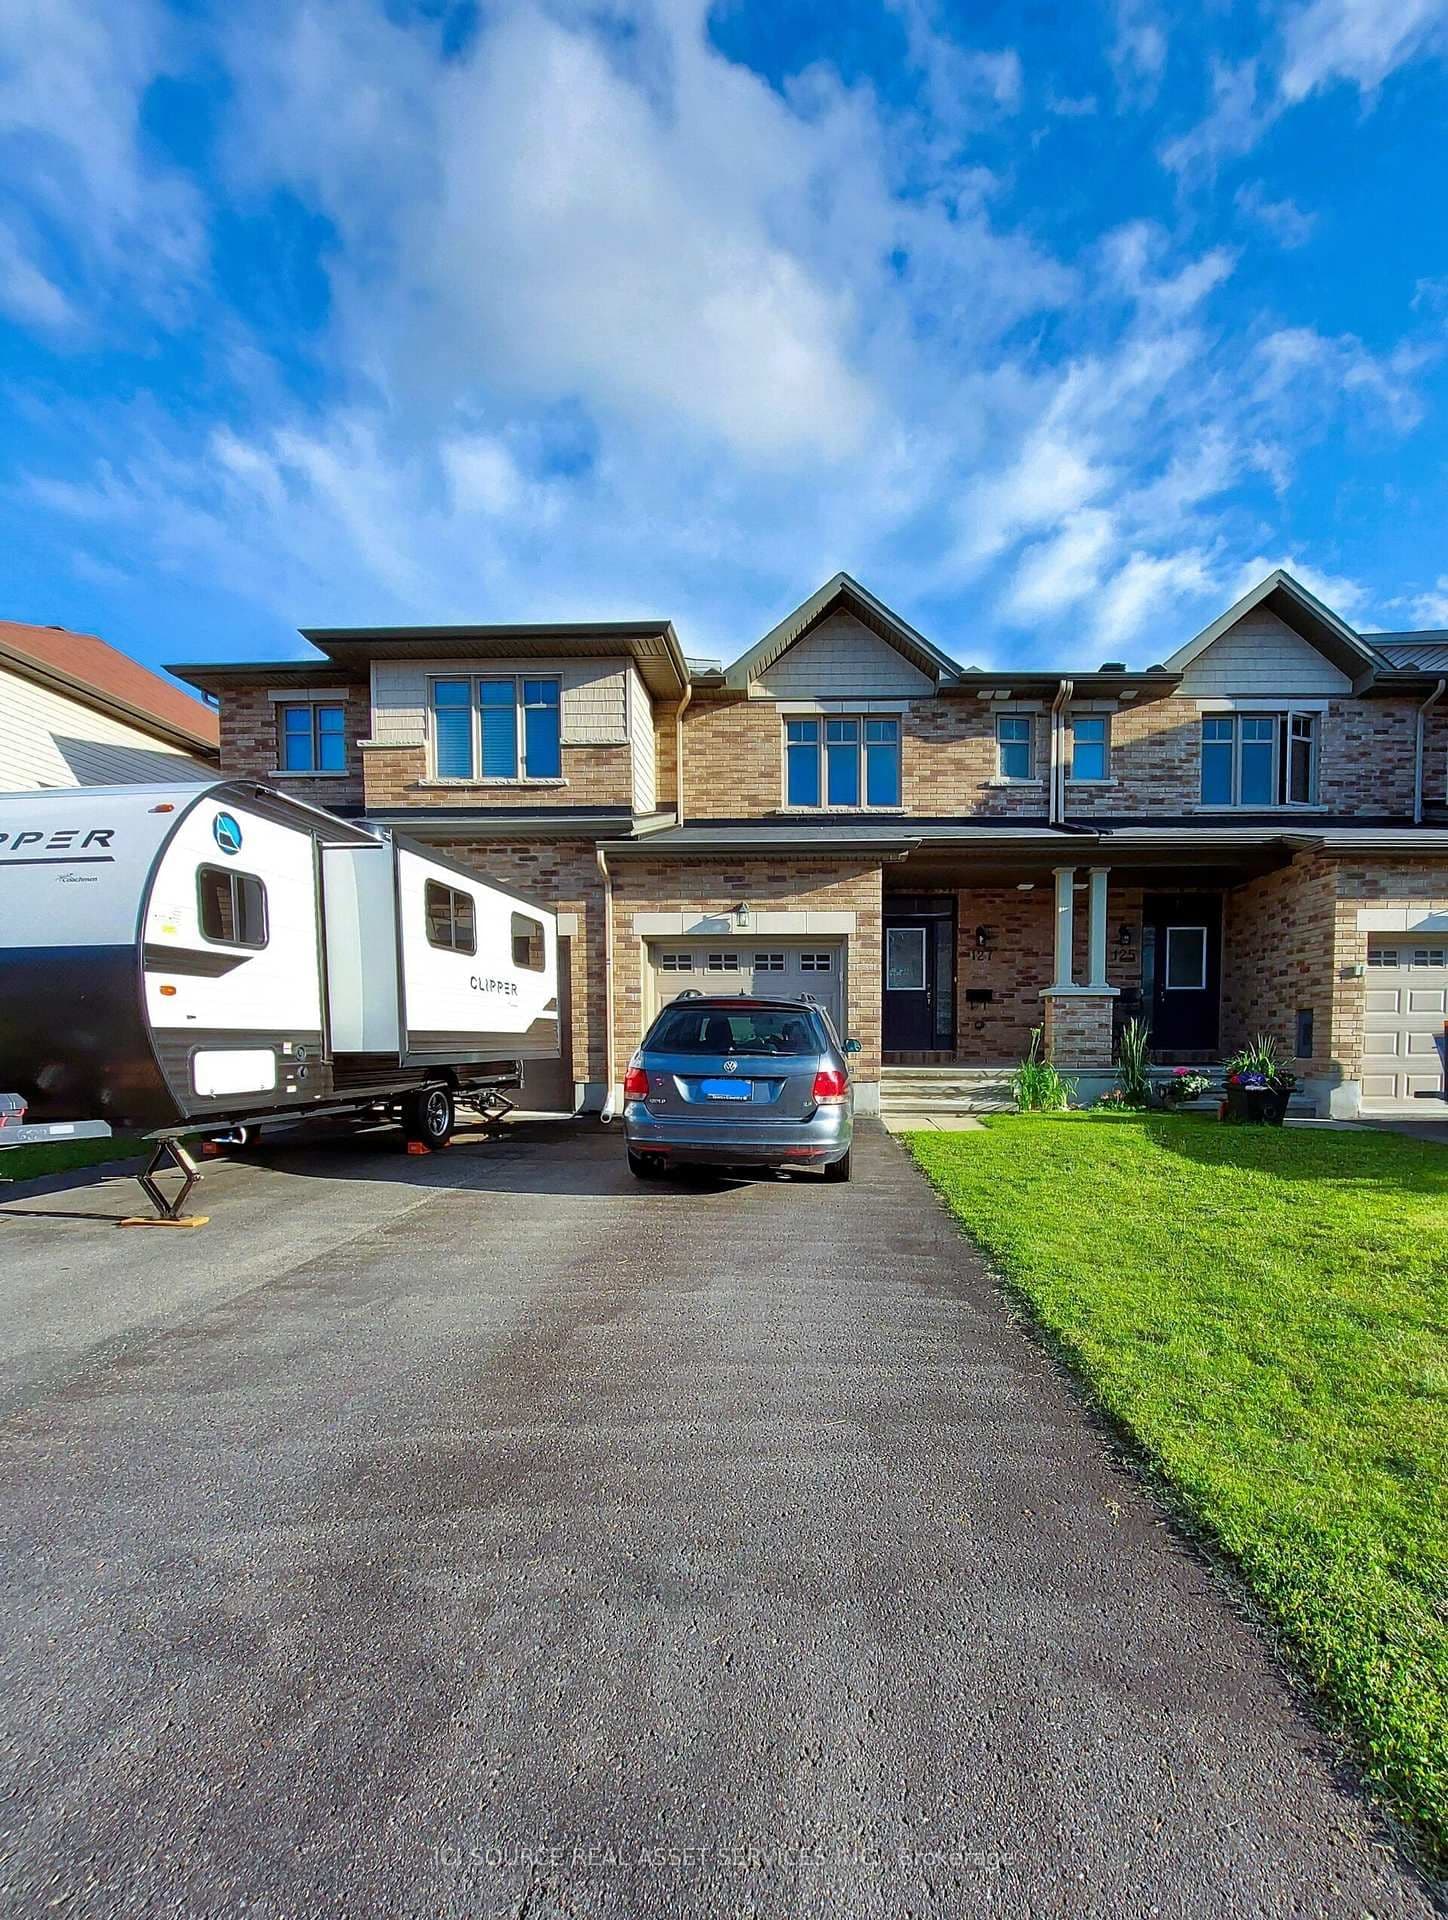 Active28 photos
Ottawa · Riverside South/Gloucester Glen
Hawkeswood Drive · address on request
$2,750
3 bed · 3 bath · 3 parking · Att/Row/Townhouse
MLS® X13751520 · View details ↗
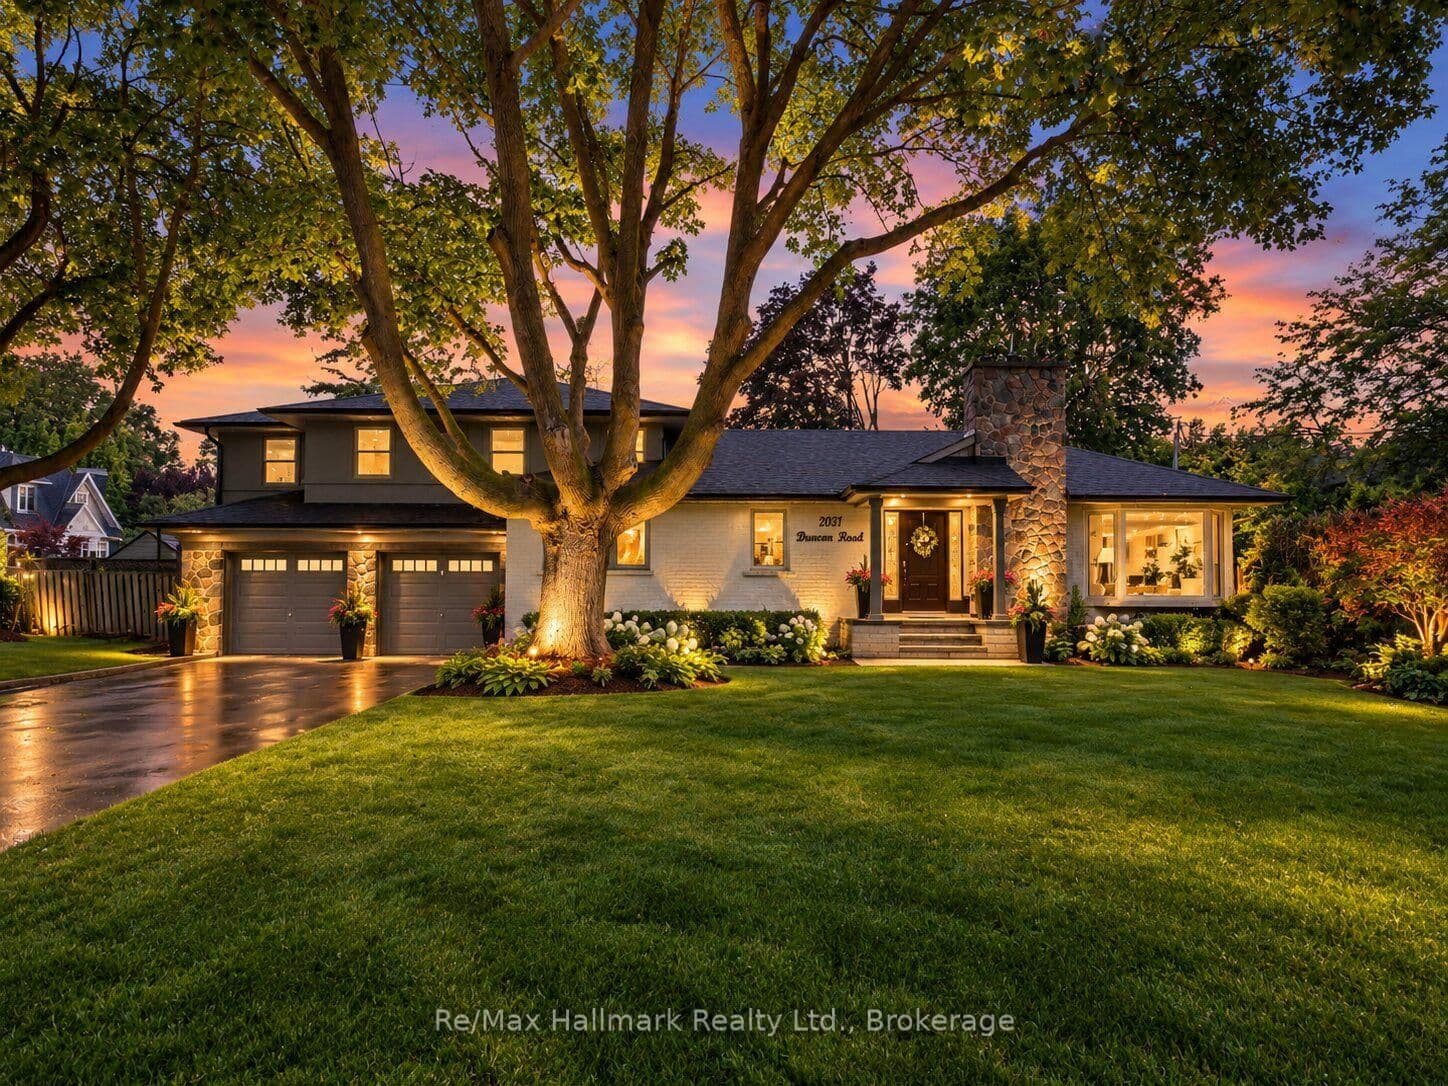 Active46 photos
Oakville · Ford
DUNCAN Road · address on request
$2,190,000
6 bed · 3 bath · 8 parking · Detached
MLS® W13751404 · View details ↗
Listing attribution
Listed by
FIRST CLASS REALTY INC.
REALTOR® & MLS® are trademarks of the Canadian Real Estate Association — used under licence. Information herein is from sources deemed reliable but not guaranteed. Not intended to solicit clients already under contract.
Explore more in Oakville
Looking in Oakville? Here's where else to look.
Neighbourhood-level data, recent sold comps, and Alex's local read on the Oakville market — start with any of the pages below.
Oakville neighbourhoods