Silverthorn Avenue
Detached
Full civic number, unit, and postal code revealed after a quick call — privacy by default for sold-comparable data.
List price
$1,149,000
- Bedrooms
- 3
- Bathrooms
- 2
- Interior
- 700-1100
- Parking
- 2
MLS® Number
W13746602
Listed by
ROYAL LEPAGE SIGNATURE REALTY
About this property
2-Storey · Detached.
Beautiful two-storey detached home ideally located near the new Eglinton Cross-Town LRT, with quick access to Highways 400 and 401. handicap parking spot in front of the house. Features a detached one-car garage with a private laneway.This home offers multiple premium upgrades and includes three bedrooms and two bathrooms. The primary bedroom overlooks stunning spring blossoms, while the nursery features a cozy built-in window seat and bookcase. The second-floor bathroom boasts heated floors, built-in storage, and elegant marble finishes.The open-concept kitchen and dining area feature a heated marble floor and induction cooktop. The high-ceiling basement includes a wood-burning fireplace, walkout to the backyard, and a separate entrance-ideal for a potential studio apartment.Surrounded by lush greenery and mature trees, the property offers a terraced side garden perfect for plant lovers and a landscaped backyard centered around an apricot tree. Perched on a hilltop, the home is filled with natural light and offers stunning sunset views.Additional highlights include a spacious cantina, solid brick construction, high-mount digital TV antenna, new plumbing and wiring, a tankless hot water heater, and a new A/C unit.Blending vintage charm with modern comfort, this home offers character, warmth, and convenience in one of Toronto's most desirable locations.
Property details
The specifics.
- Style
- 2-Storey
- Property type
- Detached
- Interior
- 700-1100
- Lot size
- 33 × 88.85 ft
- Total parking
- 2 spaces
- Rooms
- 9
- Kitchens
- 2
- Days on market
- 5 days
- Major intersection
- Rogers and Caledonia
- MLS® Number
- W13746602
- Listed by
- ROYAL LEPAGE SIGNATURE REALTY
- Data source
- Repliers · Powered by TRREB MLS®
TRREB IDX brokerage of record
Features
Construction & systems.
Heating
Forced Air
Air conditioning
Central Air
Basement
Finished with Walk-Out
Exterior
Brick
Roof
Shingles
Foundation
Concrete Block
Sewer
Sewer
Bathroom breakdown
By level.
| Level | Count | Pieces |
|---|---|---|
| Second | 1 | 3-piece |
| Lower | 1 | 2-piece |
Parking
Where the cars go.
- Garage spaces
- 1
- Garage type
- Detached
- Driveway spaces
- 1
- Driveway type
- Right Of Way
- Total parking
- 2
Similar properties
You might also like.
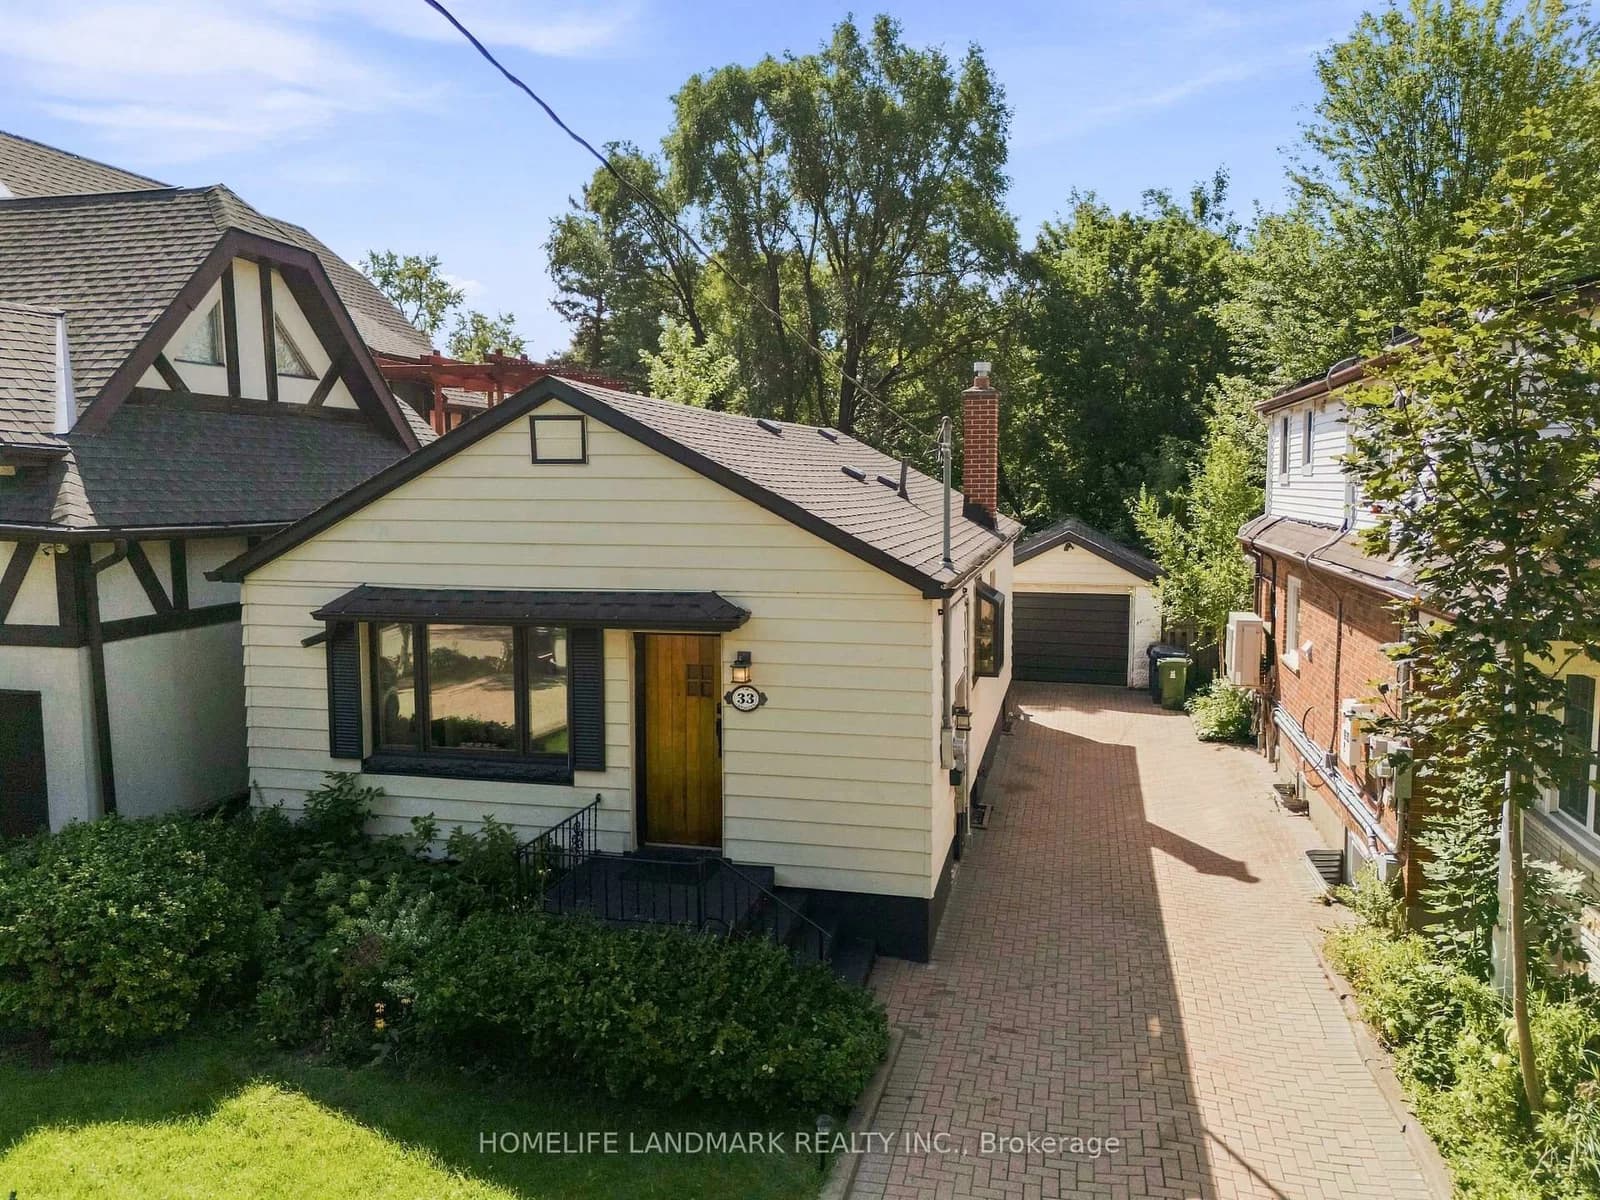 Active33 photos
Toronto · Long Branch
Ash Crescent · address on request
$997,000
4 bed · 2 bath · 6 parking · Detached
MLS® W13751378 · View details ↗
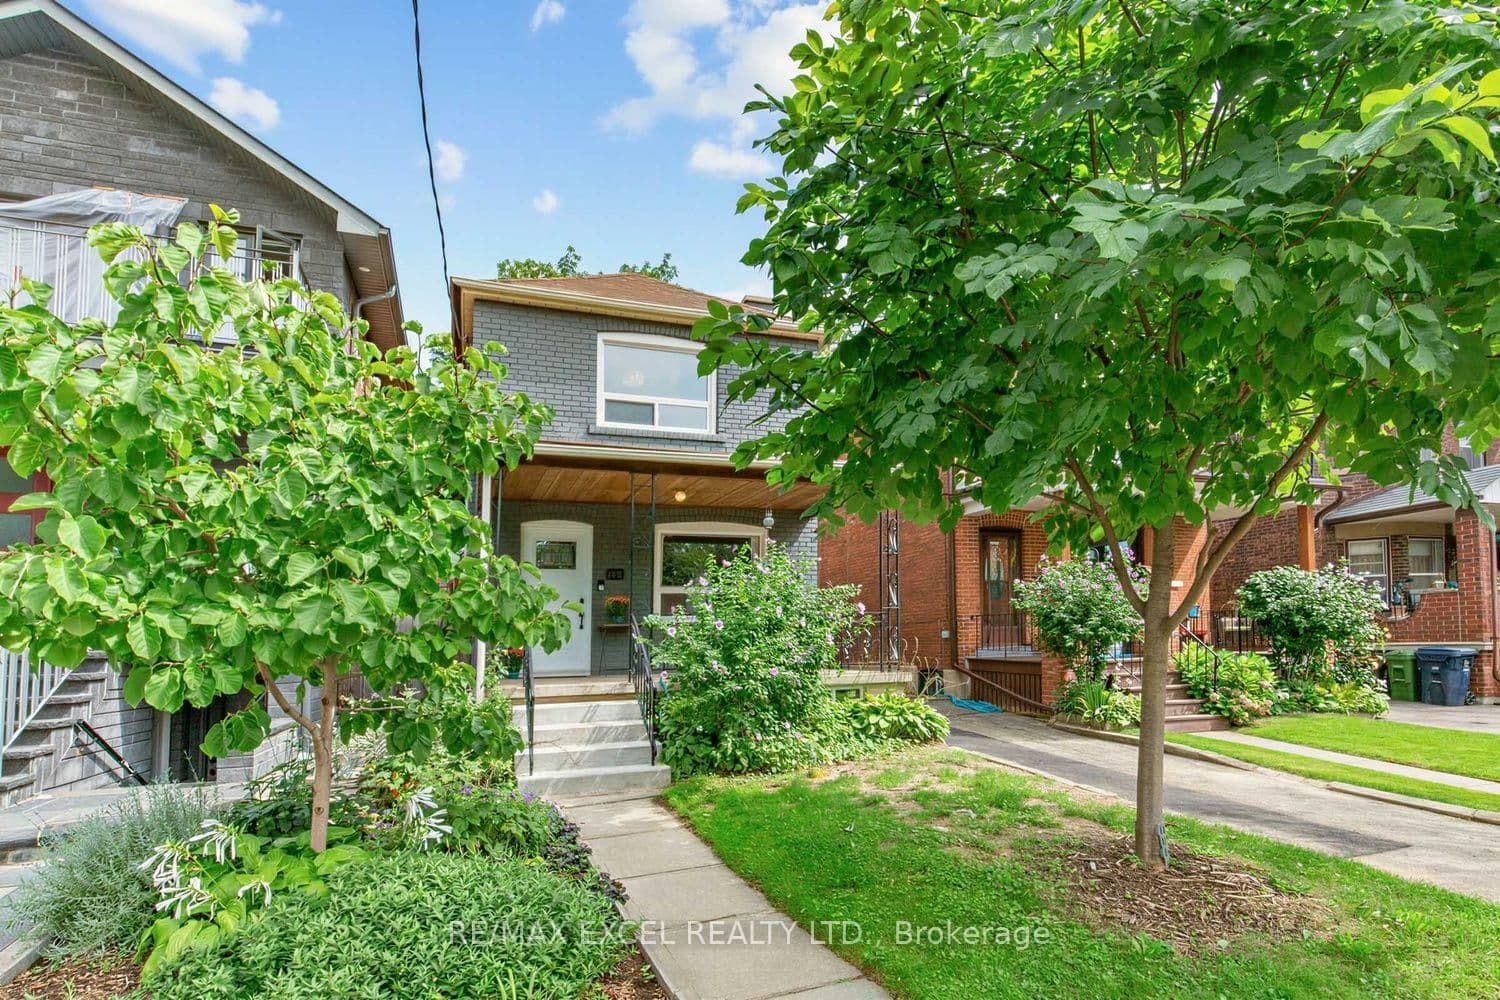 Active25 photos
Toronto · Wychwood
Winona Drive · address on request
$1,199,000
4 bed · 3 bath · 4 parking · Detached
MLS® C13751354 · View details ↗
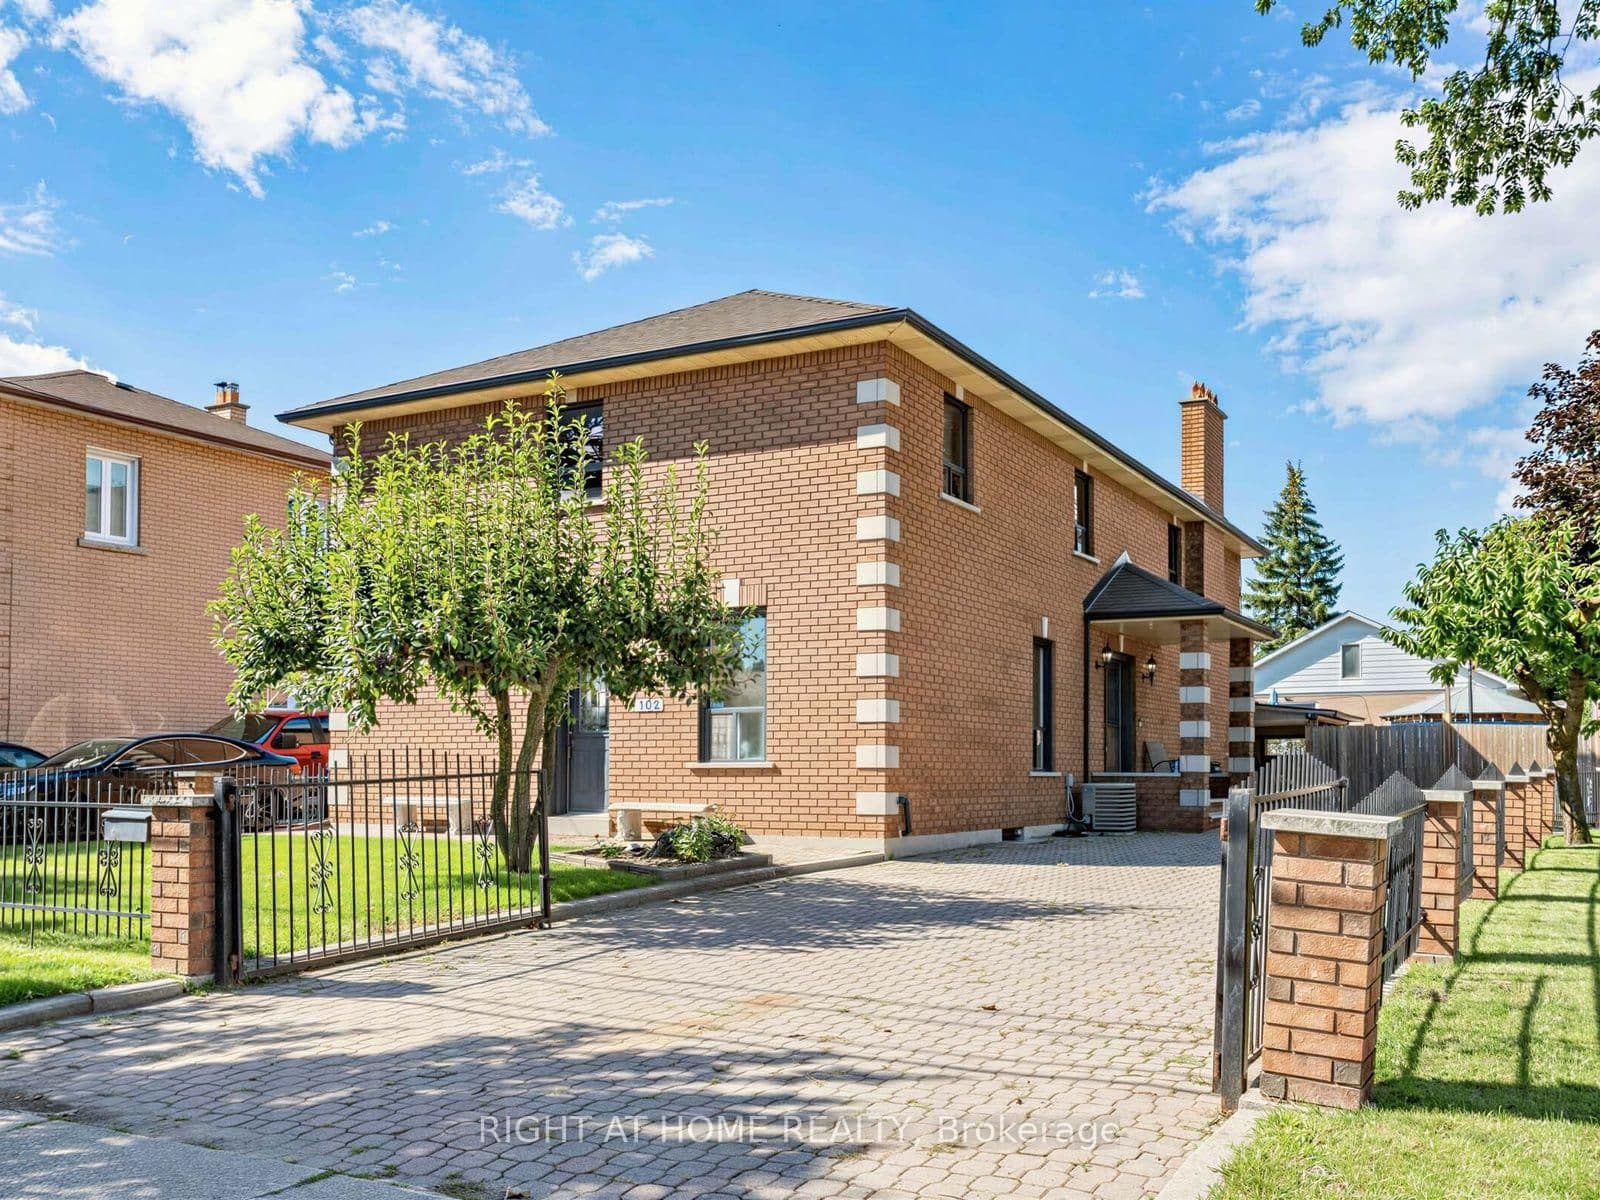 Active48 photos
Toronto · Mimico
Judson Street · address on request
$1,199,900
5 bed · 4 bath · 6 parking · Detached
MLS® W13751314 · View details ↗
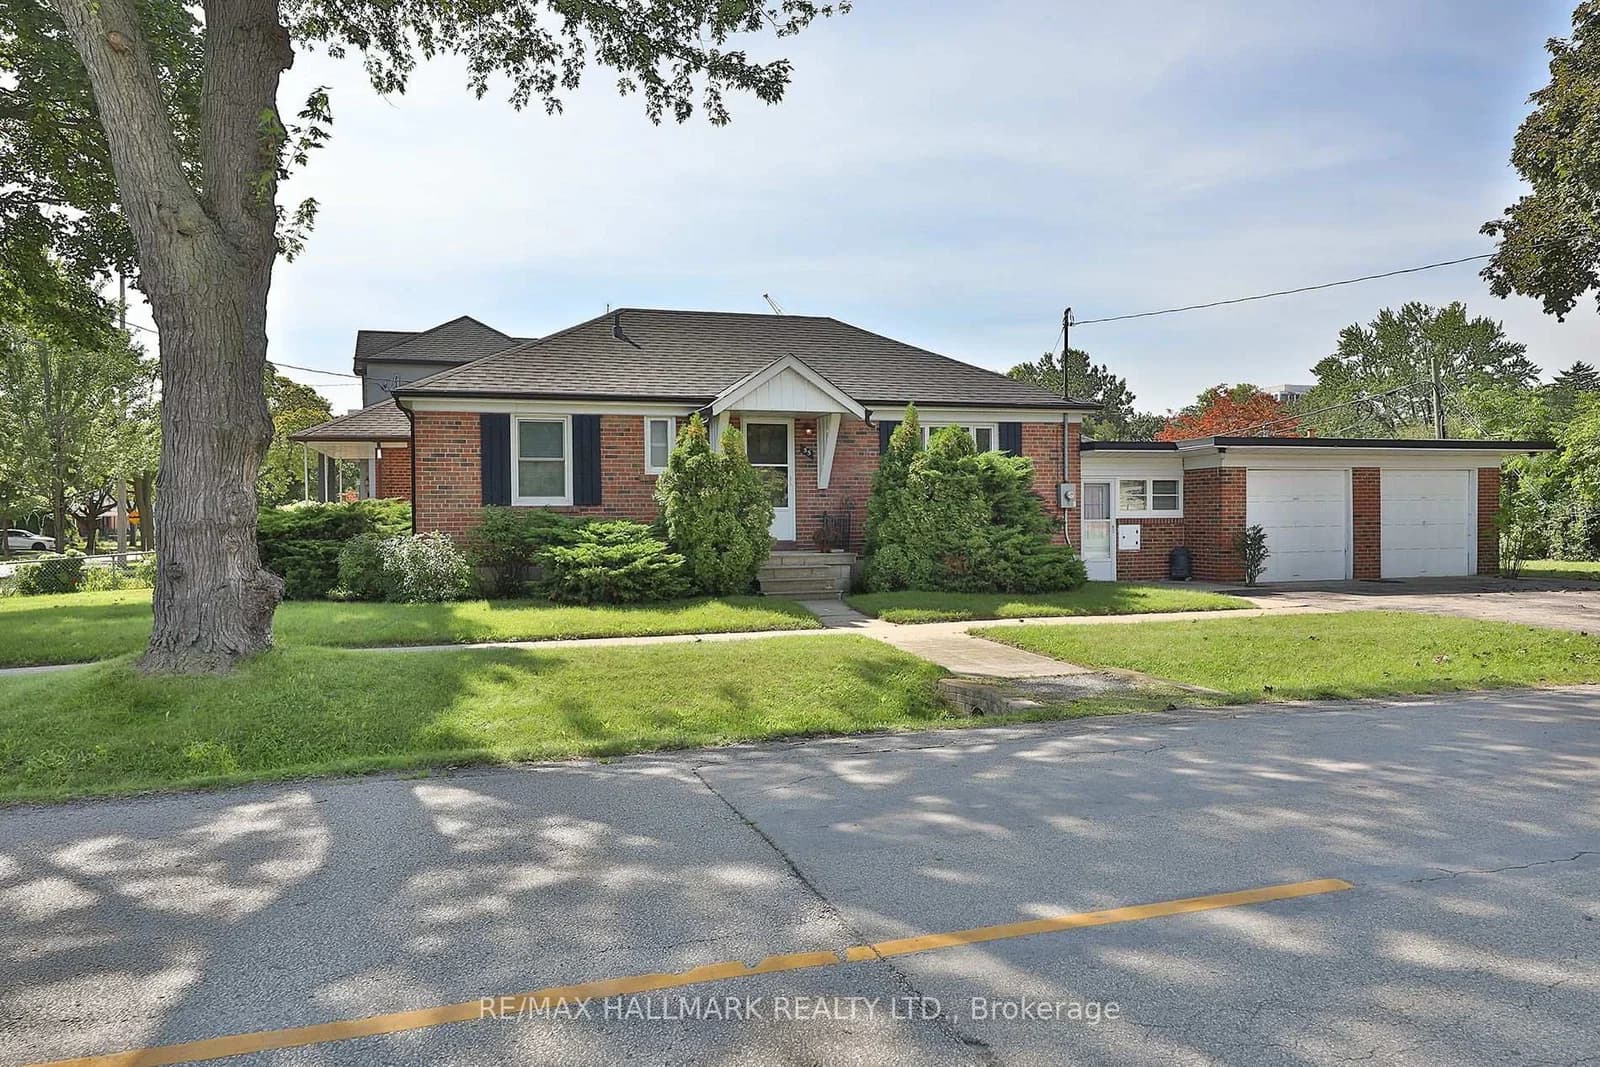 Active34 photos
Toronto · Stonegate-Queensway
Athol Avenue · address on request
$999,900
3 bed · 2 bath · 4 parking · Detached
MLS® W13751264 · View details ↗
Listing attribution
Listed by
ROYAL LEPAGE SIGNATURE REALTY
REALTOR® & MLS® are trademarks of the Canadian Real Estate Association — used under licence. Information herein is from sources deemed reliable but not guaranteed. Not intended to solicit clients already under contract.
Explore more in Toronto
Looking in Toronto? Here's where else to look.
Neighbourhood-level data, recent sold comps, and Alex's local read on the Toronto market — start with any of the pages below.
Toronto neighbourhoods