Fairlin Drive
Detached
Full civic number, unit, and postal code revealed after a quick call — privacy by default for sold-comparable data.
List price
$8,250
- Bedrooms
- 5
- Bathrooms
- 5
- Interior
- 3000-3500
- Parking
- 5
MLS® Number
W13745918
Listed by
RE/MAX REALTY SPECIALISTS INC.
About this property
2-Storey · Detached.
Welcome to 7 Fairlin Drive, an impressive over 3,200 sq ft home in the desirable Eatonville neighbourhood of Etobicoke. This home offers 4 spacious bedrooms on the upper level plus a versatile 5th bedroom in the finished walk-out basement - ideal for extended family, guests, or a private in-law suite. This home is perfect for growing families and those who love to entertain. The finished walk-out basement extends your living space with seamless indoor-outdoor flow, offering flexibility as a recreation room, home office, or additional family living area alongside the extra bedroom, with direct access to the backyard. The expansive lot provides plenty of room to enjoy the outdoors, anchored by a private backyard retreat with an in-ground salt water swimming pool - ideal for summer entertaining and relaxing weekends with family and friends, with space to spare for gardens, play, or outdoor living. Ideally situated near top-rated schools, parks, shopping, and major highways and transit routes, 7 Fairlin Drive offers the perfect blend of space, lifestyle, and convenience in one of the neighbourhood's most desirable communities.
Property details
The specifics.
- Style
- 2-Storey
- Property type
- Detached
- Interior
- 3000-3500
- Lot size
- 50 × 150 ft
- Total parking
- 5 spaces
- Rooms
- 11
- Kitchens
- 1
- Days on market
- 5 days
- Major intersection
- Bloor St & Martin Grove Rd
- MLS® Number
- W13745918
- Listed by
- RE/MAX REALTY SPECIALISTS INC.
- Data source
- Repliers · Powered by TRREB MLS®
TRREB IDX brokerage of record
Features
Construction & systems.
Heating
Forced Air
Air conditioning
Central Air
Basement
Finished with Walk-Out
Exterior
Brick, Stone
Roof
Asphalt Shingle
Foundation
Concrete
Pool
Inground
Sewer
Sewer
Bathroom breakdown
By level.
| Level | Count | Pieces |
|---|---|---|
| Main | 1 | 2-piece |
| Upper | 1 | 5-piece |
| Upper | 2 | 4-piece |
| Lower | 1 | 4-piece |
Parking
Where the cars go.
- Garage spaces
- 1
- Garage type
- Attached
- Driveway spaces
- 4
- Driveway type
- Private
- Total parking
- 5
Similar properties
You might also like.
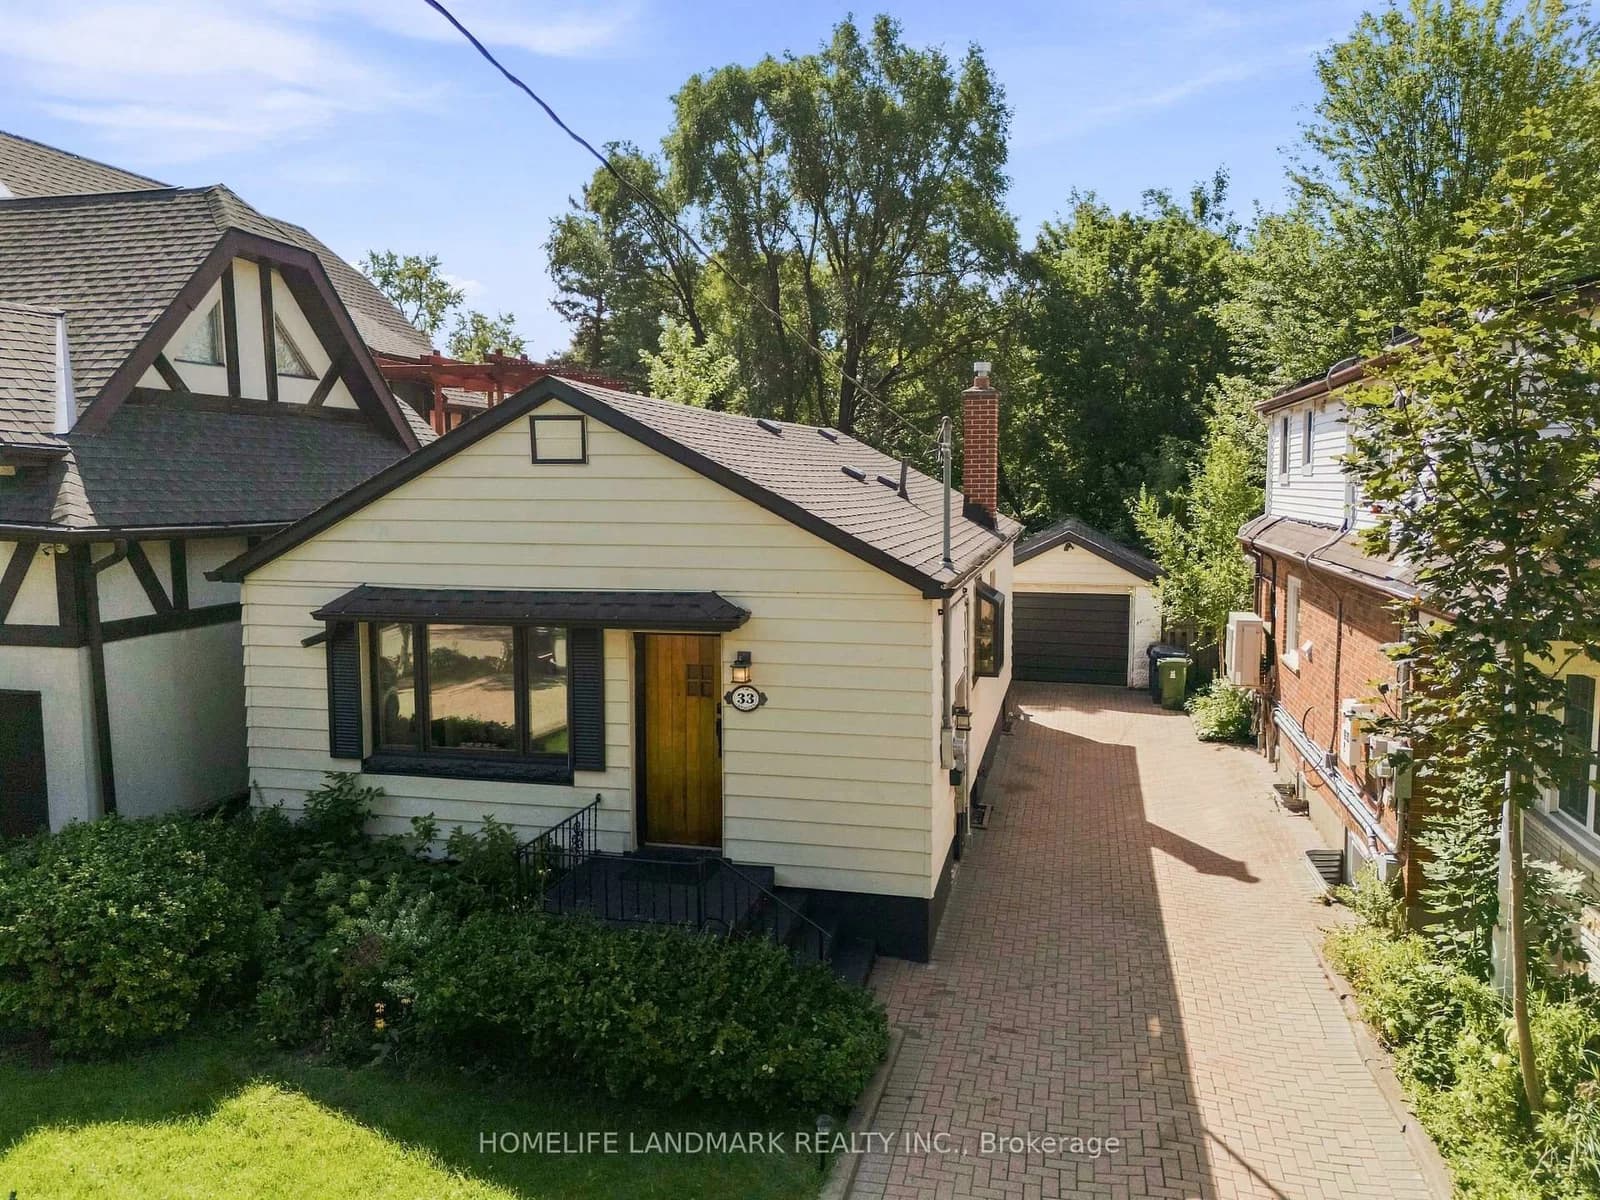 Active33 photos
Toronto · Long Branch
Ash Crescent · address on request
$997,000
4 bed · 2 bath · 6 parking · Detached
MLS® W13751378 · View details ↗
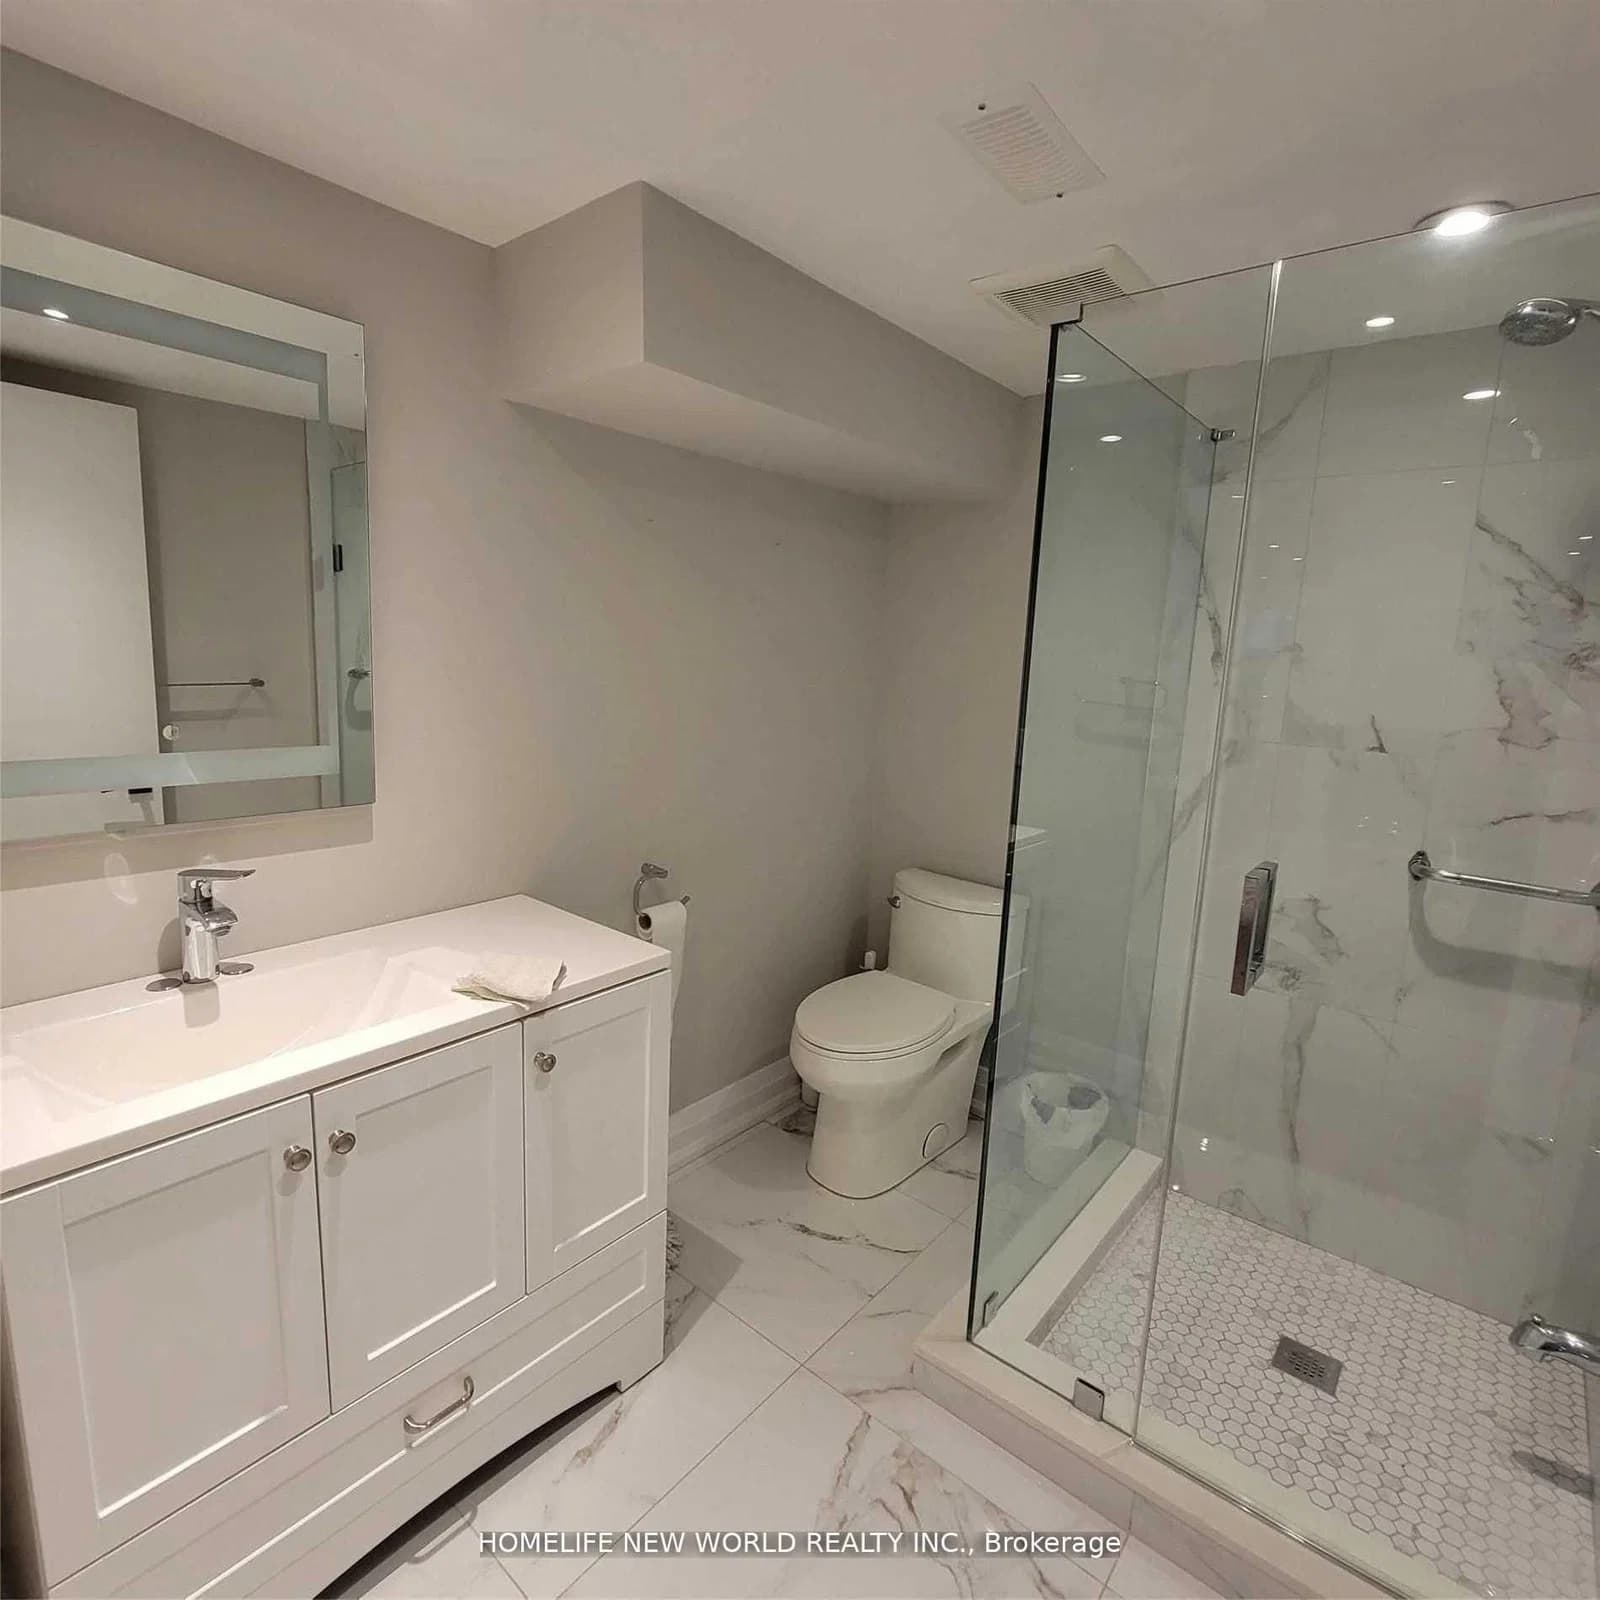 Active14 photos
Toronto · Englemount-Lawrence
Brucewood Crescent · address on request
$2,500
2 bed · 3 bath · 1 parking · Detached
MLS® C13751356 · View details ↗
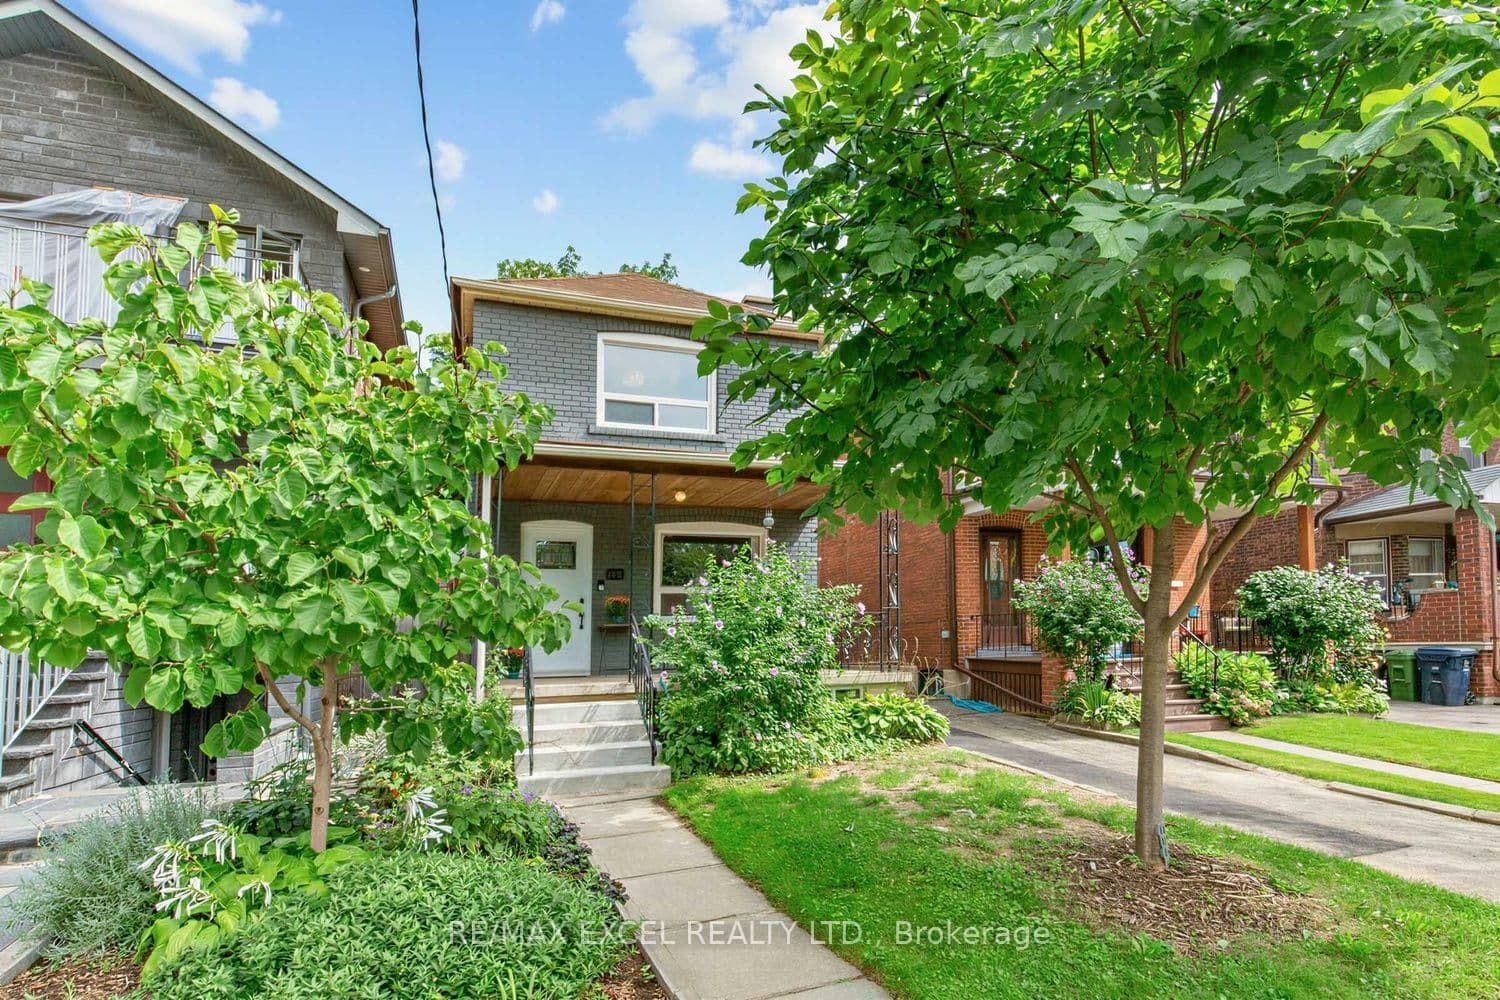 Active25 photos
Toronto · Wychwood
Winona Drive · address on request
$1,199,000
4 bed · 3 bath · 4 parking · Detached
MLS® C13751354 · View details ↗
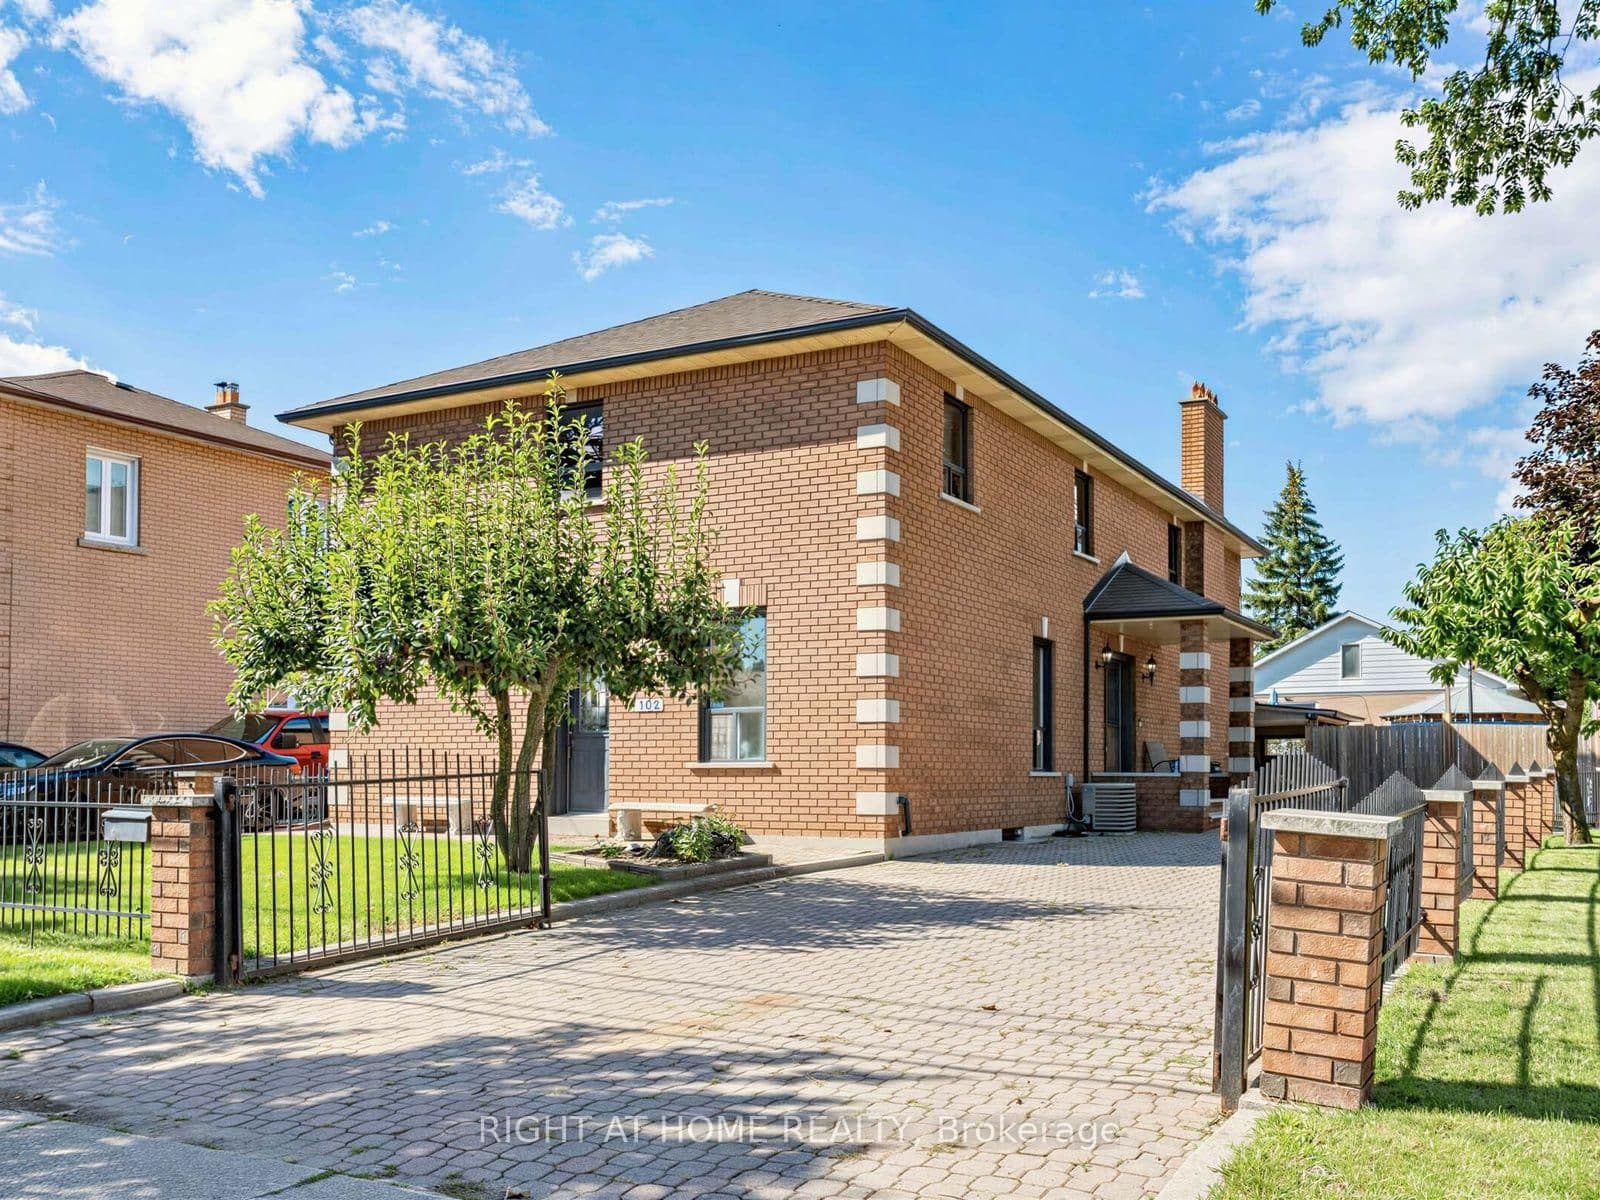 Active48 photos
Toronto · Mimico
Judson Street · address on request
$1,199,900
5 bed · 4 bath · 6 parking · Detached
MLS® W13751314 · View details ↗
Listing attribution
Listed by
RE/MAX REALTY SPECIALISTS INC.
REALTOR® & MLS® are trademarks of the Canadian Real Estate Association — used under licence. Information herein is from sources deemed reliable but not guaranteed. Not intended to solicit clients already under contract.
Explore more in Toronto
Looking in Toronto? Here's where else to look.
Neighbourhood-level data, recent sold comps, and Alex's local read on the Toronto market — start with any of the pages below.
Toronto neighbourhoods