Pine Glen Road
Detached
Full civic number, unit, and postal code revealed after a quick call — privacy by default for sold-comparable data.
List price
$1,299,900
- Bedrooms
- 4
- Bathrooms
- 4
- Interior
- 2000-2500
- Parking
- 3
MLS® Number
W13743838
Listed by
ROYAL LEPAGE REAL ESTATE SERVICES LTD.
About this property
2-Storey · Detached.
WELCOME HOME! Unbeatable value meets premium living space in this stunning Oakville residence, one of the largest models in the neighbourhood, boasting a COMPLETELY FINISHED BASEMENT that sets it apart from the recently sold comparable. Offering OVER 3,000 SQ FEET of finished living space (including finished basement). Ideal Family Home: 4 LARGE BEDROOMS + DEN. 4 BATHROOMS. Parking for 3 CARS. No carpet. Gorgeous hardwood floors. Beautiful Upgraded Staircase. Bright, sun-filled layout featuring spacious rooms, a modern kitchen, and high-end finishes throughout. Convenient main-floor laundry plus inside access to the garage. The fully finished lower level expands your square footage exponentially -perfect for an in-law suite, a home theatre, an epic kids' play zone, or a potential income generating basement apartment with the option to possibly create a separate side entrance on the lower staircase landing. Fully fenced, perfect size backyard for kids to play and enjoy, and for you to relax or entertain, complete with a Stone Patio and Gazebo. Situated on an oversized lot with unobstructed open views right out your front door, this home offers a refreshing sense of privacy and openness rare for the neighbourhood. Plus, abundant street parking! Enjoy the ultimate everyday convenience of being just steps from local community hubs, places of worship, excellent top-rated schools (including French Immersion), lush parks, trails, sports complexes, indoor and outdoor soccer, Oakville Hospital, shopping, restaurants and transit, with easy access to the GO station and major highways. Why buy a house with an unfinished basement and pay tens of thousands later to renovate? This turnkey home offers unmatched dollar-for-dollar value, delivering premium upgraded living space. Schedule your private tour today!
Property details
The specifics.
- Style
- 2-Storey
- Property type
- Detached
- Interior
- 2000-2500
- Lot size
- 31.17 × 105.54 ft
- Total parking
- 3 spaces
- Rooms
- 10
- Kitchens
- 1
- Days on market
- 4 days
- Major intersection
- Bronte Rd & Pine Glen Rd
- MLS® Number
- W13743838
- Listed by
- ROYAL LEPAGE REAL ESTATE SERVICES LTD.
- Data source
- Repliers · Powered by TRREB MLS®
TRREB IDX brokerage of record
Features
Construction & systems.
Heating
Forced Air
Air conditioning
Central Air
Basement
Finished, Full
Exterior
Brick
Roof
Asphalt Shingle
Foundation
Poured Concrete
Sewer
Sewer
Bathroom breakdown
By level.
| Level | Count | Pieces |
|---|---|---|
| Main | 1 | 2-piece |
| Upper | 1 | 4-piece |
| Upper | 1 | 4-piece |
| Lower | 1 | 3-piece |
Parking
Where the cars go.
- Garage spaces
- 1
- Garage type
- Built-In
- Driveway spaces
- 2
- Driveway type
- Inside Entry, Private
- Total parking
- 3
Similar properties
You might also like.
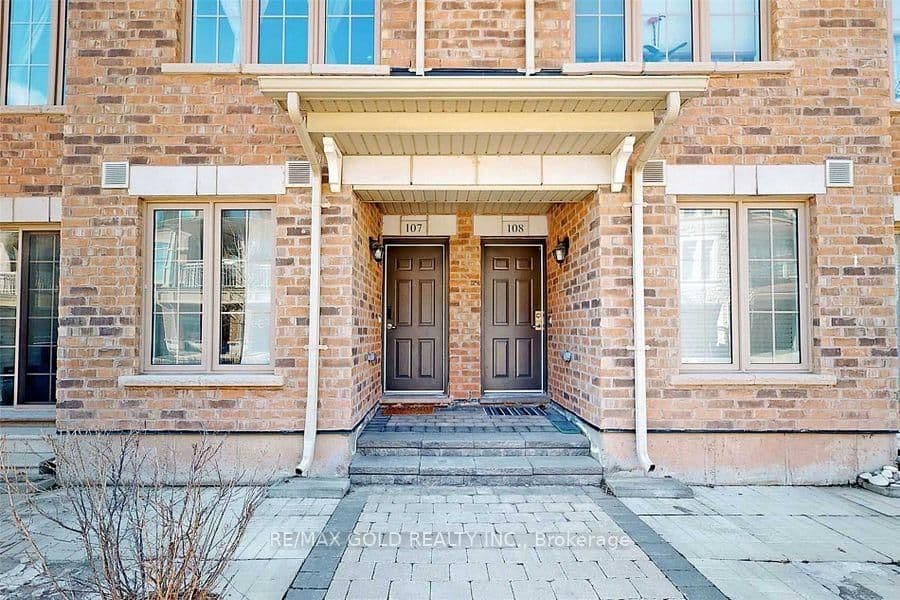 Active
Oakville · Westmount
Greenwich Drive · address on request
$2,600
2 bed · 2 bath · 1 parking · Condo Townhouse
MLS® W13750100 · View details ↗
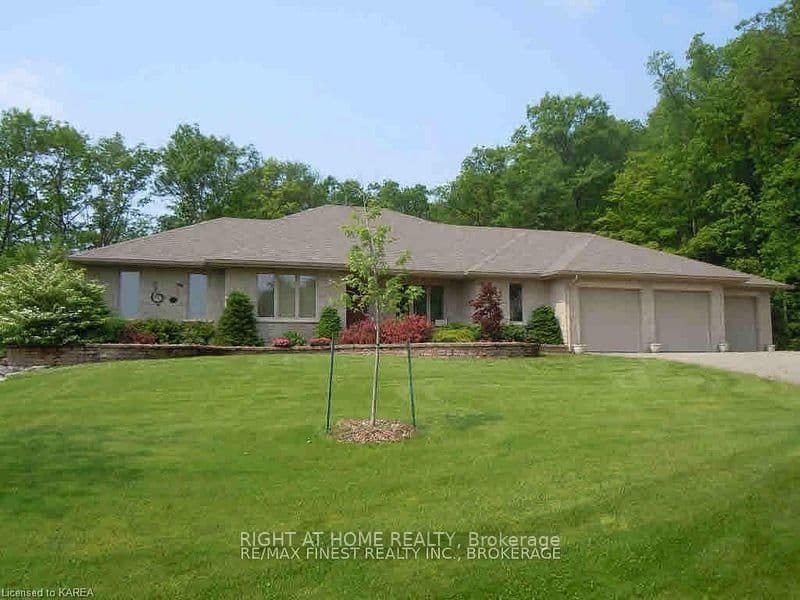 Active43 photos
Kingston · City North of 401
MILLENIUM Court · address on request
$1,499,000
6 bed · 4 bath · 15 parking · Detached
MLS® X13750278 · View details ↗
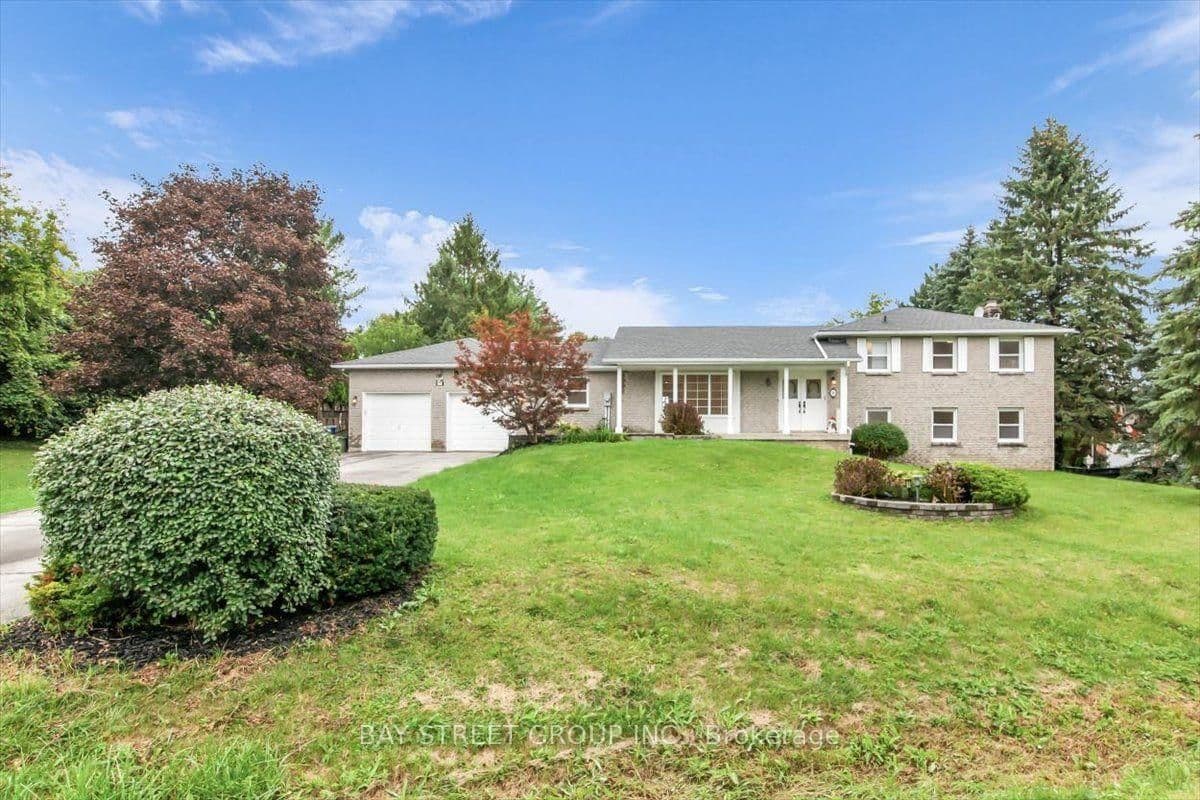 Active50 photos
Whitchurch-Stouffville · Rural Whitchurch-Stouffville
Marjorie Drive · address on request
$1,499,000
5 bed · 4 bath · 12 parking · Detached
MLS® N13750236 · View details ↗
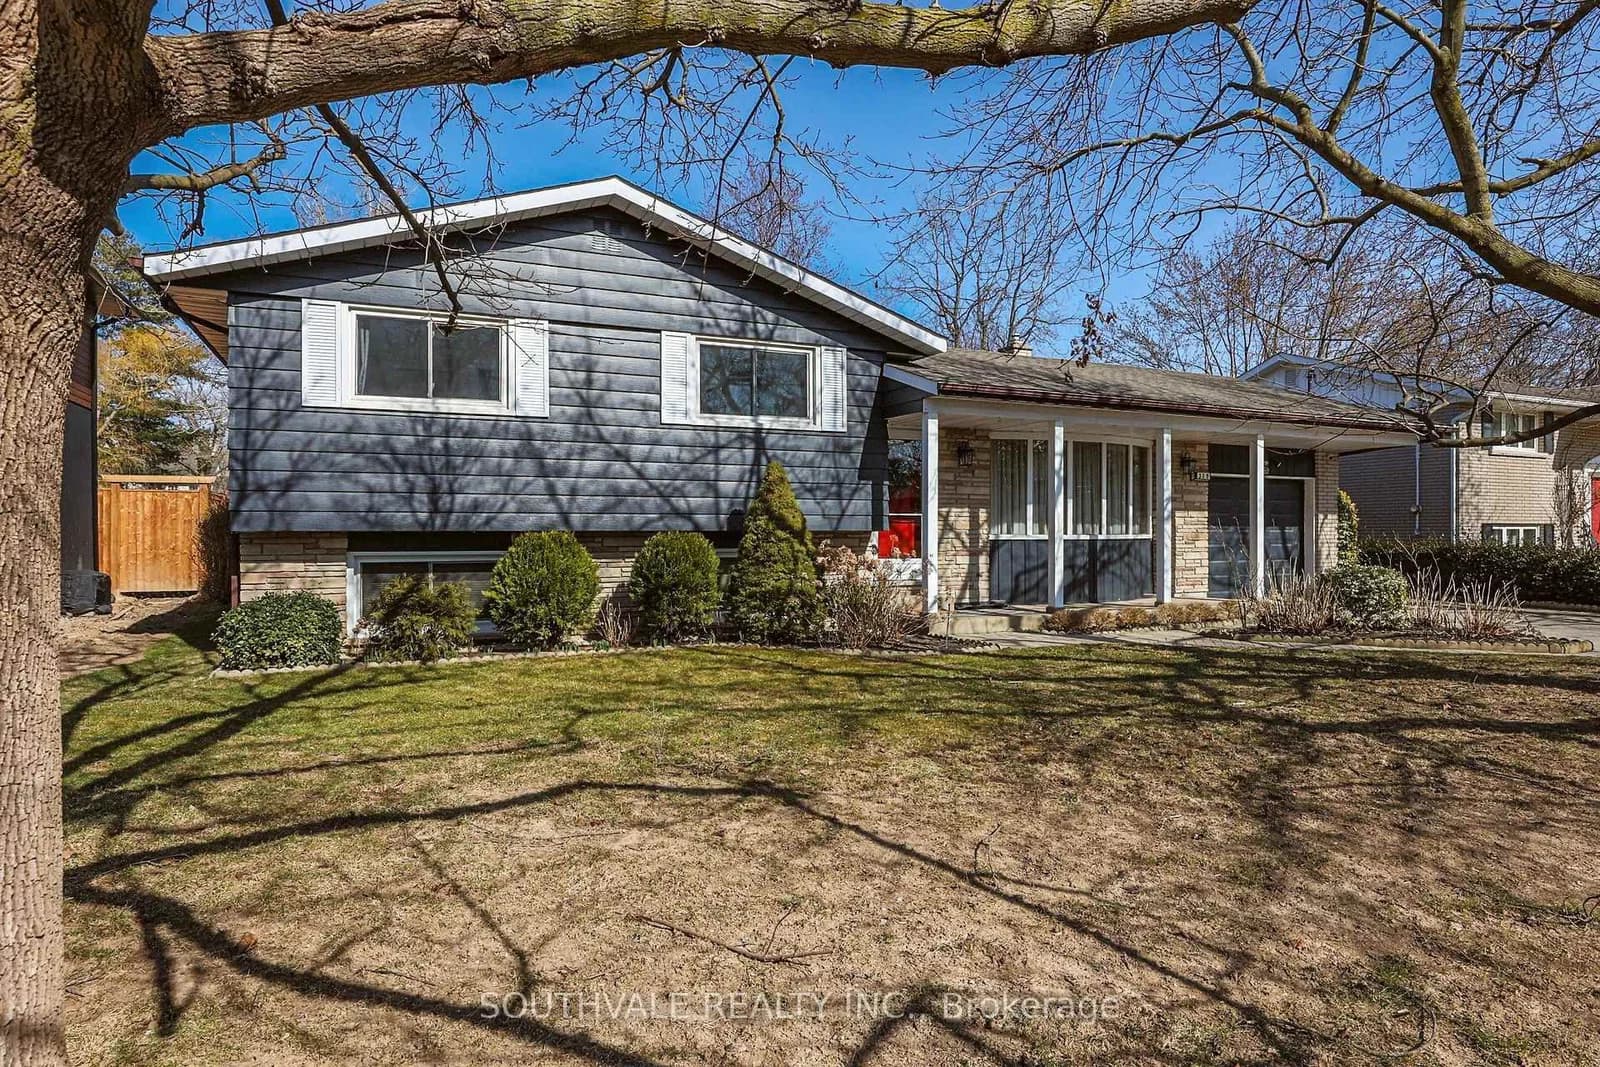 Active32 photos
Niagara-on-the-Lake · Town
Centre Street · address on request
$1,195,000
4 bed · 3 bath · 5 parking · Detached
MLS® X13750200 · View details ↗
Listing attribution
Listed by
ROYAL LEPAGE REAL ESTATE SERVICES LTD.
REALTOR® & MLS® are trademarks of the Canadian Real Estate Association — used under licence. Information herein is from sources deemed reliable but not guaranteed. Not intended to solicit clients already under contract.
Explore more in Oakville
Looking in Oakville? Here's where else to look.
Neighbourhood-level data, recent sold comps, and Alex's local read on the Oakville market — start with any of the pages below.
Oakville neighbourhoods