Lynngrove Way
Detached
Full civic number, unit, and postal code revealed after a quick call — privacy by default for sold-comparable data.
List price
$949,900
- Bedrooms
- 4
- Bathrooms
- 4
- Interior
- 1500-2000
- Parking
- 6
MLS® Number
W13743794
Listed by
RE/MAX EXCELLENCE REAL ESTATE
About this property
2-Storey · Detached.
Welcome to your dream home in the heart of Gore Rd & Castlemore! This beautifully maintained 3-bedroom, 1,700 sq. ft. home offers the perfect blend of style, comfort, and functionality. Freshly painted with Sherwin-Williams paint, it features hardwood floors throughout, 9-ft ceilings, a spacious great room with gas fireplace, formal dining room, Rough in laundry on Main Floor and a stunning eat-in kitchen with quartz waterfall countertops, backsplash, and stainless steel appliances.The finished basement with a separate entrance offers excellent versatility, featuring a second kitchen and laundry area-ideal for extended family or additional living space. Enjoy added peace of mind with a new roof (2023), furnace (2024), asphalt driveway (2023), tankless hot water system, Upgraded panel(200 AMP)Kinetico whole-home water filtration with drinking water station, and EV charging outlet. Step outside to a private backyard oasis with no rear neighbours, an extra-deep fully fenced lot, approximately 400 sq. ft. of interlocking, deck, and gazebo-perfect for entertaining or relaxing. Conveniently located minutes from major highways, schools, shopping, parks, and amenities. A true pride-of-ownership home in a highly desirable neighbourhood-don't miss it!
Property details
The specifics.
- Style
- 2-Storey
- Property type
- Detached
- Interior
- 1500-2000
- Lot size
- 36.45 × 109.21 ft
- Total parking
- 6 spaces
- Rooms
- 10
- Kitchens
- 2
- Days on market
- 3 days
- Major intersection
- Gore Rd/Cottrelle
- MLS® Number
- W13743794
- Listed by
- RE/MAX EXCELLENCE REAL ESTATE
- Data source
- Repliers · Powered by TRREB MLS®
TRREB IDX brokerage of record
Features
Construction & systems.
Heating
Forced Air
Air conditioning
Central Air
Basement
Finished, Separate Entrance
Exterior
Brick
Roof
Shingles
Foundation
Unknown
Sewer
Sewer
Bathroom breakdown
By level.
| Level | Count | Pieces |
|---|---|---|
| Second | 1 | 4-piece |
| Second | 1 | 4-piece |
| Main | 1 | 2-piece |
| Basement | 1 | 4-piece |
Parking
Where the cars go.
- Garage spaces
- 2
- Garage type
- Built-In
- Driveway spaces
- 4
- Driveway type
- Private Double
- Total parking
- 6
Similar properties
You might also like.
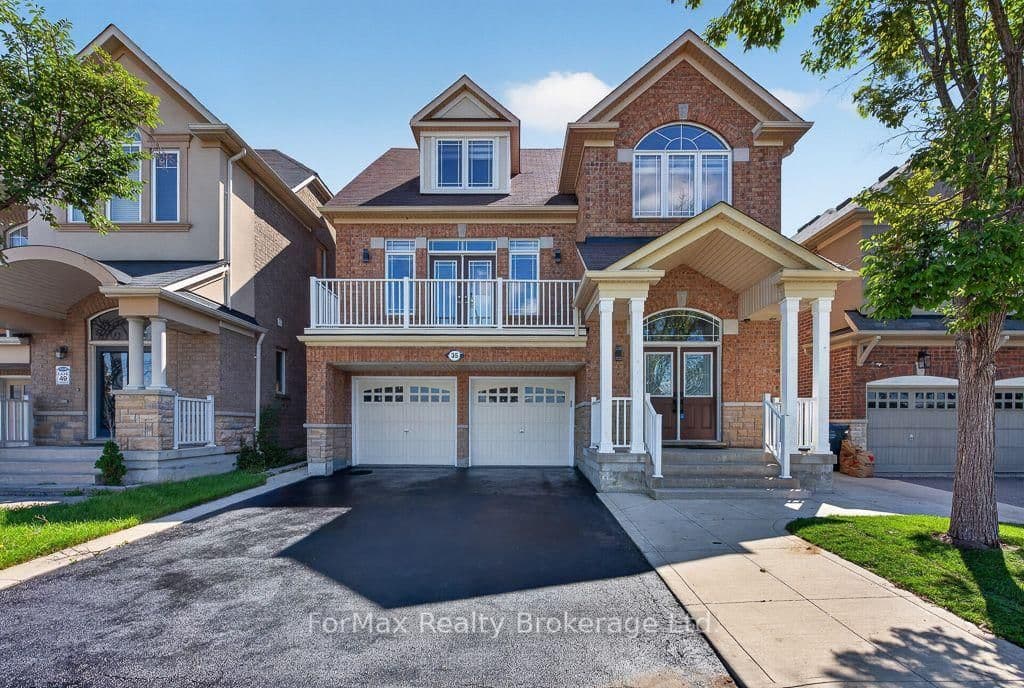 Active50 photos
Brampton · Bram East
Seascape Crescent · address on request
$1,199,000
7 bed · 5 bath · 6 parking · Detached
MLS® W13749962 · View details ↗
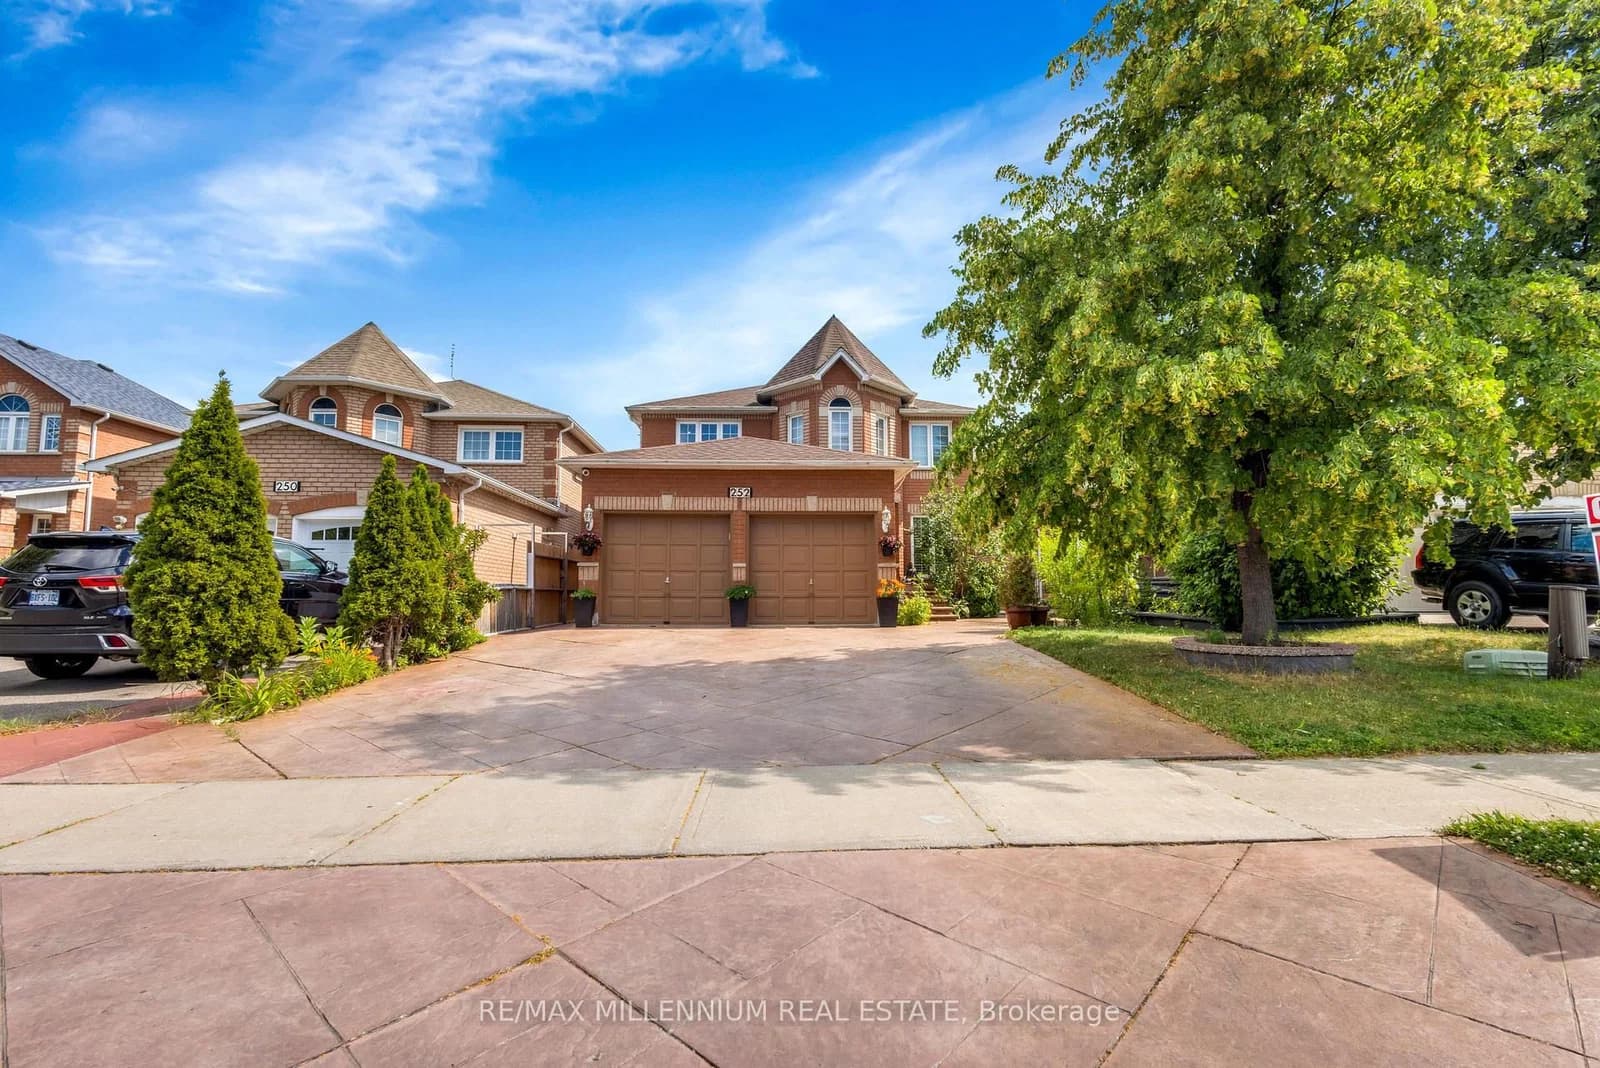 Active49 photos
Brampton · Sandringham-Wellington
Mountainberry Road · address on request
$1,195,000
6 bed · 4 bath · 8 parking · Detached
MLS® W13749960 · View details ↗
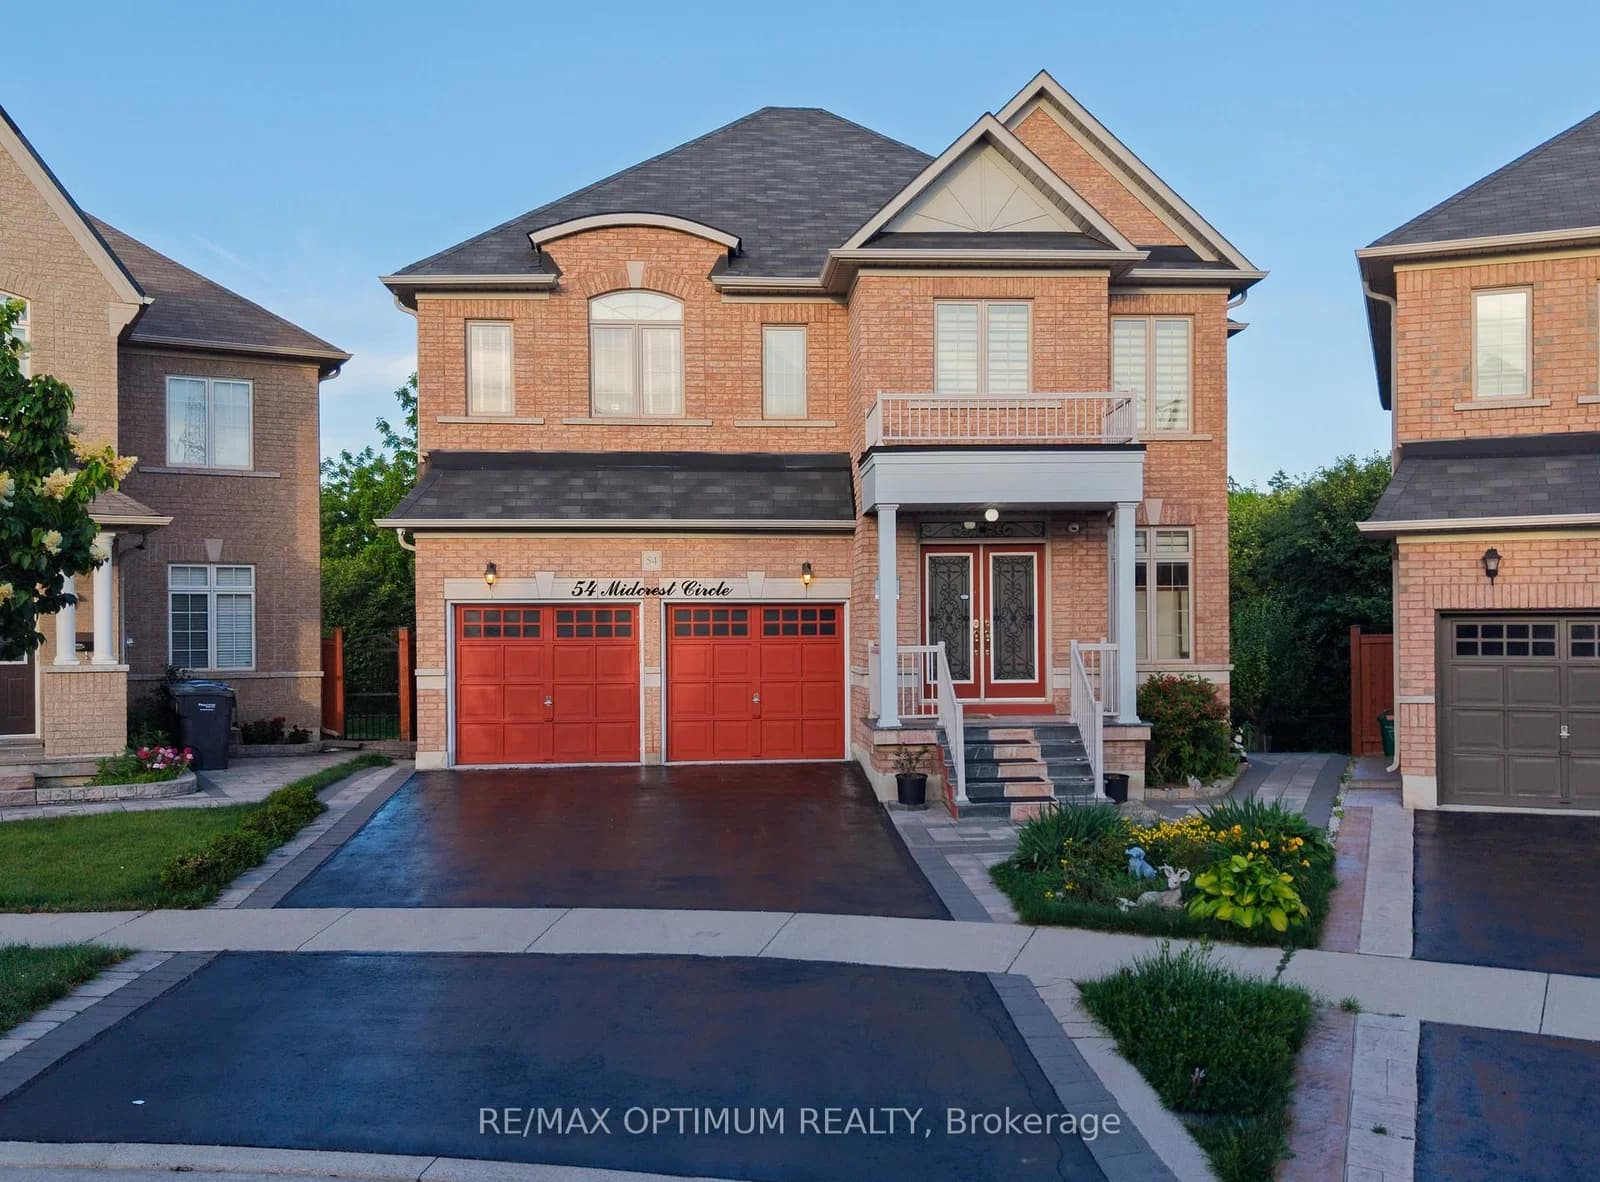 Active50 photos
Brampton · Credit Valley
Midcrest Circle · address on request
$1,399,000
6 bed · 6 bath · 6 parking · Detached
MLS® W13749942 · View details ↗
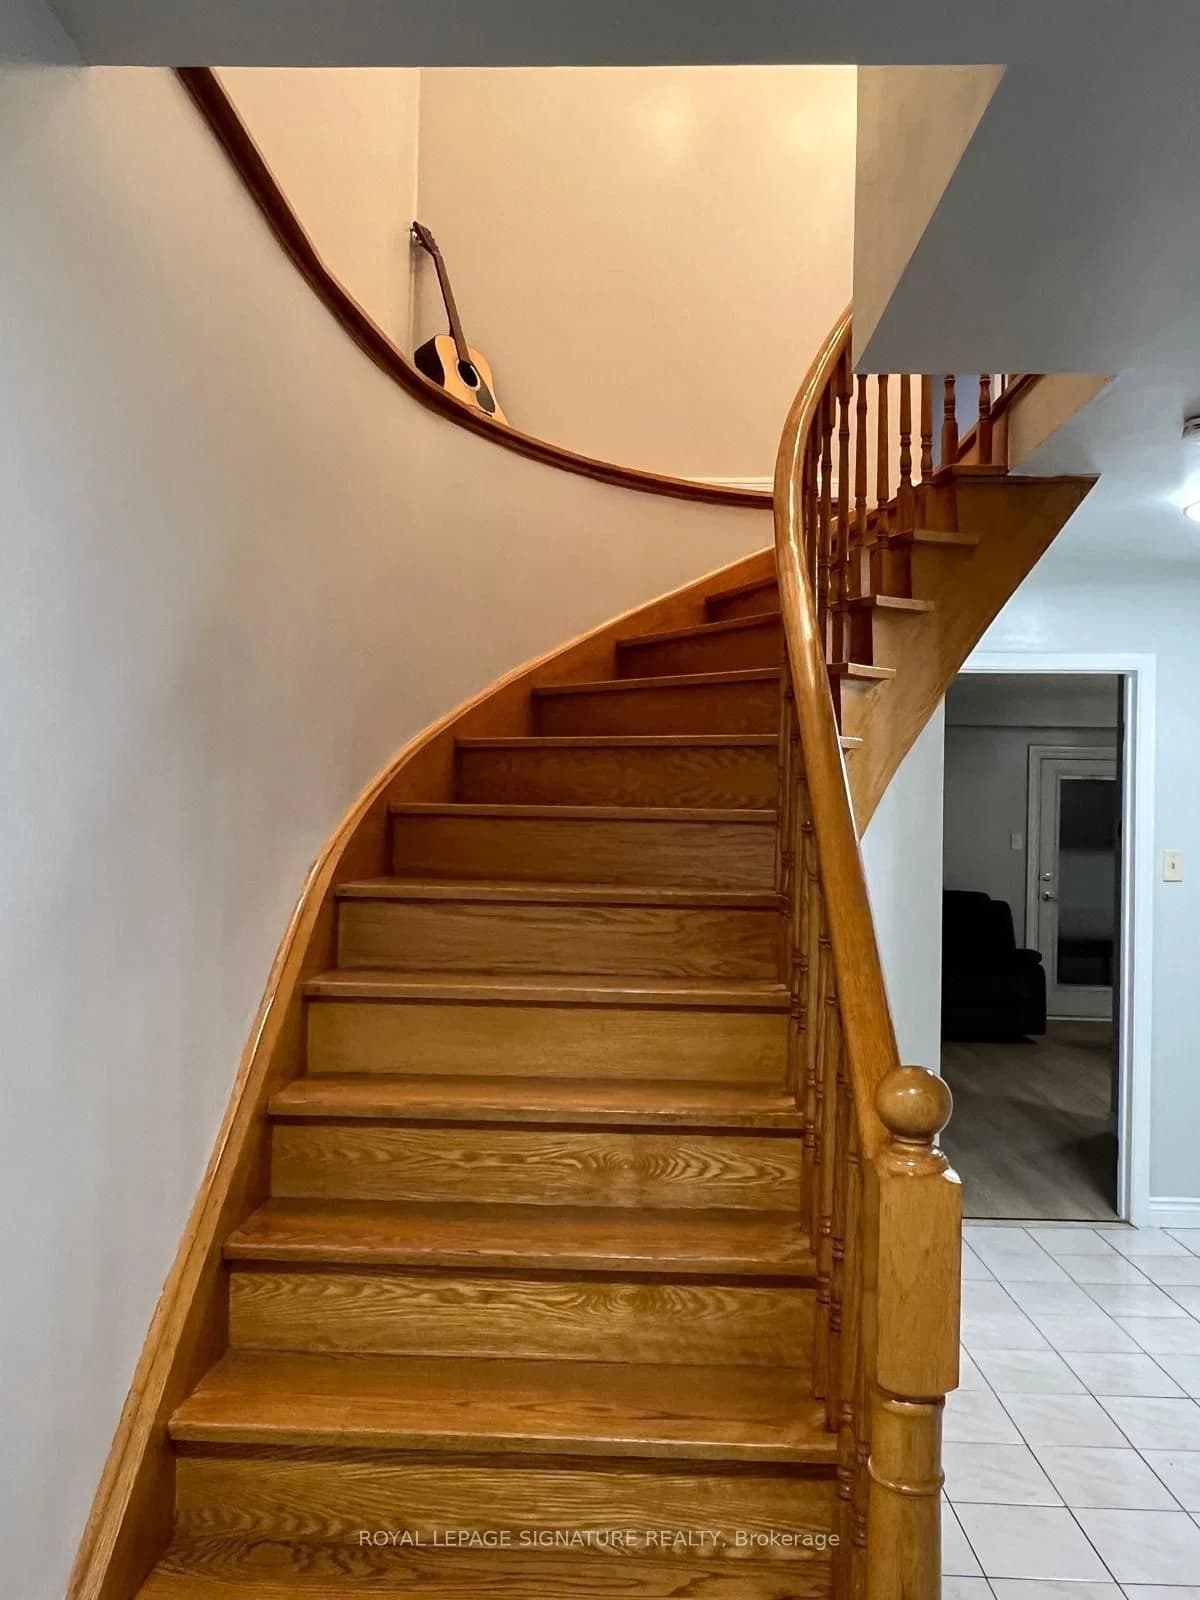 Active
Brampton · Brampton West
Martindale Crescent · address on request
$699,900
4 bed · 3 bath · 6 parking · Detached
MLS® W13749818 · View details ↗
Listing attribution
Listed by
RE/MAX EXCELLENCE REAL ESTATE
REALTOR® & MLS® are trademarks of the Canadian Real Estate Association — used under licence. Information herein is from sources deemed reliable but not guaranteed. Not intended to solicit clients already under contract.
Explore more in Brampton
Looking in Brampton? Here's where else to look.
Neighbourhood-level data, recent sold comps, and Alex's local read on the Brampton market — start with any of the pages below.