Golden Briar Trail
Detached
Full civic number, unit, and postal code revealed after a quick call — privacy by default for sold-comparable data.
List price
$1,649,900
- Bedrooms
- 7
- Bathrooms
- 5
- Interior
- 3000-3500
- Parking
- 5
MLS® Number
W13743418
Listed by
ZUMIN REAL ESTATE CENTRE
About this property
2-Storey · Detached.
Welcome to 2026 Golden Briar Trail, a spacious and beautifully maintained detached home in one of Oakville's most established family friendly communities. Offering over 3,100 sq. ft. above grade, this home delivers the space, layout and flexibility today's families are looking for. Freshly painted and move in ready, the main level features bright, generous principal rooms, hardwood flooring, a dramatic open to above foyer and an impressive curved staircase that gives the home real character. The living and dining areas offer plenty of room for entertaining, while the large eat in kitchen provides an abundance of cabinetry, counter space, stainless steel appliances and a functional layout for everyday family living. Upstairs, you'll find 4 spacious bedrooms, including an oversized primary retreat with excellent closet space and a private ensuite. The additional bedrooms are all well proportioned, making this an ideal home for growing families, guests or work from home needs. The finished lower level adds even more living space with 3 additional bedrooms, 2 bathrooms and a second kitchen, creating incredible flexibility for extended family, multi generational living, older children, guests or additional recreation space. Outside, enjoy a private, fully fenced backyard with mature landscaping, a large lawn and deck, perfect for summer entertaining, kids and pets. A double car garage and wide driveway complete the home. With 4+3 bedrooms, 3+2 bathrooms, 1+1 kitchens and over 3,100 sq. ft. above grade, this is a substantial Oakville home with the kind of space that is becoming harder to find.
Property details
The specifics.
- Style
- 2-Storey
- Property type
- Detached
- Age of property
- 31-50
- Interior
- 3000-3500
- Lot size
- 49.21 × 109.94 ft
- Total parking
- 5 spaces
- Rooms
- 16
- Kitchens
- 2
- Days on market
- 5 days
- Major intersection
- Golden Briar/Upper Middle
- MLS® Number
- W13743418
- Listed by
- ZUMIN REAL ESTATE CENTRE
- Data source
- Repliers · Powered by TRREB MLS®
TRREB IDX brokerage of record
Features
Construction & systems.
Heating
Forced Air
Air conditioning
Central Air
Basement
Finished, Separate Entrance
Exterior
Brick
Roof
Shingles
Foundation
Poured Concrete
Sewer
Sewer
Bathroom breakdown
By level.
| Level | Count | Pieces |
|---|---|---|
| Main | 1 | 2-piece |
| Second | 1 | 6-piece |
| Second | 1 | 5-piece |
| Basement | 1 | 2-piece |
| Basement | 1 | 3-piece |
Parking
Where the cars go.
- Garage spaces
- 2
- Garage type
- Attached
- Driveway spaces
- 3
- Driveway type
- Private Double
- Total parking
- 5
Similar properties
You might also like.
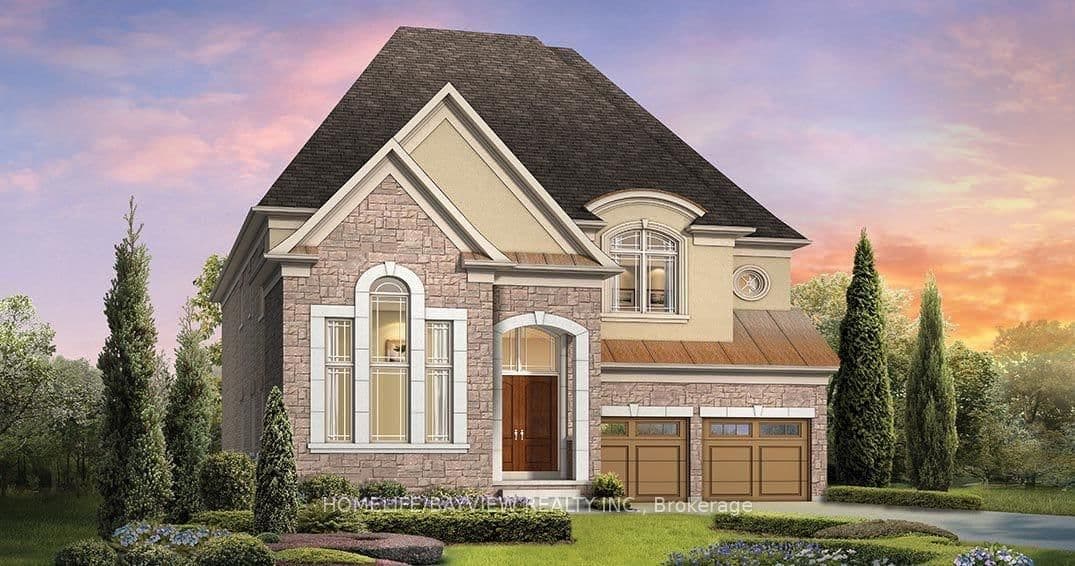 Active
Richmond Hill · Oak Ridges
MENOTTI Drive · address on request
$1,998,000
5 bed · 6 bath · 7 parking · Detached
MLS® N13750614 · View details ↗
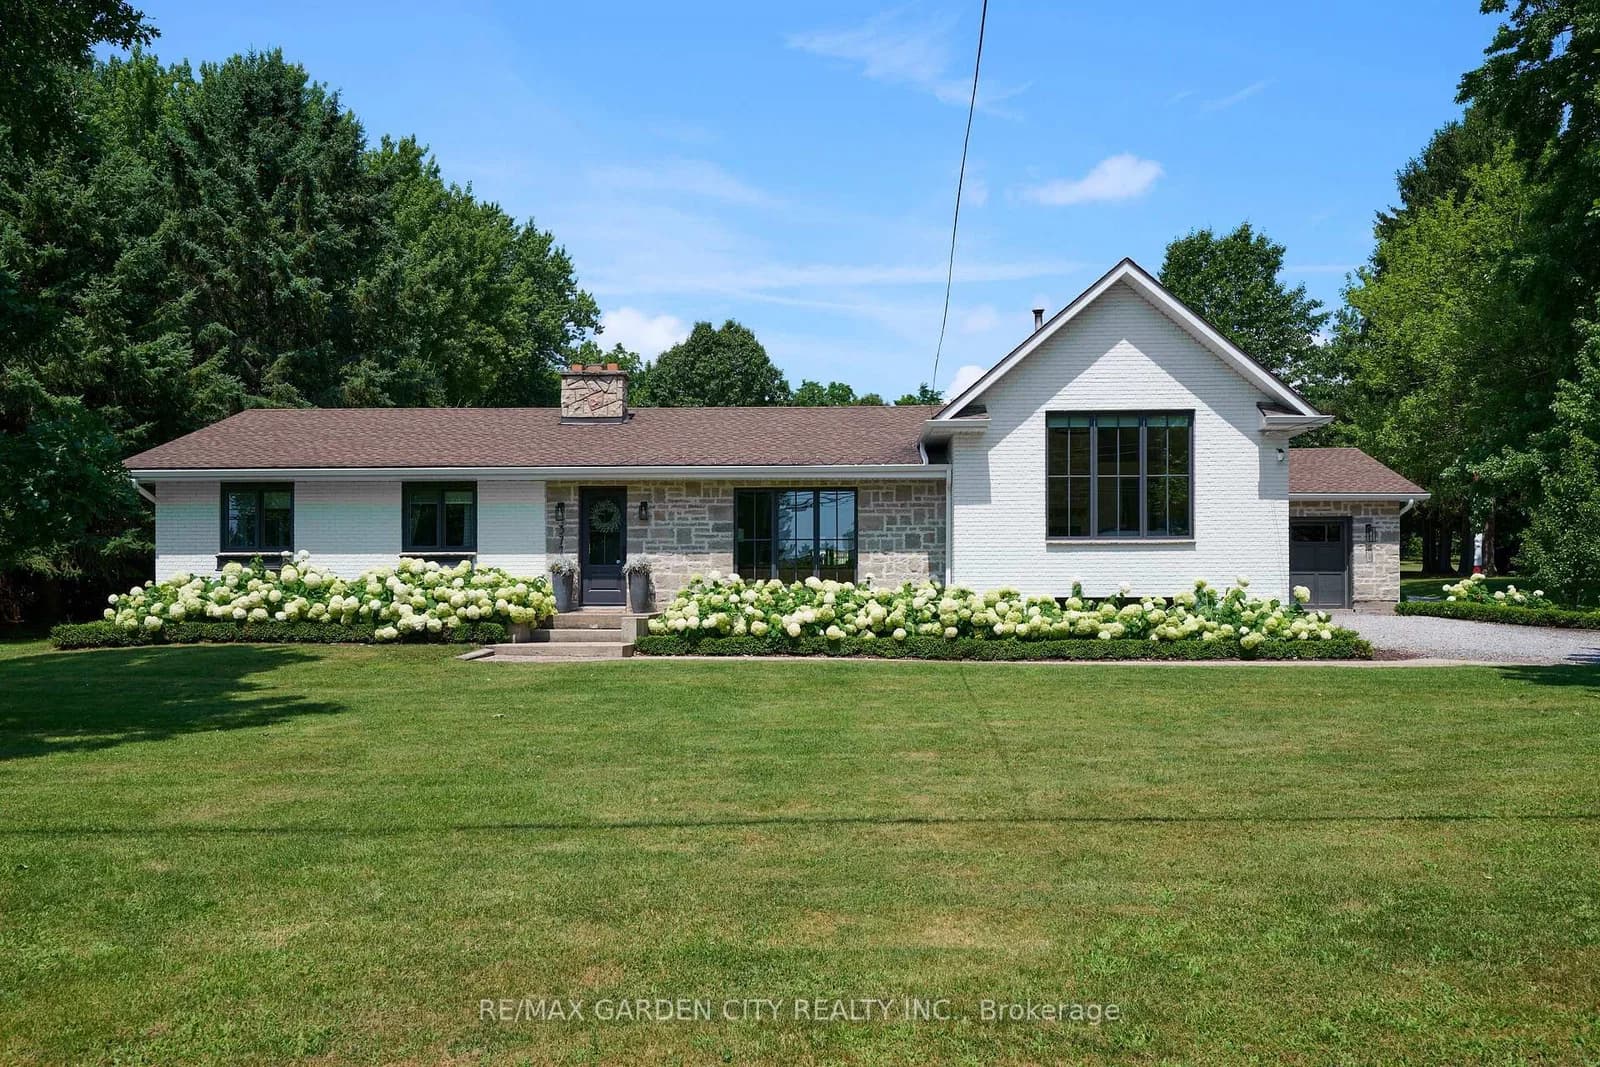 Active50 photos
Pelham · Fenwick
Canboro Road · address on request
$1,899,000
7 bed · 5 bath · 16 parking · Detached
MLS® X13750550 · View details ↗
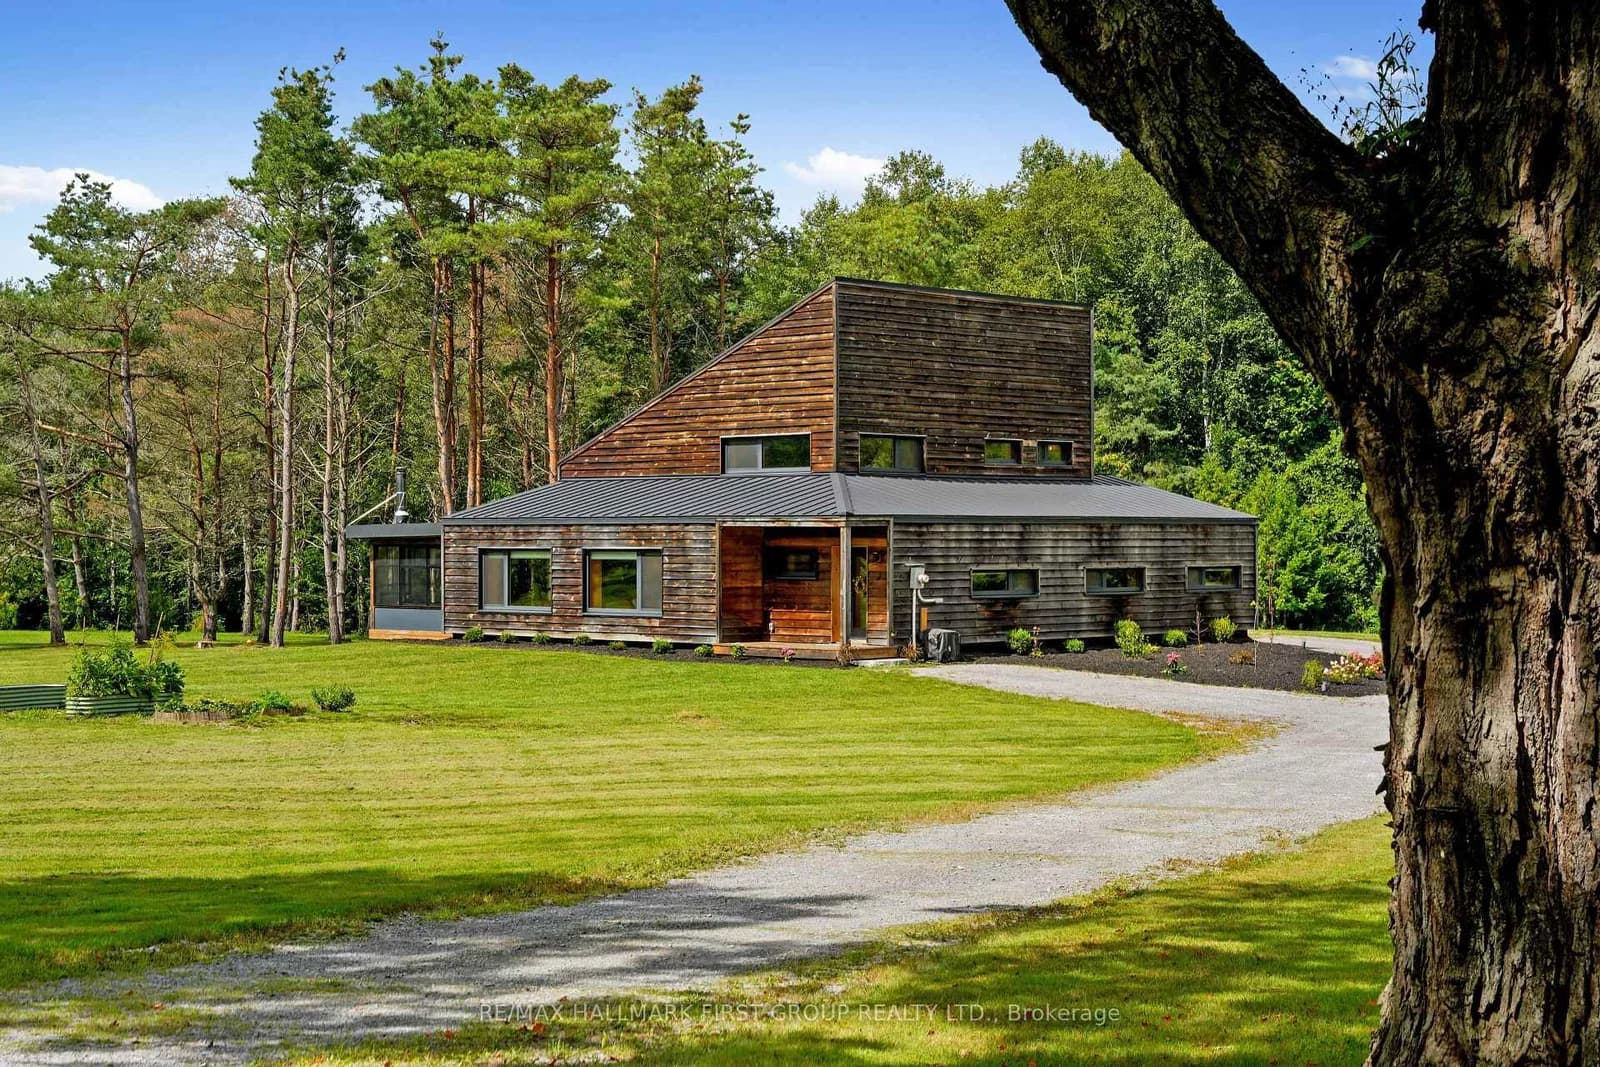 Active49 photos
Alnwick/Haldimand · Grafton
Lakeport Road · address on request
$1,479,900
3 bed · 2 bath · 10 parking · Detached
MLS® X13750512 · View details ↗
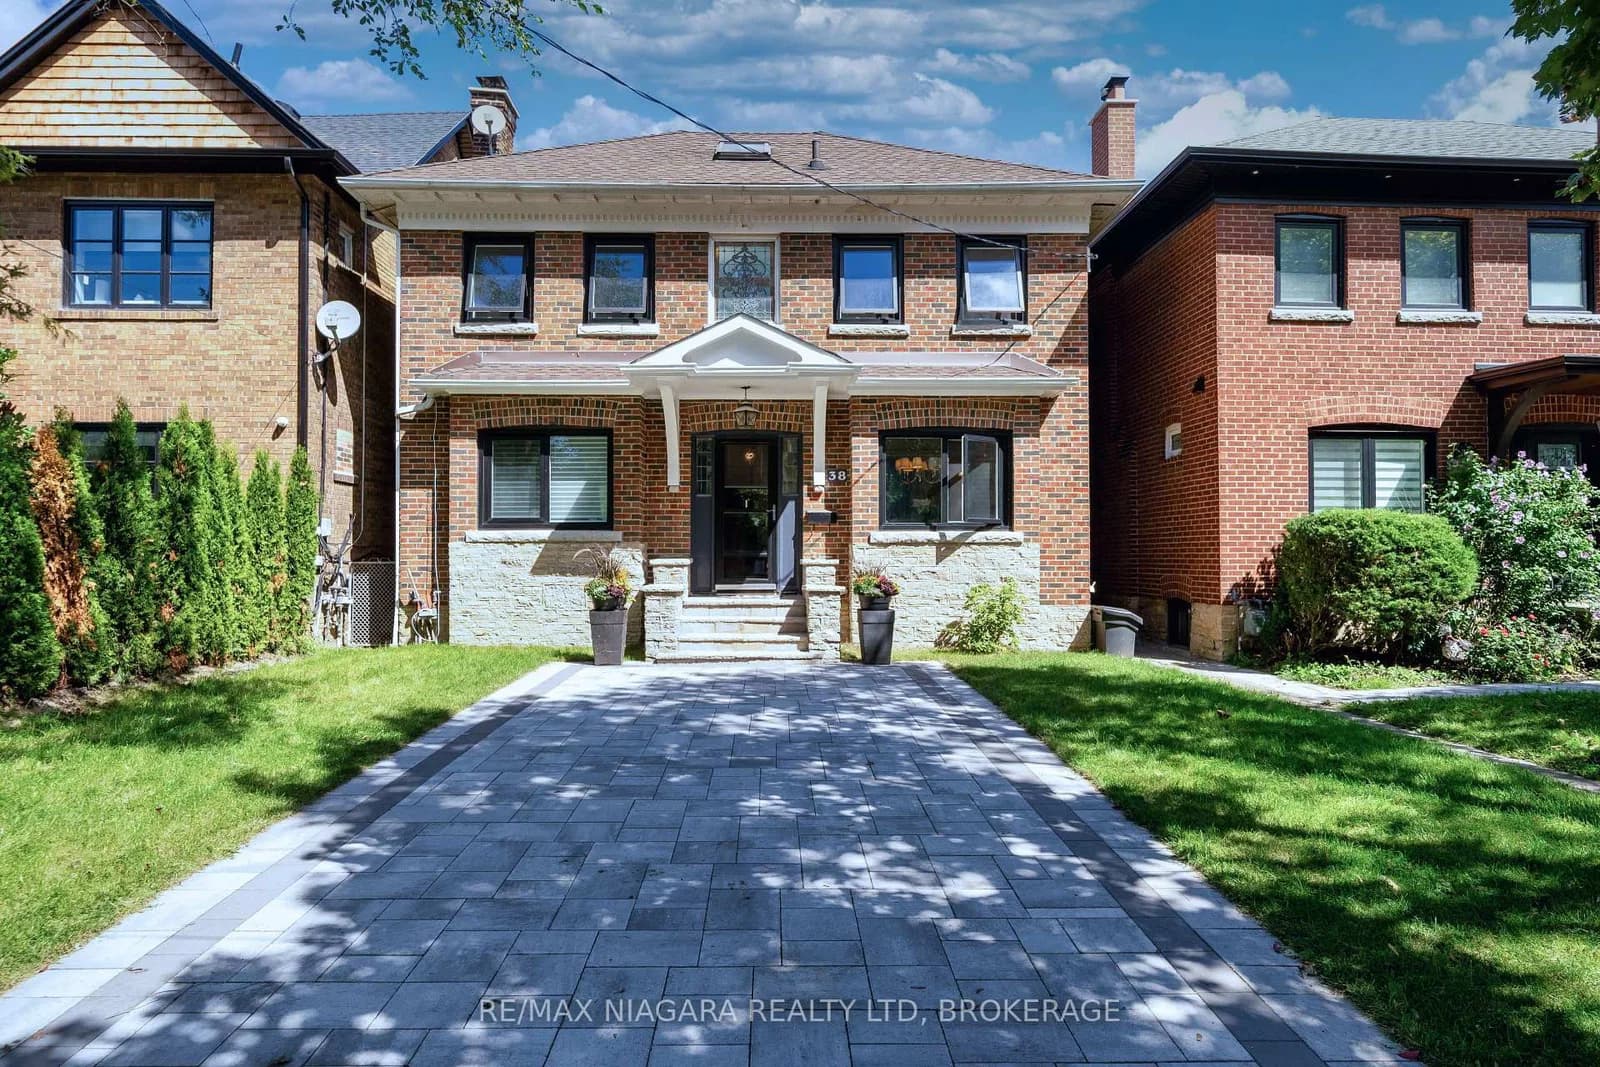 Active48 photos
Toronto · Lawrence Park North
Yonge Boulevard · address on request
$1,799,000
3 bed · 3 bath · 5 parking · Detached
MLS® C13750476 · View details ↗
Listing attribution
Listed by
ZUMIN REAL ESTATE CENTRE
REALTOR® & MLS® are trademarks of the Canadian Real Estate Association — used under licence. Information herein is from sources deemed reliable but not guaranteed. Not intended to solicit clients already under contract.
Explore more in Oakville
Looking in Oakville? Here's where else to look.
Neighbourhood-level data, recent sold comps, and Alex's local read on the Oakville market — start with any of the pages below.
Oakville neighbourhoods