Kaneff Crescent
Condo Apartment
Full civic number, unit, and postal code revealed after a quick call — privacy by default for sold-comparable data.
List price
$629,900
- Bedrooms
- 3
- Bathrooms
- 2
- Interior
- 1800-1999
- Parking
- 2
MLS® Number
W13742776
Listed by
ROYAL LEPAGE REAL ESTATE SERVICES PHINNEY REAL EST
About this property
Apartment · Condo Apartment.
Offering over 1,850 square feet of well-proportioned living space, this unit combines scale and comfort, while providing exceptional south, west, and east-facing views, including of Lake Ontario and the Toronto skyline!Its functional floorplan includes large principal rooms that comfortably accommodate full-sized furniture and offer plenty of space for gatherings with family and friends. The open-layout kitchen with stainless-steel appliances offers ample workspace and storage, without the confines of a narrow galley. Within the bedroom wing are 3 bedrooms and tastefully renovated main and primary washrooms. The generous primary bedroom also features a functional walk-in closet and additional closet space. In-suite laundry, a large in-unit storage room, an exclusive locker, and two parking spaces offer everyday convenience and organization. Situated on 6.5 acres of park-like grounds and mature gardens, the building provides an extensive collection of lifestyle amenities, including an indoor pool, tennis court, party and social facilities, and fitness areas including a squash court and two gyms, including a dedicated women-only fitness room. Enjoy close proximity to Square One shopping centre, grocery stores, restaurants, and 403 access.
Property details
The specifics.
- Style
- Apartment
- Property type
- Condo Apartment
- Interior
- 1800-1999
- Total parking
- 2 spaces
- Rooms
- 6
- Kitchens
- 1
- Days on market
- 4 days
- Major intersection
- Burnhamthorpe Rd E & Hurontario St
- MLS® Number
- W13742776
- Listed by
- ROYAL LEPAGE REAL ESTATE SERVICES PHINNEY REAL EST
- Data source
- Repliers · Powered by TRREB MLS®
TRREB IDX brokerage of record
Features
Construction & systems.
Heating
Forced Air
Air conditioning
Central Air
Exterior
Brick, Concrete
Bathroom breakdown
By level.
| Level | Count | Pieces |
|---|---|---|
| Main | 2 | 3-piece |
Parking
Where the cars go.
- Garage spaces
- 2
- Garage type
- Other
- Total parking
- 2
Similar properties
You might also like.
 Active12 photos
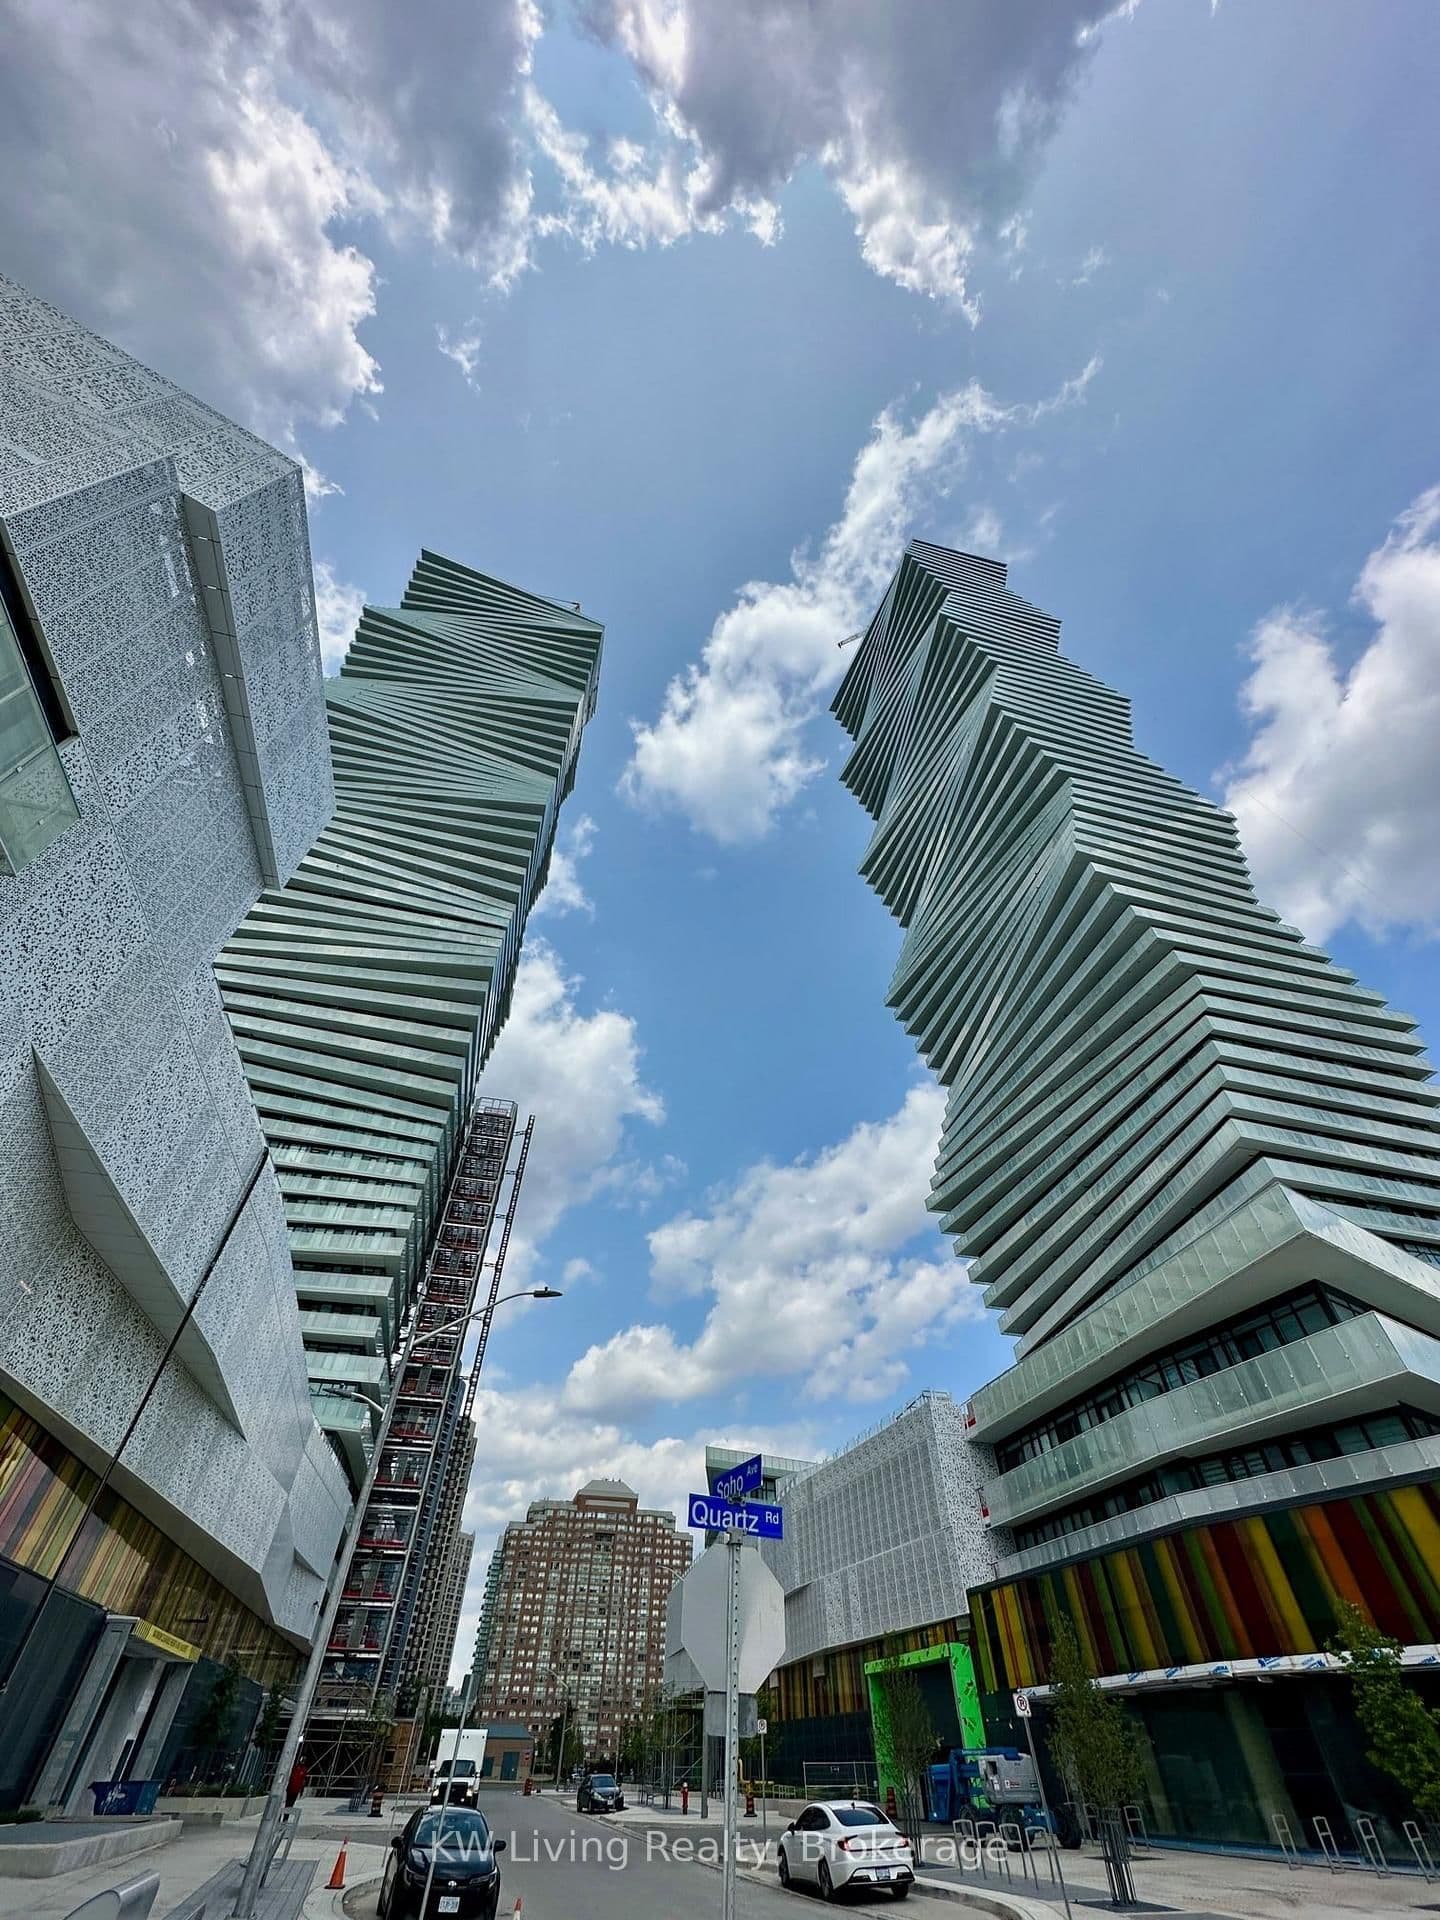
Mississauga · Mississauga Valleys
Quartz Road · address on request
$3,000
3 bed · 2 bath · 1 parking · Condo Apartment
MLS® W13749804 · View details ↗
 Active22 photos
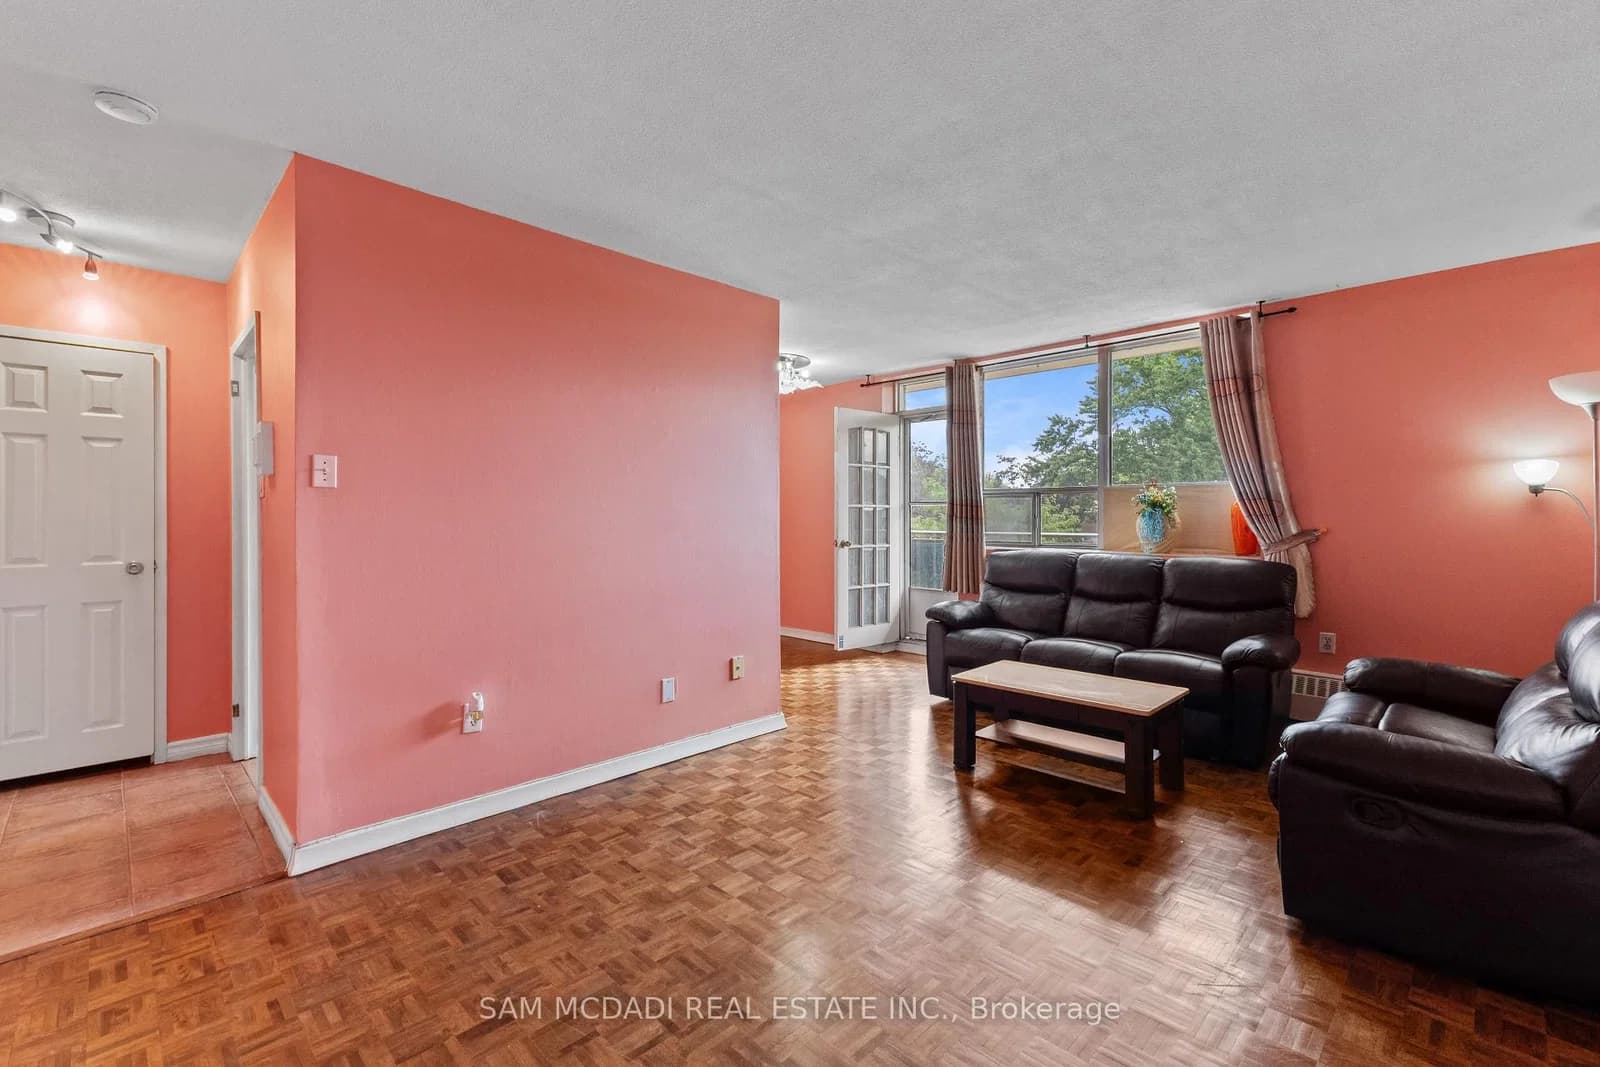
Mississauga · Applewood
Queen Frederica Drive · address on request
$409,000
2 bed · 1 bath · 1 parking · Condo Apartment
MLS® W13749650 · View details ↗
 Active19 photos
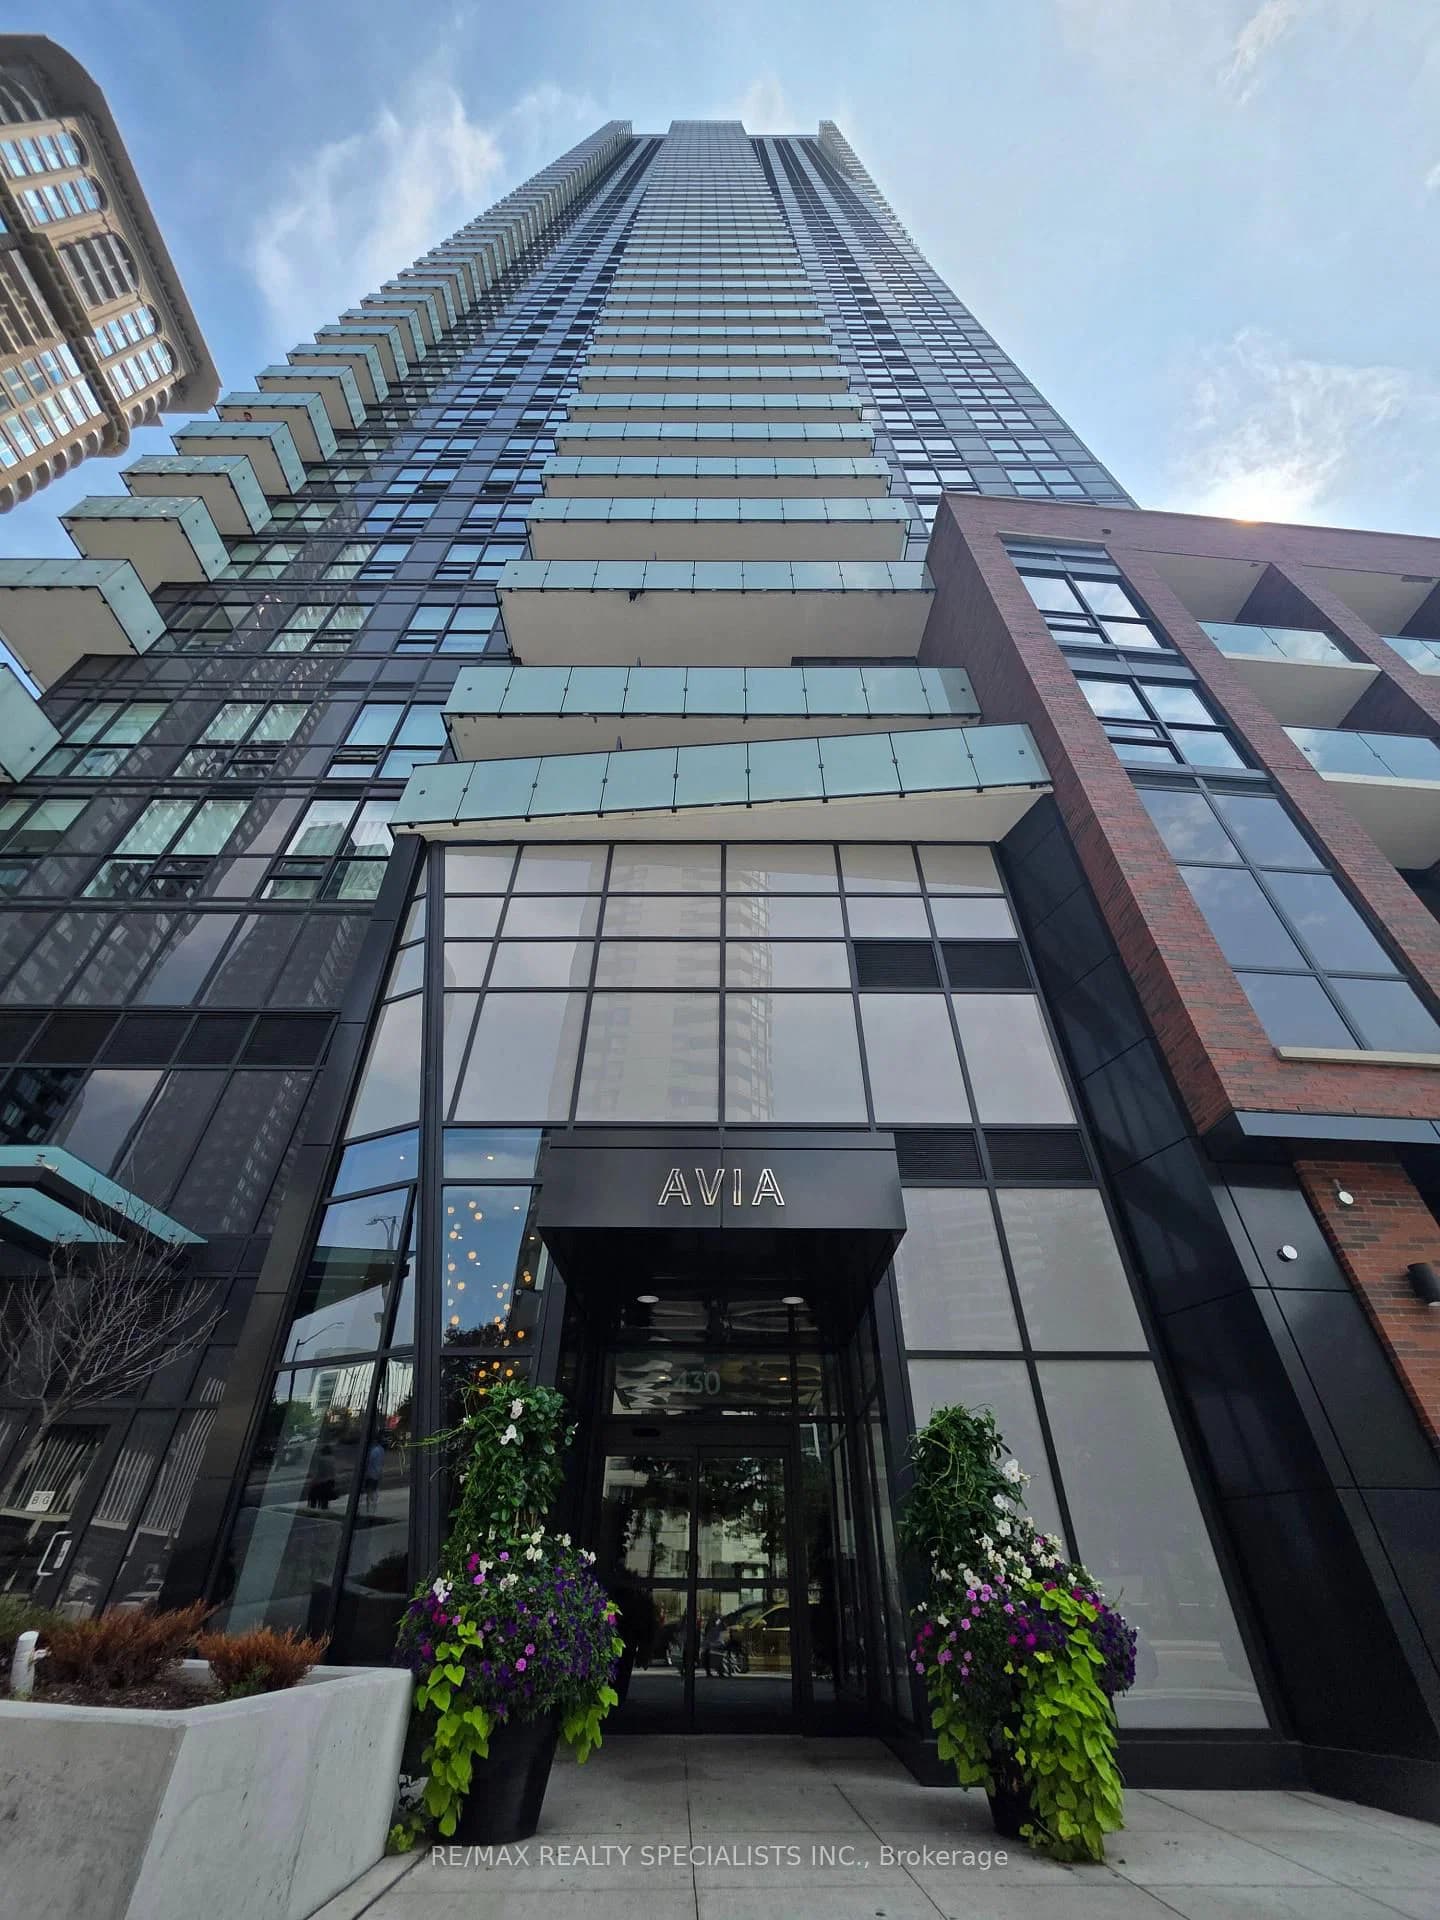
Mississauga · City Centre
Square One Drive · address on request
$2,750
2 bed · 2 bath · 1 parking · Condo Apartment
MLS® W13749760 · View details ↗
 Active36 photos
Mississauga · Hurontario
Four Springs Avenue · address on request
$2,300
2 bed · 1 bath · 1 parking · Condo Apartment
MLS® W13749694 · View details ↗
Listing attribution
Listed by
ROYAL LEPAGE REAL ESTATE SERVICES PHINNEY REAL EST
REALTOR® & MLS® are trademarks of the Canadian Real Estate Association — used under licence. Information herein is from sources deemed reliable but not guaranteed. Not intended to solicit clients already under contract.
Explore more in Mississauga
Looking in Mississauga? Here's where else to look.
Neighbourhood-level data, recent sold comps, and Alex's local read on the Mississauga market — start with any of the pages below.
Mississauga neighbourhoods