Prudham Avenue
Detached
Full civic number, unit, and postal code revealed after a quick call — privacy by default for sold-comparable data.
List price
$1,588,000
- Bedrooms
- 5
- Bathrooms
- 5
- Interior
- 2000-2500
- Parking
- 4
MLS® Number
W13739886
Listed by
REAL ONE REALTY INC.
About this property
2-Storey · Detached.
Nestled in Burlington's premier master-planned Alton Village community, this turnkey 4+1 bedroom, two-storey detached residence offers an exceptional blend of modern elegance and functional family living. The main level showcases defined formal living and dining rooms alongside an open-concept chef's kitchen appointed with premium quartz countertops, a custom backsplash, and stainless steel appliances. Hardwood flooring and custom California shutters run seamlessly throughout the entire home, enhancing every space with timeless warmth and privacy. Upstairs, Four spacious bedrooms and three full bathrooms, highlighted by dual primary suites. The fully finished lower level expands your living space with a large recreation room, an additional bedroom, and a full bath-ideal for multi-generational living or guest accommodations. Step outside into an entertainer's paradise featuring professional front-and-back landscaping, an exposed aggregate driveway and illuminated walkways, and a private backyard with a pristine saltwater pool. Ideally situated with rapid access to Highway 407, Oakville, and Milton, with convenient transit links to the QEW, Highway 403, and Appleby GO.
Property details
The specifics.
- Style
- 2-Storey
- Property type
- Detached
- Interior
- 2000-2500
- Lot size
- 54.04 × 85.52 ft
- Total parking
- 4 spaces
- Rooms
- 11
- Kitchens
- 1
- Days on market
- 5 days
- Major intersection
- Prudham and Nixon
- MLS® Number
- W13739886
- Listed by
- REAL ONE REALTY INC.
- Data source
- Repliers · Powered by TRREB MLS®
TRREB IDX brokerage of record
Features
Construction & systems.
Heating
Forced Air
Air conditioning
Central Air
Basement
Finished
Exterior
Brick
Roof
Asphalt Shingle
Foundation
Concrete
Pool
Inground
Sewer
Sewer
Bathroom breakdown
By level.
| Level | Count | Pieces |
|---|---|---|
| Main | 1 | 2-piece |
| Second | 1 | 5-piece |
| Second | 1 | 4-piece |
| Second | 1 | 3-piece |
| Basement | 1 | 3-piece |
Parking
Where the cars go.
- Garage spaces
- 2
- Garage type
- Built-In
- Driveway spaces
- 2
- Total parking
- 4
Similar properties
You might also like.
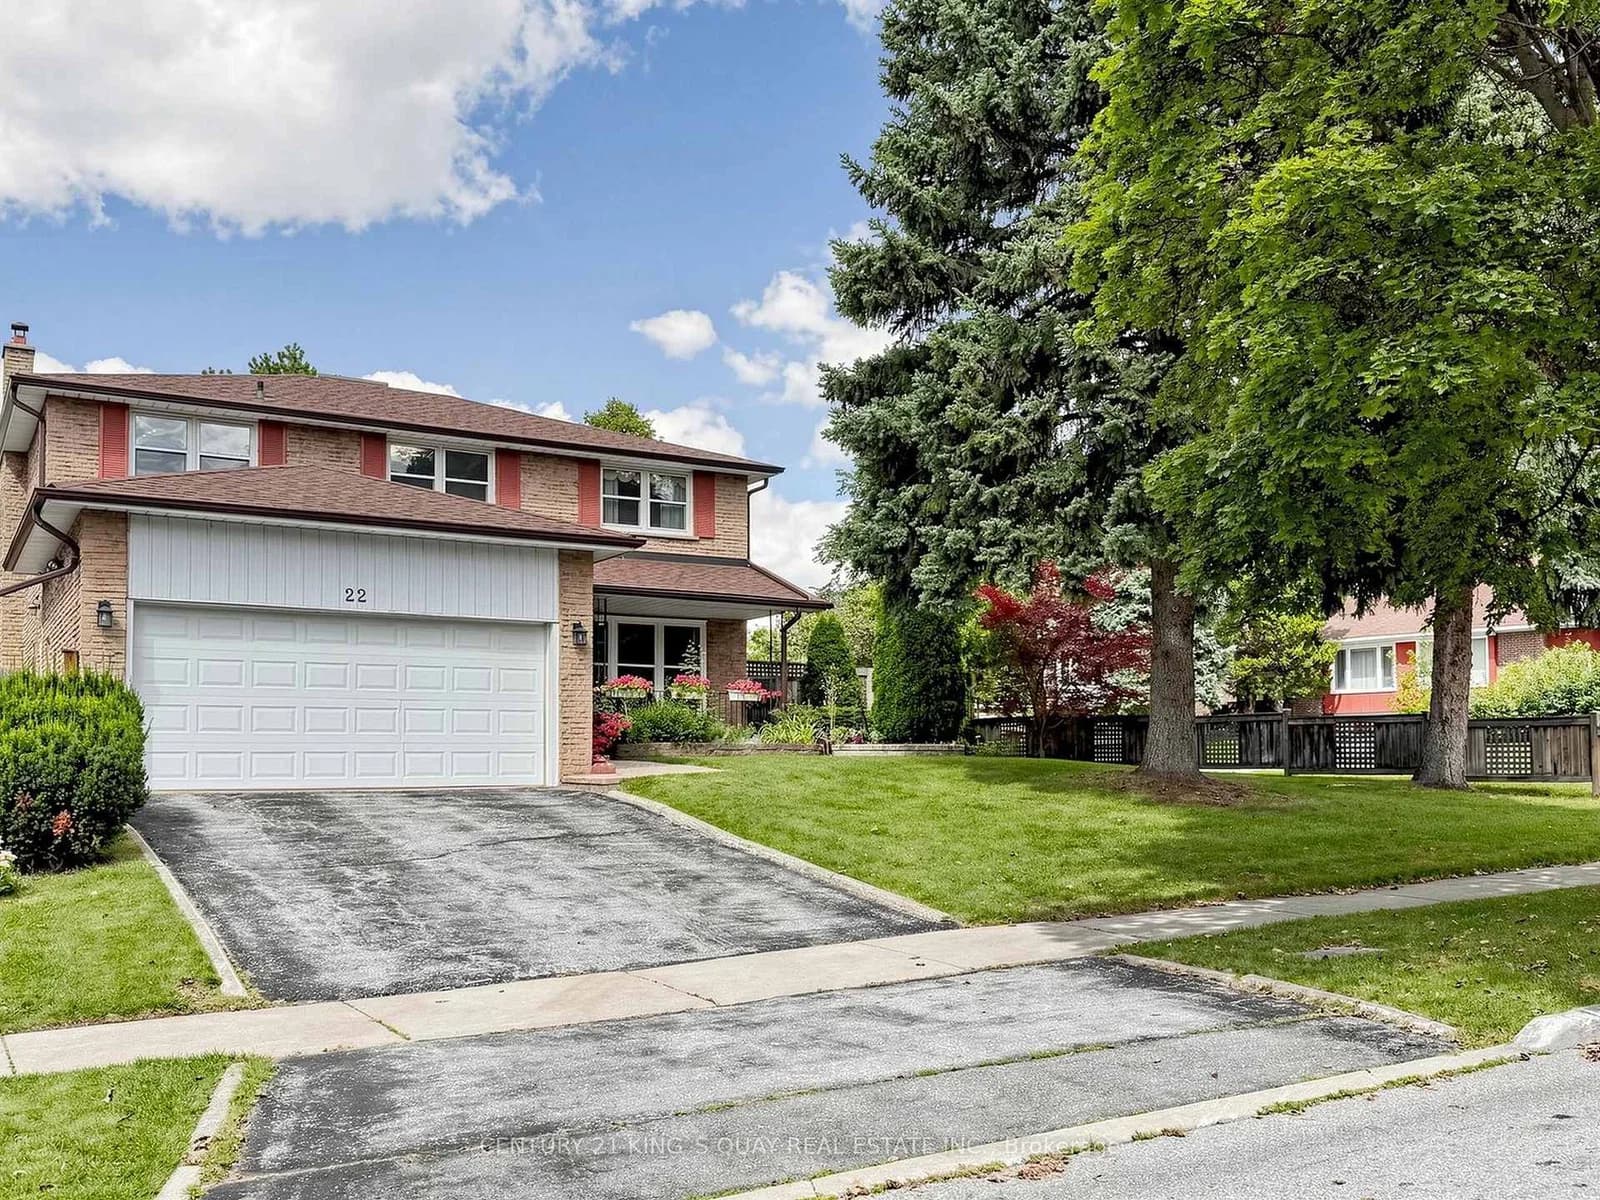 Active39 photos
Toronto · Hillcrest Village
Mistflower Road · address on request
$1,459,000
5 bed · 4 bath · 4 parking · Detached
MLS® C13750318 · View details ↗
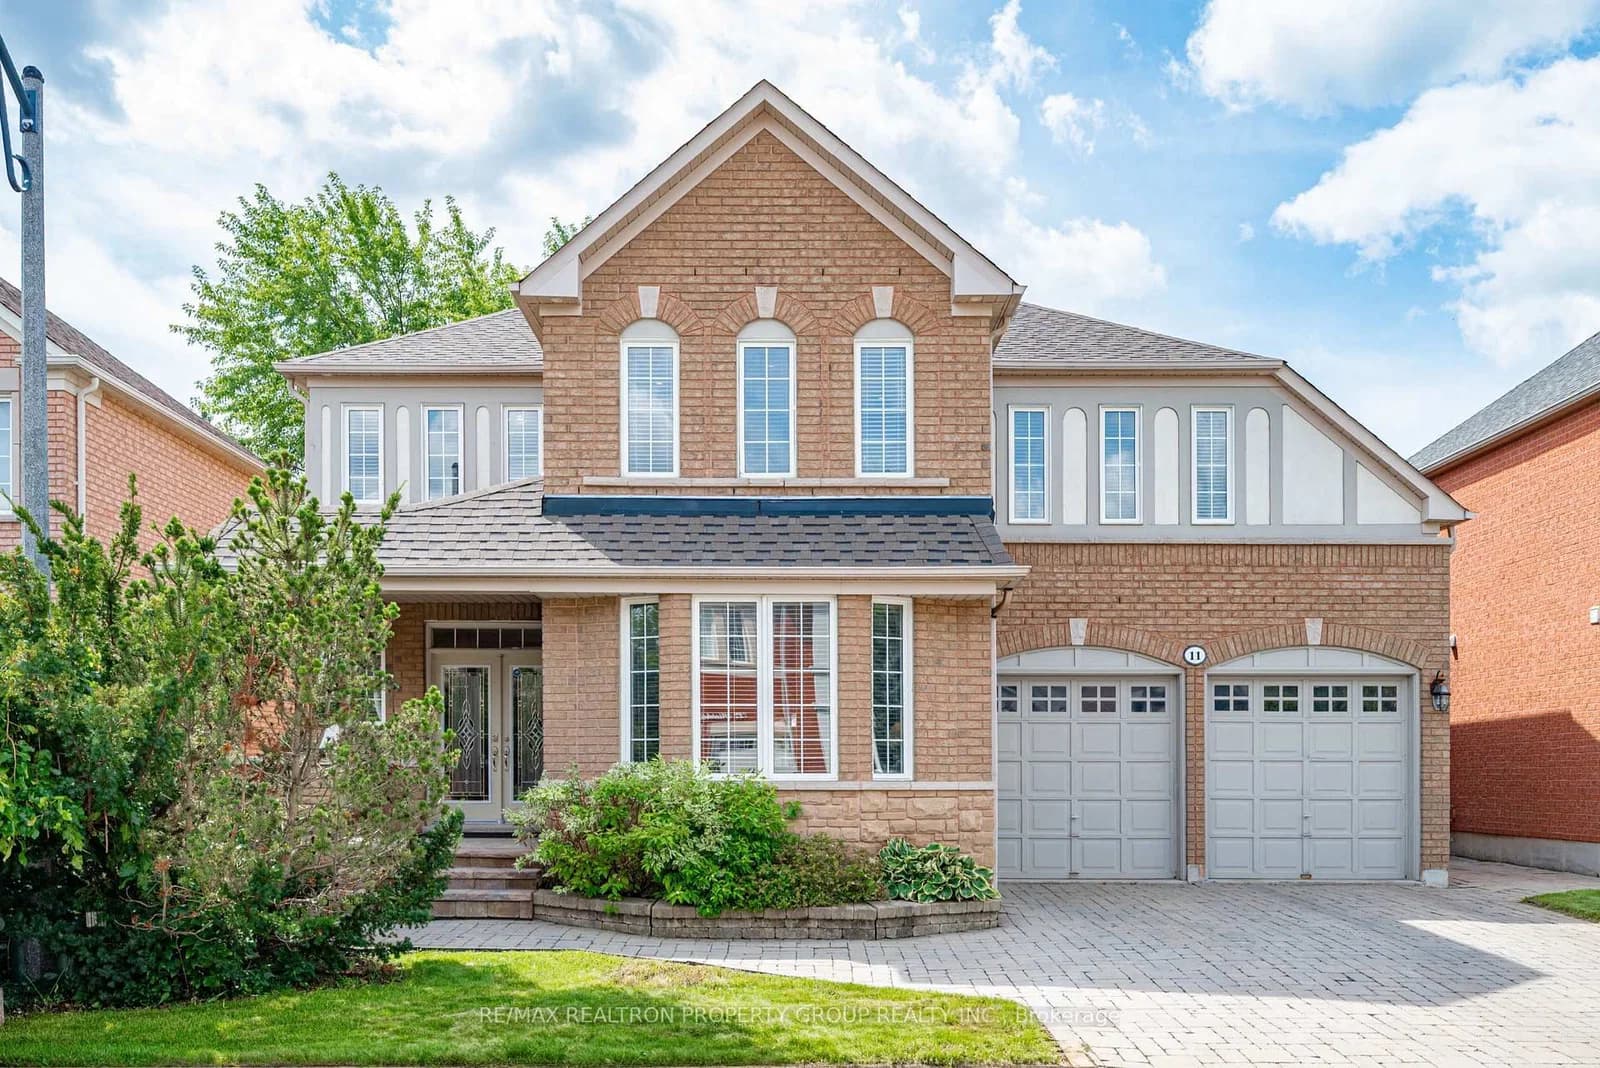 Active49 photos
Ajax · Northwest Ajax
Montebello Crescent · address on request
$1,299,900
5 bed · 5 bath · 6 parking · Detached
MLS® E13750294 · View details ↗
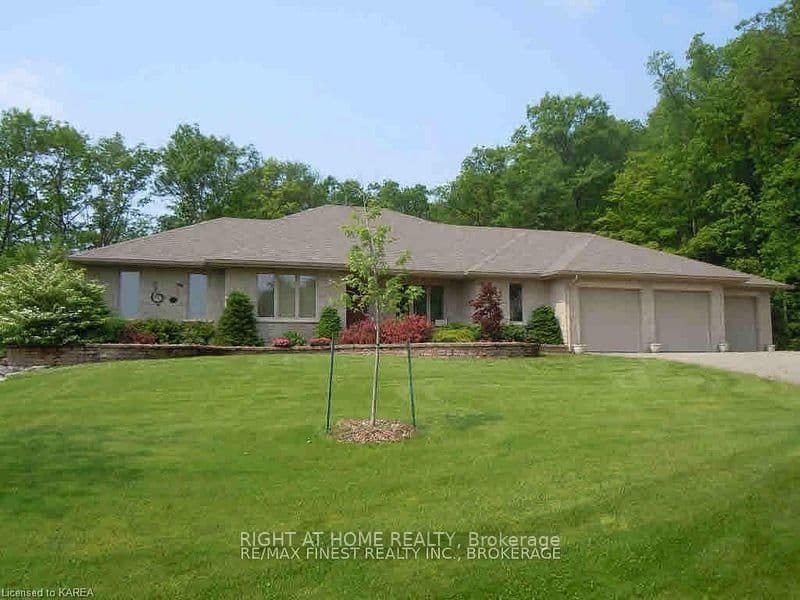 Active43 photos
Kingston · City North of 401
MILLENIUM Court · address on request
$1,499,000
6 bed · 4 bath · 15 parking · Detached
MLS® X13750278 · View details ↗
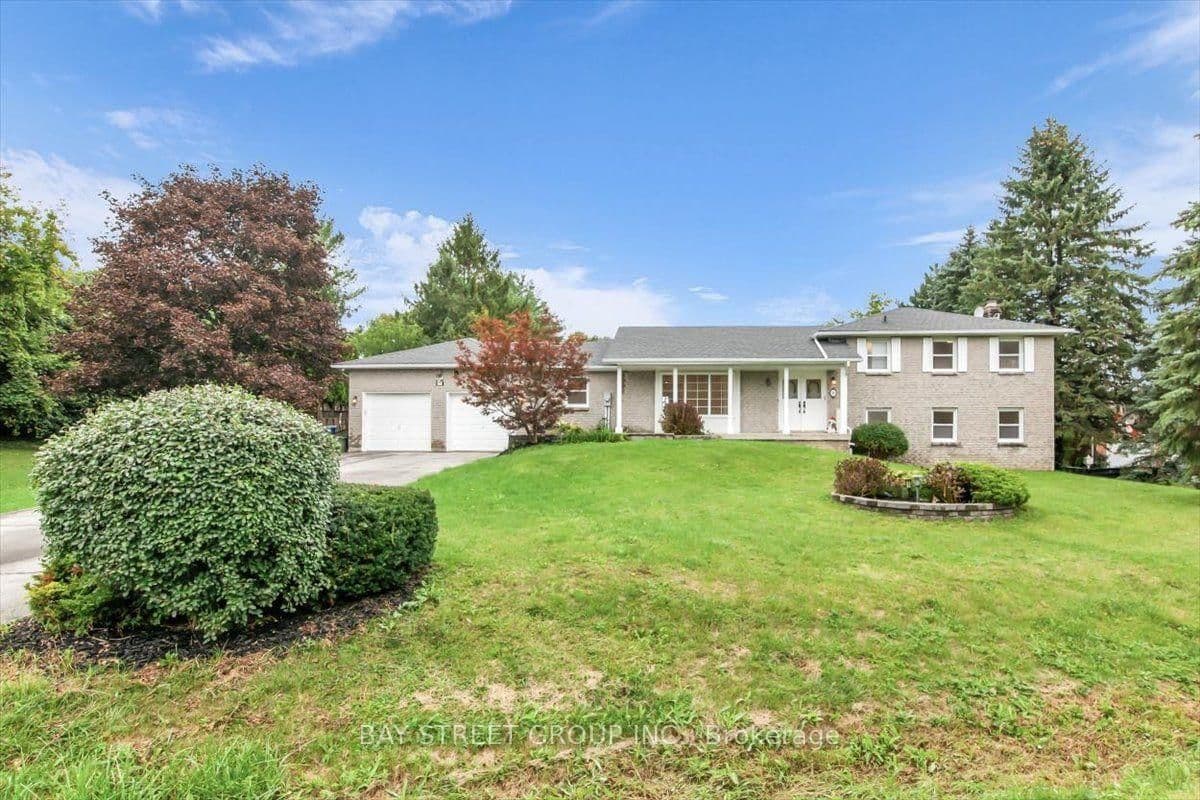 Active50 photos
Whitchurch-Stouffville · Rural Whitchurch-Stouffville
Marjorie Drive · address on request
$1,499,000
5 bed · 4 bath · 12 parking · Detached
MLS® N13750236 · View details ↗
Listing attribution
Listed by
REAL ONE REALTY INC.
REALTOR® & MLS® are trademarks of the Canadian Real Estate Association — used under licence. Information herein is from sources deemed reliable but not guaranteed. Not intended to solicit clients already under contract.
Explore more in Burlington
Looking in Burlington? Here's where else to look.
Neighbourhood-level data, recent sold comps, and Alex's local read on the Burlington market — start with any of the pages below.