Vine Avenue
Duplex
Full civic number, unit, and postal code revealed after a quick call — privacy by default for sold-comparable data.
List price
$3,300
- Bedrooms
- 2
- Bathrooms
- 2
- Interior
- 1500-2000
- Parking
- 1
MLS® Number
W13739564
Listed by
WORLD CLASS REALTY POINT
About this property
2 1/2 Storey · Duplex.
Be the first to occupy this brand-new, fully renovated 2-bedroom, 2-bathroom, legal duplex in the heart of The Junction. Built-out from the studs and framing, with sustainability and functionality goals, this light-filled, minimalist design with all new systems, premium finishes, energy efficient appliances, independent entrance and a secure parking spot will check all the boxes. Offering 9-foot ceilings, high-end luxury finishes and a massive outdoor space, this home delivers exceptional modern style, luxury and value, on a quiet, tree-lined street. Property highlights include well-lit, well-appointed 2 bedrooms, 2 washrooms, and a Chef's Kitchen that's bright, spacious, and eat-in, featuring premium quartz countertops, matching backsplash, pot lights and sleek porcelain floors. It is equipped with all new stainless-steel appliances. Washrooms feature porcelain tiles and glass door showers. You have your own Climate Control with the brand-new split-system A/C custom, sleek radiators that can be individually controlled in each room, new custom room-darkening blinds, new in-suite laundry sound-proofed floors. All this is topped-off with outdoor living space. Step out into your massive, ultra-private backyard-perfectly balanced with low-maintenance hard and soft landscaping that work for entertaining kids and grown-ups.Other perks include brand-new, high-efficiency appliances, in-suite laundry, and one secure parking spot inside a fully fenced yard. Eco-friendly systems and high-efficiency appliances help keep your utility costs low. The location, besides being in the heart of The Junction, (Walk Score of 97, Bike Score of 85 and Transit Score of 76) is in a pedestrian-friendly pocket, just steps from Dundas St W's gourmet dining, specialty groceries, boutique shopping, gyms, High Park, Stockyards Village, and top-tier schools. Offers seamless commuting with 24-hour TTC buses, two subway stations, the LRT, and fast access to the Gardiner, HWYs 400 and 401.
Property details
The specifics.
- Style
- 2 1/2 Storey
- Property type
- Duplex
- Interior
- 1500-2000
- Total parking
- 1 space
- Rooms
- 4
- Kitchens
- 1
- Days on market
- 5 days
- Major intersection
- Keele St and Dundas St W
- MLS® Number
- W13739564
- Listed by
- WORLD CLASS REALTY POINT
- Data source
- Repliers · Powered by TRREB MLS®
TRREB IDX brokerage of record
Features
Construction & systems.
Heating
Other
Air conditioning
Wall Unit(s)
Basement
Finished
Exterior
Vinyl Siding
Roof
Asphalt Shingle, Flat
Foundation
Brick, Concrete
Sewer
Sewer
Bathroom breakdown
By level.
| Level | Count | Pieces |
|---|---|---|
| Ground | 2 | 3-piece |
Parking
Where the cars go.
- Garage spaces
- 1
- Driveway spaces
- 1
- Driveway type
- Lane
- Total parking
- 1
Similar properties
You might also like.
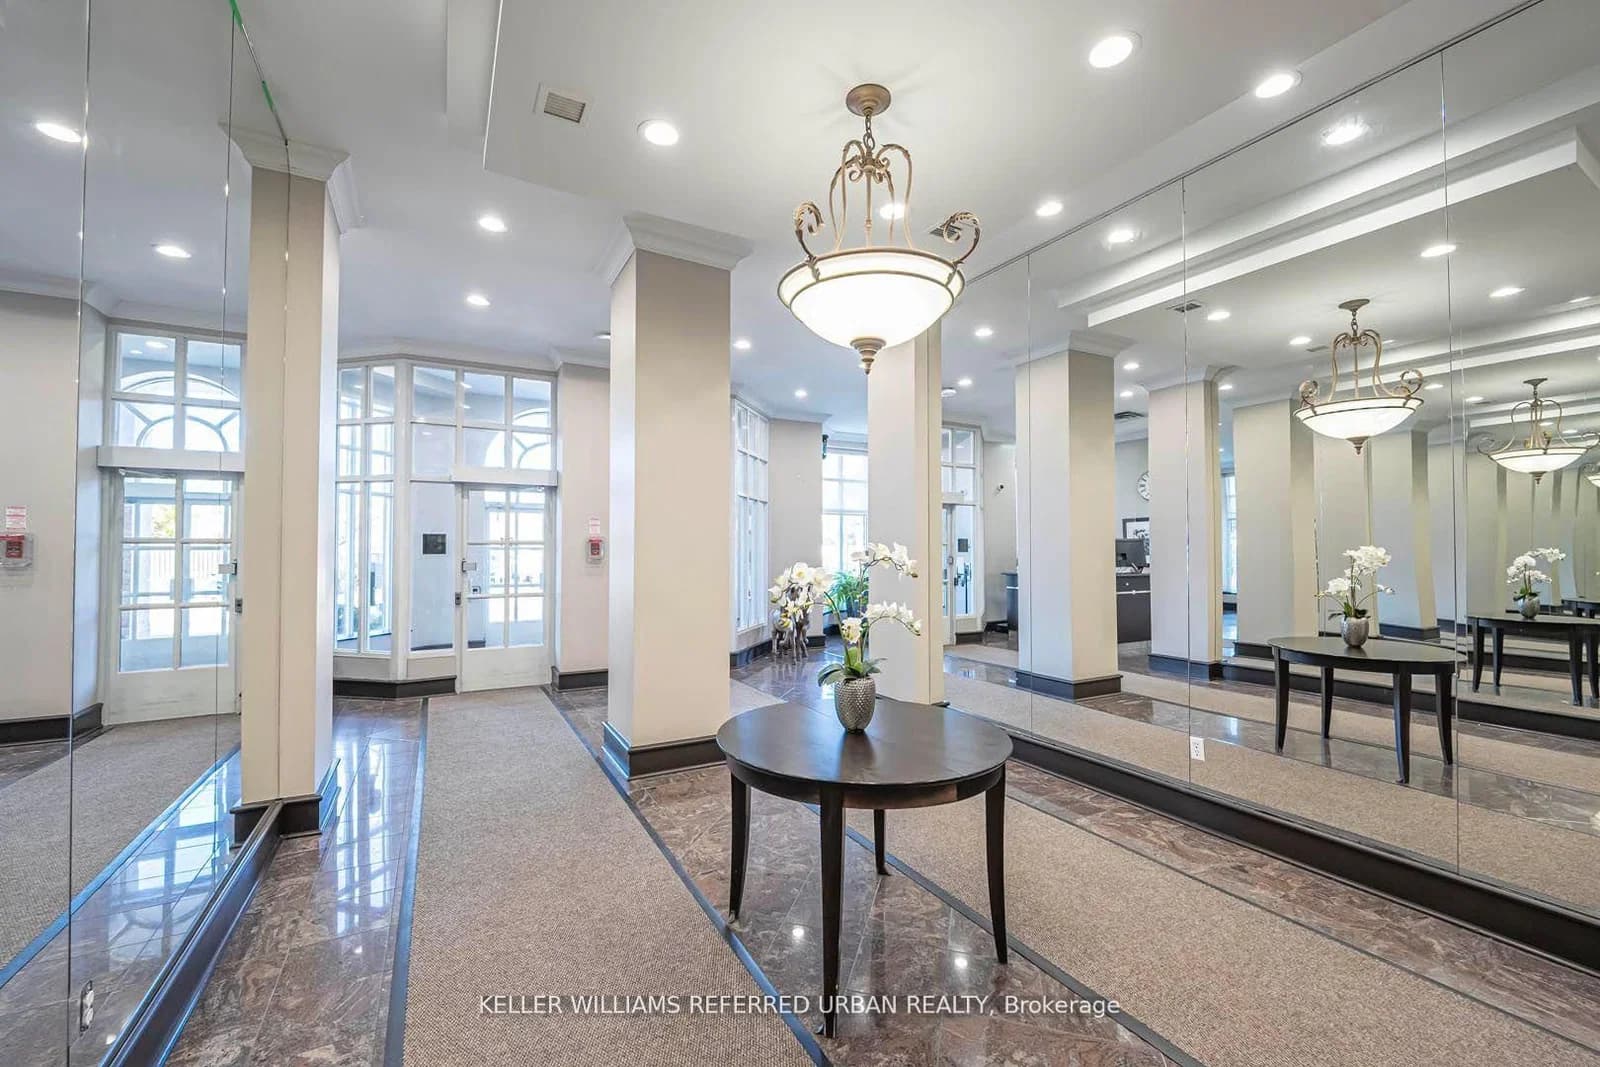 Active37 photos
Toronto · Thorncliffe Park
Overlea Boulevard · address on request
$2,750
2 bed · 1 bath · 1 parking · Condo Apartment
MLS® C13750232 · View details ↗
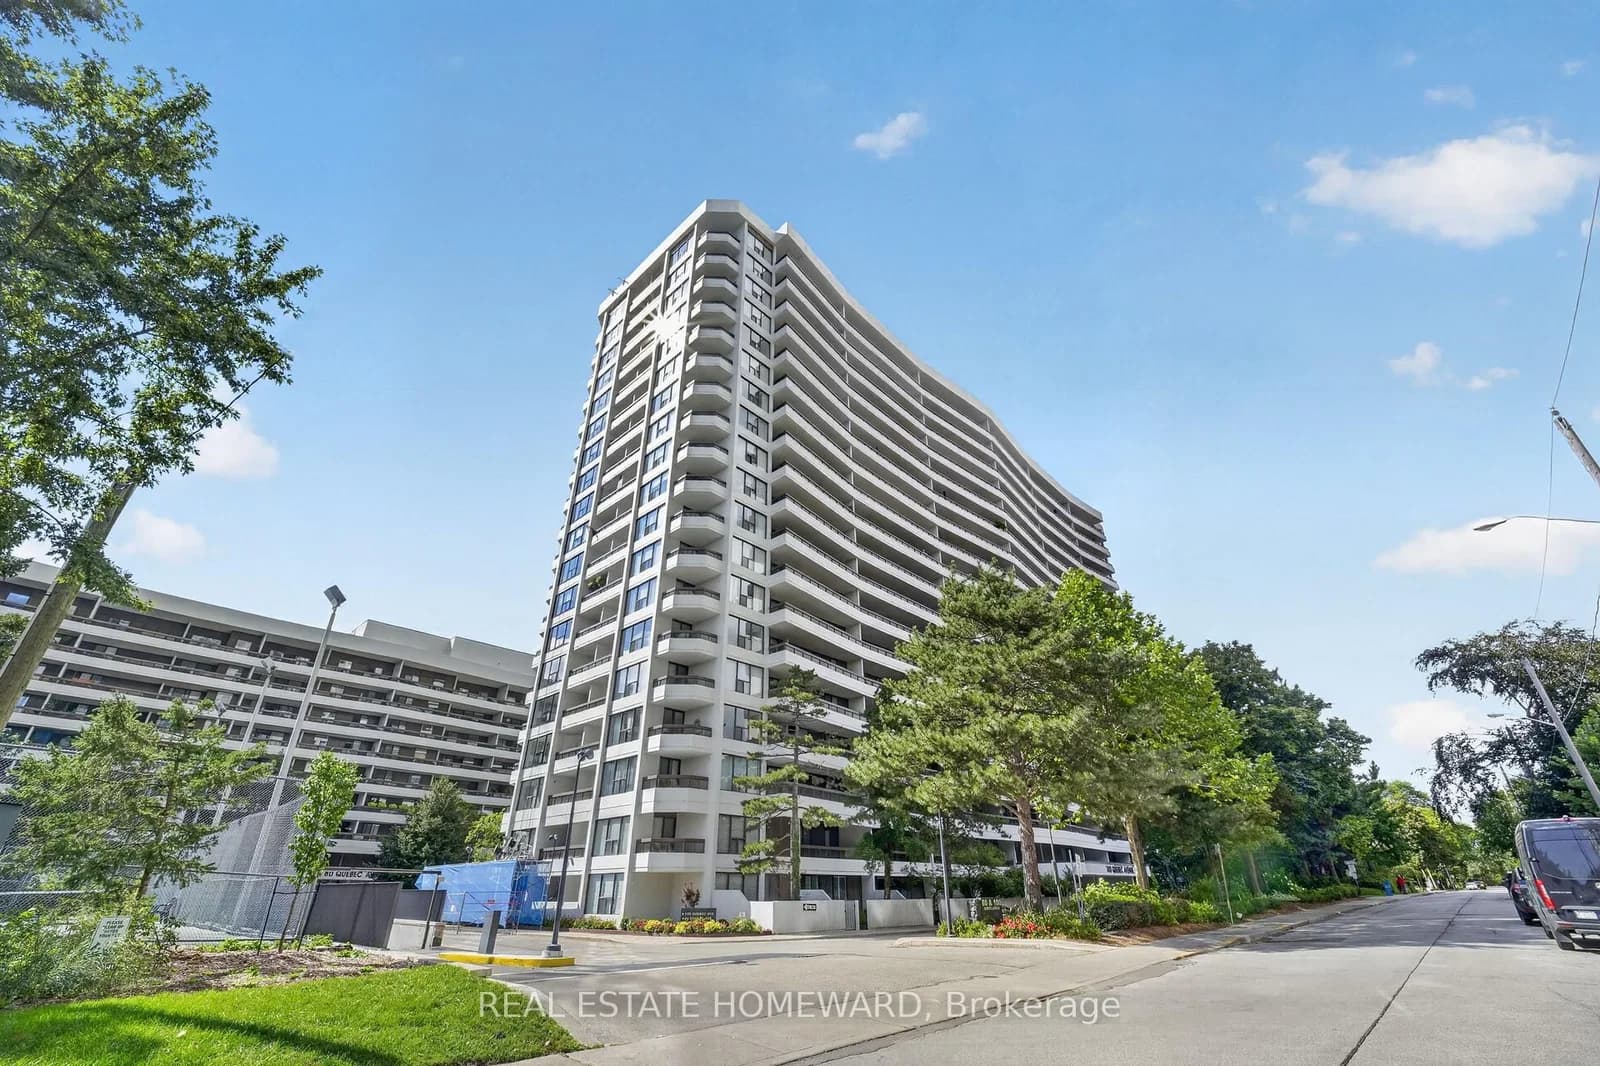 Active33 photos
Toronto · High Park North
Quebec Avenue · address on request
$3,000
2 bed · 2 bath · 1 parking · Condo Apartment
MLS® W13750218 · View details ↗
 Active
Toronto · Kensington-Chinatown
Bellevue Avenue · address on request
$3,495
2 bed · 1 bath · 0 parking · Multiplex
MLS® C13750198 · View details ↗
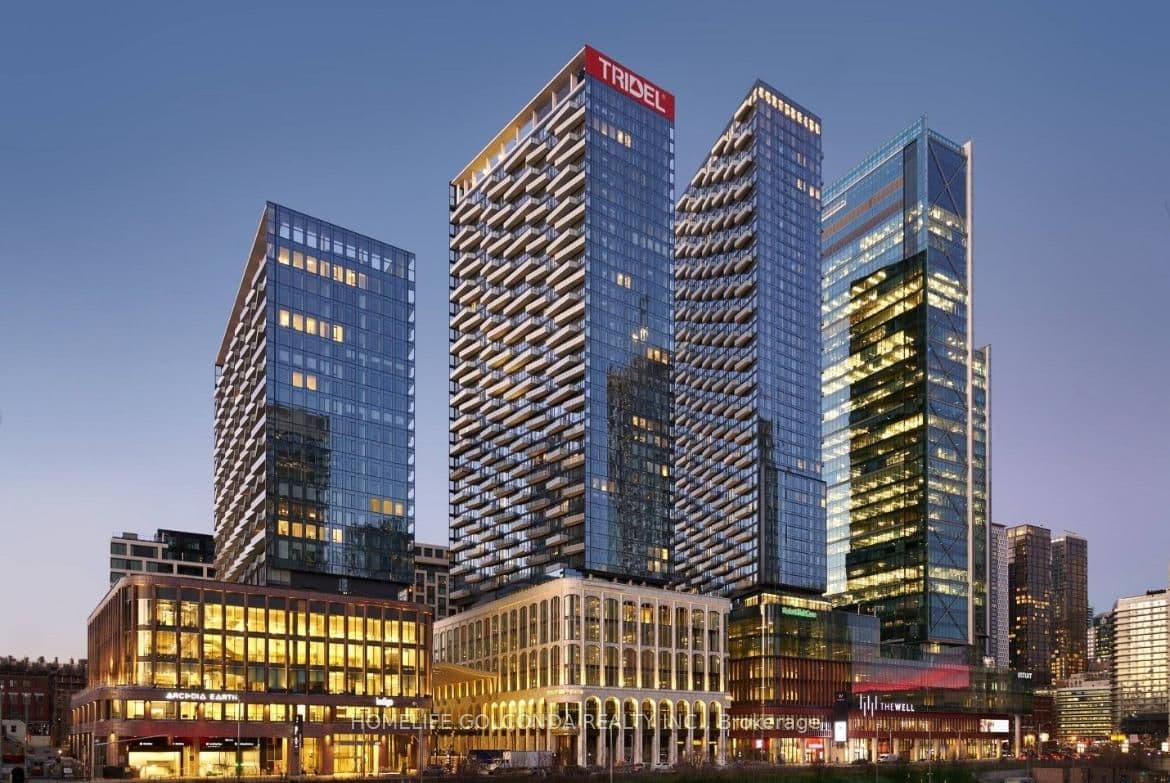 Active8 photos
Toronto · Waterfront Communities C1
Front Street · address on request
$4,080
2 bed · 2 bath · 1 parking · Common Element Condo
MLS® C13750188 · View details ↗
Listing attribution
Listed by
WORLD CLASS REALTY POINT
REALTOR® & MLS® are trademarks of the Canadian Real Estate Association — used under licence. Information herein is from sources deemed reliable but not guaranteed. Not intended to solicit clients already under contract.
Explore more in Toronto
Looking in Toronto? Here's where else to look.
Neighbourhood-level data, recent sold comps, and Alex's local read on the Toronto market — start with any of the pages below.
Toronto neighbourhoods