Westway Road
Att/Row/Townhouse
Full civic number, unit, and postal code revealed after a quick call — privacy by default for sold-comparable data.
List price
$3,400
- Bedrooms
- 4
- Bathrooms
- 4
- Interior
- 2000-2500
- Parking
- 2
MLS® Number
W13739518
Listed by
CENTURY 21 PROPERTY ZONE REALTY INC.
About this property
3-Storey · Att/Row/Townhouse.
Stunning CORNER townhouse offering 2,300+ sq. ft. of spacious living! Featuring 4 bedrooms & 4 bathrooms, including TWO primary bedrooms-ideal for large or multi-generational families. Main-level primary bedroom features a private ensuite & walk-in closet. Third-floor primary suite also offers an ensuite & walk-in closet. Two additional bedrooms BOTH feature walk-in closets & share a full bathroom. Separate dining room, spacious great room with HUGE balcony + dedicated office space on the second level. Over $25K IN UPGRADES including large-format tiles, laminate flooring, oak stairs & ZERO CARPET throughout! Corner unit provides extra windows & abundant natural light. Incredible location within walking distance to Mount Pleasant GO Station & public transit, with 4 major schools & 3 parks nearby. Rare 4-bedroom layout combining exceptional space, upgrades & convenience!
Property details
The specifics.
- Style
- 3-Storey
- Property type
- Att/Row/Townhouse
- Age of property
- New
- Interior
- 2000-2500
- Total parking
- 2 spaces
- Rooms
- 9
- Kitchens
- 1
- Days on market
- 3 days
- Major intersection
- Mississauga Rd and Bovaird Dr
- MLS® Number
- W13739518
- Listed by
- CENTURY 21 PROPERTY ZONE REALTY INC.
- Data source
- Repliers · Powered by TRREB MLS®
TRREB IDX brokerage of record
Features
Construction & systems.
Heating
Forced Air
Air conditioning
Central Air
Basement
Unfinished
Exterior
Brick
Roof
Asphalt Shingle
Foundation
Concrete
Sewer
Sewer
Bathroom breakdown
By level.
| Level | Count | Pieces |
|---|---|---|
| Main | 1 | 3-piece |
| Second | 1 | 2-piece |
| Third | 2 | 4-piece |
| Third | 4-piece |
Parking
Where the cars go.
- Garage spaces
- 1
- Garage type
- Attached
- Driveway spaces
- 1
- Driveway type
- Private
- Total parking
- 2
Similar properties
You might also like.
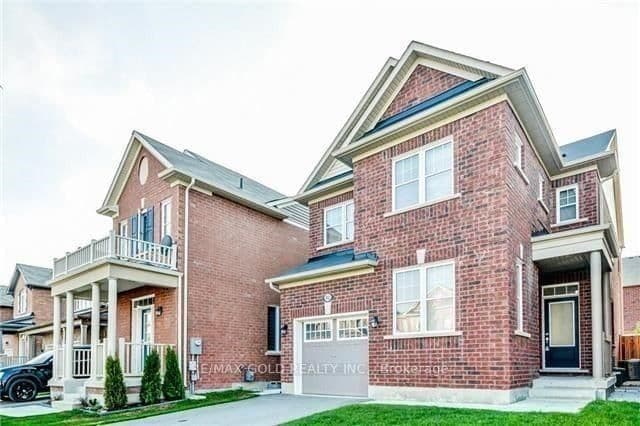 Active8 photos
Brampton · Northwest Brampton
Enford Crescent · address on request
$2,900
4 bed · 3 bath · 2 parking · Detached
MLS® W13749064 · View details ↗
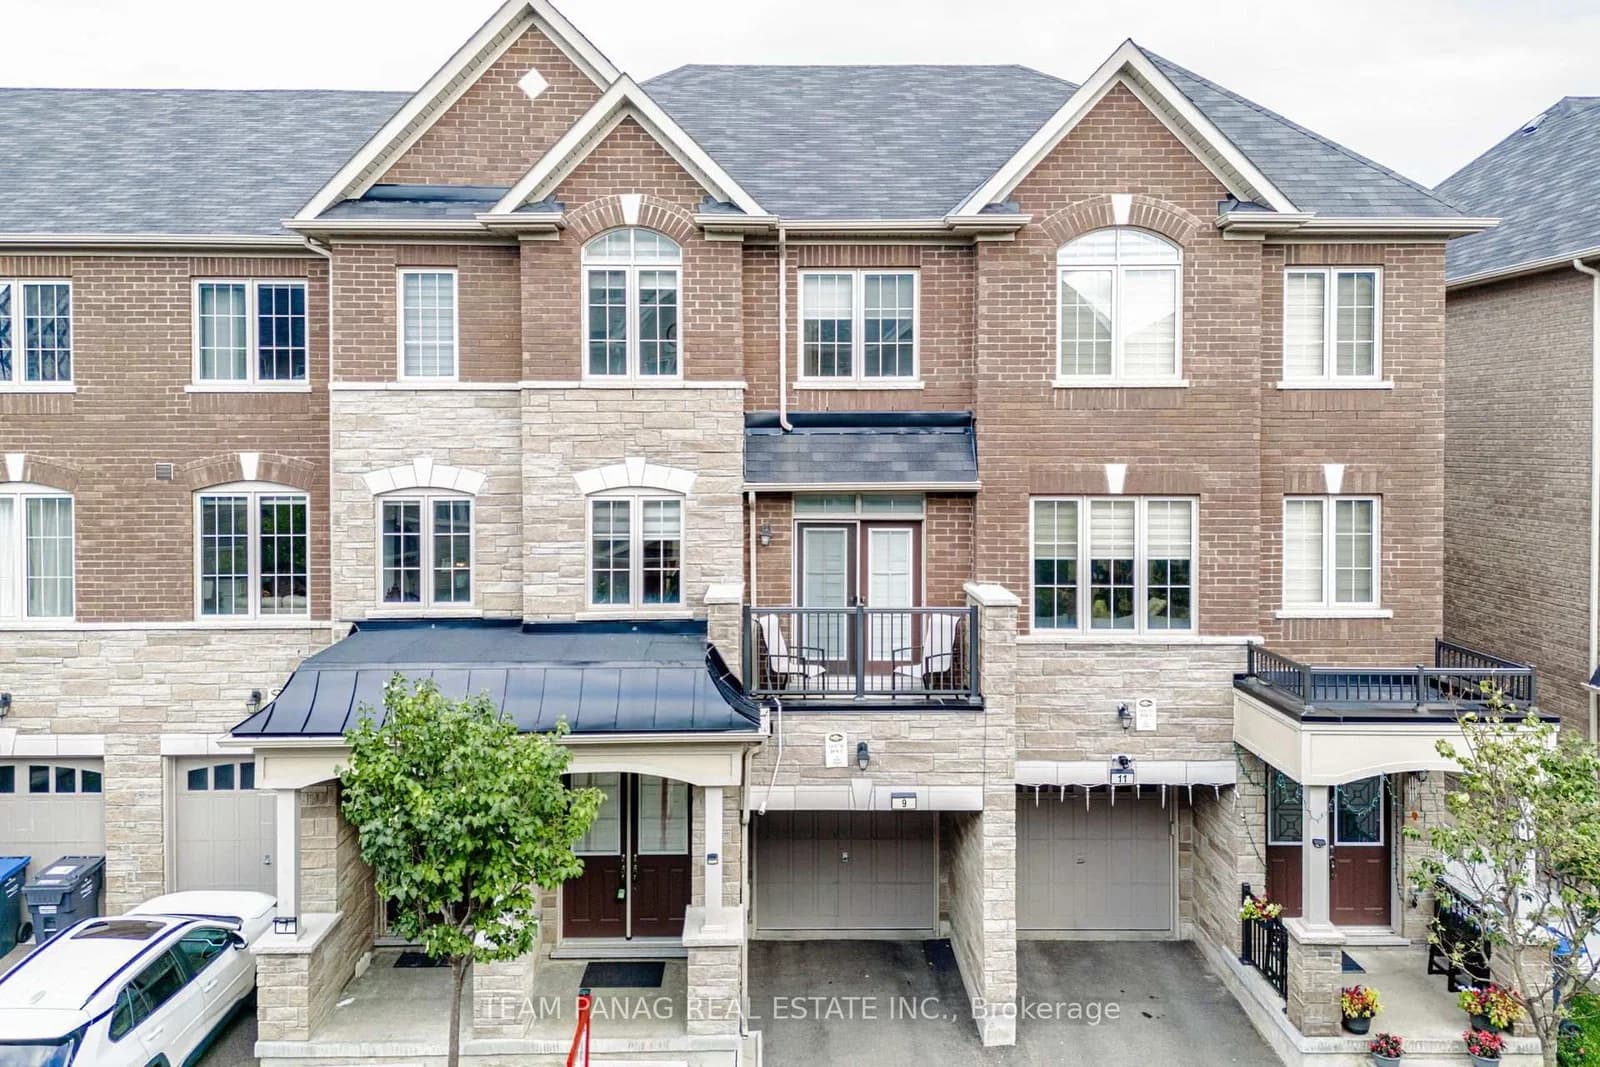 Active46 photos
Brampton · Bram East
Faye Street · address on request
$839,900
4 bed · 4 bath · 2 parking · Att/Row/Townhouse
MLS® W13749074 · View details ↗
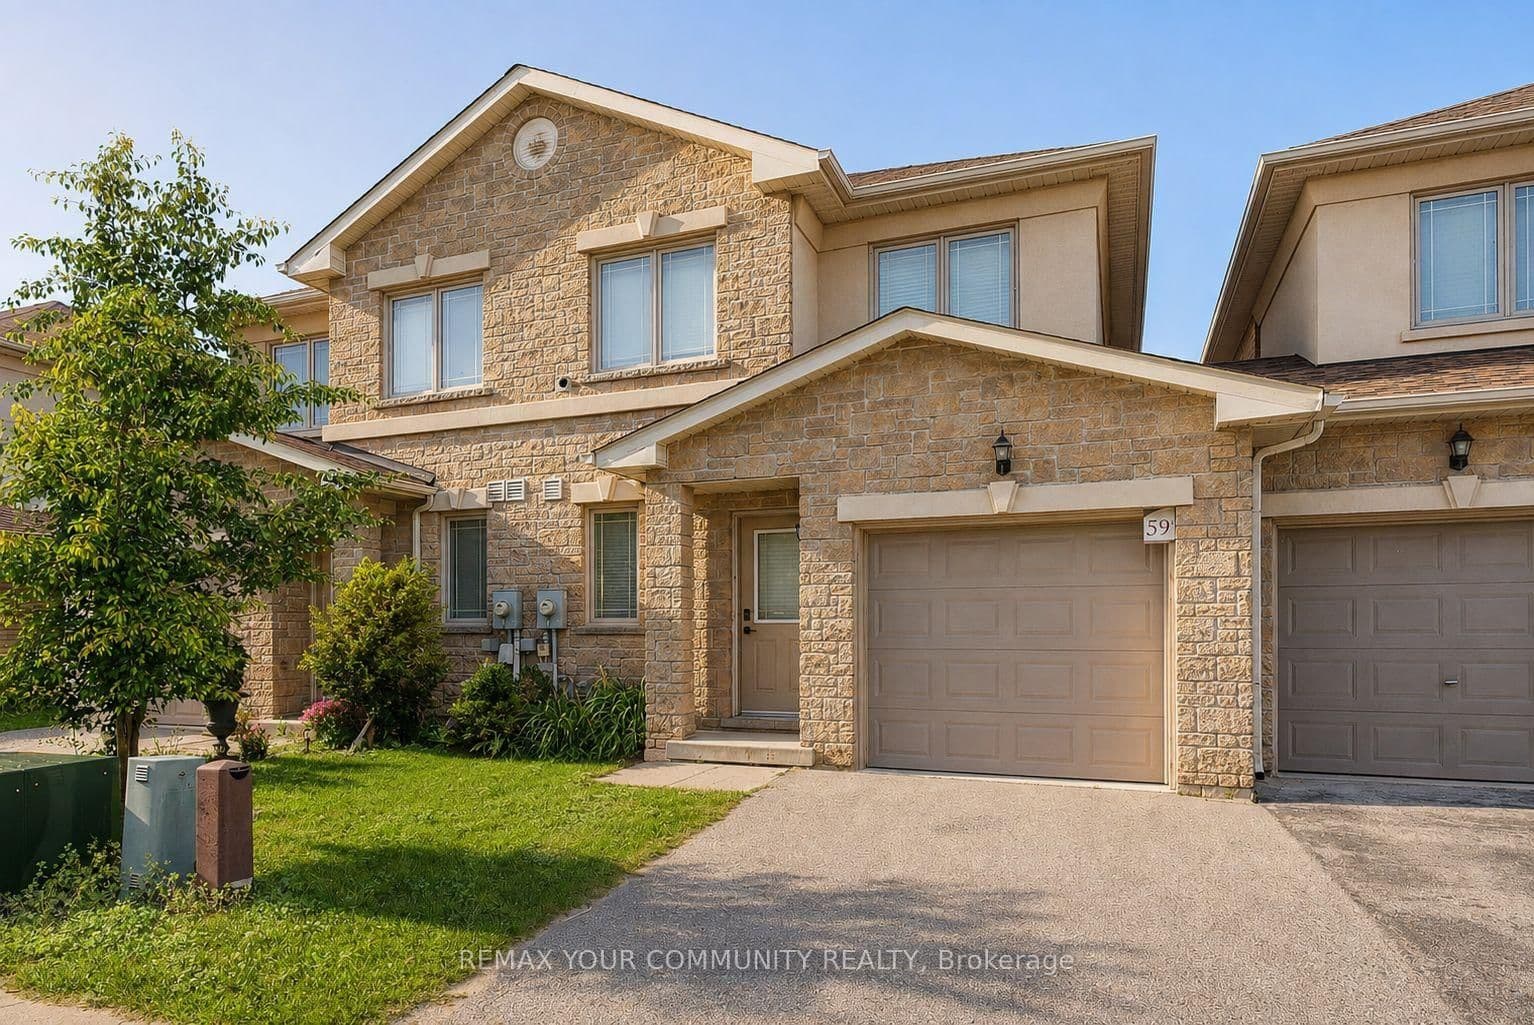 Active22 photos
Barrie · East Bayfield
Stanley Street - Upper · address on request
$2,450
4 bed · 3 bath · 2 parking · Att/Row/Townhouse
MLS® S13749158 · View details ↗
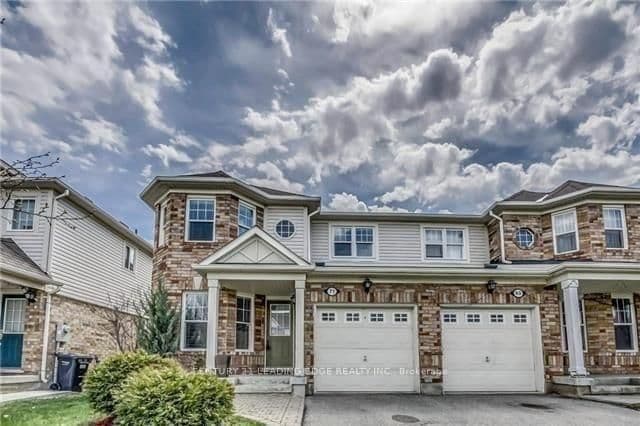 Active26 photos
Brampton · Fletcher's Meadow
Jessop Drive · address on request
$825,000
3 bed · 4 bath · 2 parking · Semi-Detached
MLS® W13749082 · View details ↗
Listing attribution
Listed by
CENTURY 21 PROPERTY ZONE REALTY INC.
REALTOR® & MLS® are trademarks of the Canadian Real Estate Association — used under licence. Information herein is from sources deemed reliable but not guaranteed. Not intended to solicit clients already under contract.
Explore more in Brampton
Looking in Brampton? Here's where else to look.
Neighbourhood-level data, recent sold comps, and Alex's local read on the Brampton market — start with any of the pages below.