Vanderbrent Crescent
Detached
Full civic number, unit, and postal code revealed after a quick call — privacy by default for sold-comparable data.
List price
$1,249,000
- Bedrooms
- 4
- Bathrooms
- 3
- Interior
- 1500-2000
- Parking
- 2
MLS® Number
W13729344
Listed by
CITYSCAPE REAL ESTATE LTD.
About this property
Backsplit 3 · Detached.
Welcome to this charming and spacious 4-bedroom detached home nestled on a quiet, family-friendly street and situated on an impressive 60 x 143 ft lot. Offering plenty of space both inside and out, this home features beautiful hardwood flooring throughout and a bright, functional layout that provides comfortable living areas and generously sized bedrooms. The expansive lot offers excellent outdoor space for families to enjoy, along with ample parking and the convenience of a peaceful residential setting. The house is split into two sections, one is occupied by the tenants and the other is occupied by the landlord. Perfectly positioned for commuters and families alike, the home is just minutes from Hwy 401 and Hwy 427 and offers easy access to public transit, including a direct one-bus connection to Kipling Subway Station. Enjoy close proximity to schools, parks, shopping, restaurants, and a wide range of everyday amenities. A great opportunity to lease a well-maintained detached home in a convenient and highly accessible location.
Property details
The specifics.
- Style
- Backsplit 3
- Property type
- Detached
- Age of property
- 51-99
- Interior
- 1500-2000
- Lot size
- 60 × 143 ft
- Total parking
- 2 spaces
- Rooms
- 10
- Kitchens
- 2
- Days on market
- 5 days
- Major intersection
- The Westway / Martin Grove
- MLS® Number
- W13729344
- Listed by
- CITYSCAPE REAL ESTATE LTD.
- Data source
- Repliers · Powered by TRREB MLS®
TRREB IDX brokerage of record
Features
Construction & systems.
Heating
Forced Air
Air conditioning
Central Air
Basement
Finished
Exterior
Brick, Other
Roof
Asphalt Shingle
Foundation
Concrete
Pool
Inground
Sewer
Sewer
Bathroom breakdown
By level.
| Level | Count | Pieces |
|---|---|---|
| Main | 1 | 4-piece |
| Upper | 1 | 4-piece |
| Lower | 1 | 3-piece |
Parking
Where the cars go.
- Garage spaces
- 1
- Garage type
- Carport
- Driveway spaces
- 1
- Driveway type
- Available
- Total parking
- 2
Similar properties
You might also like.
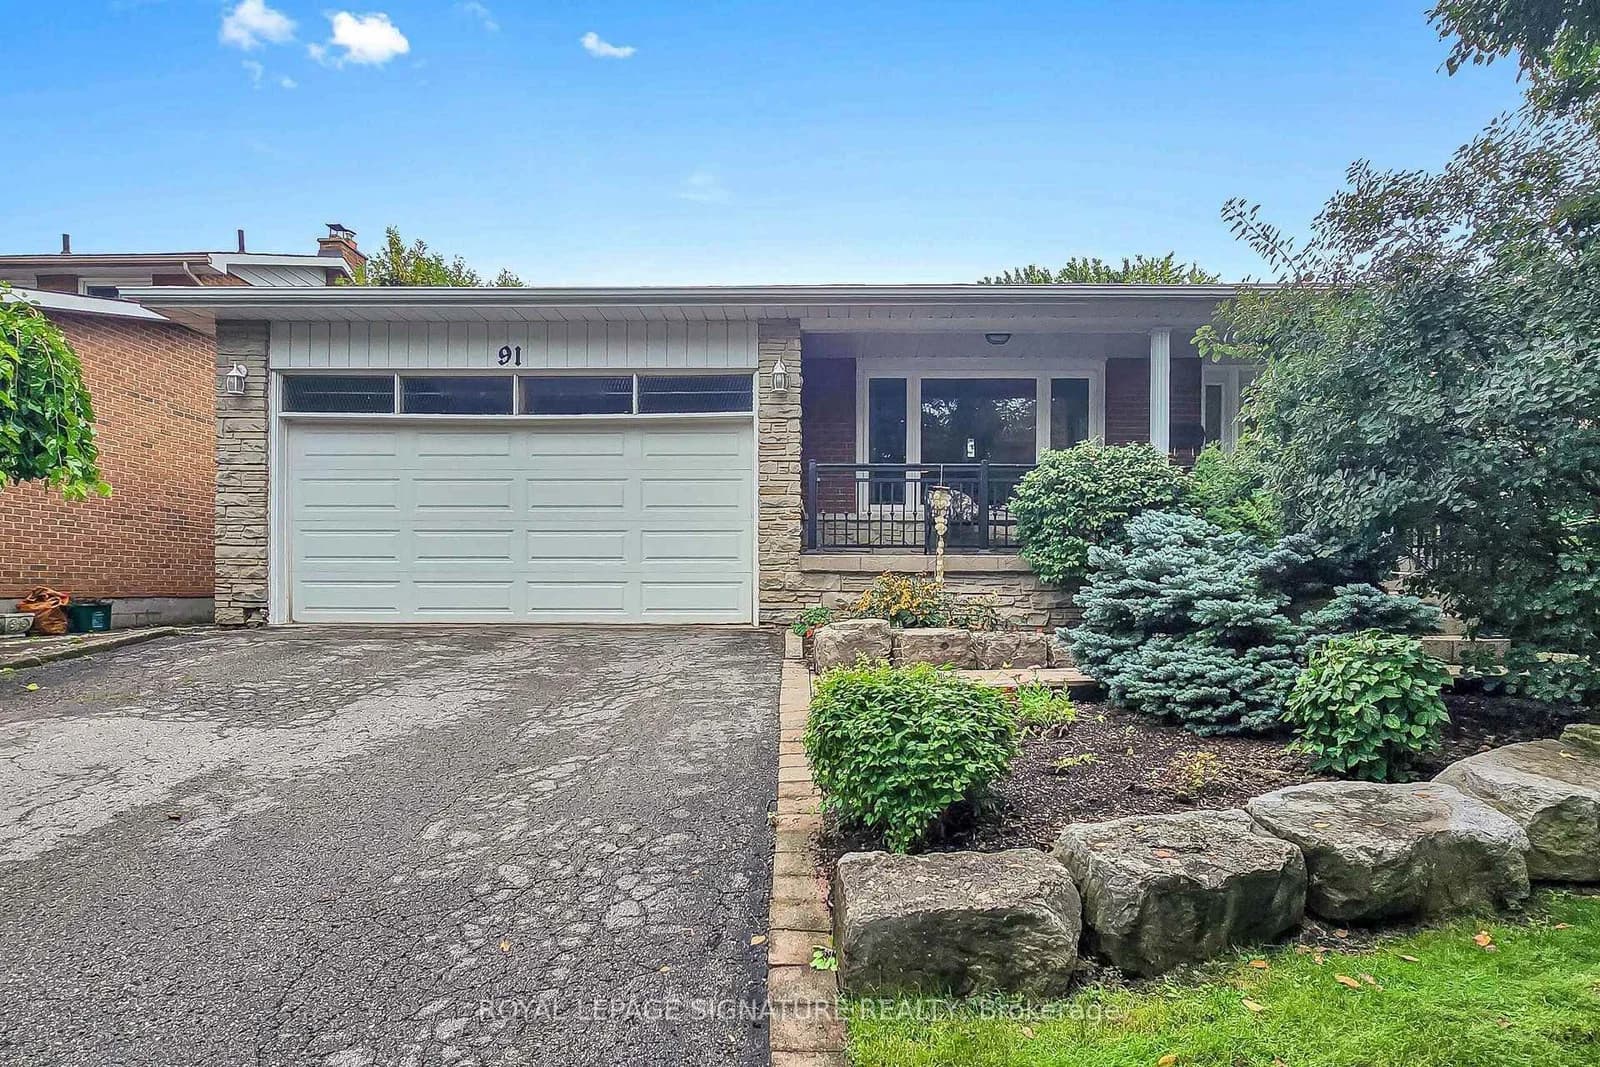 Active50 photos
Toronto · Centennial Scarborough
Holmcrest Trail · address on request
$925,000
4 bed · 4 bath · 4 parking · Detached
MLS® E13743792 · View details ↗
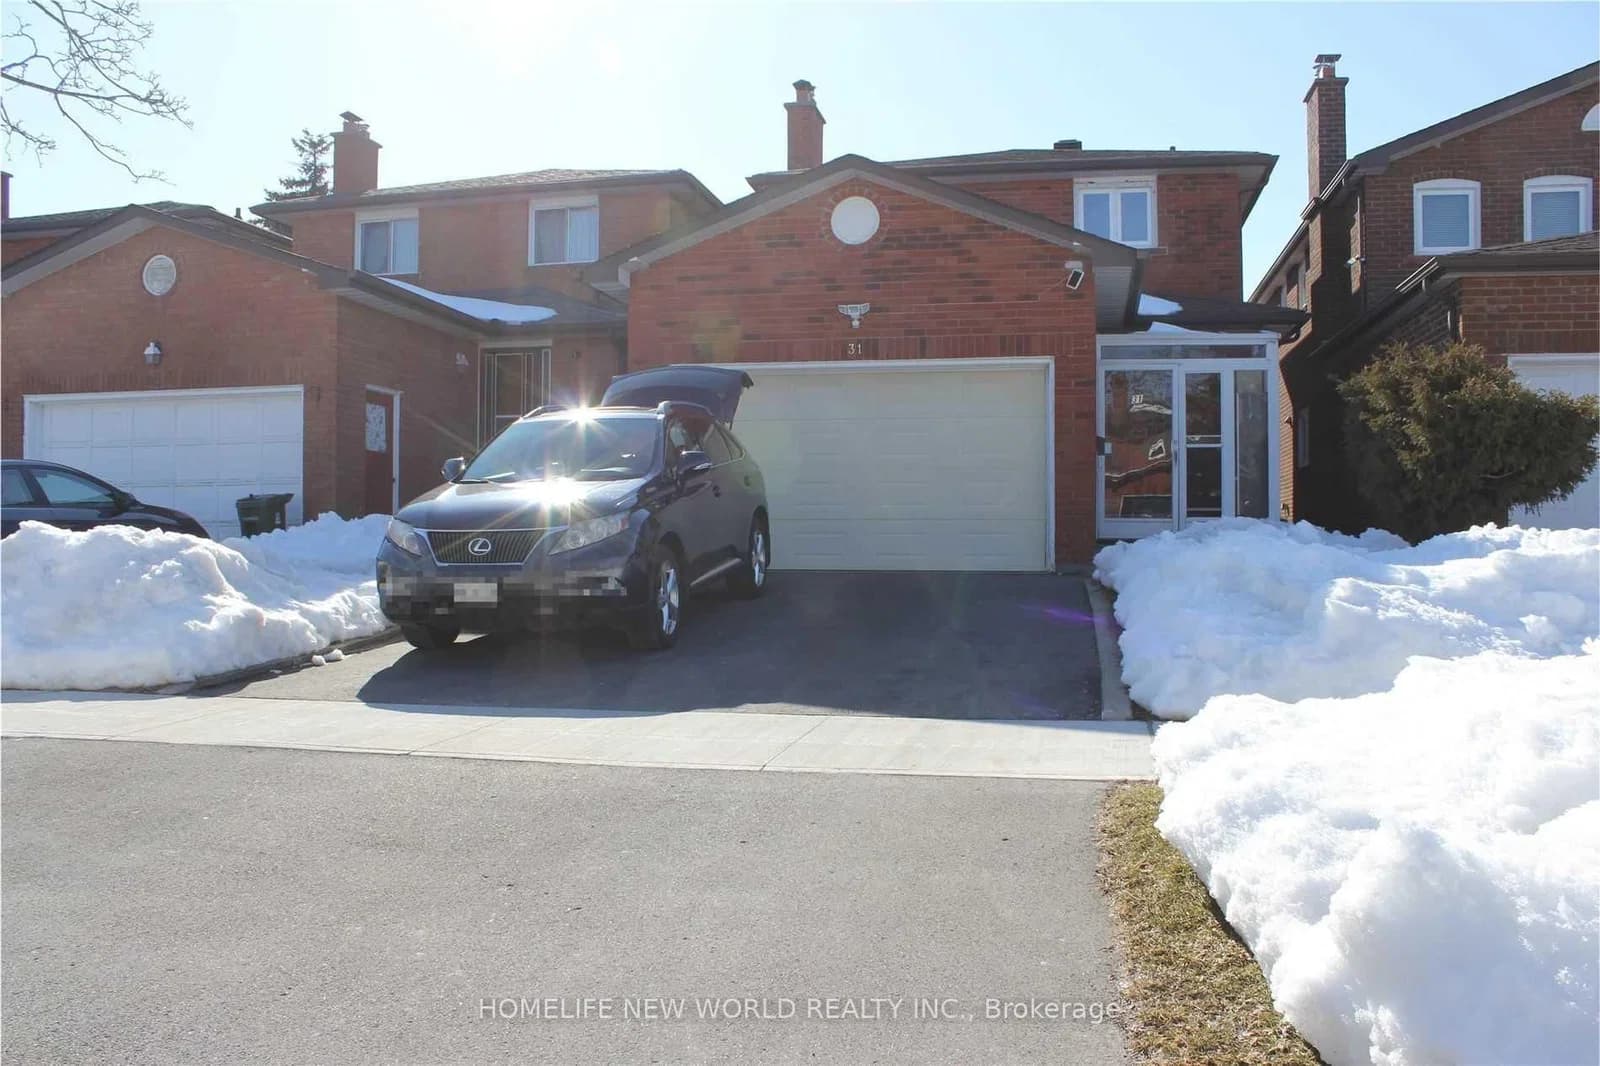 Active24 photos
Toronto · L'Amoreaux
Rainthorpe Crescent · address on request
$3,300
4 bed · 4 bath · 3.5 parking · Detached
MLS® E13743736 · View details ↗
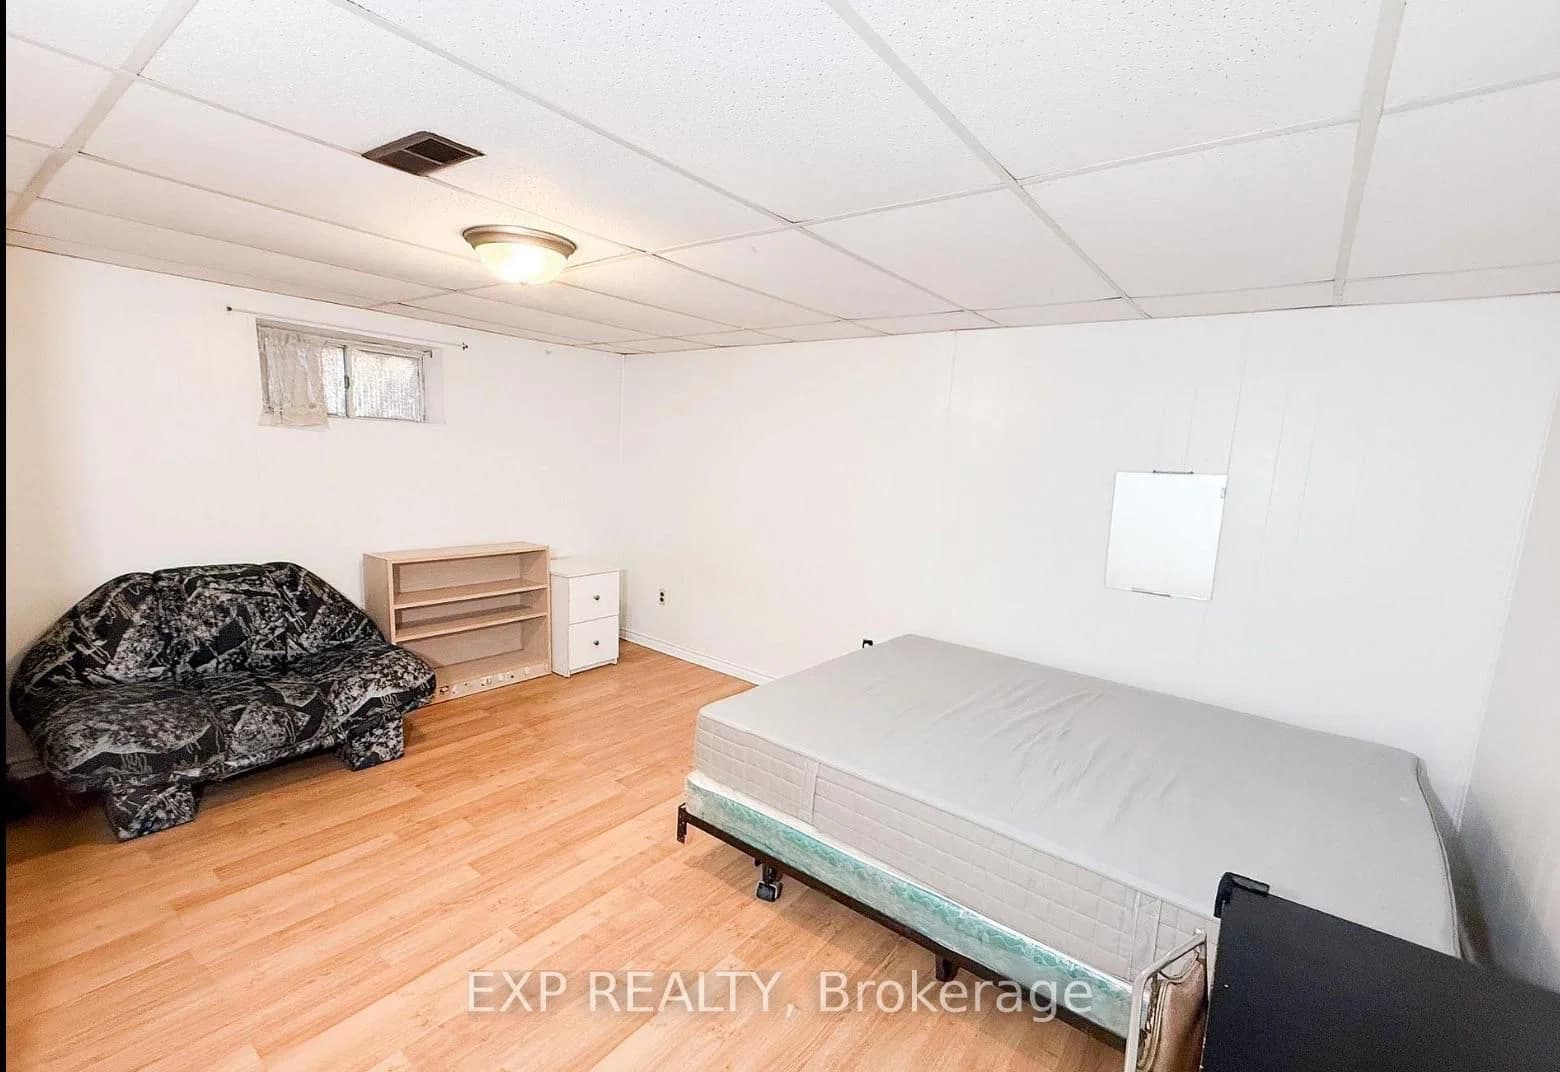 Active5 photos
Toronto · Newtonbrook West
Drewry Avenue ROOM 1 · address on request
$1,050
1 bed · 1 bath · 1 parking · Detached
MLS® C13743714 · View details ↗
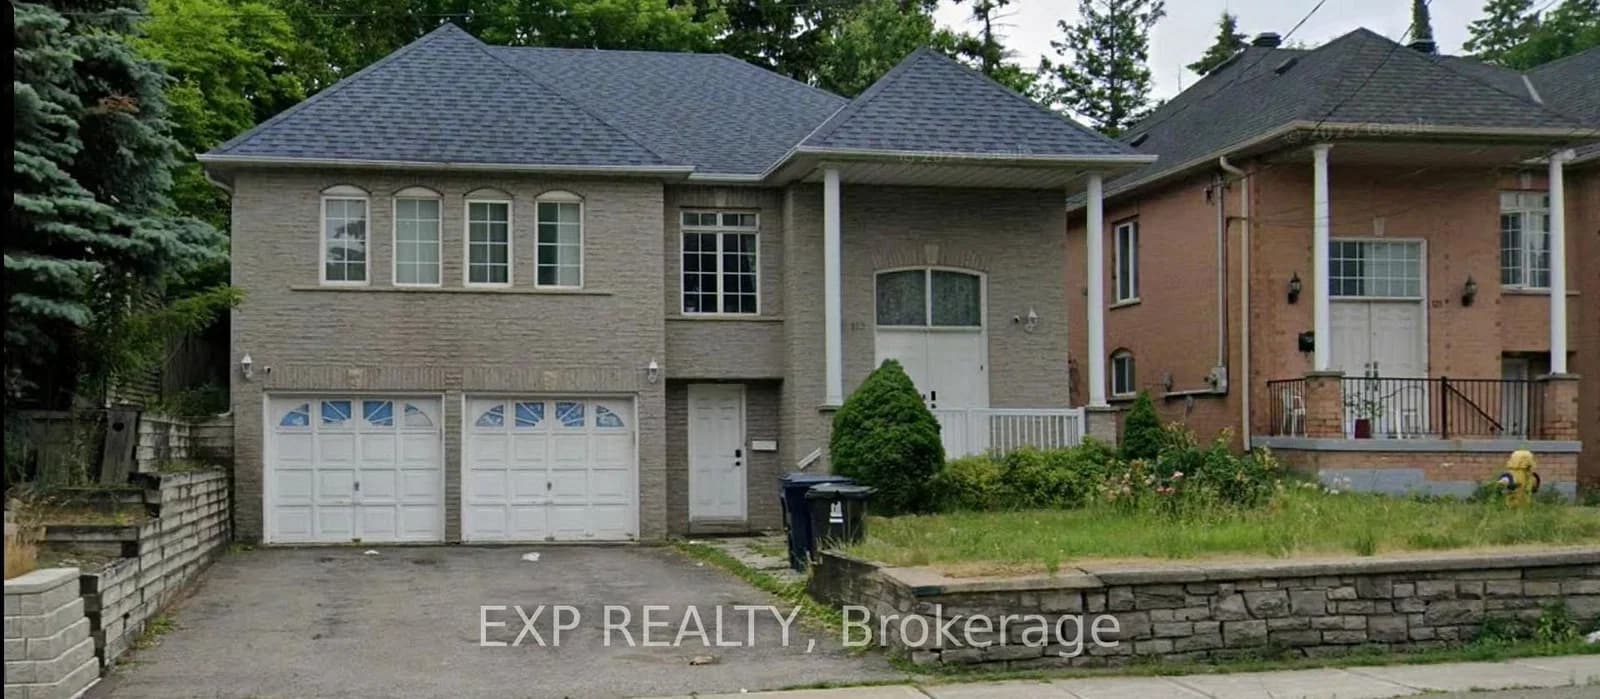 Active3 photos
Toronto · Newtonbrook East
Steeles Avenue · address on request
$700
1 bed · 1 bath · 1 parking · Detached
MLS® C13743704 · View details ↗
Listing attribution
Listed by
CITYSCAPE REAL ESTATE LTD.
REALTOR® & MLS® are trademarks of the Canadian Real Estate Association — used under licence. Information herein is from sources deemed reliable but not guaranteed. Not intended to solicit clients already under contract.
Explore more in Toronto
Looking in Toronto? Here's where else to look.
Neighbourhood-level data, recent sold comps, and Alex's local read on the Toronto market — start with any of the pages below.
Toronto neighbourhoods