Crossbill Road
Att/Row/Townhouse
Full civic number, unit, and postal code revealed after a quick call — privacy by default for sold-comparable data.
List price
$729,900
- Bedrooms
- 4
- Bathrooms
- 4
- Interior
- 1500-2000
- Parking
- 3
MLS® Number
W13727490
Listed by
CENTURY 21 ATRIA REALTY INC.
About this property
3-Storey · Att/Row/Townhouse.
Welcome home to 17 Crossbill Rd! Meticulously maintained and filled with warmth, this beautiful 4-bedroom, 3.5-bathroom townhome offers 1,841 sq. ft. of thoughtfully designed living space.The bright, inviting interior features hardwood floors, plenty of natural light and a functional multi-level layout that gives everyone a little room of their own. The ground-floor bedroom is a wonderful bonus, perfect for guests, a home office or a quiet retreat. The main living level is truly the heart of the home, with welcoming living and dining spaces that areperfect for relaxing with family or entertaining friends. On the third storey, you'll findthree spacious bedrooms, including a lovely primary retreat with a private ensuite and walk-in closet. A double-car garage adds everyday convenience with plenty of parking and storage. Bestof all, you're just steps from the GO Station, making the daily commute a breeze! Close toparks, schools, shopping and everyday amenities, 17 Crossbill Rd is a wonderful place to settlein, make memories and call home.
Property details
The specifics.
- Style
- 3-Storey
- Property type
- Att/Row/Townhouse
- Interior
- 1500-2000
- Lot size
- 19.85 × 60.7 ft
- Total parking
- 3 spaces
- Rooms
- 8
- Kitchens
- 1
- Days on market
- 4 days
- Major intersection
- Bovaird Dr W & Creditview Rd
- MLS® Number
- W13727490
- Listed by
- CENTURY 21 ATRIA REALTY INC.
- Data source
- Repliers · Powered by TRREB MLS®
TRREB IDX brokerage of record
Features
Construction & systems.
Heating
Forced Air
Air conditioning
Central Air
Basement
Full
Exterior
Aluminum Siding, Brick
Roof
Asphalt Shingle
Foundation
Concrete
Sewer
Sewer
Bathroom breakdown
By level.
| Level | Count | Pieces |
|---|---|---|
| Ground | 1 | 4-piece |
| Third | 2 | 4-piece |
| Second | 1 | 2-piece |
Parking
Where the cars go.
- Garage spaces
- 2
- Garage type
- Attached
- Driveway spaces
- 1
- Driveway type
- Private
- Total parking
- 3
Similar properties
You might also like.
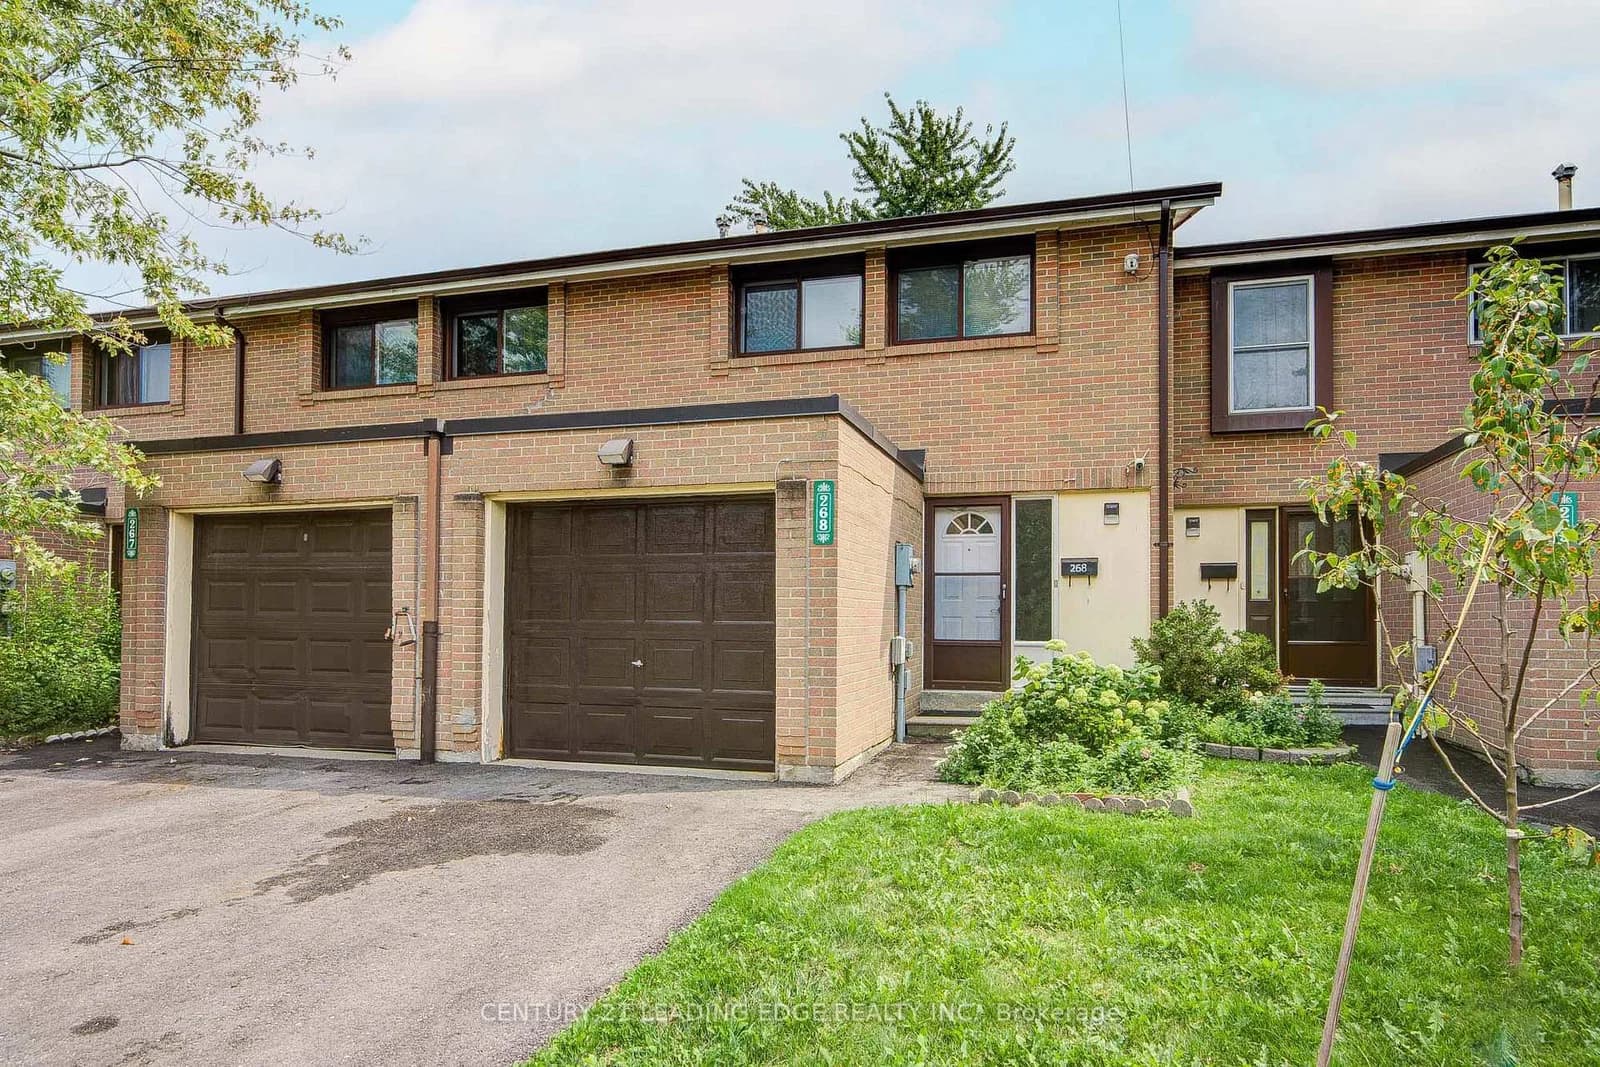 Active47 photos
Brampton · Southgate
Fleetwood Crescent · address on request
$599,800
4 bed · 3 bath · 2 parking · Condo Townhouse
MLS® W13741252 · View details ↗
 Active
Brampton · Fletcher's Meadow
Cadillac Crescent · address on request
$880,000
4 bed · 4 bath · 3 parking · Semi-Detached
MLS® W13741210 · View details ↗
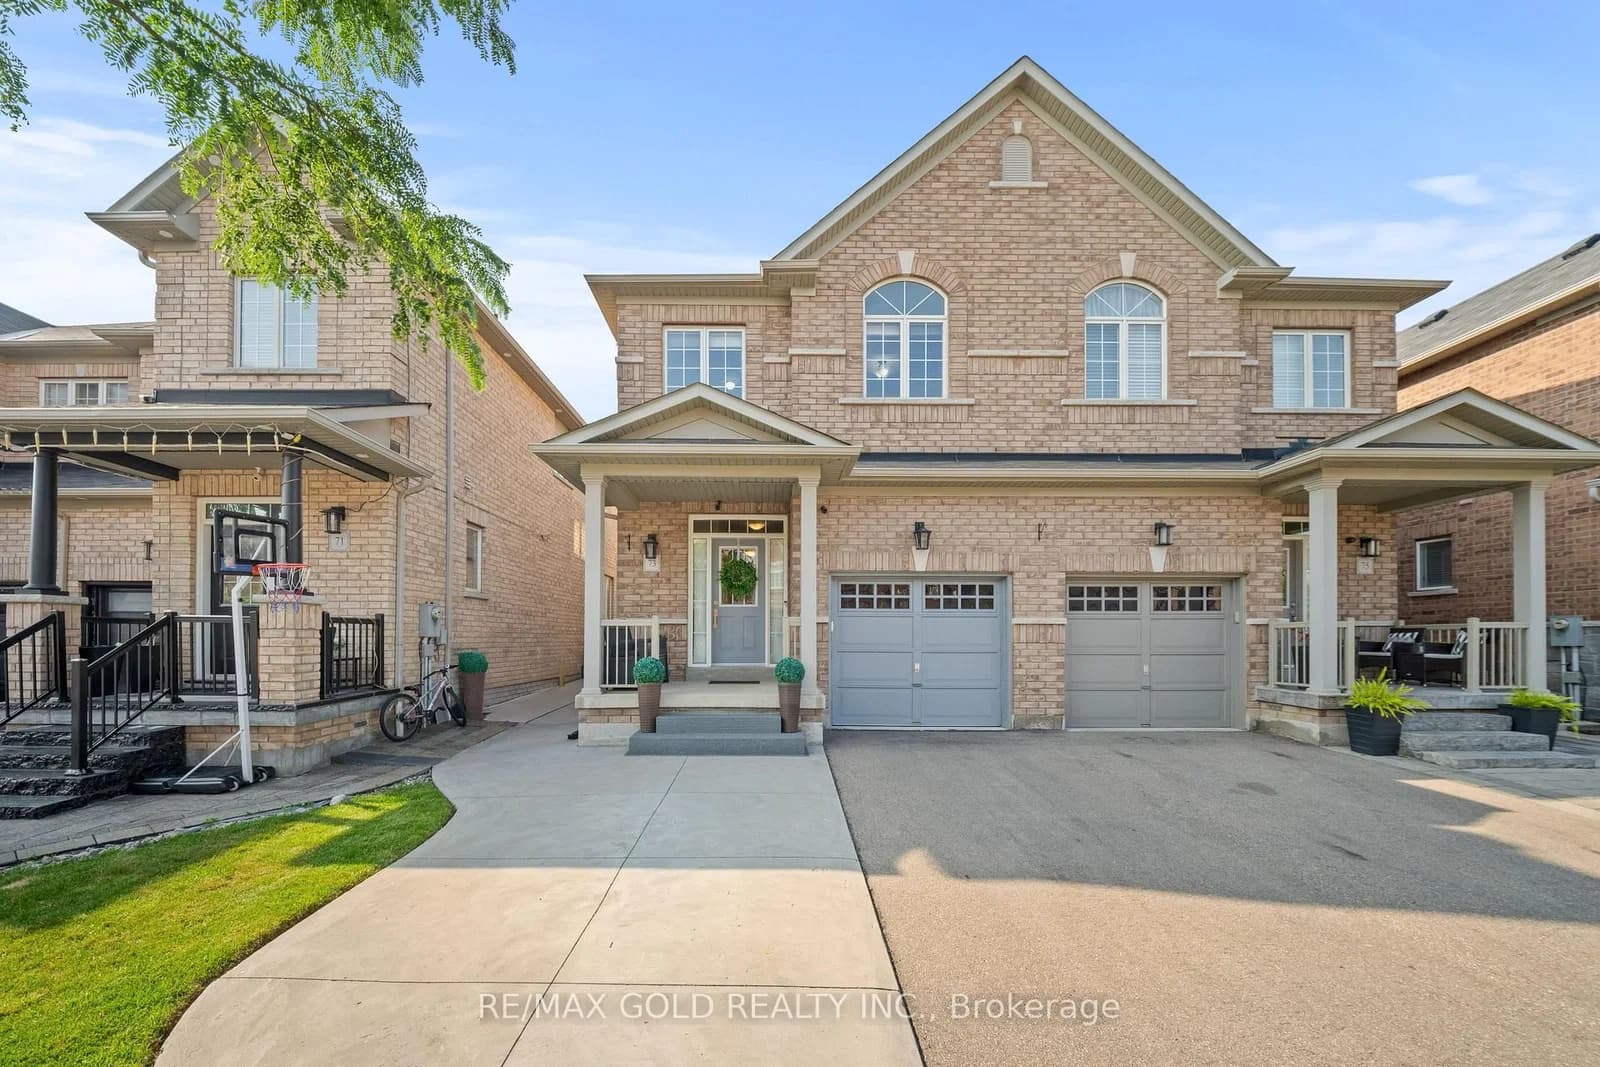 Active20 photos
Brampton · Bram East
Lesabre Crescent · address on request
$799,900
4 bed · 3 bath · 4 parking · Semi-Detached
MLS® W13741142 · View details ↗
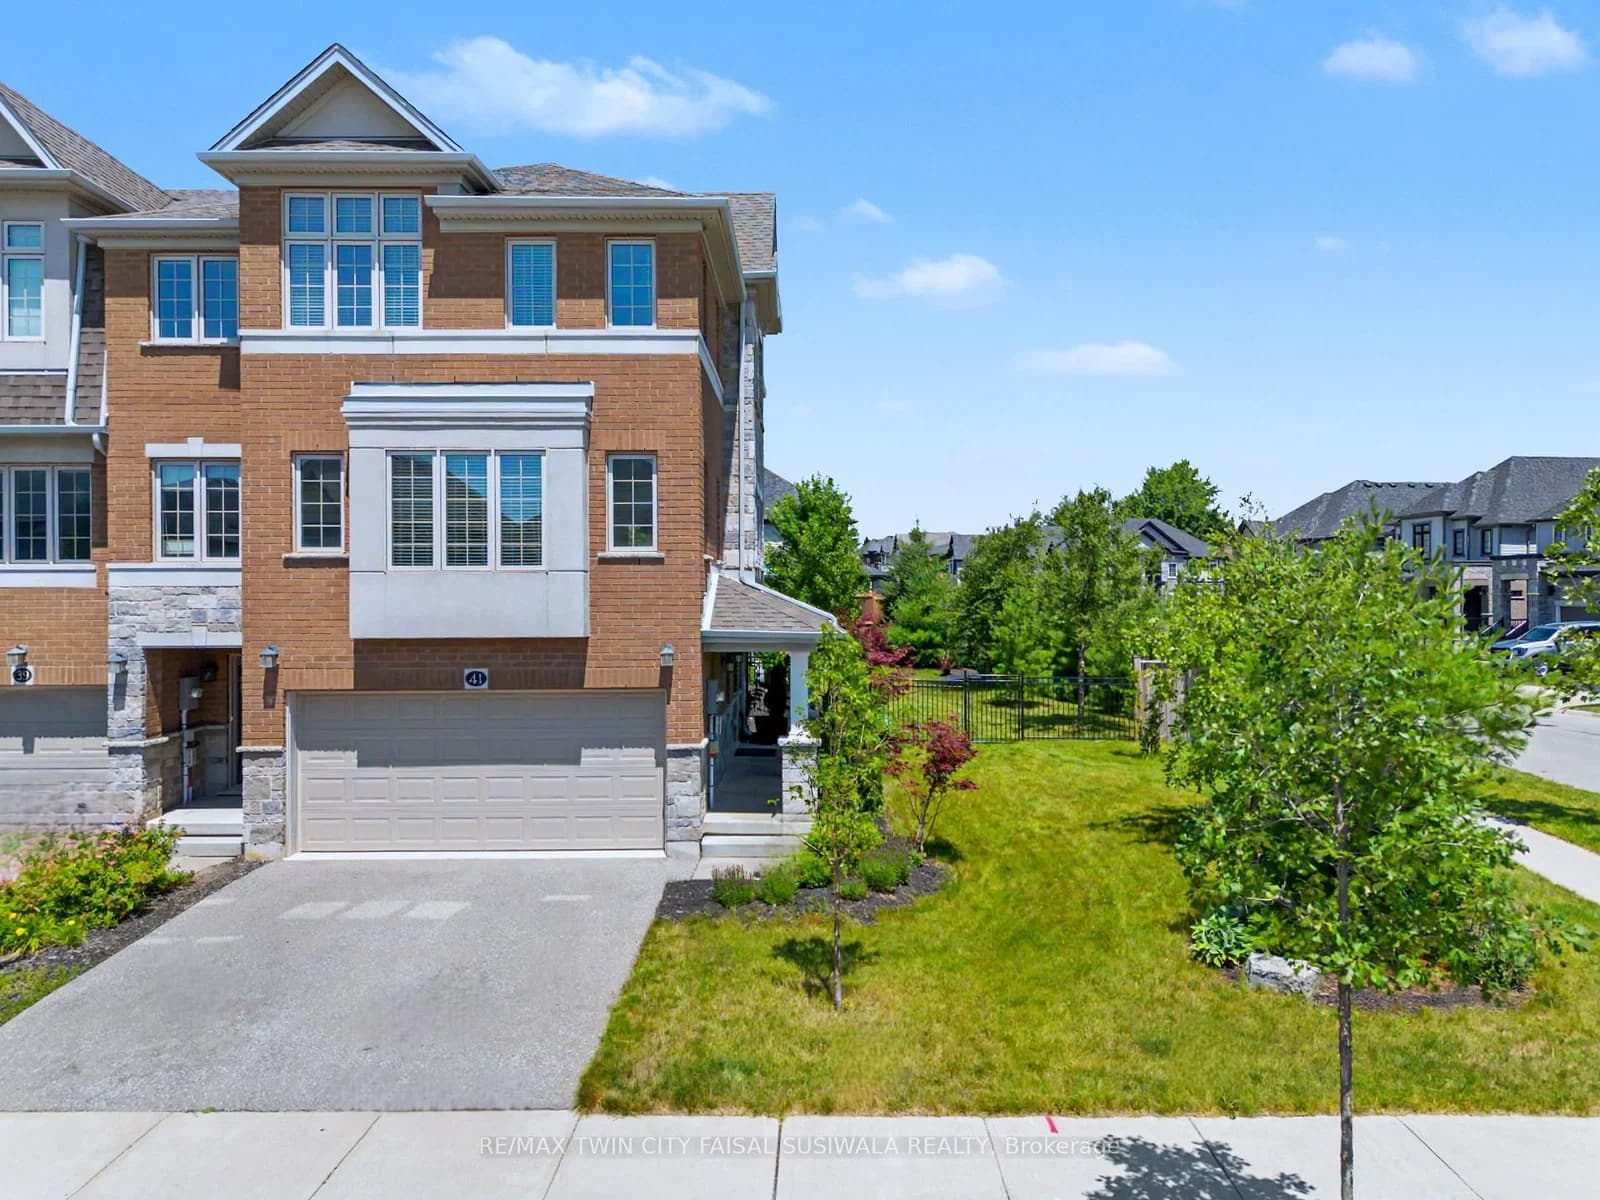 Active33 photos
Kitchener
Sportsman Hill Street · address on request
$779,900
4 bed · 3 bath · 4 parking · Att/Row/Townhouse
MLS® X13741318 · View details ↗
Listing attribution
Listed by
CENTURY 21 ATRIA REALTY INC.
REALTOR® & MLS® are trademarks of the Canadian Real Estate Association — used under licence. Information herein is from sources deemed reliable but not guaranteed. Not intended to solicit clients already under contract.
Explore more in Brampton
Looking in Brampton? Here's where else to look.
Neighbourhood-level data, recent sold comps, and Alex's local read on the Brampton market — start with any of the pages below.