Gladstone Avenue
Duplex
Full civic number, unit, and postal code revealed after a quick call — privacy by default for sold-comparable data.
List price
$5,995
- Bedrooms
- 4
- Bathrooms
- 3
- Interior
- 1500-2000
- Parking
- 0
MLS® Number
W13726448
Listed by
HOMELIFE NEW WORLD REALTY INC.
About this property
2-Storey · Duplex.
**Welcome to 679 Gladstone Laneway**, a brand-new custom-built laneway home nestled in the vibrant and sought-after Wallace Emerson community. Thoughtfully designed with **10-foot ceilings**, abundant natural light, and **zero wasted space**, this home offers a functional layout that perfectly blends modern style with everyday comfort. The main floor features a versatile office that can easily be converted into a guest bedroom, complemented by a full bathroom for added convenience. The open-concept living and dining area flows seamlessly into a chef-inspired kitchen featuring premium built-in European appliances, a spacious quartz island, a large pantry, and cabinetry-perfect for entertaining, family gatherings, or casual breakfasts. Walk out directly to your private backyard, creating an ideal indoor-outdoor living experience. Upstairs, a skylight brightens the hallway and fills the second floor with natural light. The serene primary bedroom offers a spa-inspired ensuite, a generous walk-in closet, and large windows that create a bright and relaxing atmosphere. Every detail of this custom home has been carefully considered to maximize comfort, functionality, and contemporary living. Located in the heart of Wallace Emerson, this exceptional home is just minutes from parks, schools, transit, restaurants, cafes, and all the amenities that make this thriving neighbourhood one of Toronto's most desirable places to call home. Tenant Pays 50% for All Utilities ,Hot water tank rental.
Property details
The specifics.
- Style
- 2-Storey
- Property type
- Duplex
- Age of property
- New
- Interior
- 1500-2000
- Total parking
- 0 spaces
- Rooms
- 7
- Kitchens
- 1
- Days on market
- 4 days
- Major intersection
- Bloor St. W And Dufferin St.
- MLS® Number
- W13726448
- Listed by
- HOMELIFE NEW WORLD REALTY INC.
- Data source
- Repliers · Powered by TRREB MLS®
TRREB IDX brokerage of record
Features
Construction & systems.
Heating
Forced Air
Air conditioning
Central Air
Exterior
Metal/Steel Siding
Roof
Shingles
Foundation
Concrete
Sewer
Other
Bathroom breakdown
By level.
| Level | Count | Pieces |
|---|---|---|
| Main | 1 | 3-piece |
| Second | 1 | 4-piece |
| Second | 1 | 5-piece |
Parking
Where the cars go.
- Driveway type
- None
- Total parking
- 0
Similar properties
You might also like.
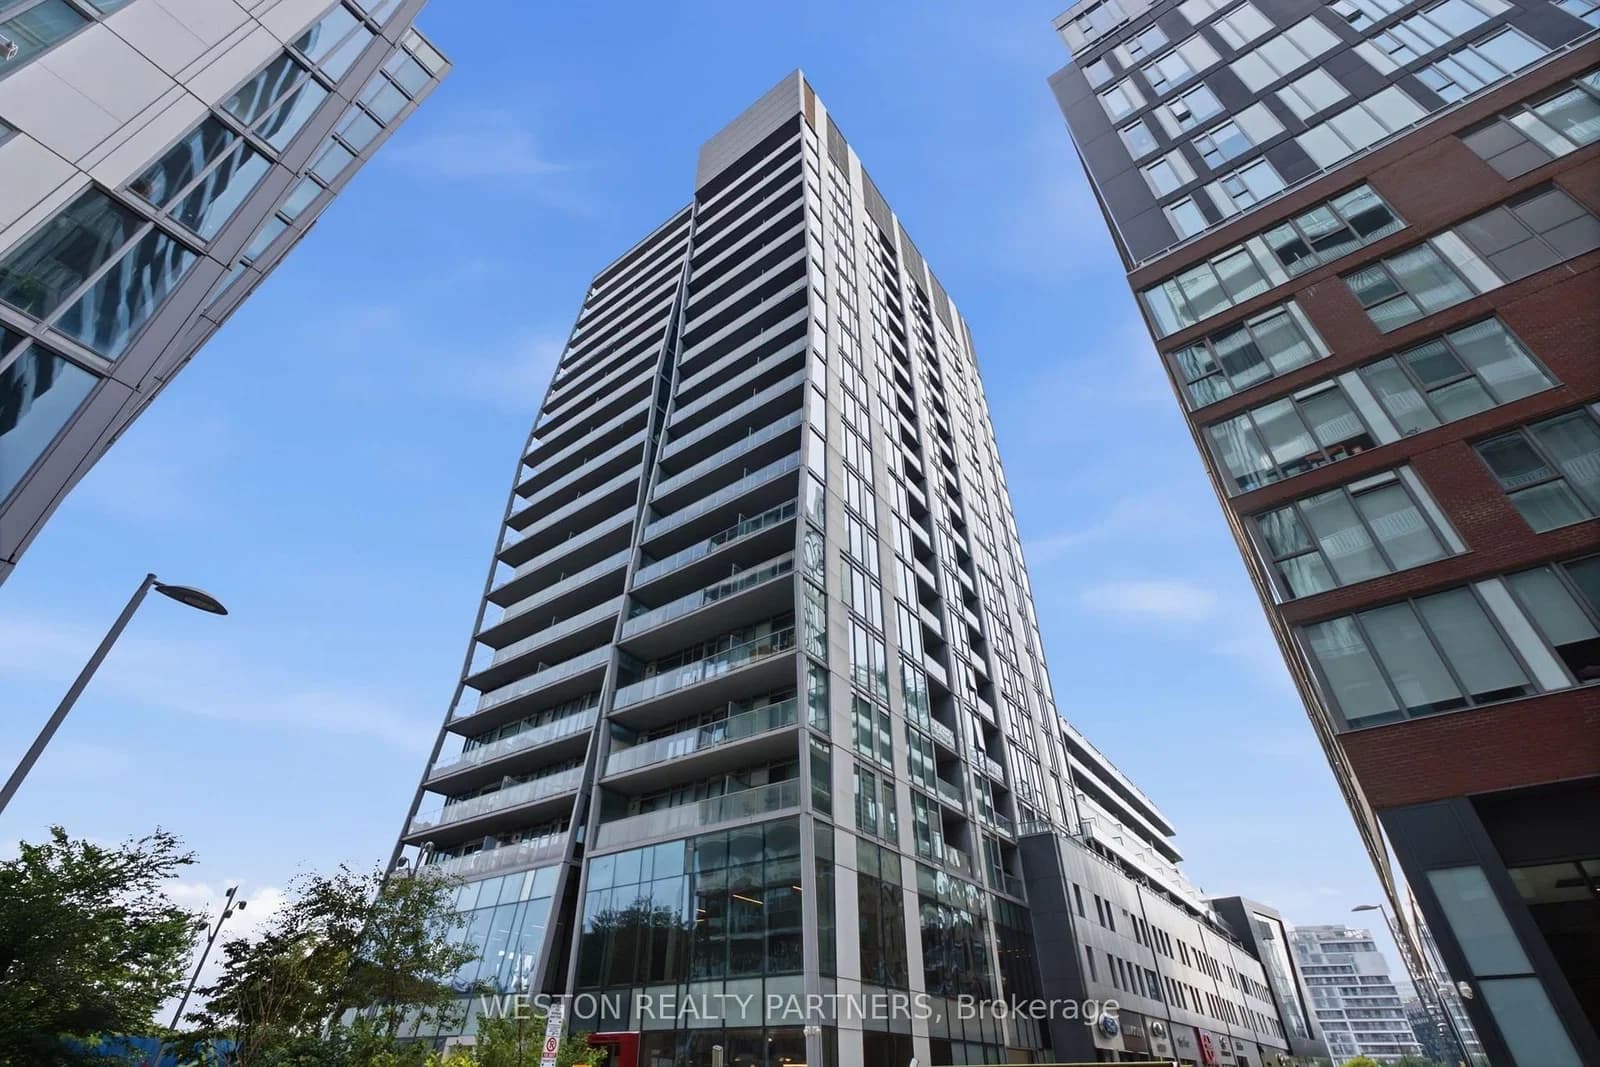 Active28 photos
Toronto · South Riverdale
Baseball Place · address on request
$3,550
3 bed · 2 bath · 1 parking · Condo Apartment
MLS® E13742816 · View details ↗
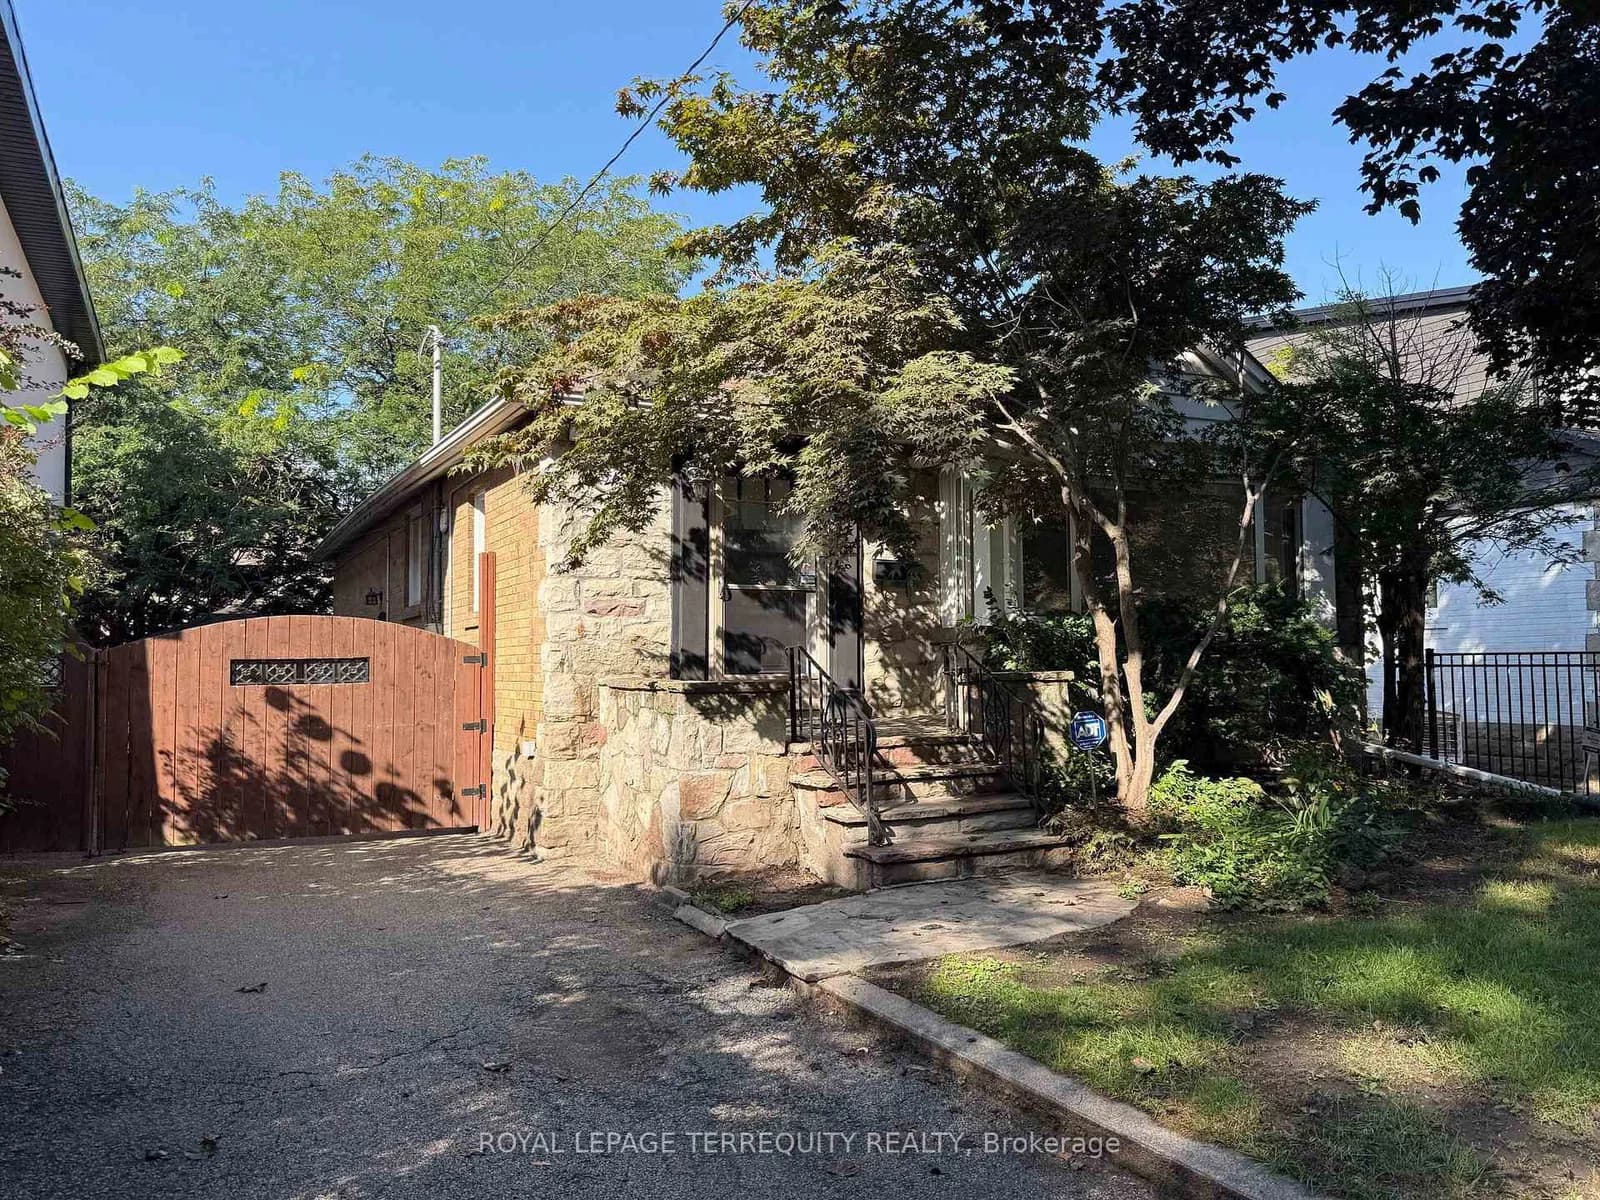 Active7 photos
Toronto · Stonegate-Queensway
Elsfield Road · address on request
$4,199
3 bed · 2 bath · 5 parking · Detached
MLS® W13742716 · View details ↗
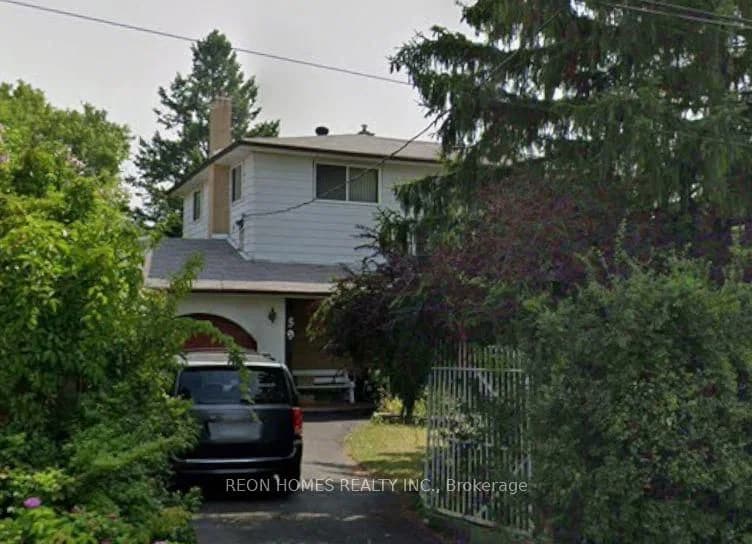 Active
Toronto · Highland Creek
Scarboro Avenue · address on request
$4,000
6 bed · 3 bath · 4 parking · Detached
MLS® E13742688 · View details ↗
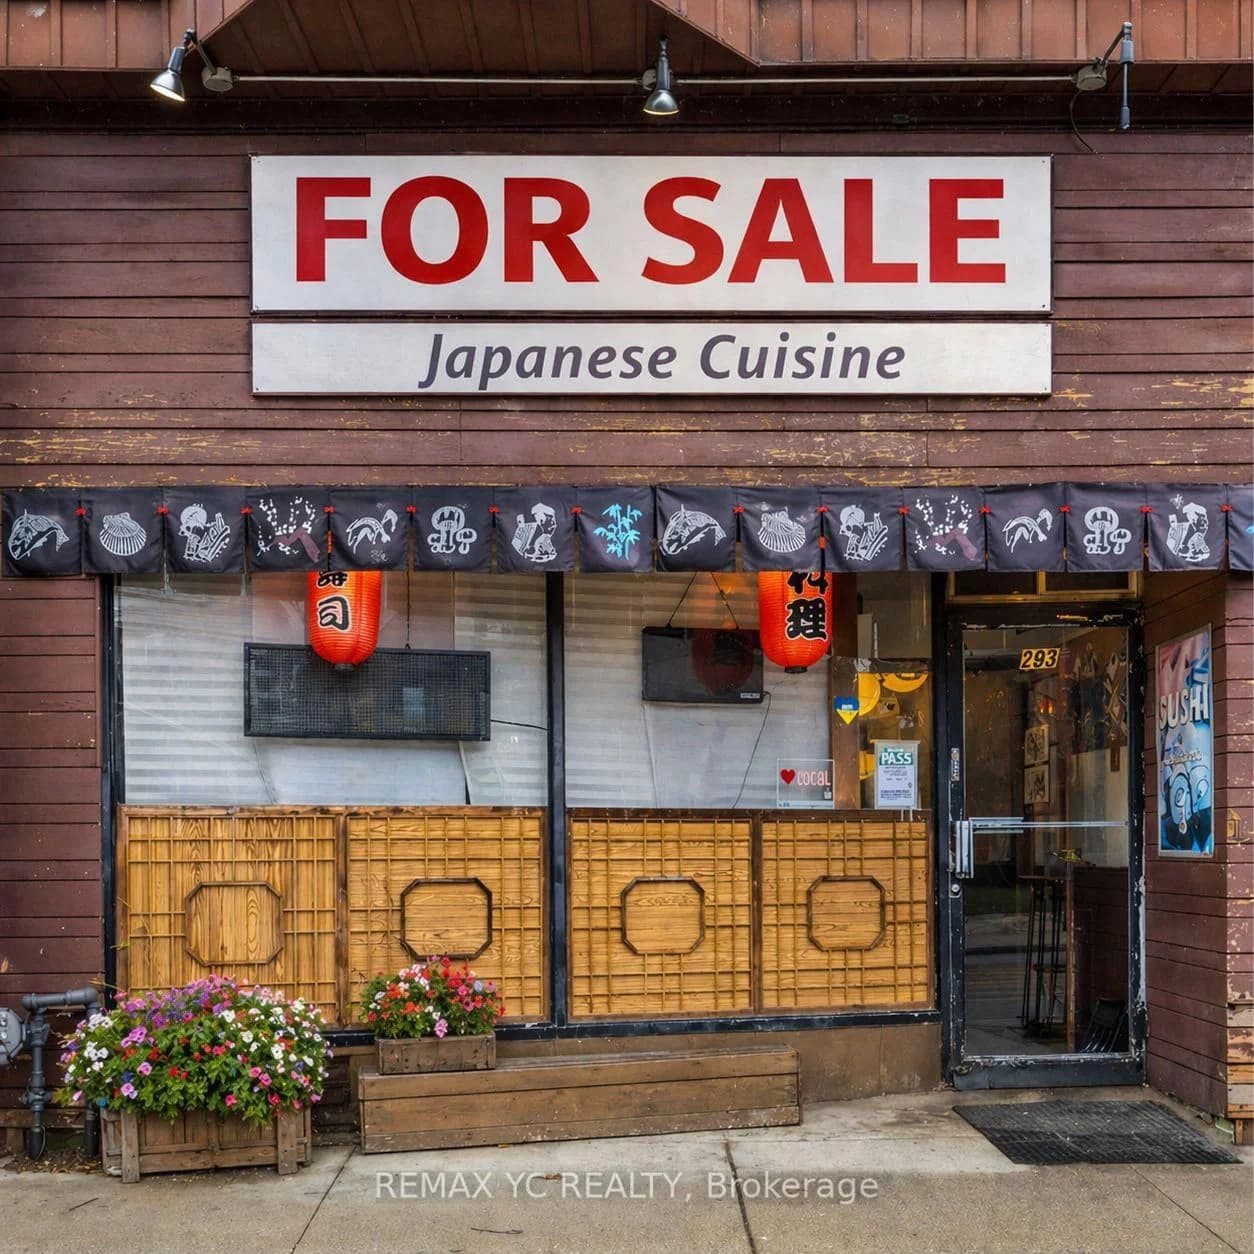 Active10 photos
Toronto · Roncesvalles
Roncesvalles Avenue · address on request
$238,000
MLS® W13742872 · View details ↗
Listing attribution
Listed by
HOMELIFE NEW WORLD REALTY INC.
REALTOR® & MLS® are trademarks of the Canadian Real Estate Association — used under licence. Information herein is from sources deemed reliable but not guaranteed. Not intended to solicit clients already under contract.
Explore more in Toronto
Looking in Toronto? Here's where else to look.
Neighbourhood-level data, recent sold comps, and Alex's local read on the Toronto market — start with any of the pages below.
Toronto neighbourhoods