Pony Farm Drive
Att/Row/Townhouse
Full civic number, unit, and postal code revealed after a quick call — privacy by default for sold-comparable data.
List price
$3,900
- Bedrooms
- 3
- Bathrooms
- 3
- Interior
- 1500-2000
- Parking
- 3
MLS® Number
W13726296
Listed by
AIMHOME REALTY INC.
About this property
3-Storey · Att/Row/Townhouse.
This modern, luxury freehold townhome by Fernbrook Homes in Toronto's convenient Widdicombe & Eglinton neighbourhood offers 3 bedrooms, 3 washrooms, and 1,800 sq ft of refined indoor living space. The multi-level "Believe" (Elevation A) layout features an open-concept main floor, a primary suite with a walk-in closet and 4-piece ensuite, and a lower-level recreation room with direct outdoor access, complemented by high-end upgrades like smooth ceilings, hardwood floors in the main living areas with cozy broadloom in all 3 bedrooms, quartz countertops, stylish backsplash, an oak staircase with iron pickets, custom roller shades, and two private balconies. Set on a deeper-than-average lot for enhanced privacy and complete with a private rooftop terrace, this home is steps to transit and moments from top schools, shopping, major highways, and places of worship (note: photos reflect condition prior to current tenancy).
Property details
The specifics.
- Style
- 3-Storey
- Property type
- Att/Row/Townhouse
- Age of property
- 6-15
- Interior
- 1500-2000
- Total parking
- 3 spaces
- Rooms
- 7
- Kitchens
- 1
- Days on market
- 4 days
- Major intersection
- Eglinton/Widdicombe
- MLS® Number
- W13726296
- Listed by
- AIMHOME REALTY INC.
- Data source
- Repliers · Powered by TRREB MLS®
TRREB IDX brokerage of record
Features
Construction & systems.
Heating
Forced Air
Air conditioning
Central Air
Basement
Unfinished
Exterior
Brick
Roof
Unknown
Foundation
Insulated Concrete Form
Sewer
Sewer
Bathroom breakdown
By level.
| Level | Count | Pieces |
|---|---|---|
| Third | 1 | 5-piece |
| Third | 1 | 4-piece |
| Second | 1 | 2-piece |
Parking
Where the cars go.
- Garage spaces
- 1
- Garage type
- Attached
- Driveway spaces
- 2
- Driveway type
- Private, Front Yard Parking
- Total parking
- 3
Similar properties
You might also like.
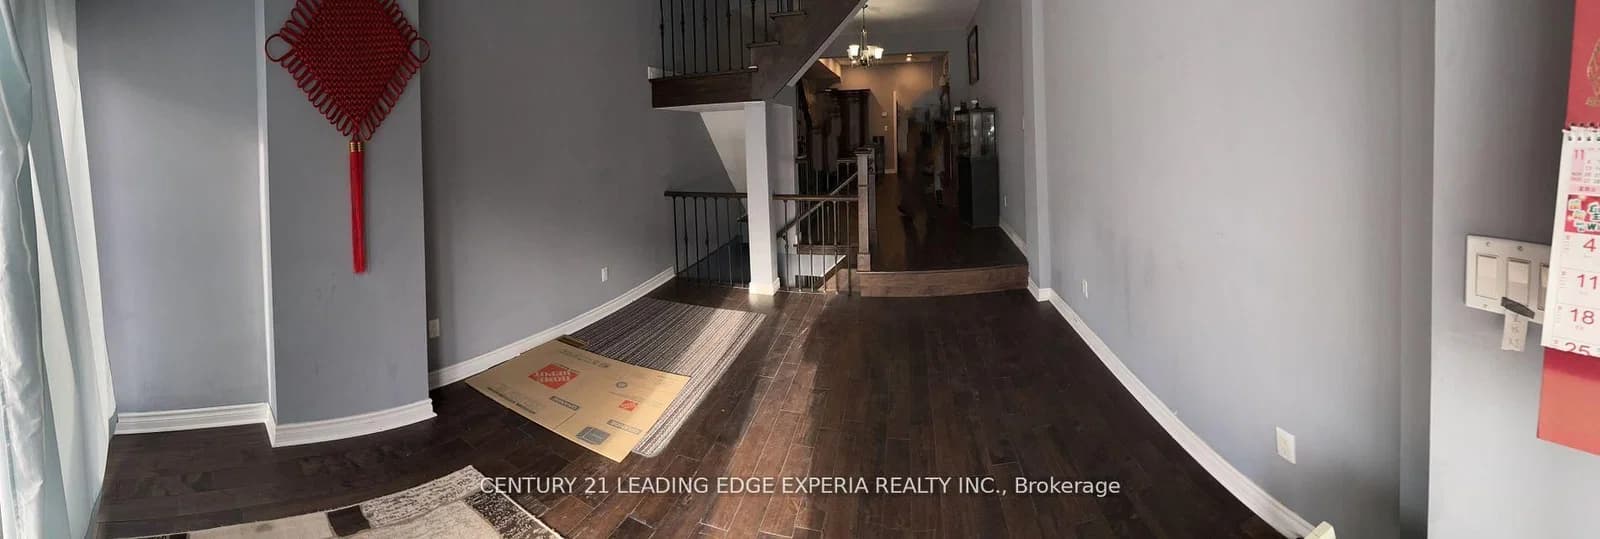 Active11 photos
Toronto · Kensington-Chinatown
Dundas Street · address on request
$4,500
5 bed · 4 bath · 2 parking · Att/Row/Townhouse
MLS® C13739382 · View details ↗
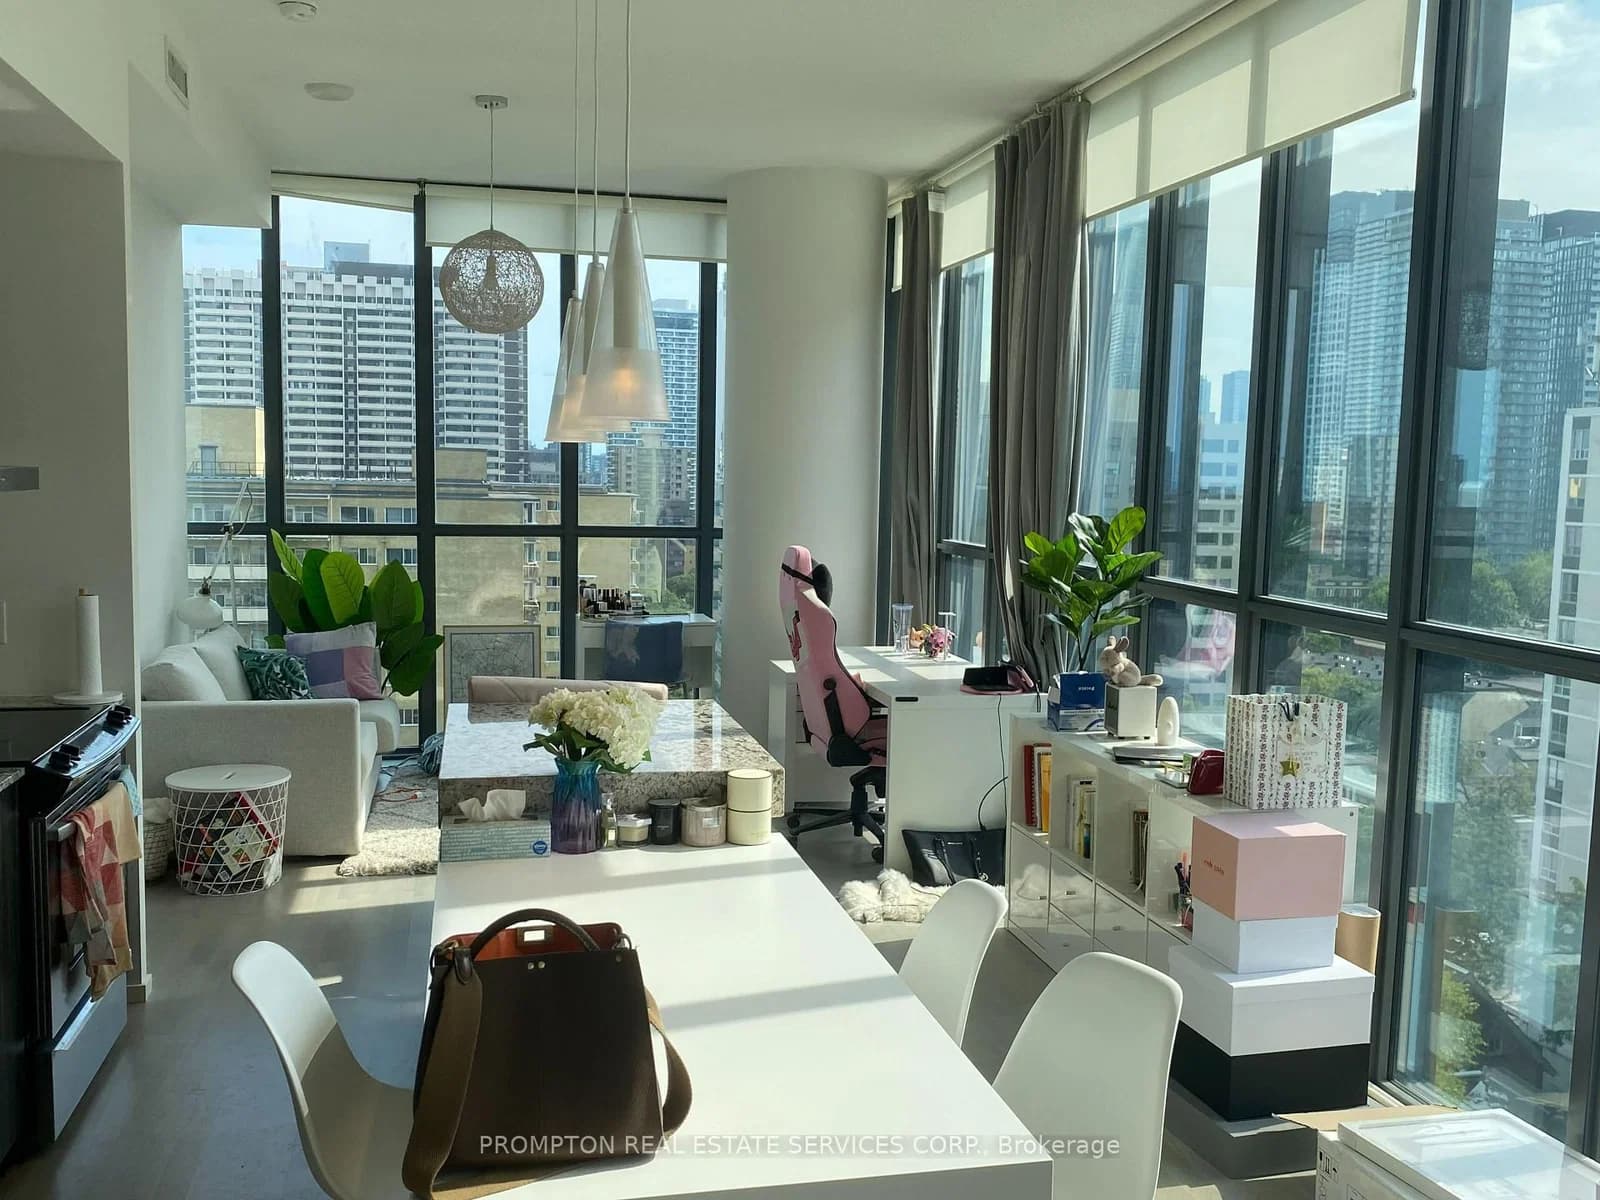 Active5 photos
Toronto · Church-Yonge Corridor
Charles Street · address on request
$3,600
2 bed · 2 bath · 0 parking · Condo Apartment
MLS® C13739532 · View details ↗
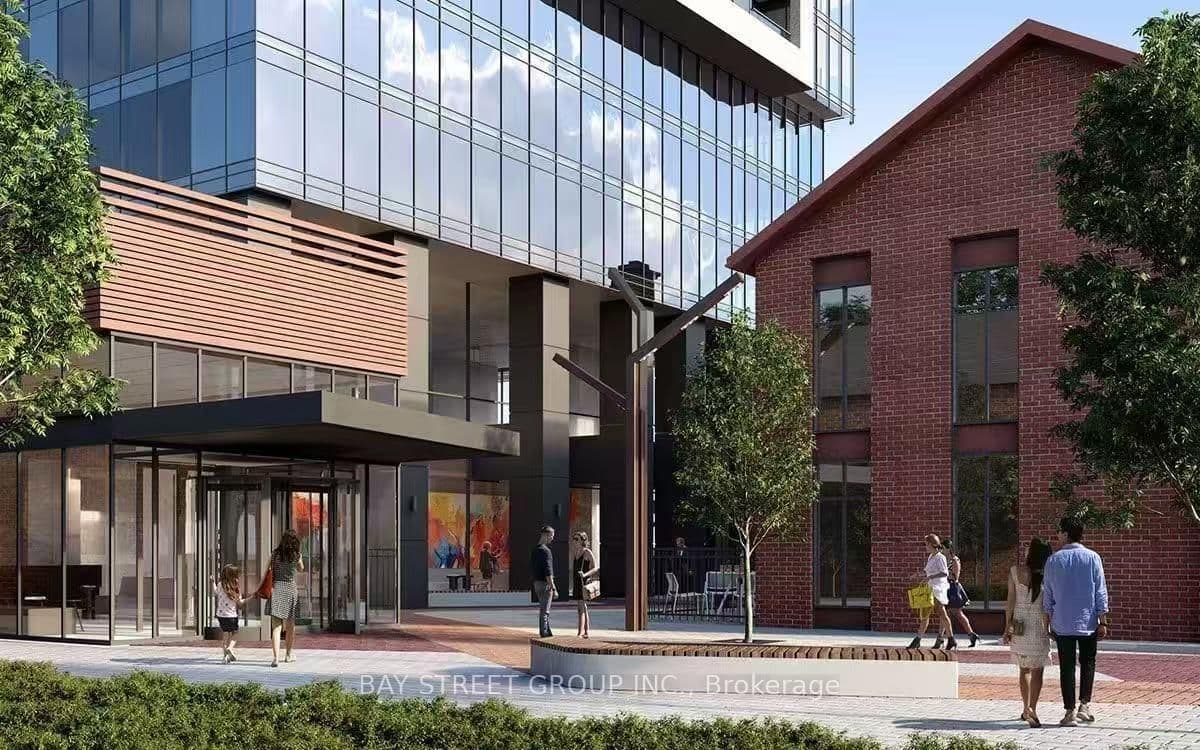 Active21 photos
Toronto · North St. James Town
Sherbourne Street · address on request
$3,500
2 bed · 2 bath · 1 parking · Common Element Condo
MLS® C13739504 · View details ↗
 Active46 photos
Toronto · Bay Street Corridor
St. Joseph Street · address on request
$3,100
2 bed · 1 bath · 1 parking · Condo Apartment
MLS® C13739500 · View details ↗
Listing attribution
Listed by
AIMHOME REALTY INC.
REALTOR® & MLS® are trademarks of the Canadian Real Estate Association — used under licence. Information herein is from sources deemed reliable but not guaranteed. Not intended to solicit clients already under contract.
Explore more in Toronto
Looking in Toronto? Here's where else to look.
Neighbourhood-level data, recent sold comps, and Alex's local read on the Toronto market — start with any of the pages below.
Toronto neighbourhoods