Marlborough Court
Condo Apartment
Full civic number, unit, and postal code revealed after a quick call — privacy by default for sold-comparable data.
List price
$380,000
- Bedrooms
- 3
- Bathrooms
- 2
- Interior
- 1000-1199
- Parking
- 1
MLS® Number
W13726178
Listed by
RE/MAX REAL ESTATE CENTRE INC.
About this property
Apartment · Condo Apartment.
Don't miss this opportunity! Offering approximately 1,170 sq. ft. across two levels, this spacious 3-bedroom, 2-bathroom home delivers the separation, storage and functionality that's hard to find in apartment living. The main level features hardwood flooring, a bright living and dining area, 2-piece powder room and two private balconies overlooking the buildings surrounding green space. Large windows throughout bring an abundance of natural light into the home, while the two-storey layout creates a true sense of separation between the living and sleeping areas. Upstairs you'll find three generously sized bedrooms and a 4-piece bathroom, plus a convenient second entrance providing access to the upper level - a particularly practical feature when moving furniture in and out. The home also includes one underground parking space and a large exclusive-use storage locker. Residents enjoy access to an exercise room/gym, games/recreation room, sauna and visitor parking. Ideally located in an established Oakville neighbourhood close to schools, Sheridan College, shopping, trails and transit, with convenient access to Oakville GO and just minutes from the 403/QEW. A unique opportunity for buyers looking for the convenience of condo living without giving up the space and separation of a traditional home.
Property details
The specifics.
- Style
- Apartment
- Property type
- Condo Apartment
- Interior
- 1000-1199
- Total parking
- 1 space
- Rooms
- 6
- Kitchens
- 1
- Days on market
- 5 days
- Major intersection
- Trafalgar N/Qew,E.On
- MLS® Number
- W13726178
- Listed by
- RE/MAX REAL ESTATE CENTRE INC.
- Data source
- Repliers · Powered by TRREB MLS®
TRREB IDX brokerage of record
Features
Construction & systems.
Heating
Forced Air
Air conditioning
Central Air
Exterior
Stucco (Plaster)
Bathroom breakdown
By level.
| Level | Count | Pieces |
|---|---|---|
| 1 | 2-piece | |
| 1 | 4-piece |
Parking
Where the cars go.
- Garage spaces
- 1
- Garage type
- Underground
- Total parking
- 1
Similar properties
You might also like.
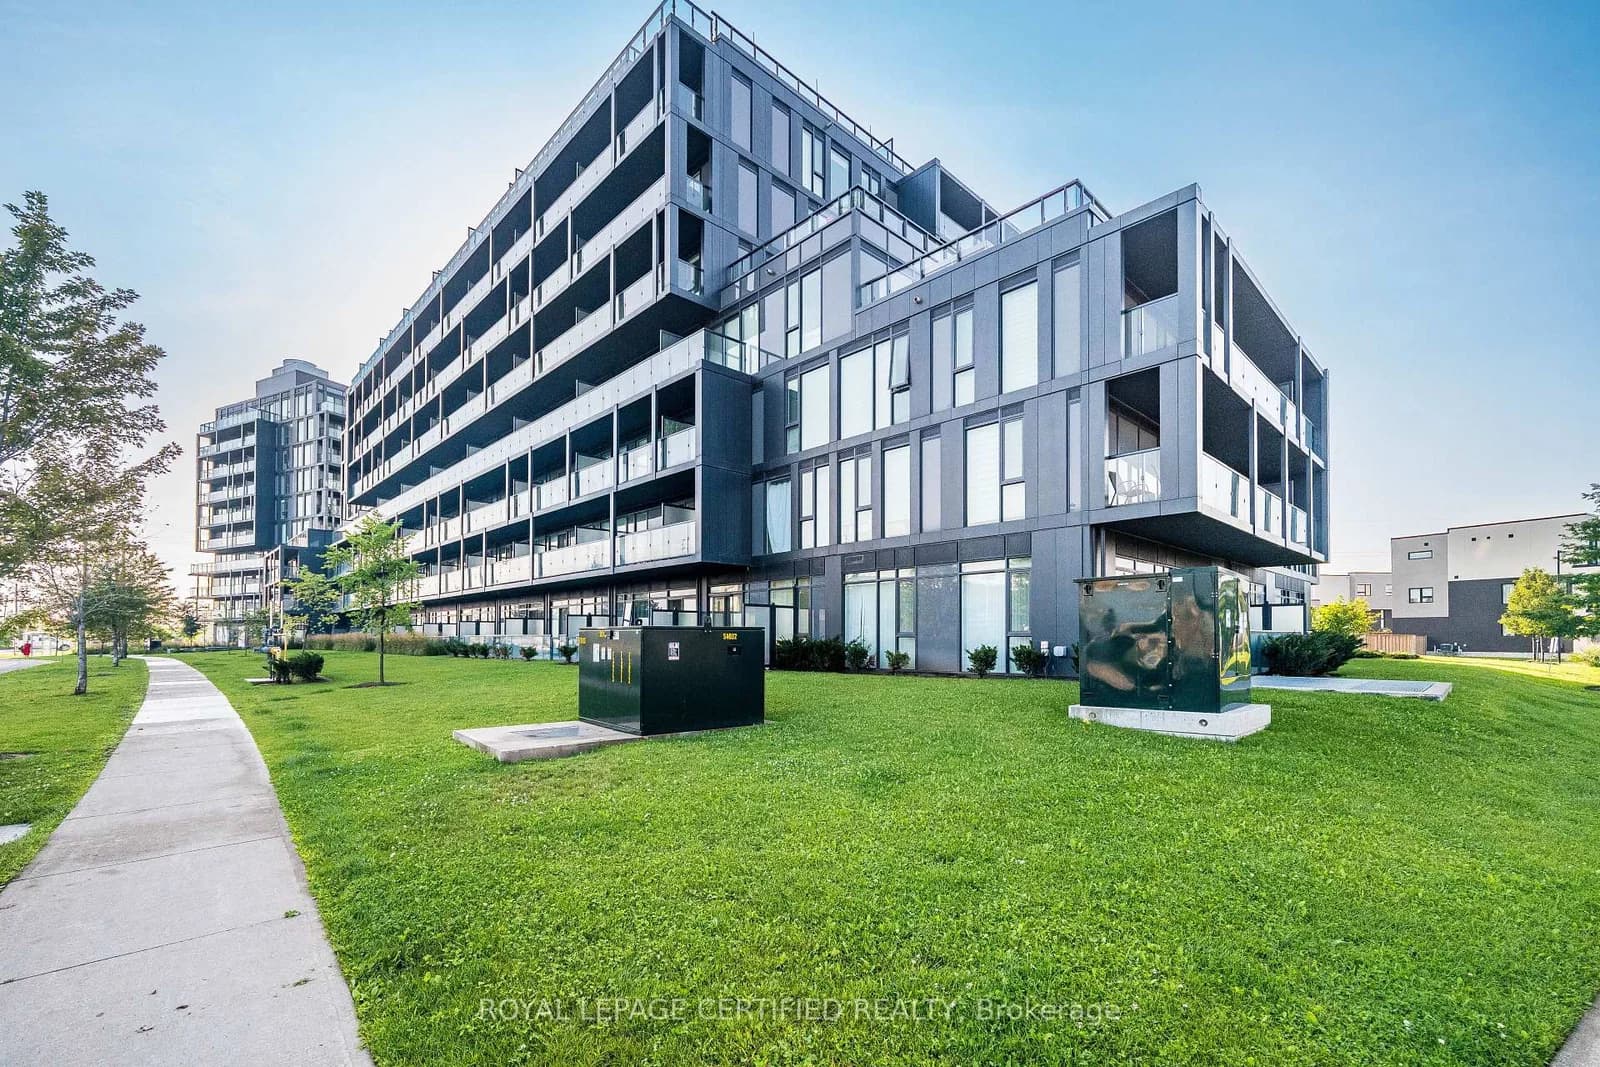 Active40 photos
Burlington · Alton
Dakota Common · address on request
$434,900
2 bed · 1 bath · 1 parking · Condo Apartment
MLS® W13739592 · View details ↗
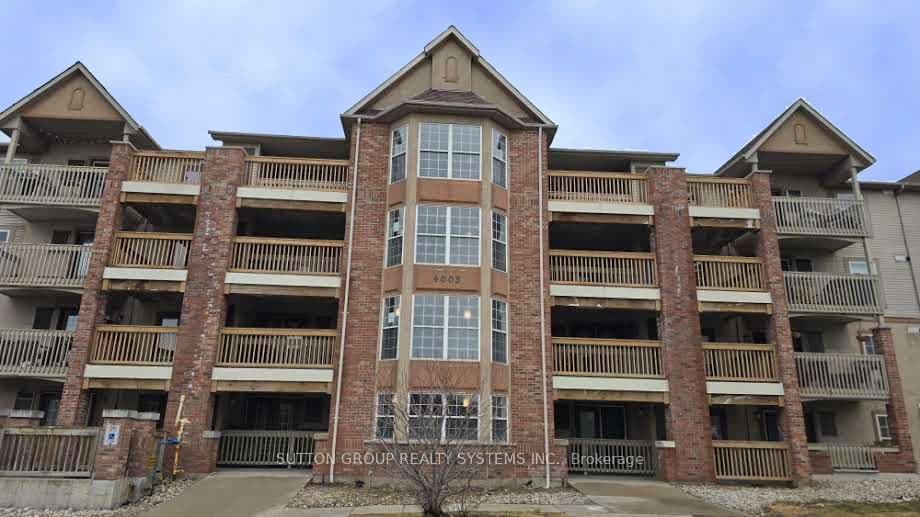 Active28 photos
Burlington · Tansley
Kilmer Drive · address on request
$419,900
2 bed · 2 bath · 1 parking · Condo Apartment
MLS® W13739534 · View details ↗
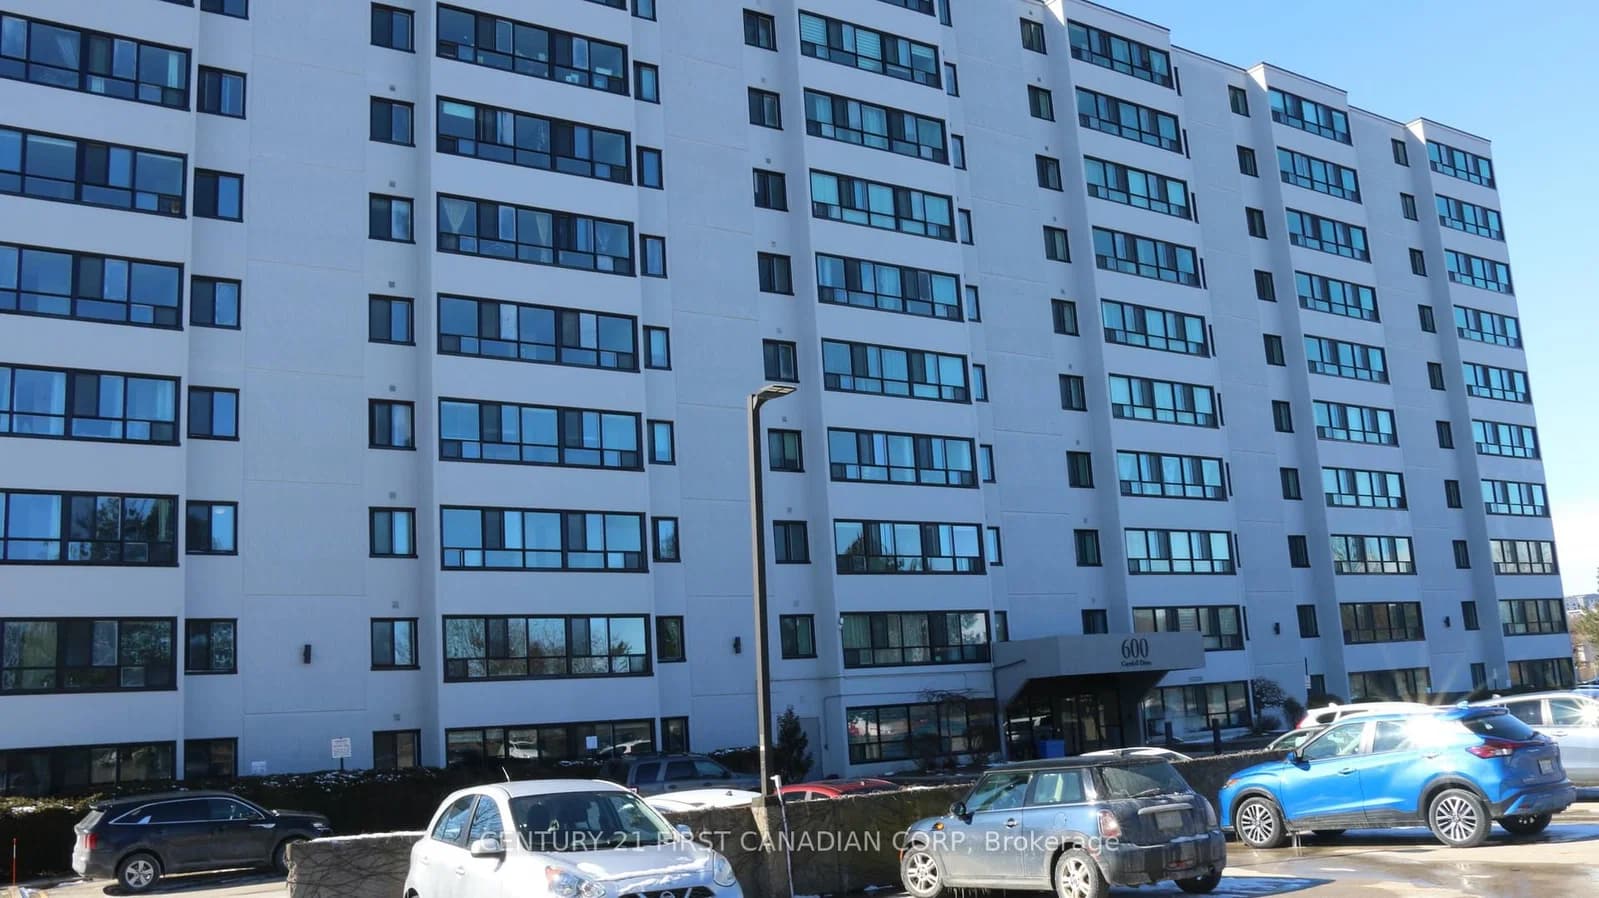 Active11 photos
London North · North C
Grenfell Drive · address on request
$224,900
1 bed · 1 bath · 1 parking · Condo Apartment
MLS® X13739670 · View details ↗
 Active31 photos
Mississauga · Malton
Goreway Drive · address on request
$514,900
3 bed · 2 bath · 1 parking · Condo Apartment
MLS® W13739582 · View details ↗
Listing attribution
Listed by
RE/MAX REAL ESTATE CENTRE INC.
REALTOR® & MLS® are trademarks of the Canadian Real Estate Association — used under licence. Information herein is from sources deemed reliable but not guaranteed. Not intended to solicit clients already under contract.
Explore more in Oakville
Looking in Oakville? Here's where else to look.
Neighbourhood-level data, recent sold comps, and Alex's local read on the Oakville market — start with any of the pages below.
Oakville neighbourhoods