Wesley Street
Detached
Full civic number, unit, and postal code revealed after a quick call — privacy by default for sold-comparable data.
List price
$975,000
- Bedrooms
- 3
- Bathrooms
- 2
- Interior
- 700-1100
- Parking
- 2
MLS® Number
W13725732
Listed by
HOMELIFE FRONTIER REALTY INC.
About this property
Bungalow · Detached.
Welcome To 132 Wesley Street, A Move-In-Ready Solid Brick Bungalow In Sought-After Stonegate-Queensway, South Etobicoke. Offered For The First Time Since Built In 1948, This Single-Family-Owned Home Has Been Lovingly Maintained And Thoughtfully Updated. Recent Improvements Include New A/C (July 2026), High-Efficiency Natural Gas Furnace (2021), Roof (Oct. 2022), 100-amp Electrical Panel (2021), Fresh Paint Throughout Main Floor, New Ceiling Fixtures Throughout, And Luxury Wide-Plank Vinyl Flooring On The Main Level (All Summer 2026). The Side Entrance Offers Excellent Flexibility For A Potential Self-Contained Basement Apartment, Income Suite, Or In-Law Suite. Additional Upside Includes The Opportunity To Add Main-Floor Laundry And Update Or Expand The Kitchen And Baths Over Time. Set On A Mature, Tree-Lined Lot With A Fully Fenced Yard, Updated Landscaping, Wonderful Neighbours, And A Well-Kept Street, This Home Is Close To Major Routes, Transit, Downtown Access, Top Local Schools, Shops, Costco, And Restaurants Along The Queensway, Parks, Waterfront Trails, And Green Space. Schedule Your Private Showing Today!
Property details
The specifics.
- Style
- Bungalow
- Property type
- Detached
- Interior
- 700-1100
- Lot size
- 33.37 × 108.86 ft
- Total parking
- 2 spaces
- Rooms
- 5
- Kitchens
- 1
- Days on market
- 4 days
- Major intersection
- Royal York and Queensway
- MLS® Number
- W13725732
- Listed by
- HOMELIFE FRONTIER REALTY INC.
- Data source
- Repliers · Powered by TRREB MLS®
TRREB IDX brokerage of record
Features
Construction & systems.
Heating
Forced Air
Air conditioning
Central Air
Basement
Separate Entrance
Exterior
Brick
Roof
Asphalt Shingle
Foundation
Concrete Block
Sewer
Sewer
Bathroom breakdown
By level.
| Level | Count | Pieces |
|---|---|---|
| Ground | 1 | 4-piece |
| Basement | 1 | 4-piece |
Parking
Where the cars go.
- Driveway spaces
- 2
- Total parking
- 2
Similar properties
You might also like.
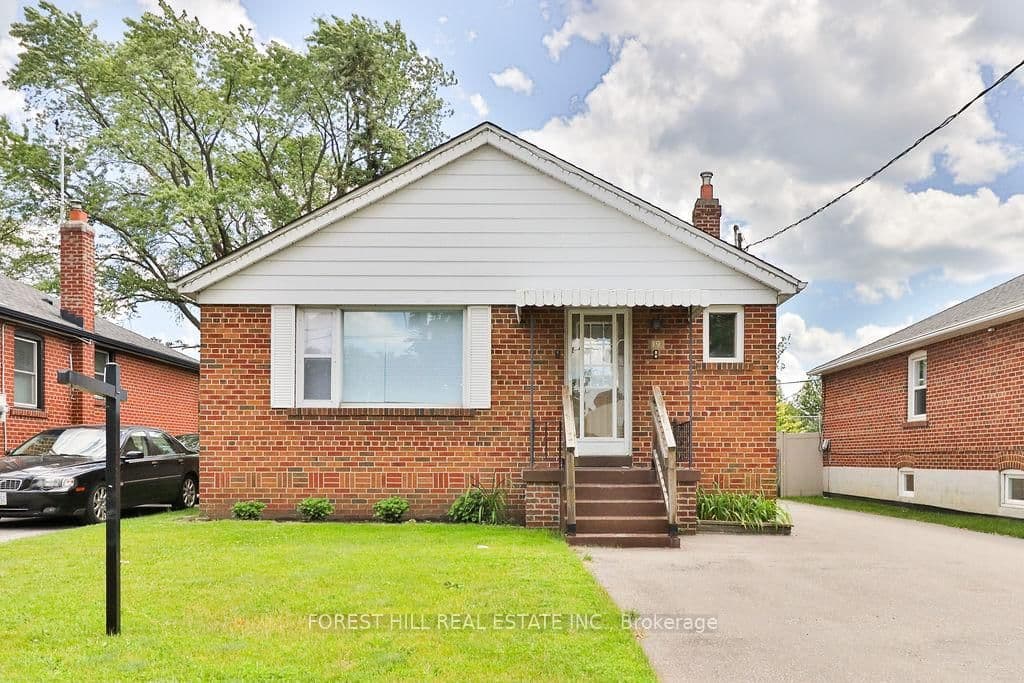 Active43 photos
Toronto · Alderwood
Silvercrest Avenue · address on request
$1,029,000
4 bed · 2 bath · 5 parking · Detached
MLS® W13738090 · View details ↗
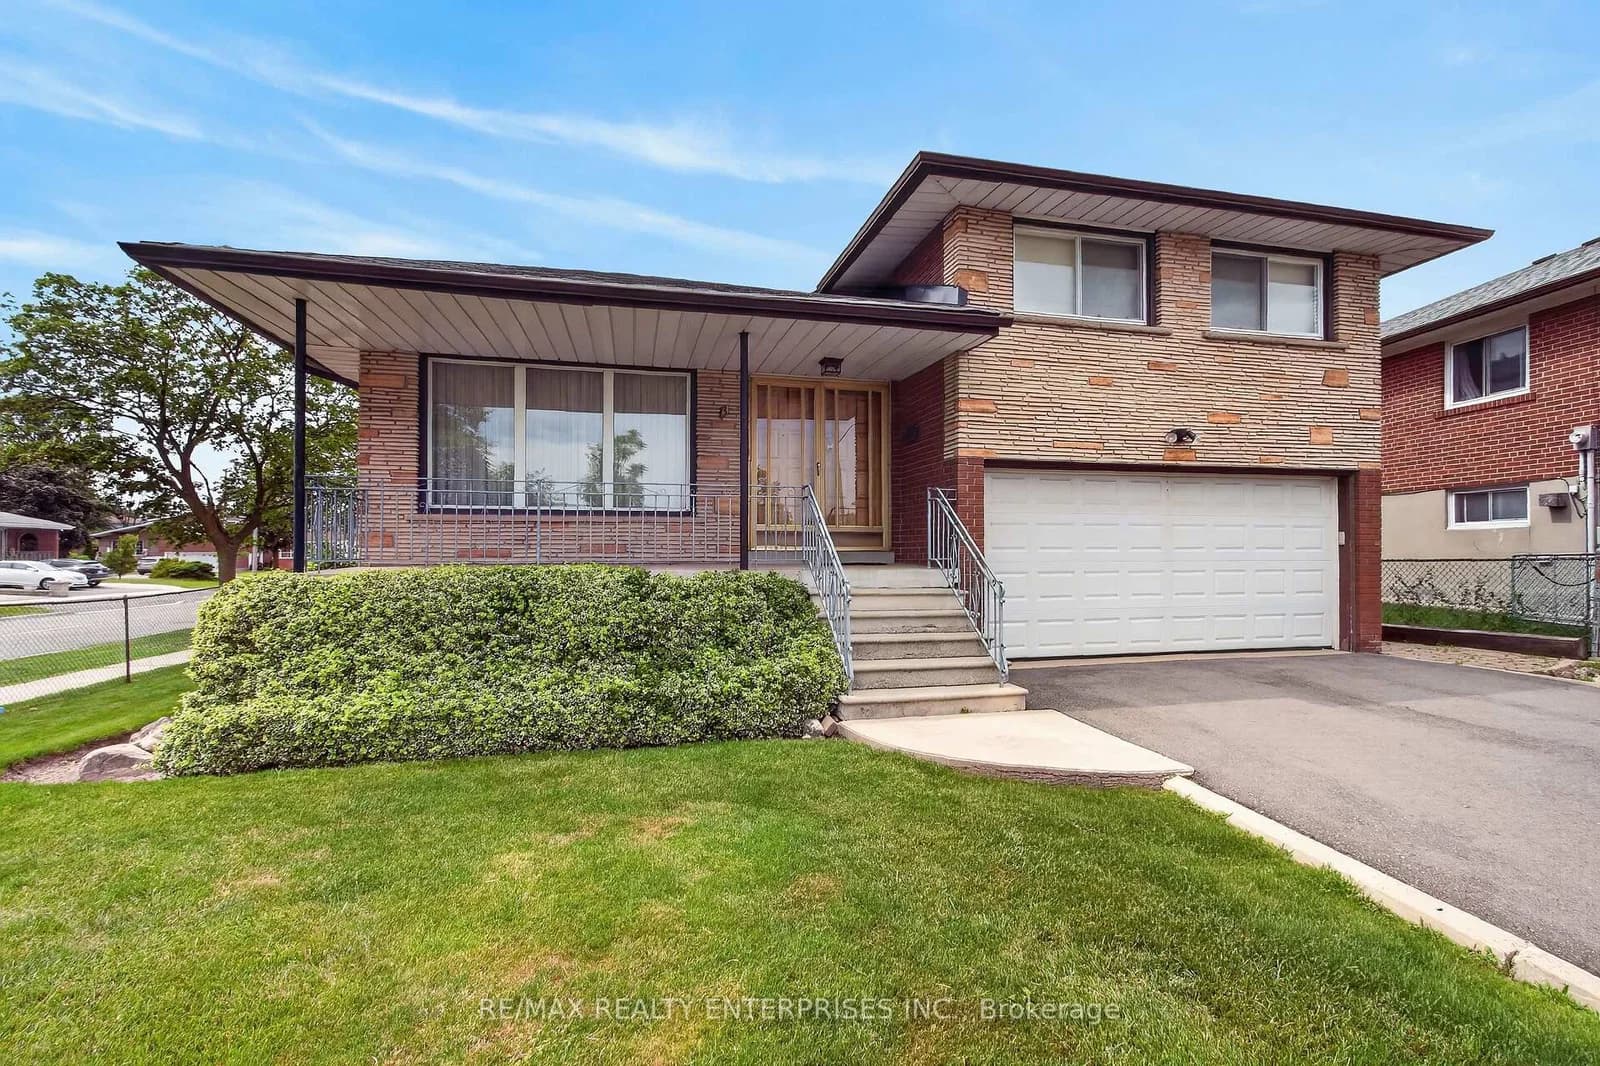 Active49 photos
Toronto · West Humber-Clairville
Slane Court · address on request
$1,090,000
3 bed · 3 bath · 6 parking · Detached
MLS® W13738044 · View details ↗
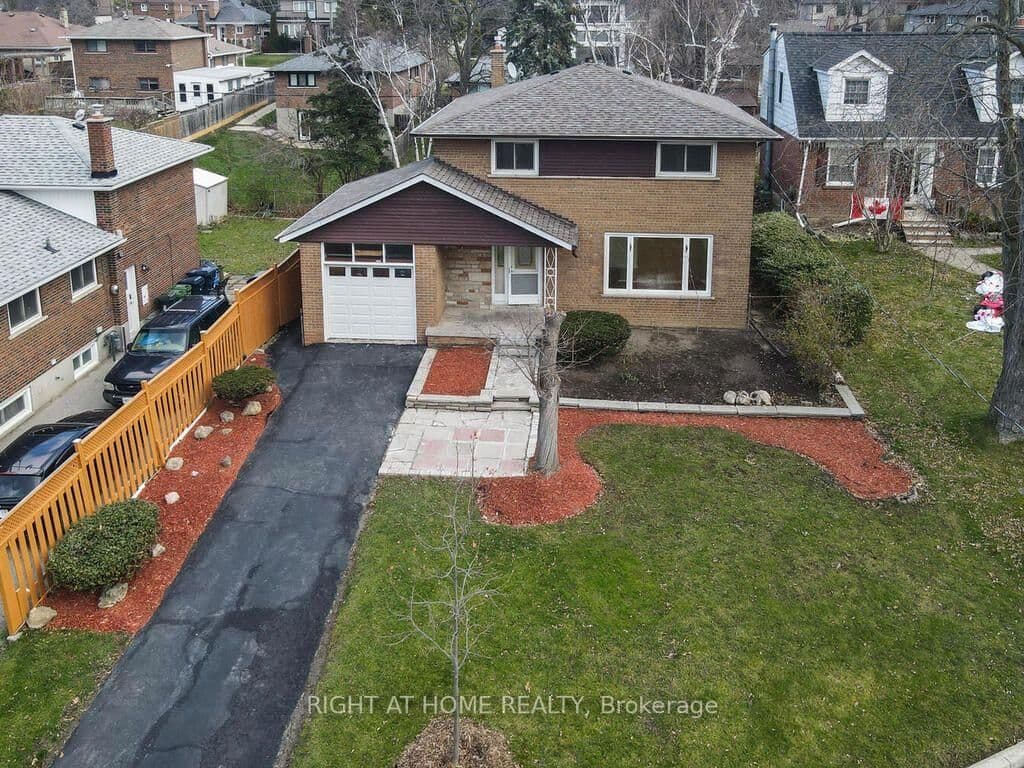 Active50 photos
Toronto · Cliffcrest
Allister Avenue · address on request
$1,295,000
6 bed · 3 bath · 4 parking · Detached
MLS® E13737924 · View details ↗
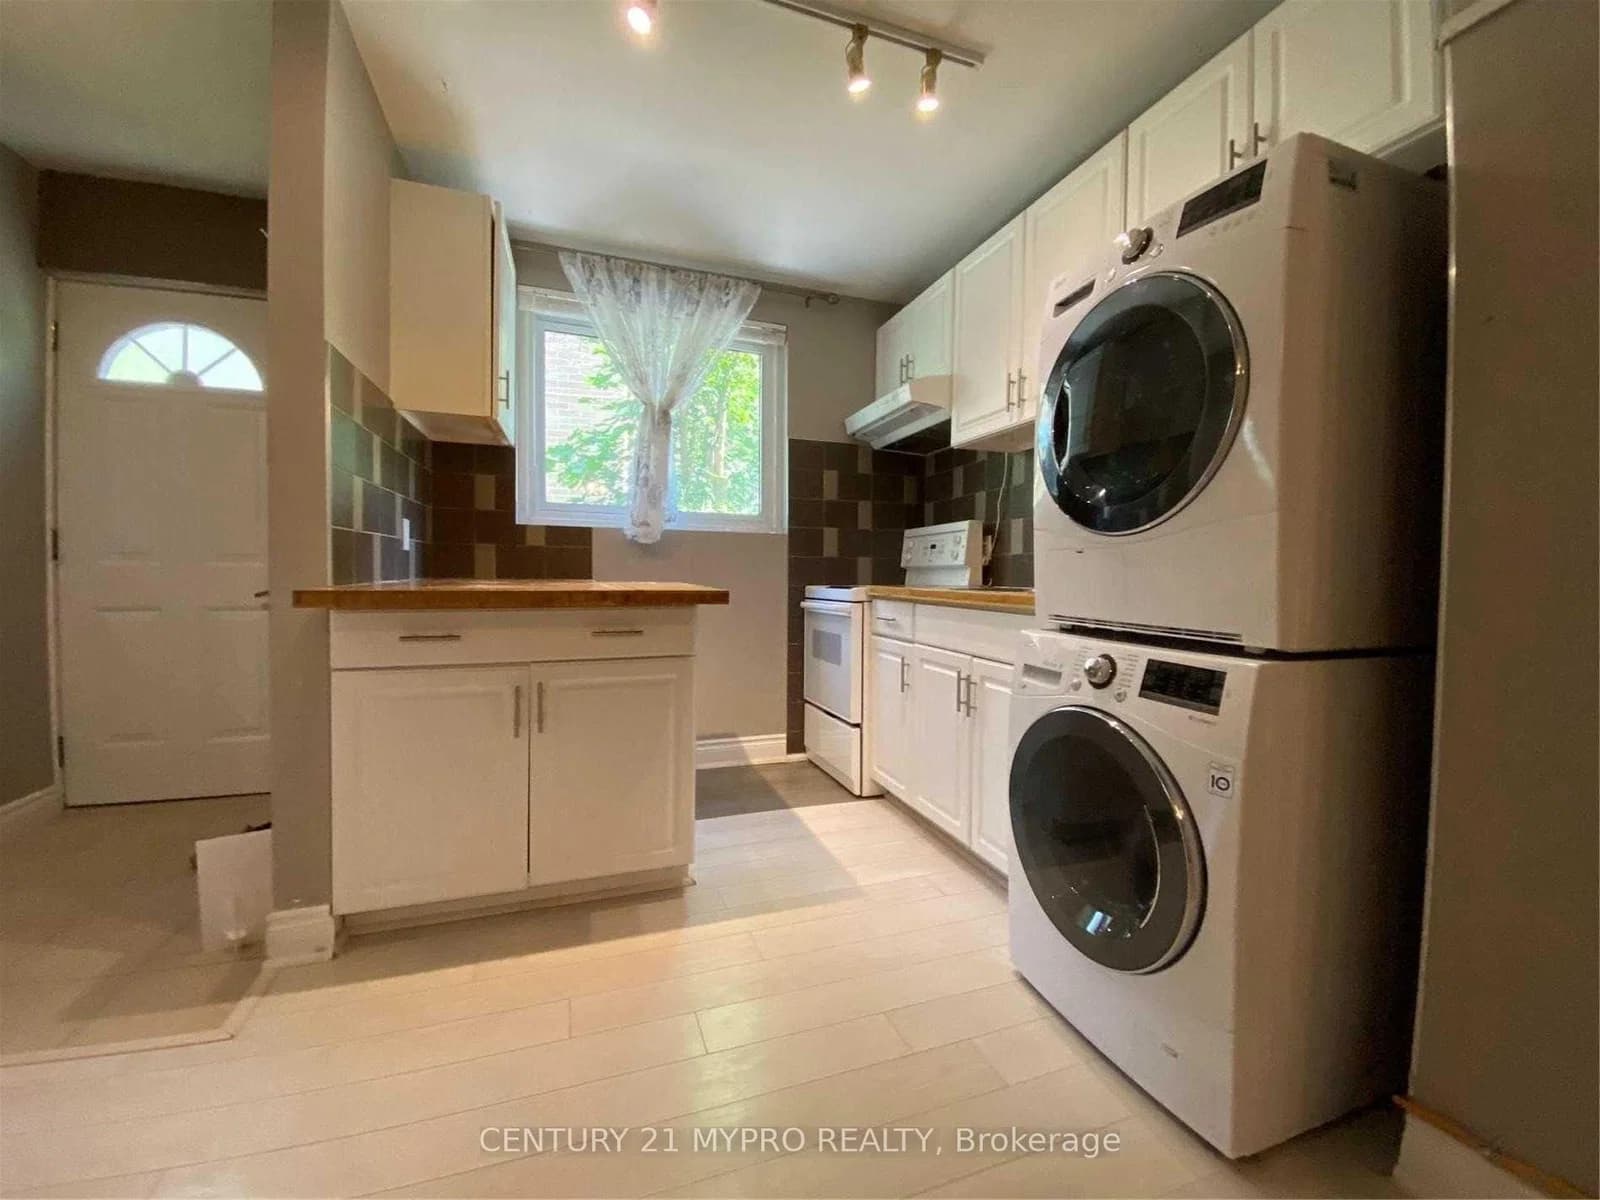 Active9 photos
Toronto · Banbury-Don Mills
North Hills Terrace · address on request
$2,200
3 bed · 1 bath · 2 parking · Detached
MLS® C13738062 · View details ↗
Listing attribution
Listed by
HOMELIFE FRONTIER REALTY INC.
REALTOR® & MLS® are trademarks of the Canadian Real Estate Association — used under licence. Information herein is from sources deemed reliable but not guaranteed. Not intended to solicit clients already under contract.
Explore more in Toronto
Looking in Toronto? Here's where else to look.
Neighbourhood-level data, recent sold comps, and Alex's local read on the Toronto market — start with any of the pages below.
Toronto neighbourhoods