Queenslea Avenue
Detached
Full civic number, unit, and postal code revealed after a quick call — privacy by default for sold-comparable data.
List price
$2,200
- Bedrooms
- 2
- Bathrooms
- 1
- Interior
- 1500-2000
- Parking
- 1
MLS® Number
W13725646
Listed by
SPECTRUM REALTY SERVICES INC.
About this property
Bungalow · Detached.
Live comfortably in a sunny, modern 2-bedroom basement apartment with large windows, tucked inside one of Humberlea-Pelmo Park's most peaceful, tree-lined & mature pockets. This home offers a bright open-concept layout with its generously sized living / dining room, with space to set up your work-from-home nook. Freshly painted, new laminate flooring, pot lights, and spacious bedrooms designed for restful nights and organized living. The kitchen is a standout - corian counters, soft-close cabinetry, stainless steel appliances, and a new dishwasher - perfect for cooking and unwinding with a quiet meal. The spa-inspired bathroom features a rain-shower fixture. Thoughtful touches like extra ceiling insulation create a more serene living experience Enjoy the generous storage options. Come home through your private entrance to a space that feels calm and contemporary. Utilities included; internet excluded. One parking spot. Outside, you're steps from Humber River trails, nearby parks, and a vibrant community with local events. Commuting is effortless: 5 minutes to the 400/401, 20-minute walk to WESTON UP Express/GO Train stations. Fast access to Pearson Airport and Humber River Hospital plus the many diverse grocery and restaurant options. Perfect for professionals or couples who want a clean, stylish, move-in-ready home in a neighbourhood that blends convenience with nature. No smoking or pets. Landlord lives upstairs. Includes One designated Parking spot on the driveway and Utilities for 2 people.
Property details
The specifics.
- Style
- Bungalow
- Property type
- Detached
- Interior
- 1500-2000
- Lot size
- 62.44 × 125 ft
- Total parking
- 1 space
- Rooms
- 5
- Kitchens
- 1
- Days on market
- 9 days
- Major intersection
- Weston / 401 / Jane / 400
- MLS® Number
- W13725646
- Listed by
- SPECTRUM REALTY SERVICES INC.
- Data source
- Repliers · Powered by TRREB MLS®
TRREB IDX brokerage of record
Features
Construction & systems.
Heating
Forced Air
Air conditioning
Central Air
Basement
Apartment, Separate Entrance
Exterior
Brick
Roof
Asphalt Rolled
Foundation
Concrete
Sewer
Sewer
Bathroom breakdown
By level.
| Level | Count | Pieces |
|---|---|---|
| Lower | 1 | 3-piece |
Parking
Where the cars go.
- Driveway spaces
- 1
- Driveway type
- Private
- Total parking
- 1
Similar properties
You might also like.
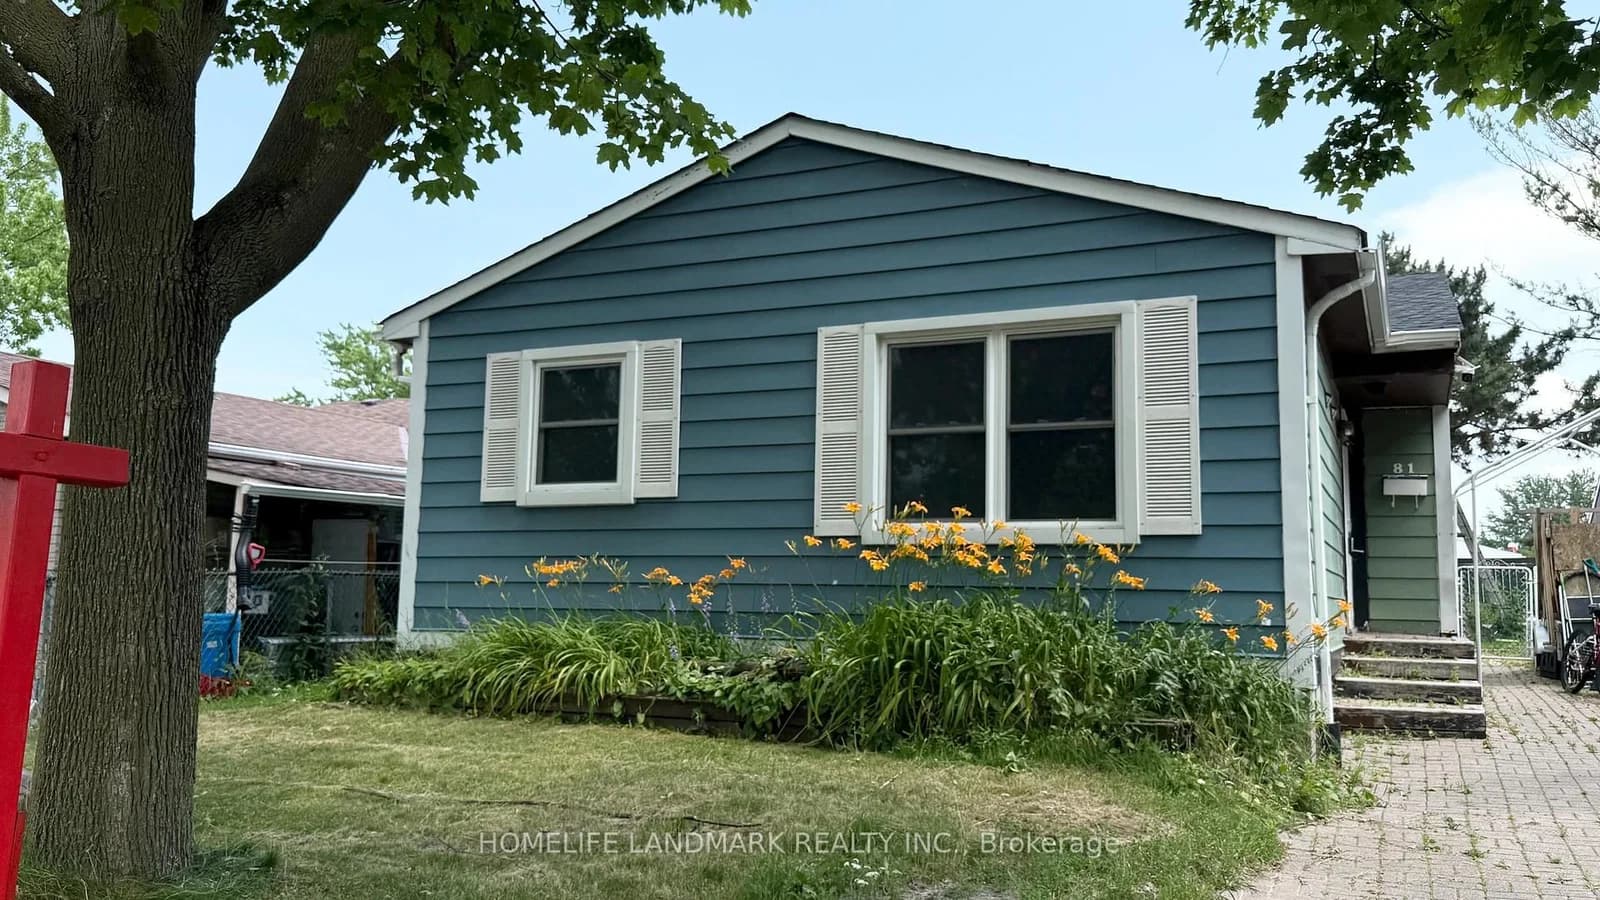 Active31 photos
Toronto · Malvern
United Square Floor · address on request
$2,500
3 bed · 1 bath · 2 parking · Detached
MLS® E13750426 · View details ↗
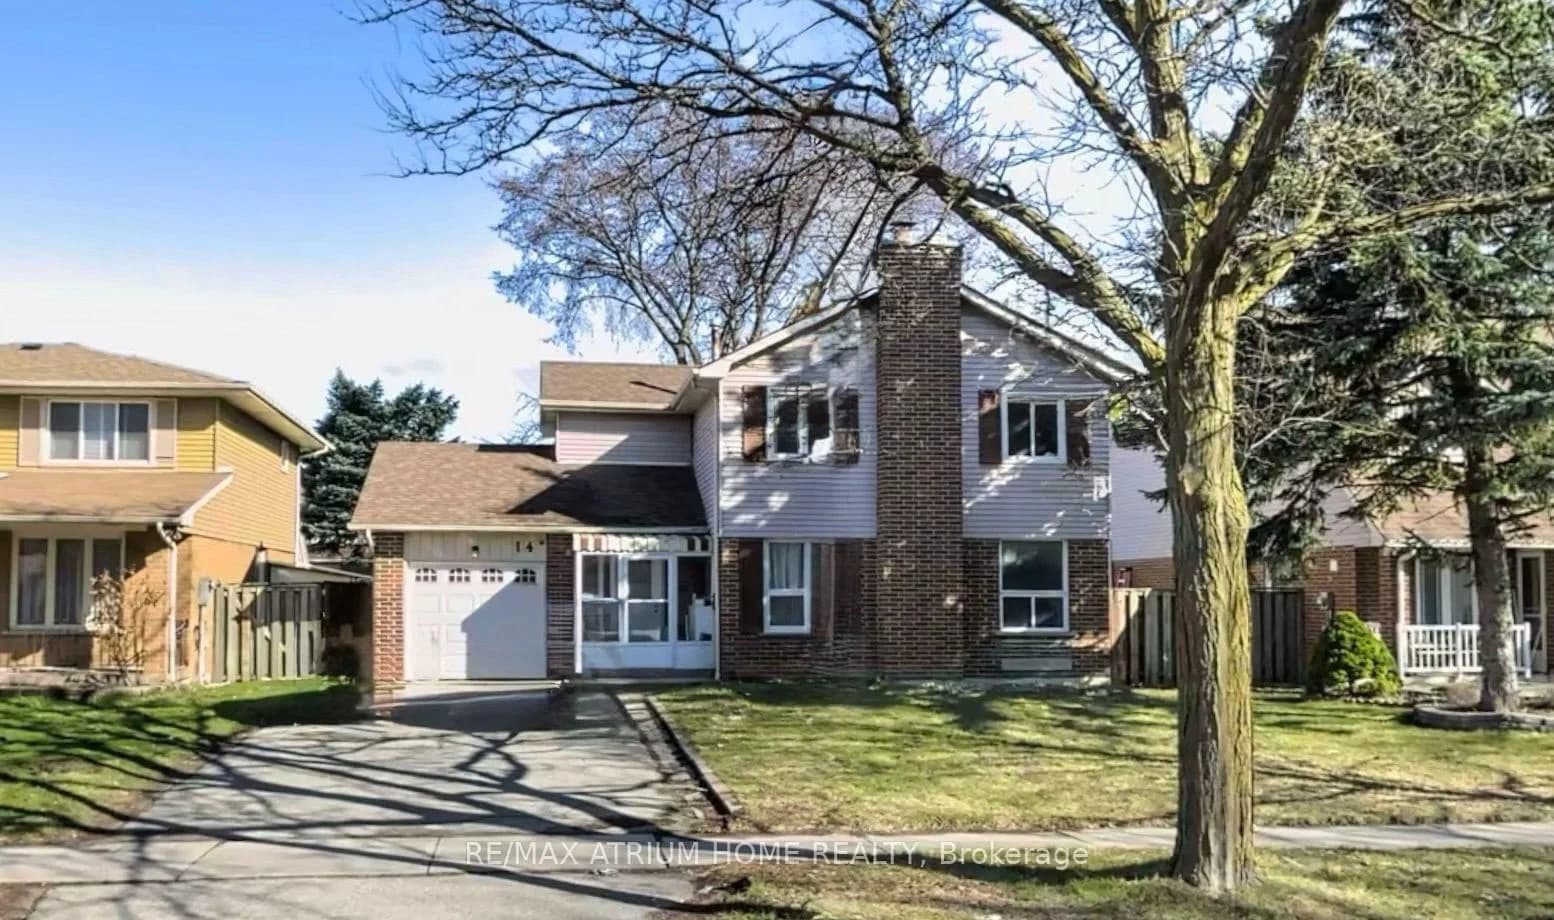 Active
Toronto · Milliken
Copthorne Avenue · address on request
$899,000
5 bed · 4 bath · 5 parking · Detached
MLS® E13750416 · View details ↗
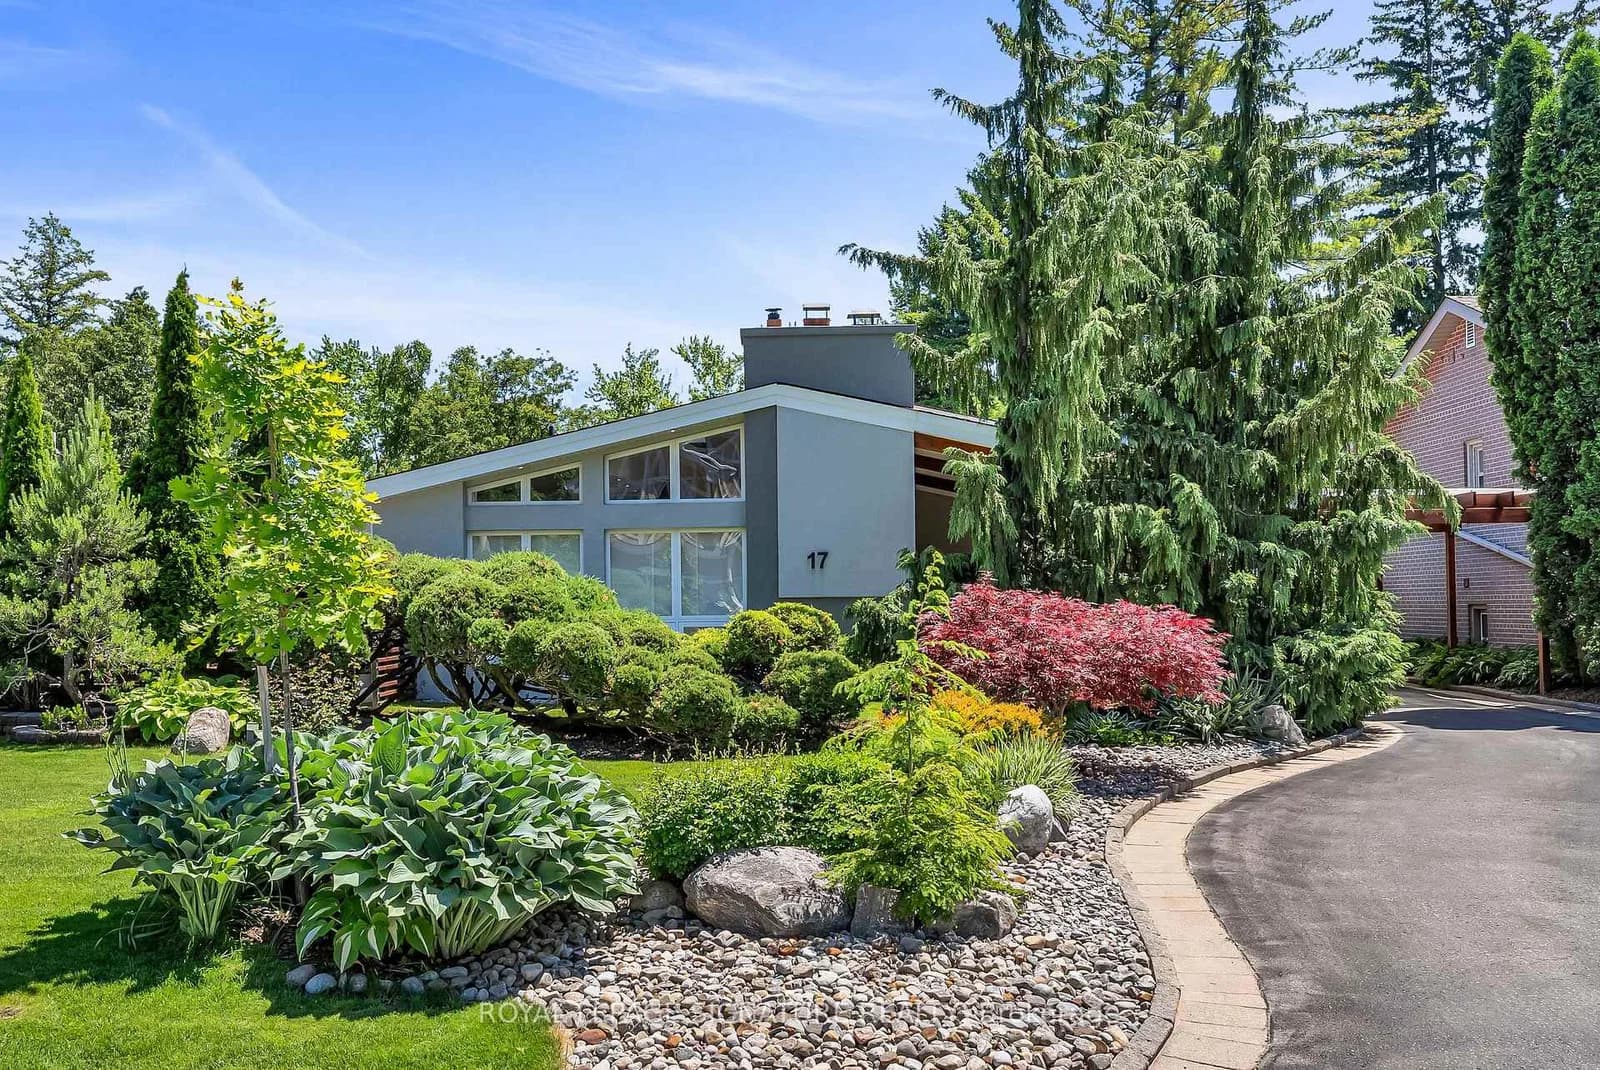 Active50 photos
Toronto · Parkwoods-Donalda
Kestell Lane · address on request
$1,999,800
5 bed · 2 bath · 4 parking · Detached
MLS® C13750402 · View details ↗
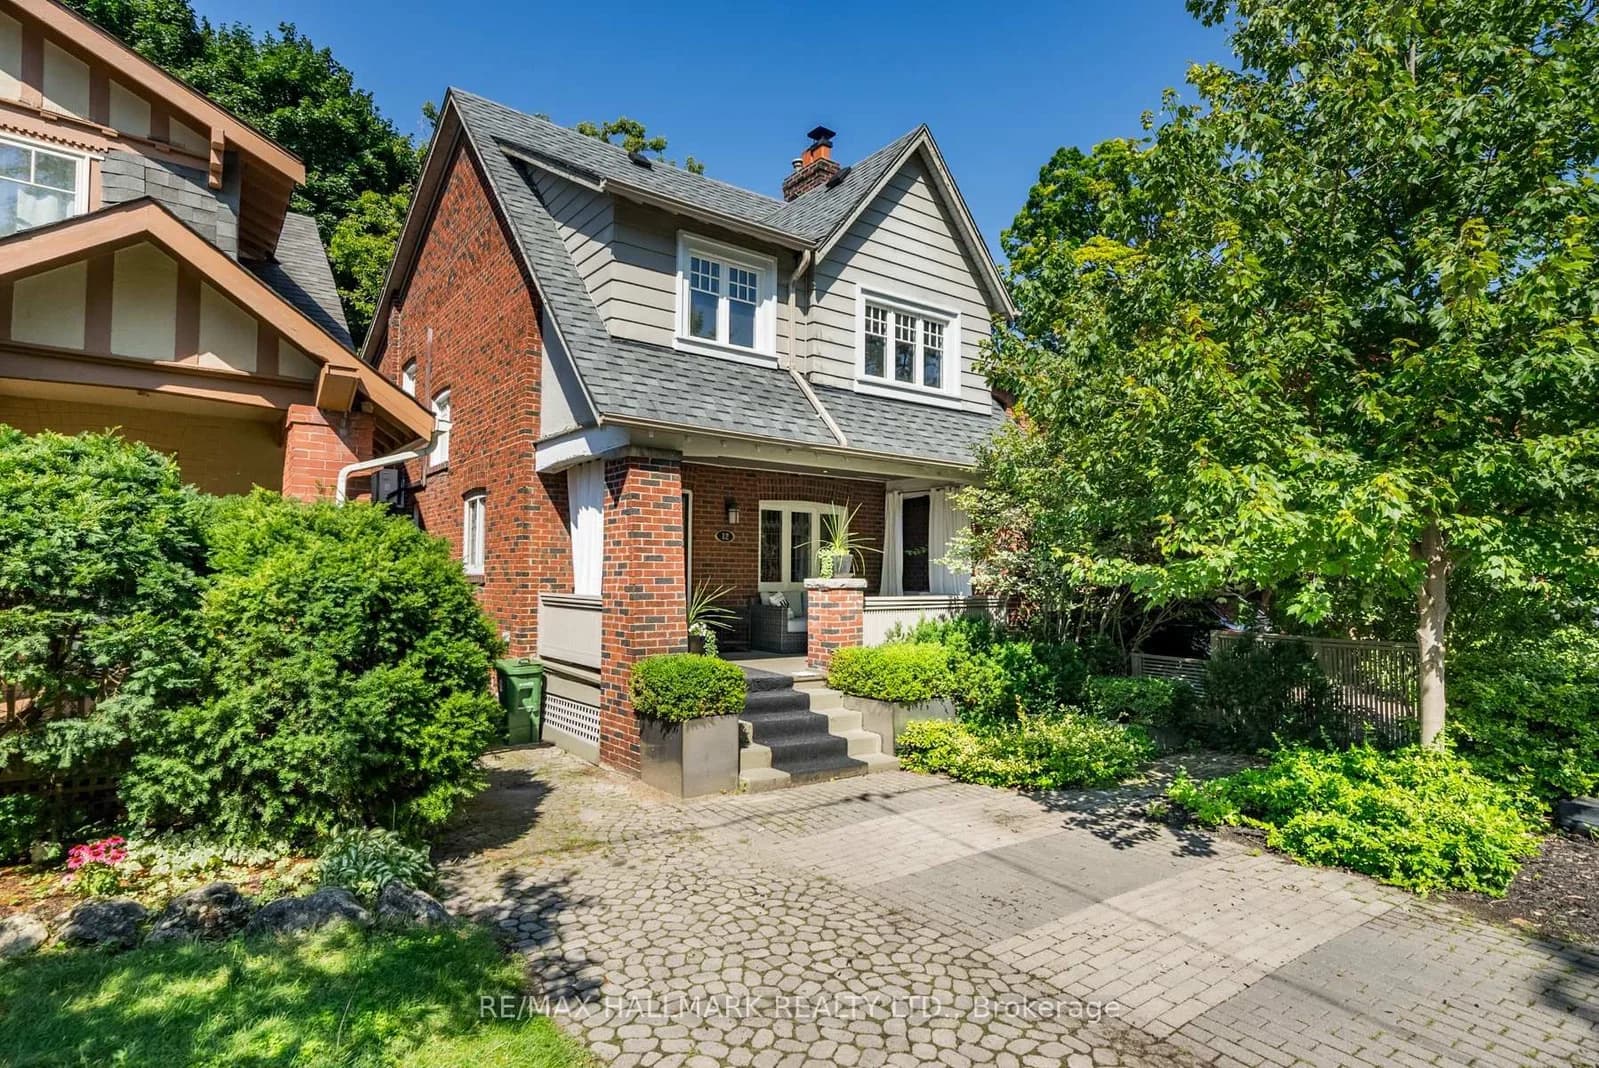 Active44 photos
Toronto · The Beaches
Bingham Avenue · address on request
$4,600
4 bed · 1 bath · 1 parking · Detached
MLS® E13750392 · View details ↗
Listing attribution
Listed by
SPECTRUM REALTY SERVICES INC.
REALTOR® & MLS® are trademarks of the Canadian Real Estate Association — used under licence. Information herein is from sources deemed reliable but not guaranteed. Not intended to solicit clients already under contract.
Explore more in Toronto
Looking in Toronto? Here's where else to look.
Neighbourhood-level data, recent sold comps, and Alex's local read on the Toronto market — start with any of the pages below.
Toronto neighbourhoods